


Richmond Terrace
20 Saddleback Drive Richmond Terrace Taupo 3330


House: 163m²
Section: 599m²
$880,000
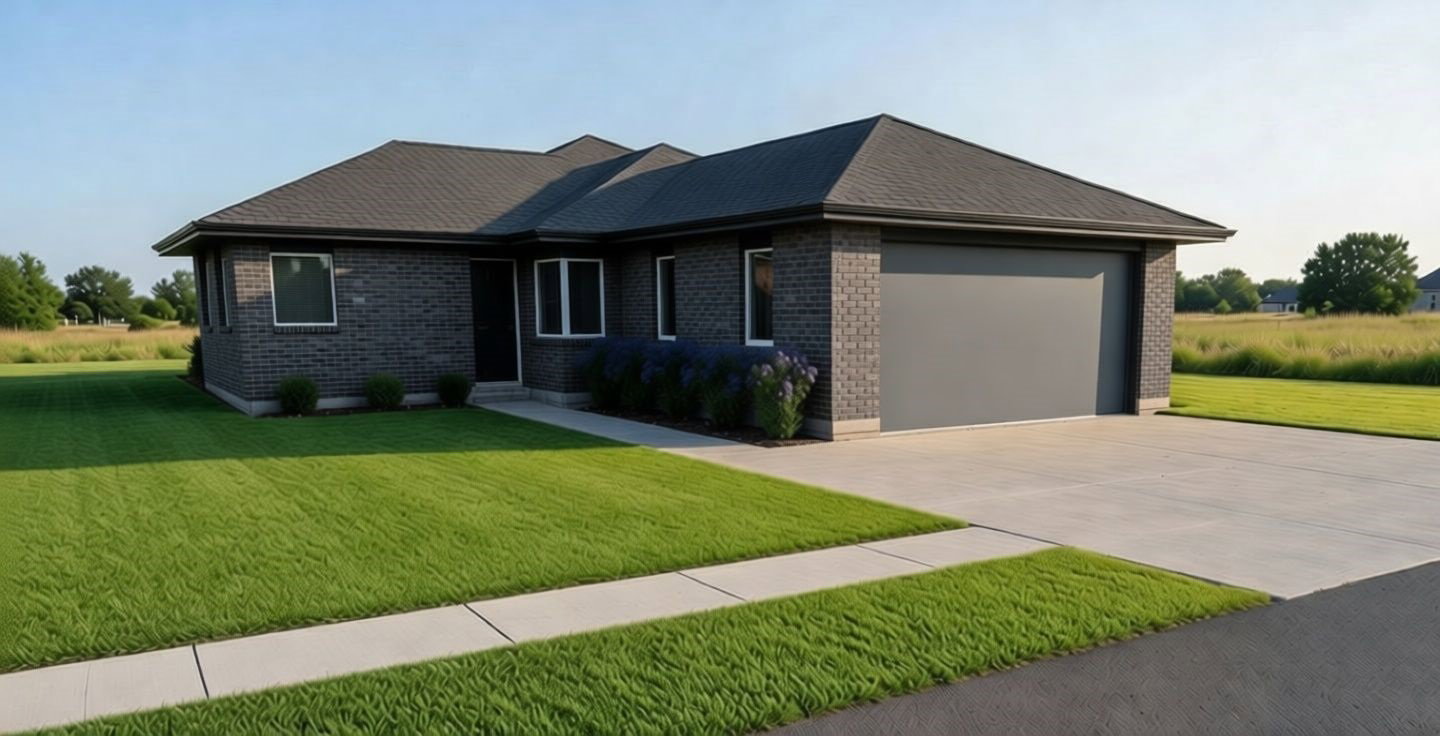
Brand New 4 Bedroom in Richmond Terrace from $880k
Richmond Terrace
Modern Comfort. Premium Location. Exceptional Lifestyle.
Welcome to your dream home in the sought-after Richmond Heights neighbourhood — a beautifully designed brand-new residence offering space, style, and effortless family living.
Positioned in one of Taupō’s most desirable communities, this stunning home combines contemporary finishes with practical functionality, making it perfect for growing families, professionals, or savvy investors.
Property Features
- 4 spacious bedrooms
- 2 stylish bathrooms including master ensuite
- Double internal-access garage
- Open-plan kitchen, dining & living area
- Designer kitchen with quality appliances
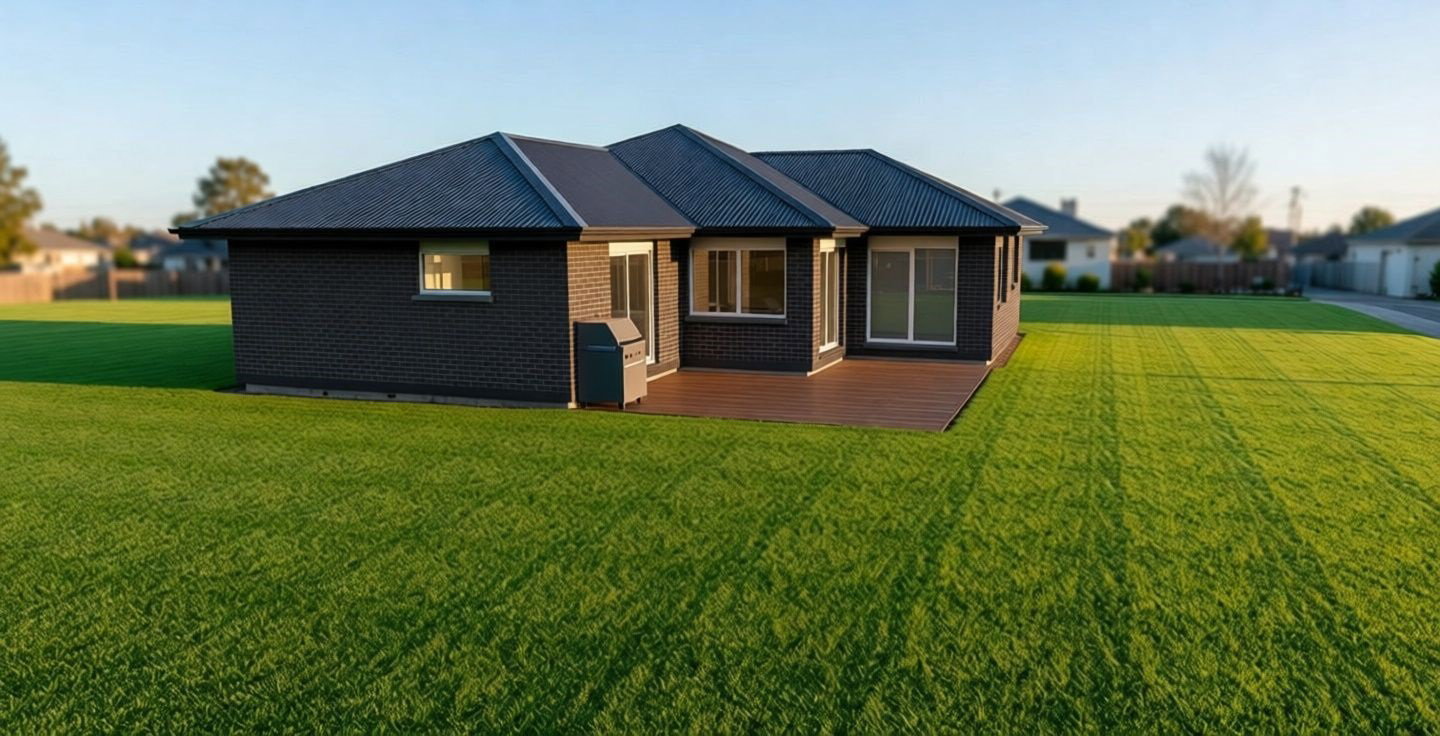
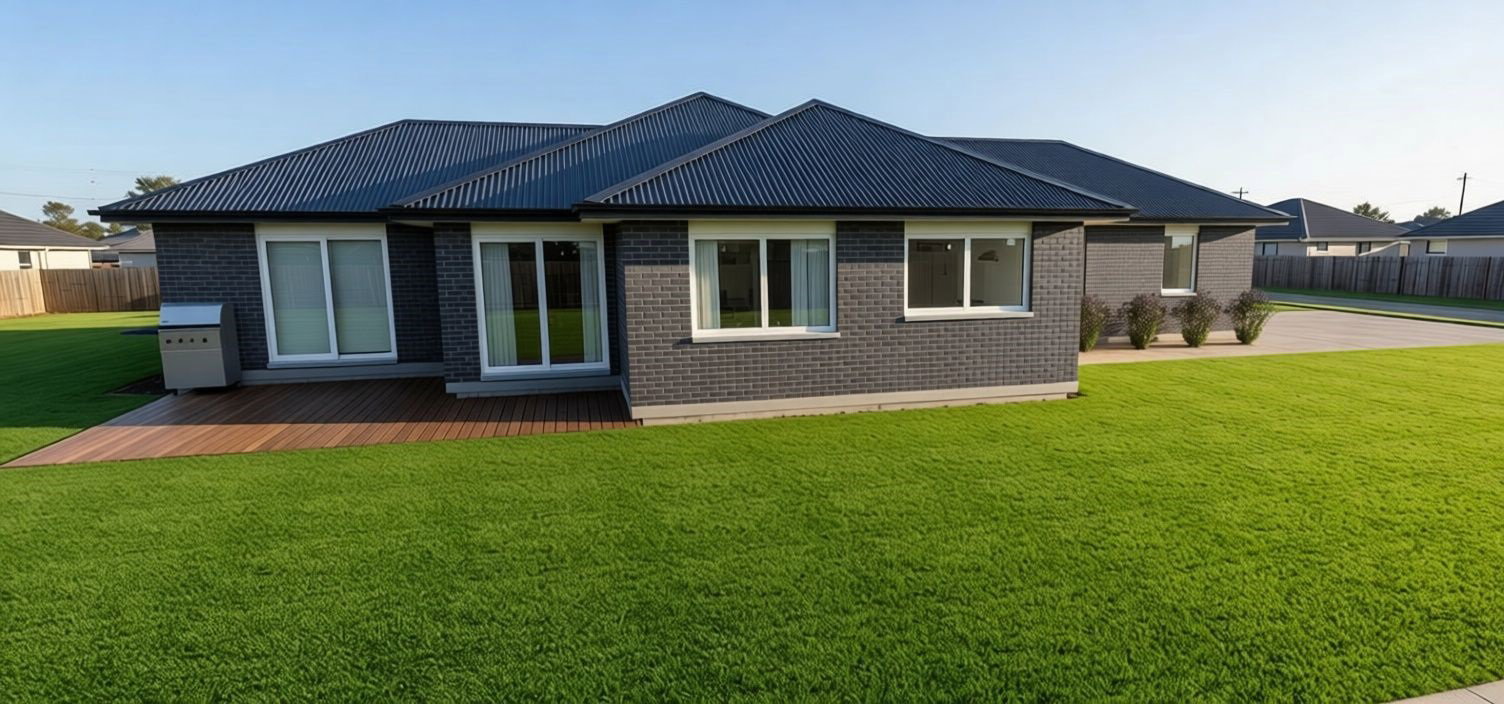
- Indoor-outdoor flow to sunny entertaining area
- Heat pump & double glazing for year-round comfort
- Brand-new build with modern finishes throughout
Why You’ll Love Richmond Heights
Located close to schools, parks, shopping, and the lakefront, Richmond Heights is known for its peaceful streets, quality homes, and family-friendly atmosphere. Enjoy the convenience of town amenities while living in a relaxed and welcoming neighbourhood.
Whether you’re entertaining guests, raising a family, or simply enjoying the lifestyle that Taupō is famous for, this home delivers on every level.
About the East Cape
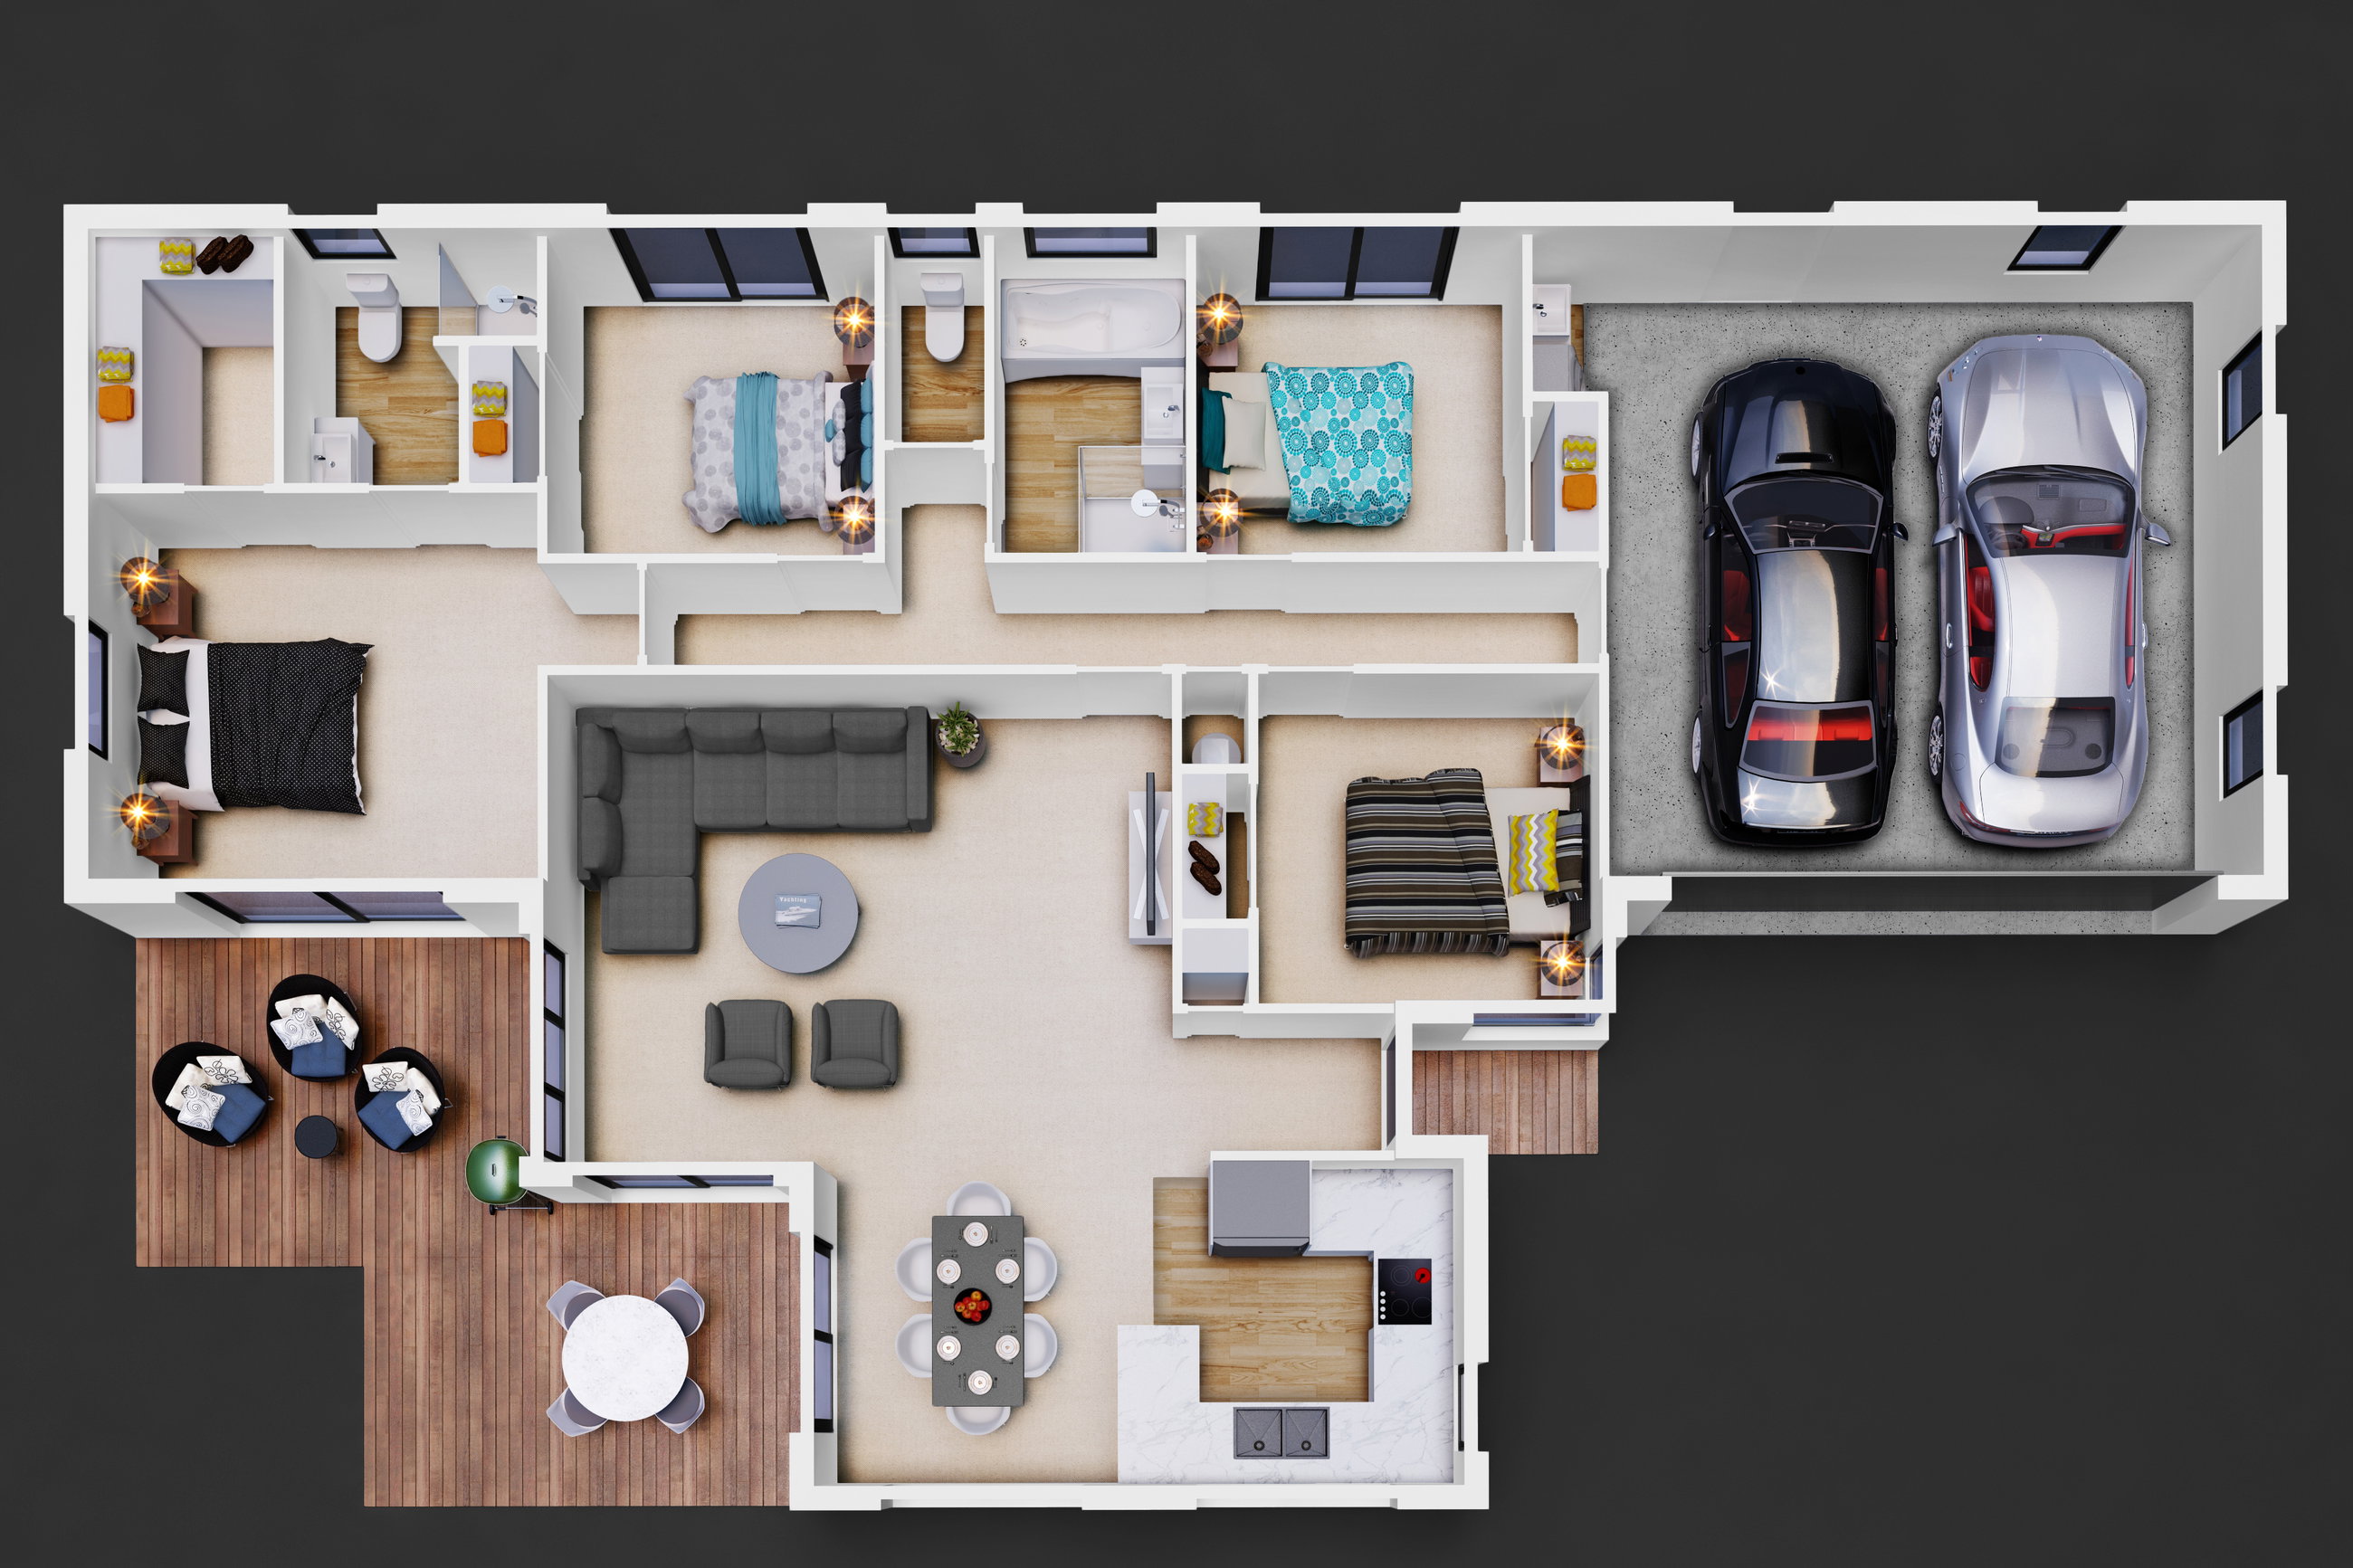
The entry foyer opens on to the open plan living area with the lounge, dining and kitchen all sharing great outlooks from their windows.
The bedrooms have been grouped around a hallway with the master bedroom situated the furthest away from the hub of the house.
The large double garage has internal access and plenty of space for two cars, the laundry and any other family paraphernalia!
The master bedroom features a walk-in wardrobe and ensuite, and the family bathroom has a separate shower and bath.
You’ll love the large kitchen and how the living area can be closed off from the bedrooms for added privacy.
Build this plan as specified above or customise to suit your needs.
Customising this Floor Plan
All our designs are flexible and can be customised to suit your needs and personal preferences, meaning that house you’ve always dreamed of is at your fingertips. Talk to our team today.
Based on our East Cape plan.
Plans and renders are indicative only and may show features, finishes, landscaping, furniture, or upgrade items not included in the standard specification. Final designs, dimensions, materials, and inclusions may vary. Please contact us for detailed specifications and pricing.