


Lifestyle Dream with Lake Views
44 King Road Kinloch Taupo 3330


House: 203m²
Section: 4,005m²
$1,245,000
Lifestyle Dream with Lake Views
Lifestyle Dream with Lake Views
Positioned high above the landscape within the prestigious Whakaipo Park subdivision, this exceptional 4005sqm (more or less) section captures breathtaking panoramic views across Lake Taupo, rolling countryside, and the striking mountains of the Central Plateau.
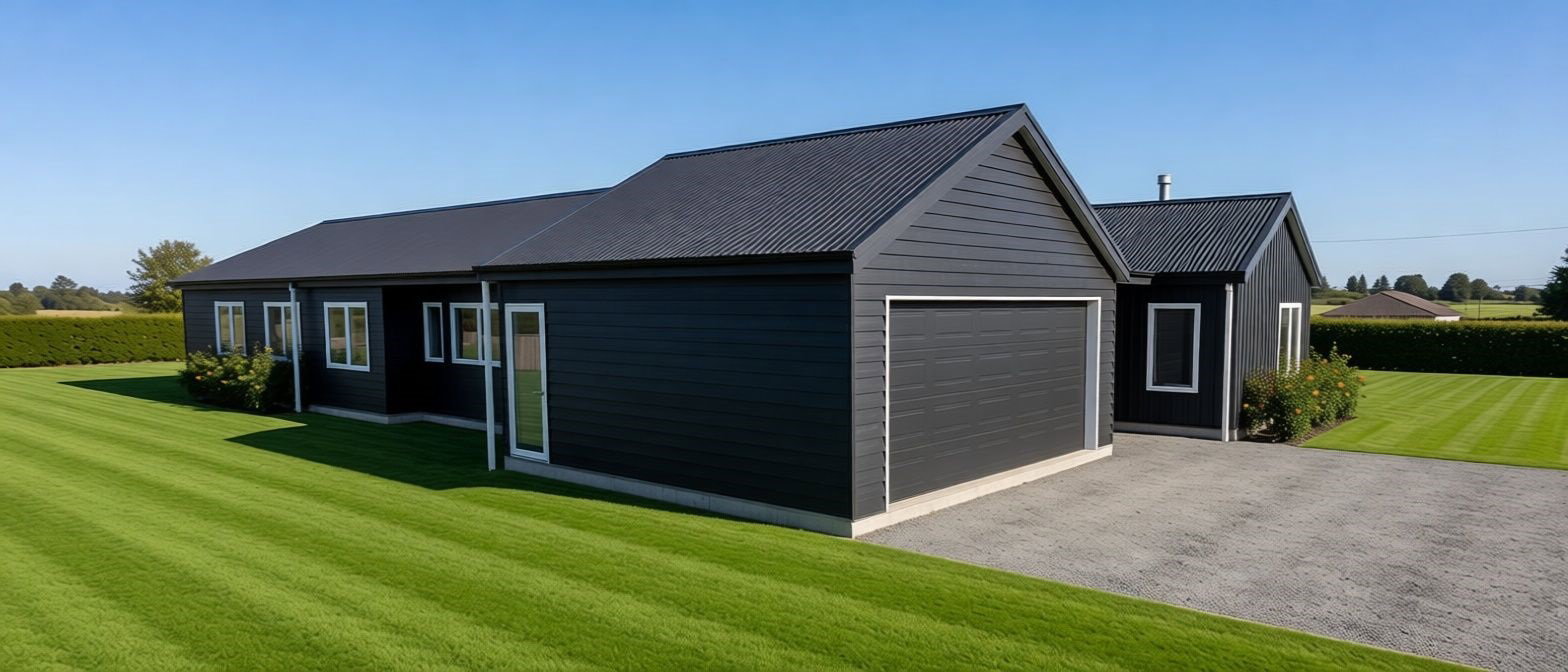
About the Mt Aspiring
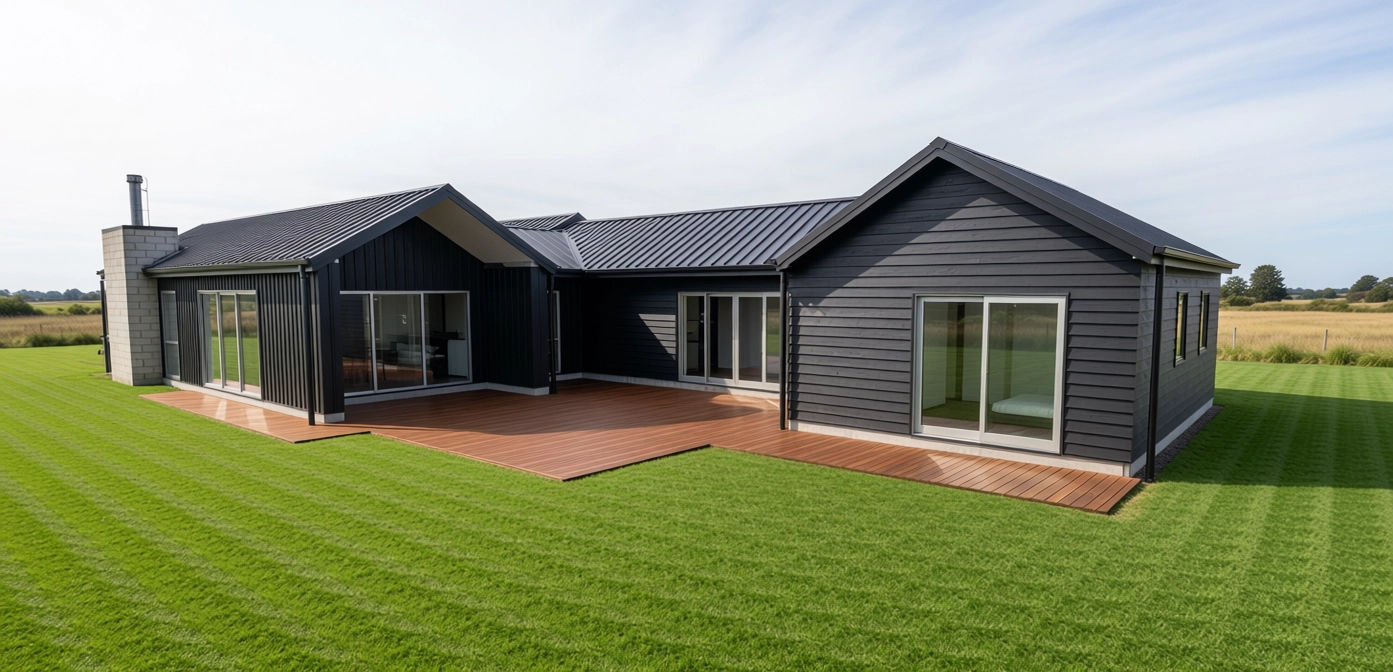
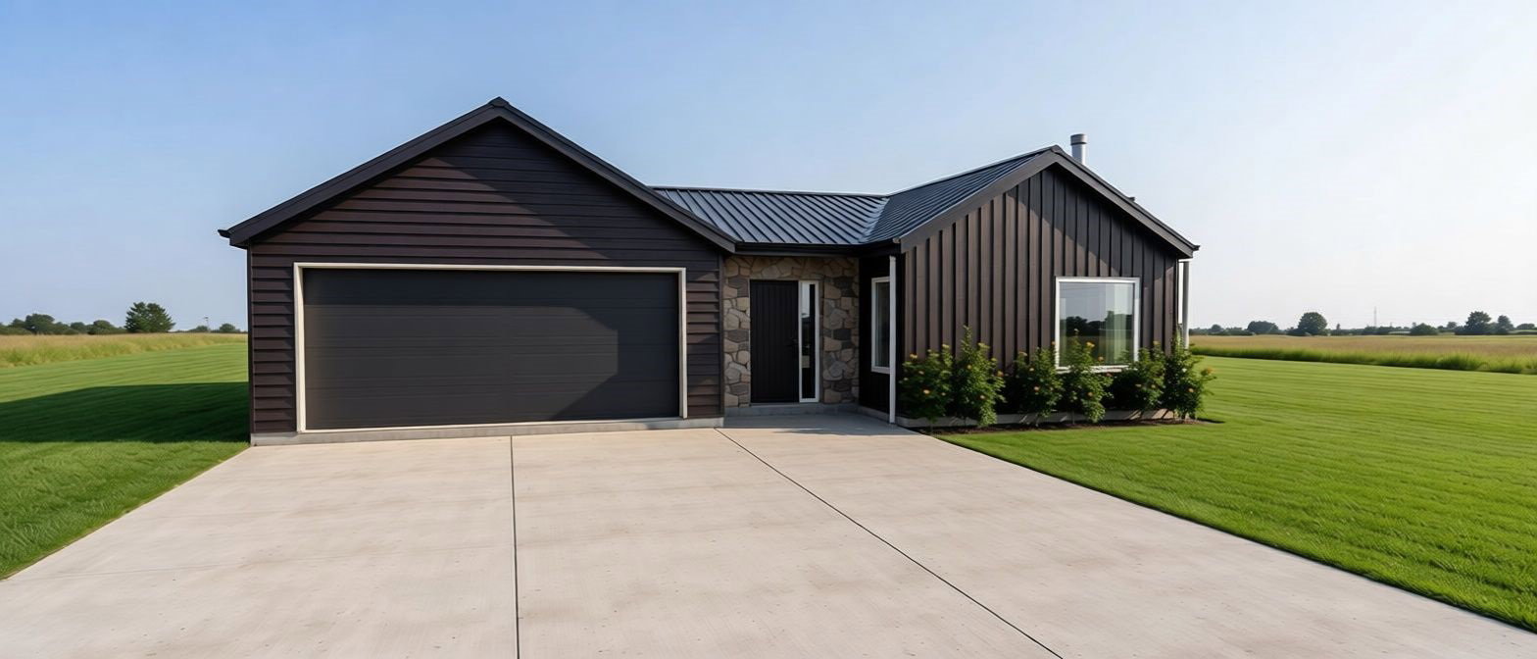
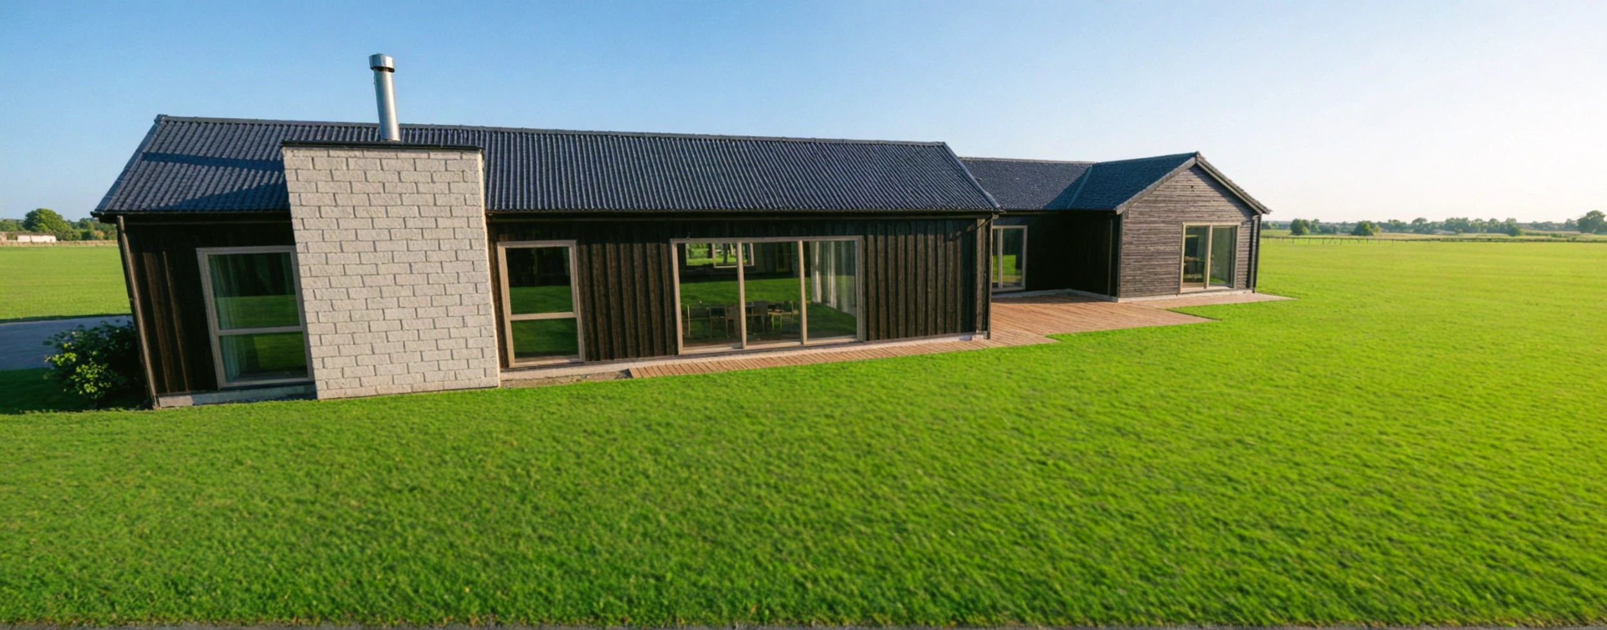
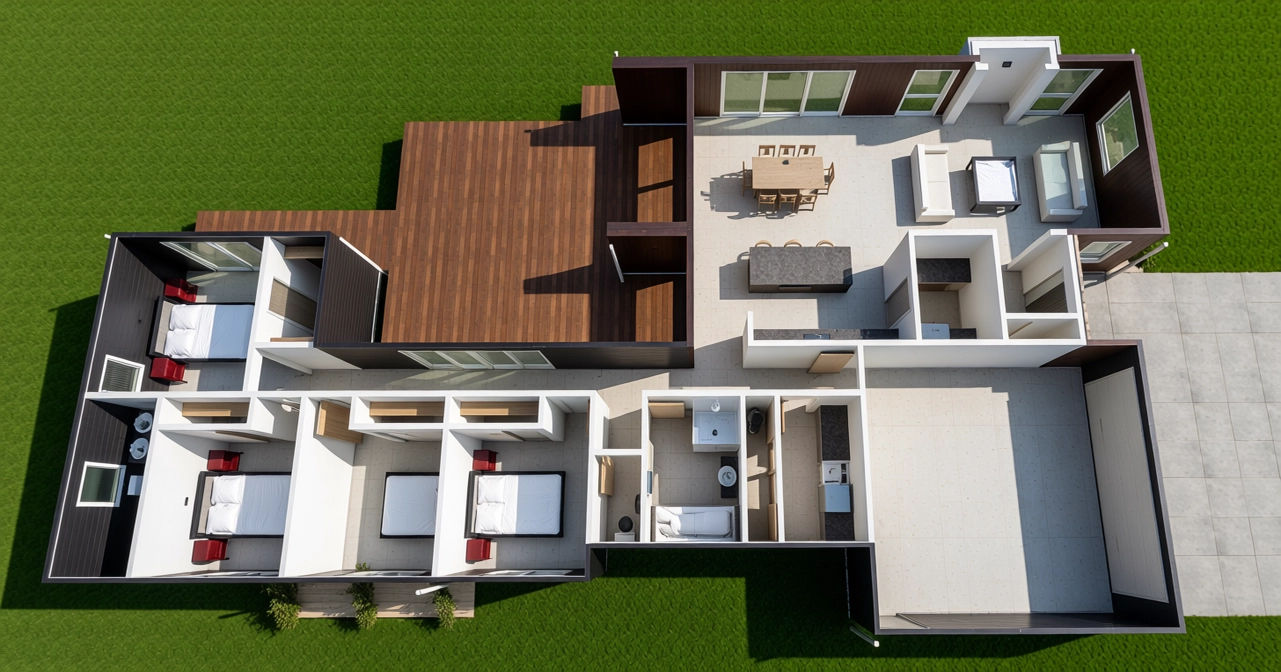
Mt Aspiring’s entryway opens on to the living room where a fireplace greets you. A coat closet is handily located next to the front door. Beyond the living room, a dining area with sliding doors opens onto an outside living area. The kitchen features a separate pantry with space for a fridge and storage.
Across the hall, the spacious laundry has a large linen closet and utility sink. Next to the laundry room, there is internal access to the home’s two-car garage.
The bedrooms are situated away from the main living area off a long hall that leads to the master bedroom at the end of the house, furthest from the street. This design ensures the bedrooms remain private and tranquil while comfortably accommodating the bustle of family life in the main living areas.
All three double bedrooms have built-in closets with easy access to the bathroom and separate toilet. The master bedroom features its own walk-in wardrobe and ensuite bathroom.
Mt Aspiring’s clever design prioritises functionality with elegant results.
Build this plan as specified above or customise to suit your needs.
Customising this Floor Plan
All our designs are flexible and can be customised to suit your needs and personal preferences, meaning that house you’ve always dreamed of is at your fingertips. Talk to our team today.
Based on our View house plan plan.
Plans and renders are indicative only and may show features, finishes, landscaping, furniture, or upgrade items not included in the standard specification. Final designs, dimensions, materials, and inclusions may vary. Please contact us for detailed specifications and pricing.