


Ngongotaha
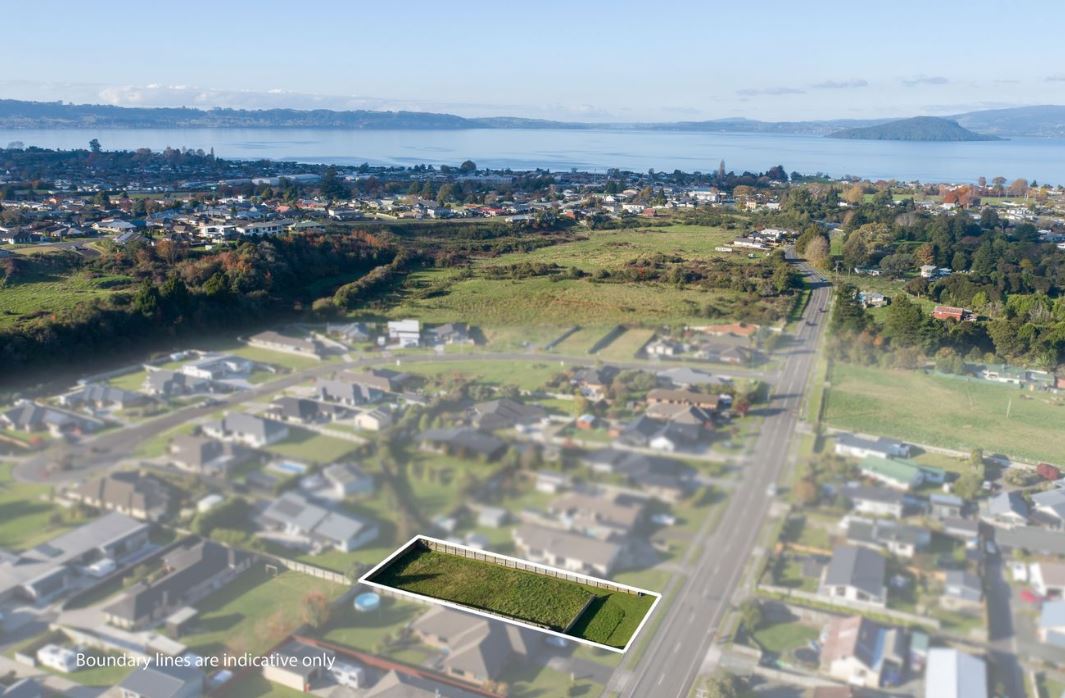
68 Western Road Ngongotaha Rotorua 3010


House: 214m²
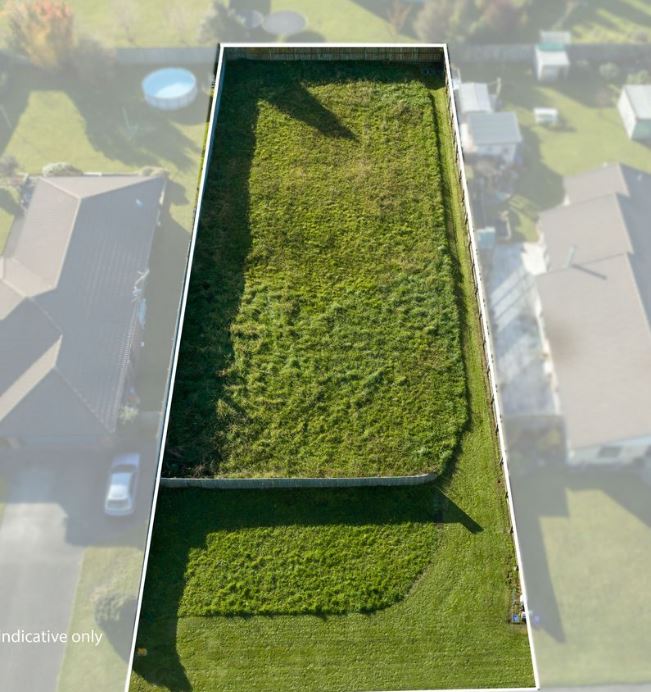
Section: 1,000m²
Price on application
Build your Paradise in a Peaceful Haven
Ngongotaha
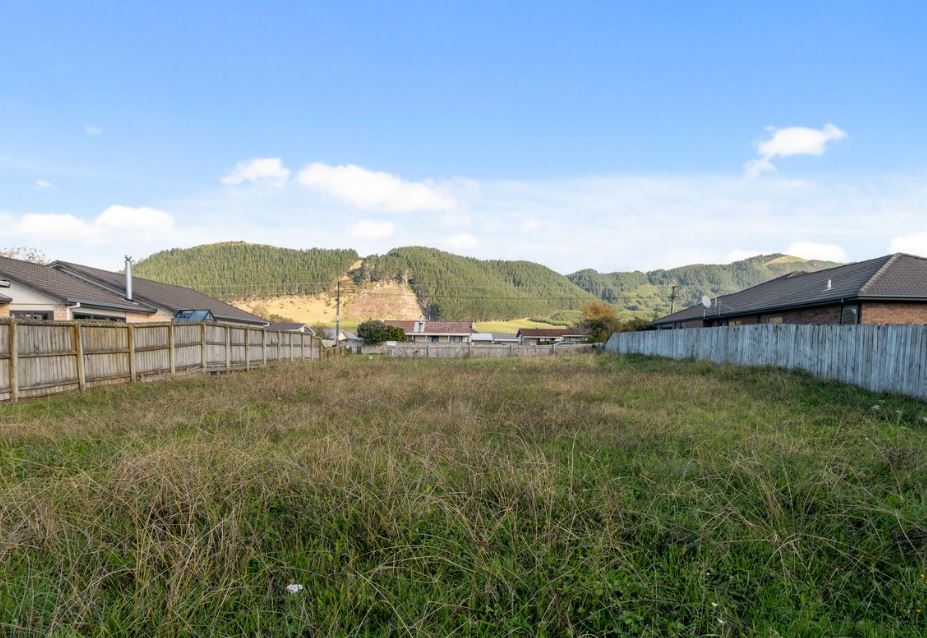
Stamp your mark on this large flat section and build the home you have been dreaming of. In a sought after community very close to town this could be the opportunity you have been looking for.
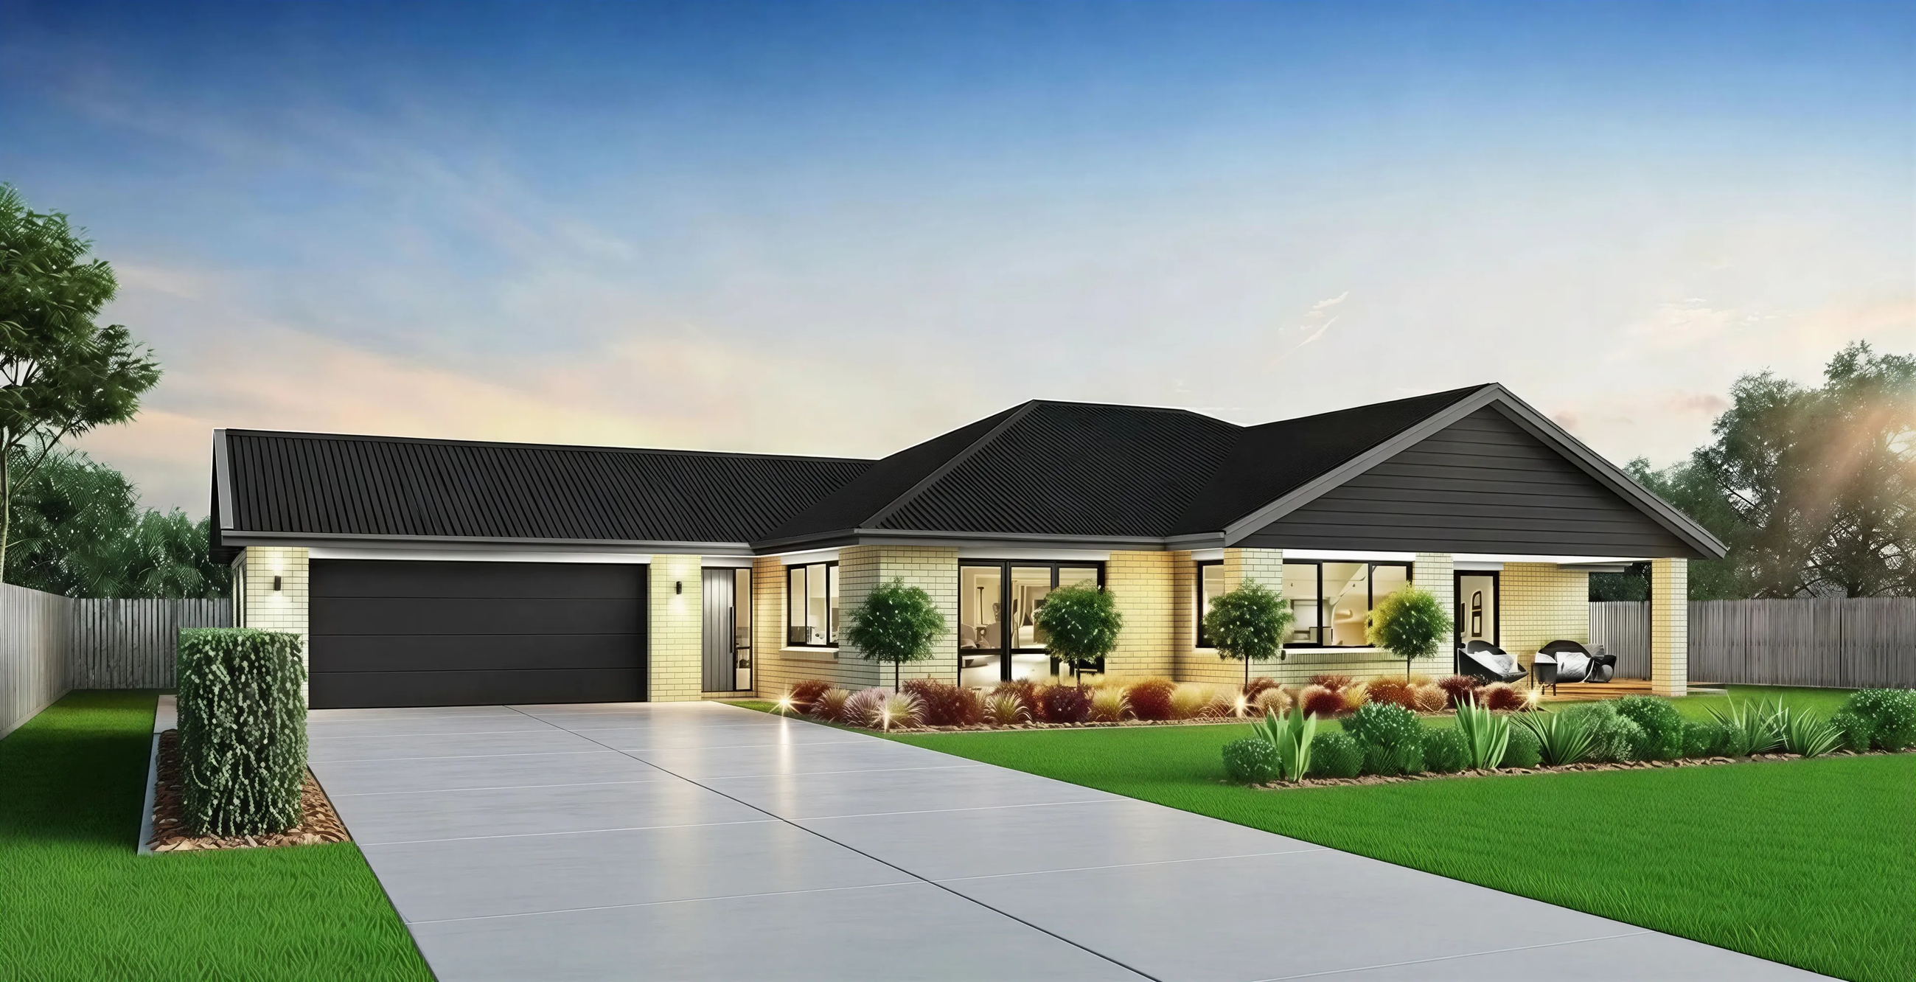
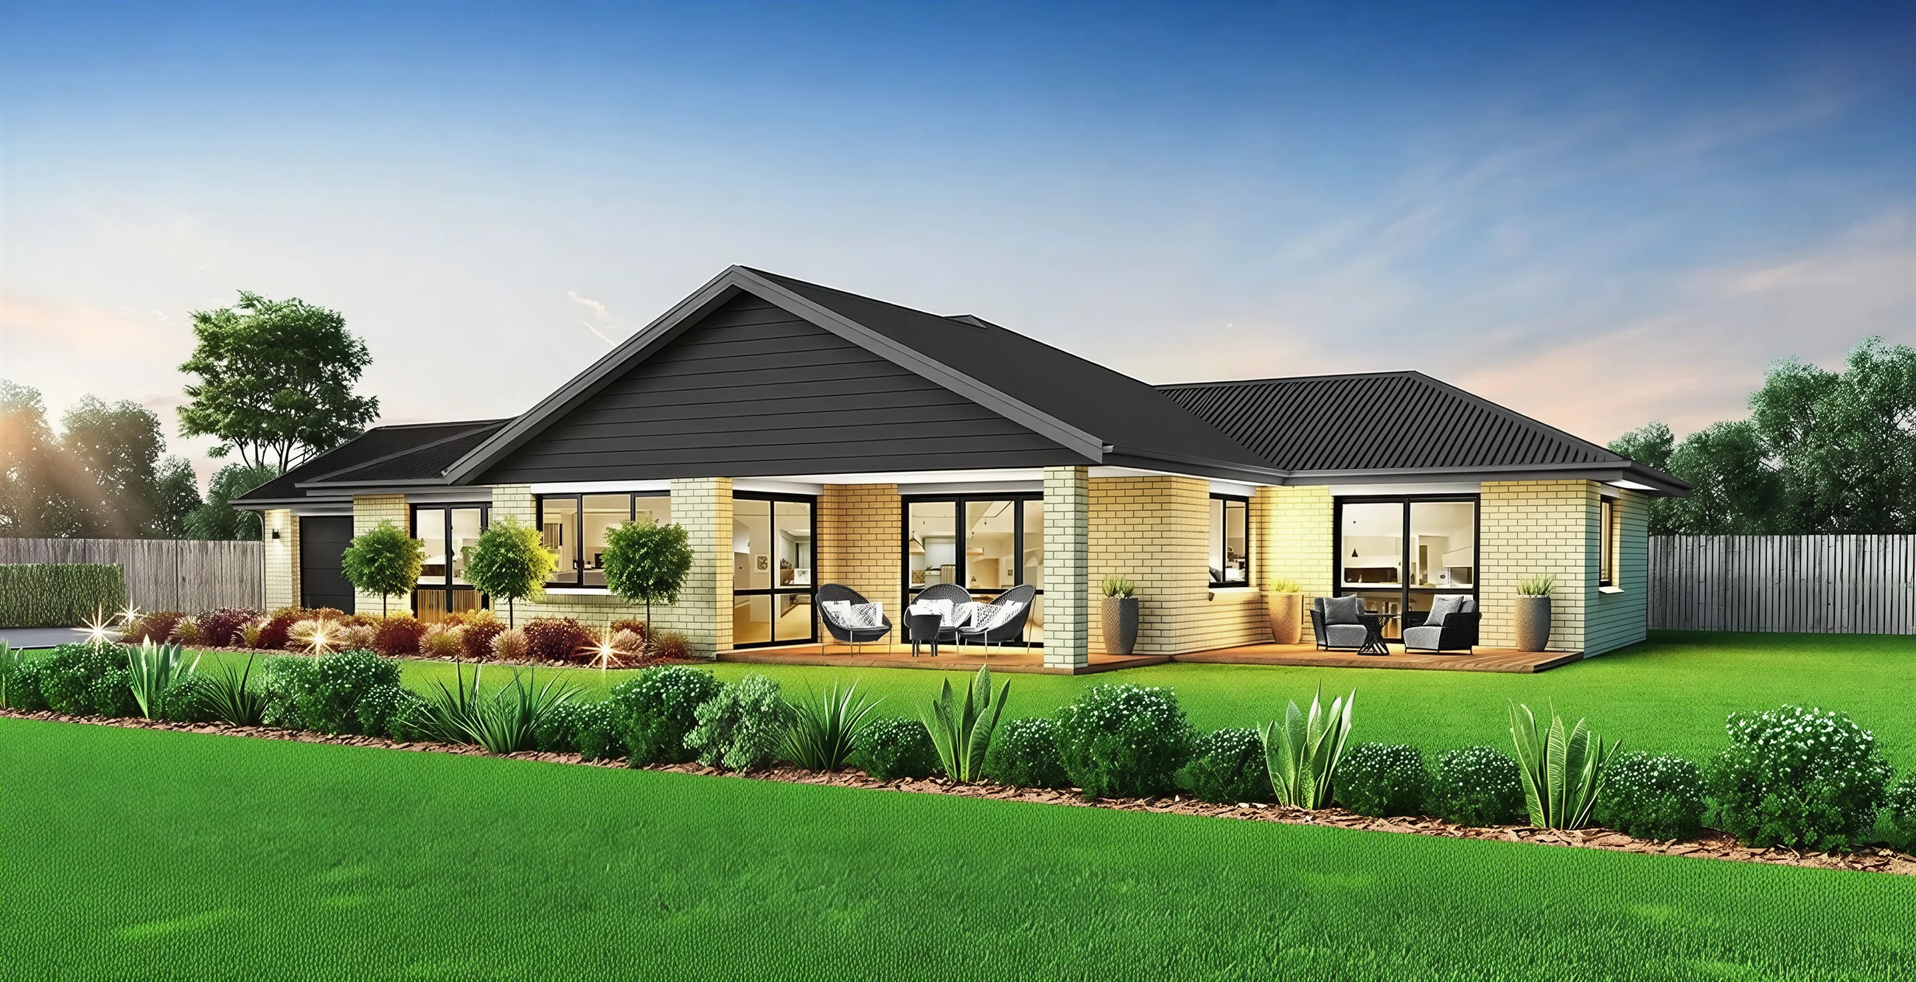
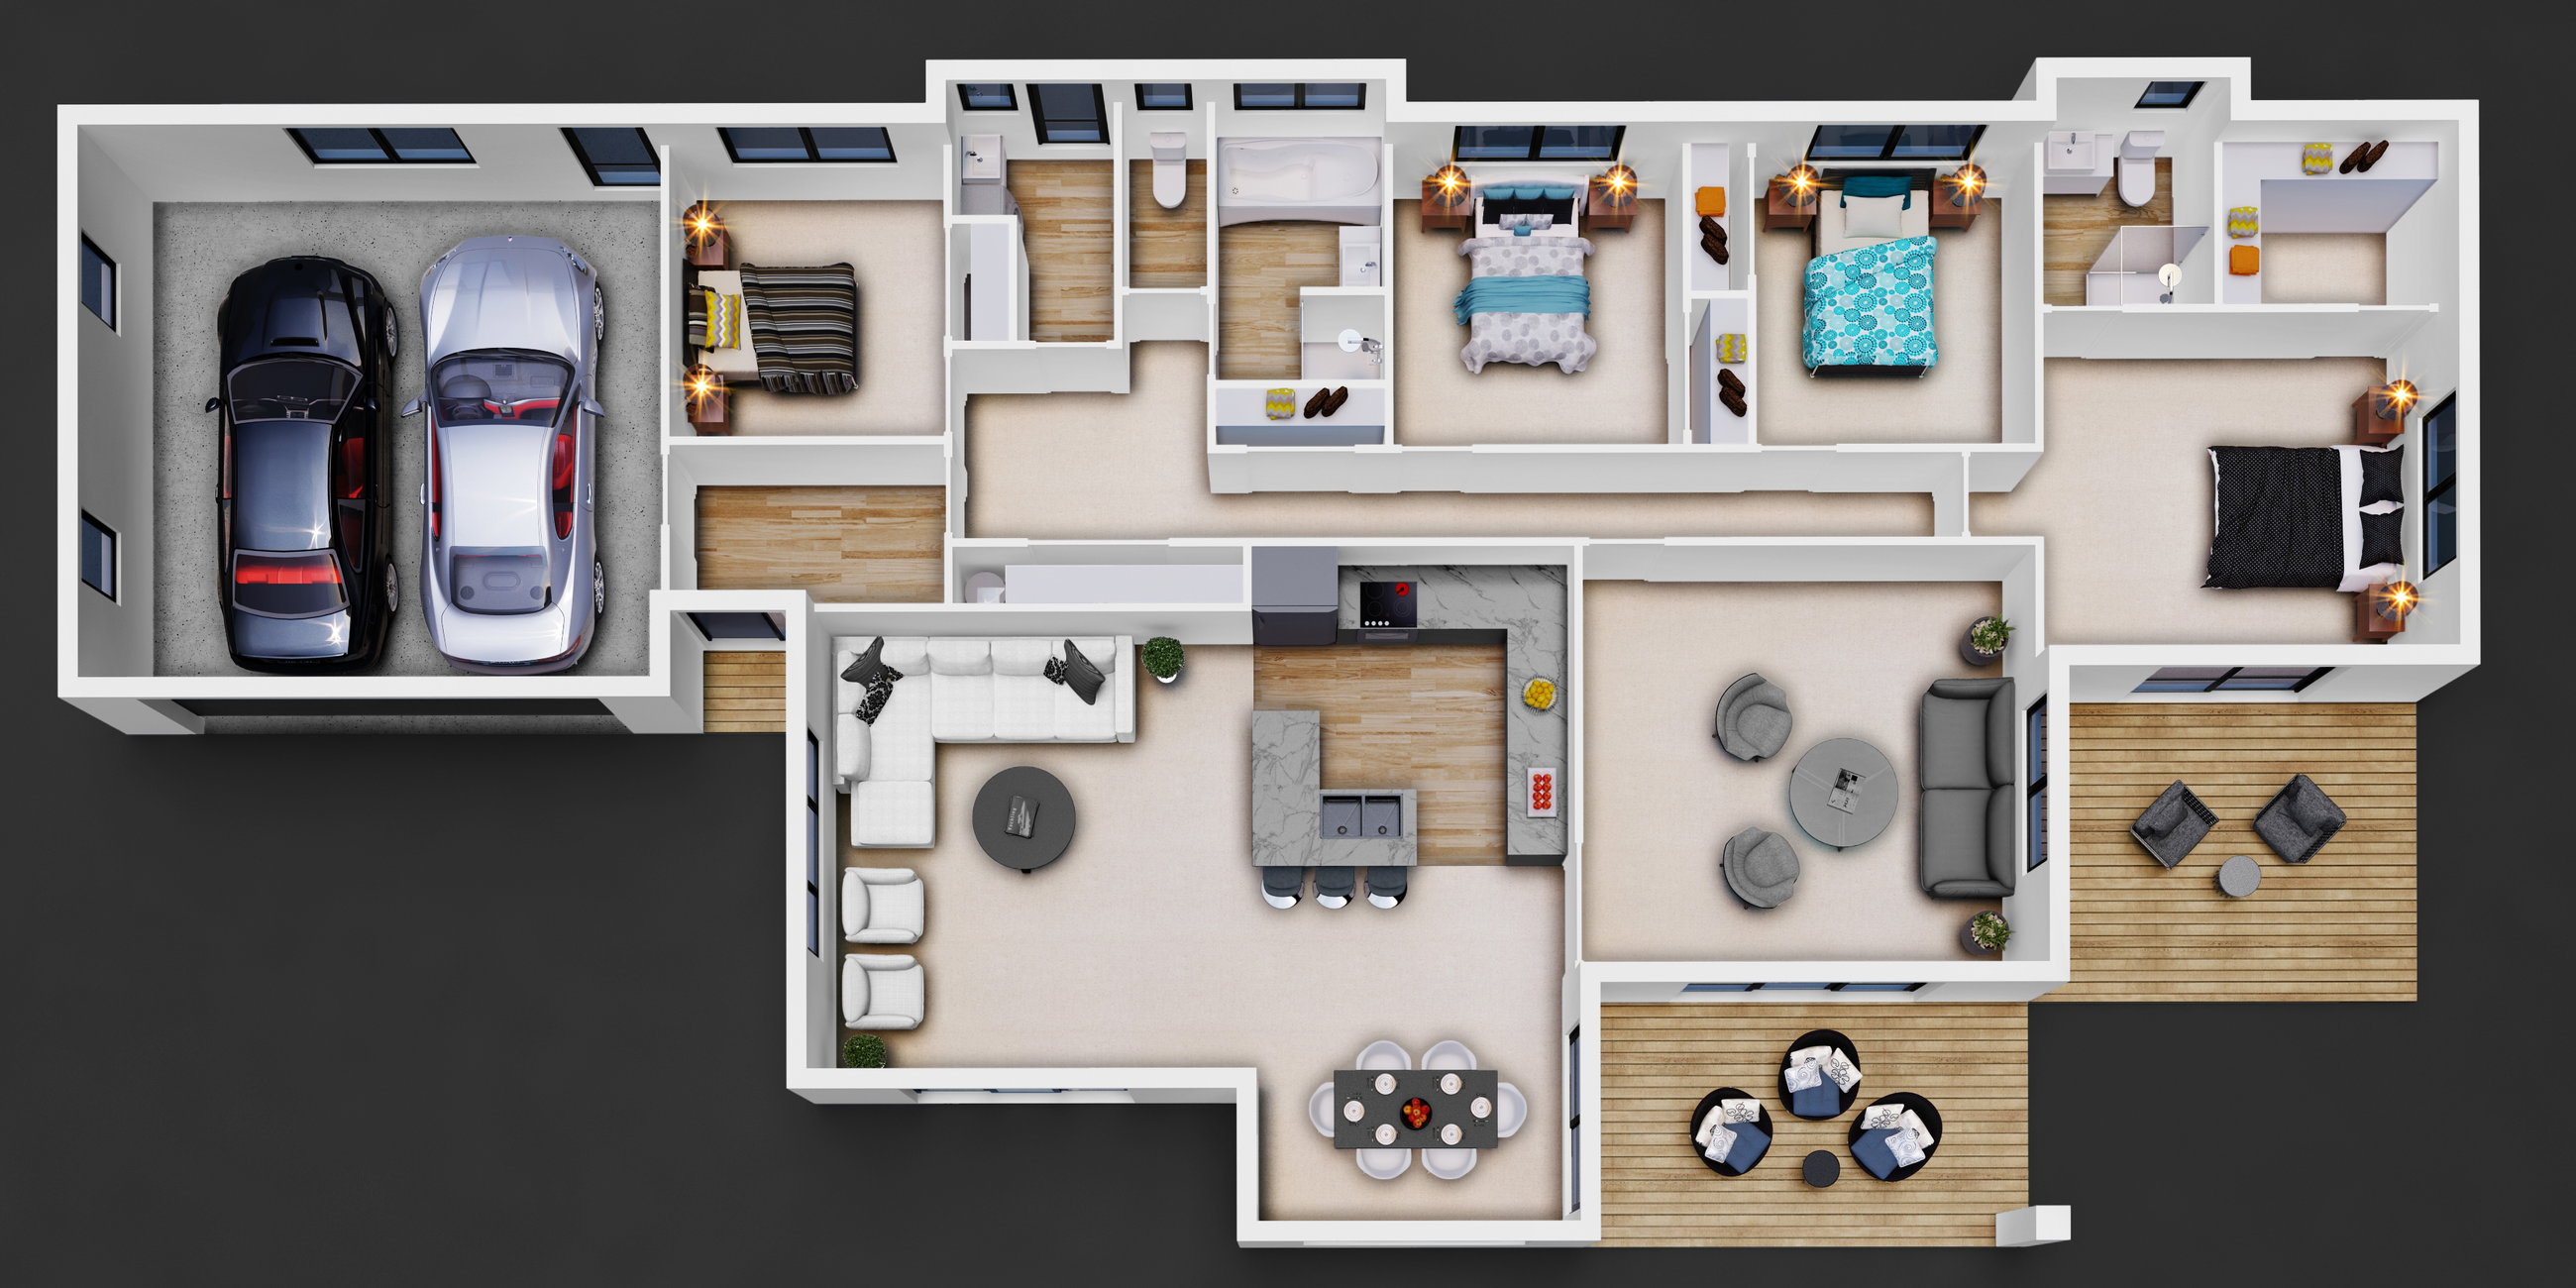
The Cook is a cleverly designed functional and spacious house plan that's perfect to fit on narrower sections or sites. With bedrooms and toilets along one side of the house and the open plan living on the other, the large kitchen with breakfast bar is truly the heart of the home.
The separate lounge can easily be opened up to the rest of the house, or closed for more privacy - perfect for the kids to play in while you’re entertaining!
The large double garage has plenty of room for two vehicles, bikes, and any other toys, and the separate laundry offers even more additional storage.
The large master bedroom has a walk-in wardrobe and ensuite while the family bathroom has space for a separate shower and bath.
Customising this Floor Plan
All our designs are flexible and can be customised to suit your needs and personal preferences, meaning that house you’ve always dreamed of is at your fingertips. Talk to our team today.
Based on our Cook plan.
Plans and renders are indicative only and may show features, finishes, landscaping, furniture, or upgrade items not included in the standard specification. Final designs, dimensions, materials, and inclusions may vary. Please contact us for detailed specifications and pricing.