


Kinloch Dream Awaits
50 Seven Oaks Drive Kinloch Taupo 3330


House: 254m²
Section: 820m²
Price on application
Kinloch
Kinloch Dream Awaits
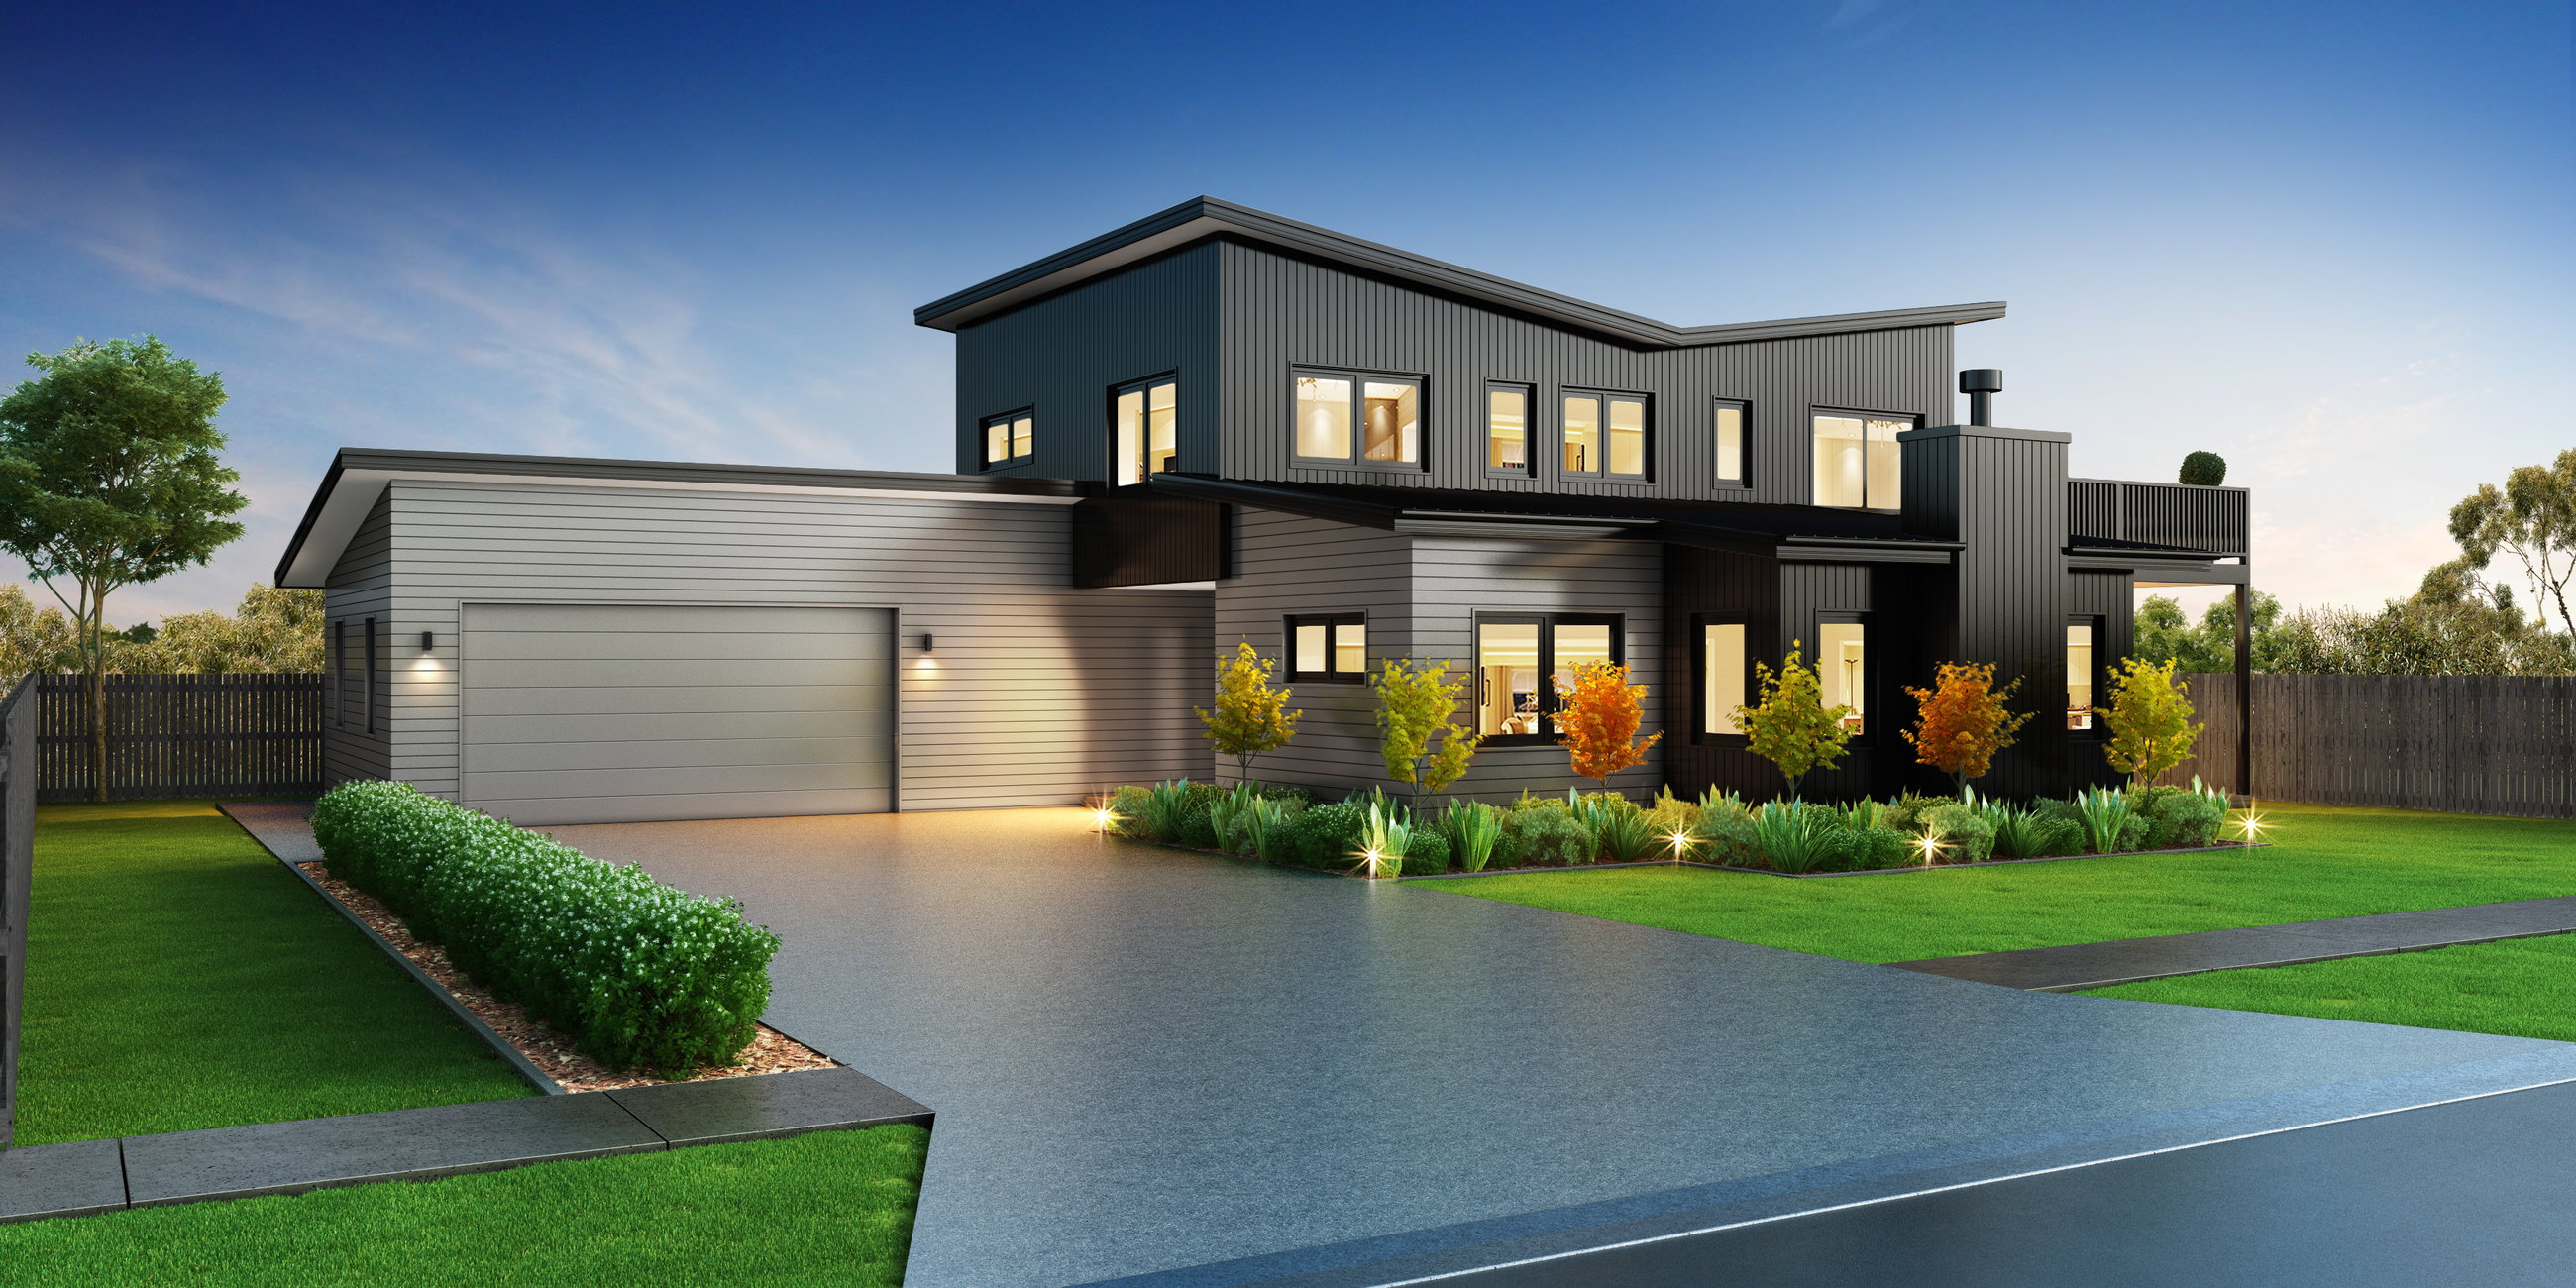
Make this section at the end of the street closest to the lake yours. Backing onto native bush you cannot be built out.
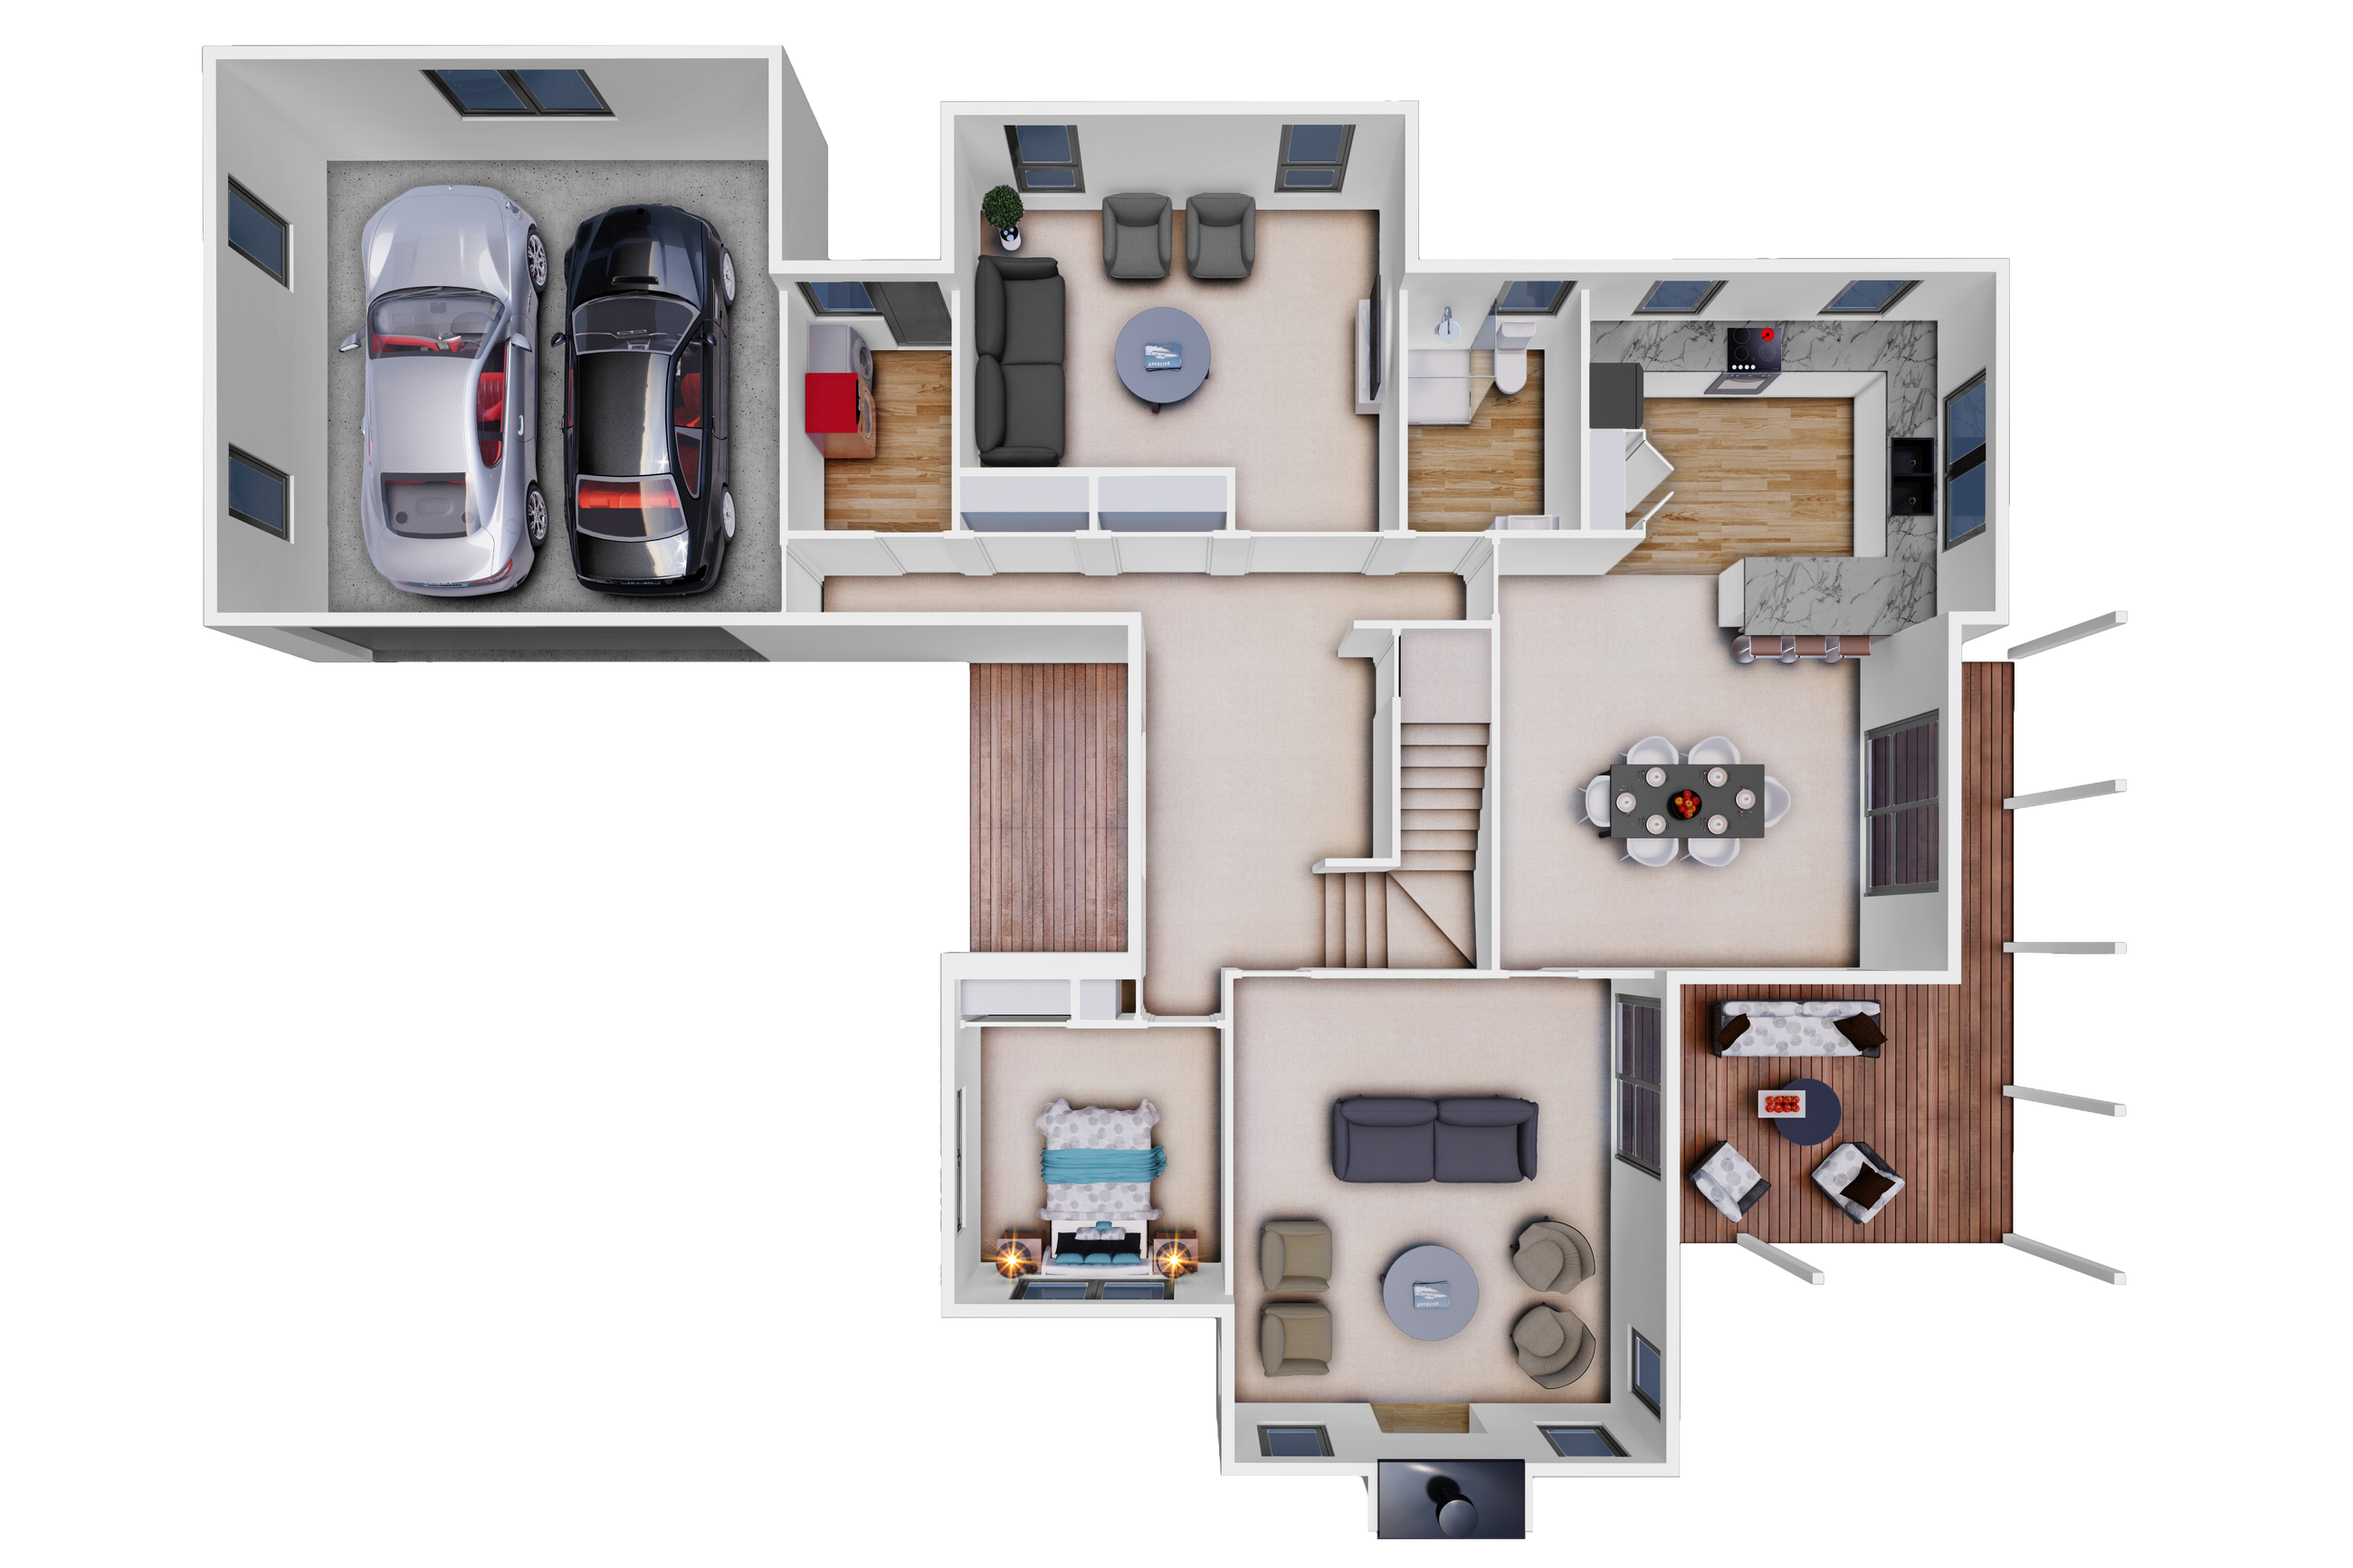
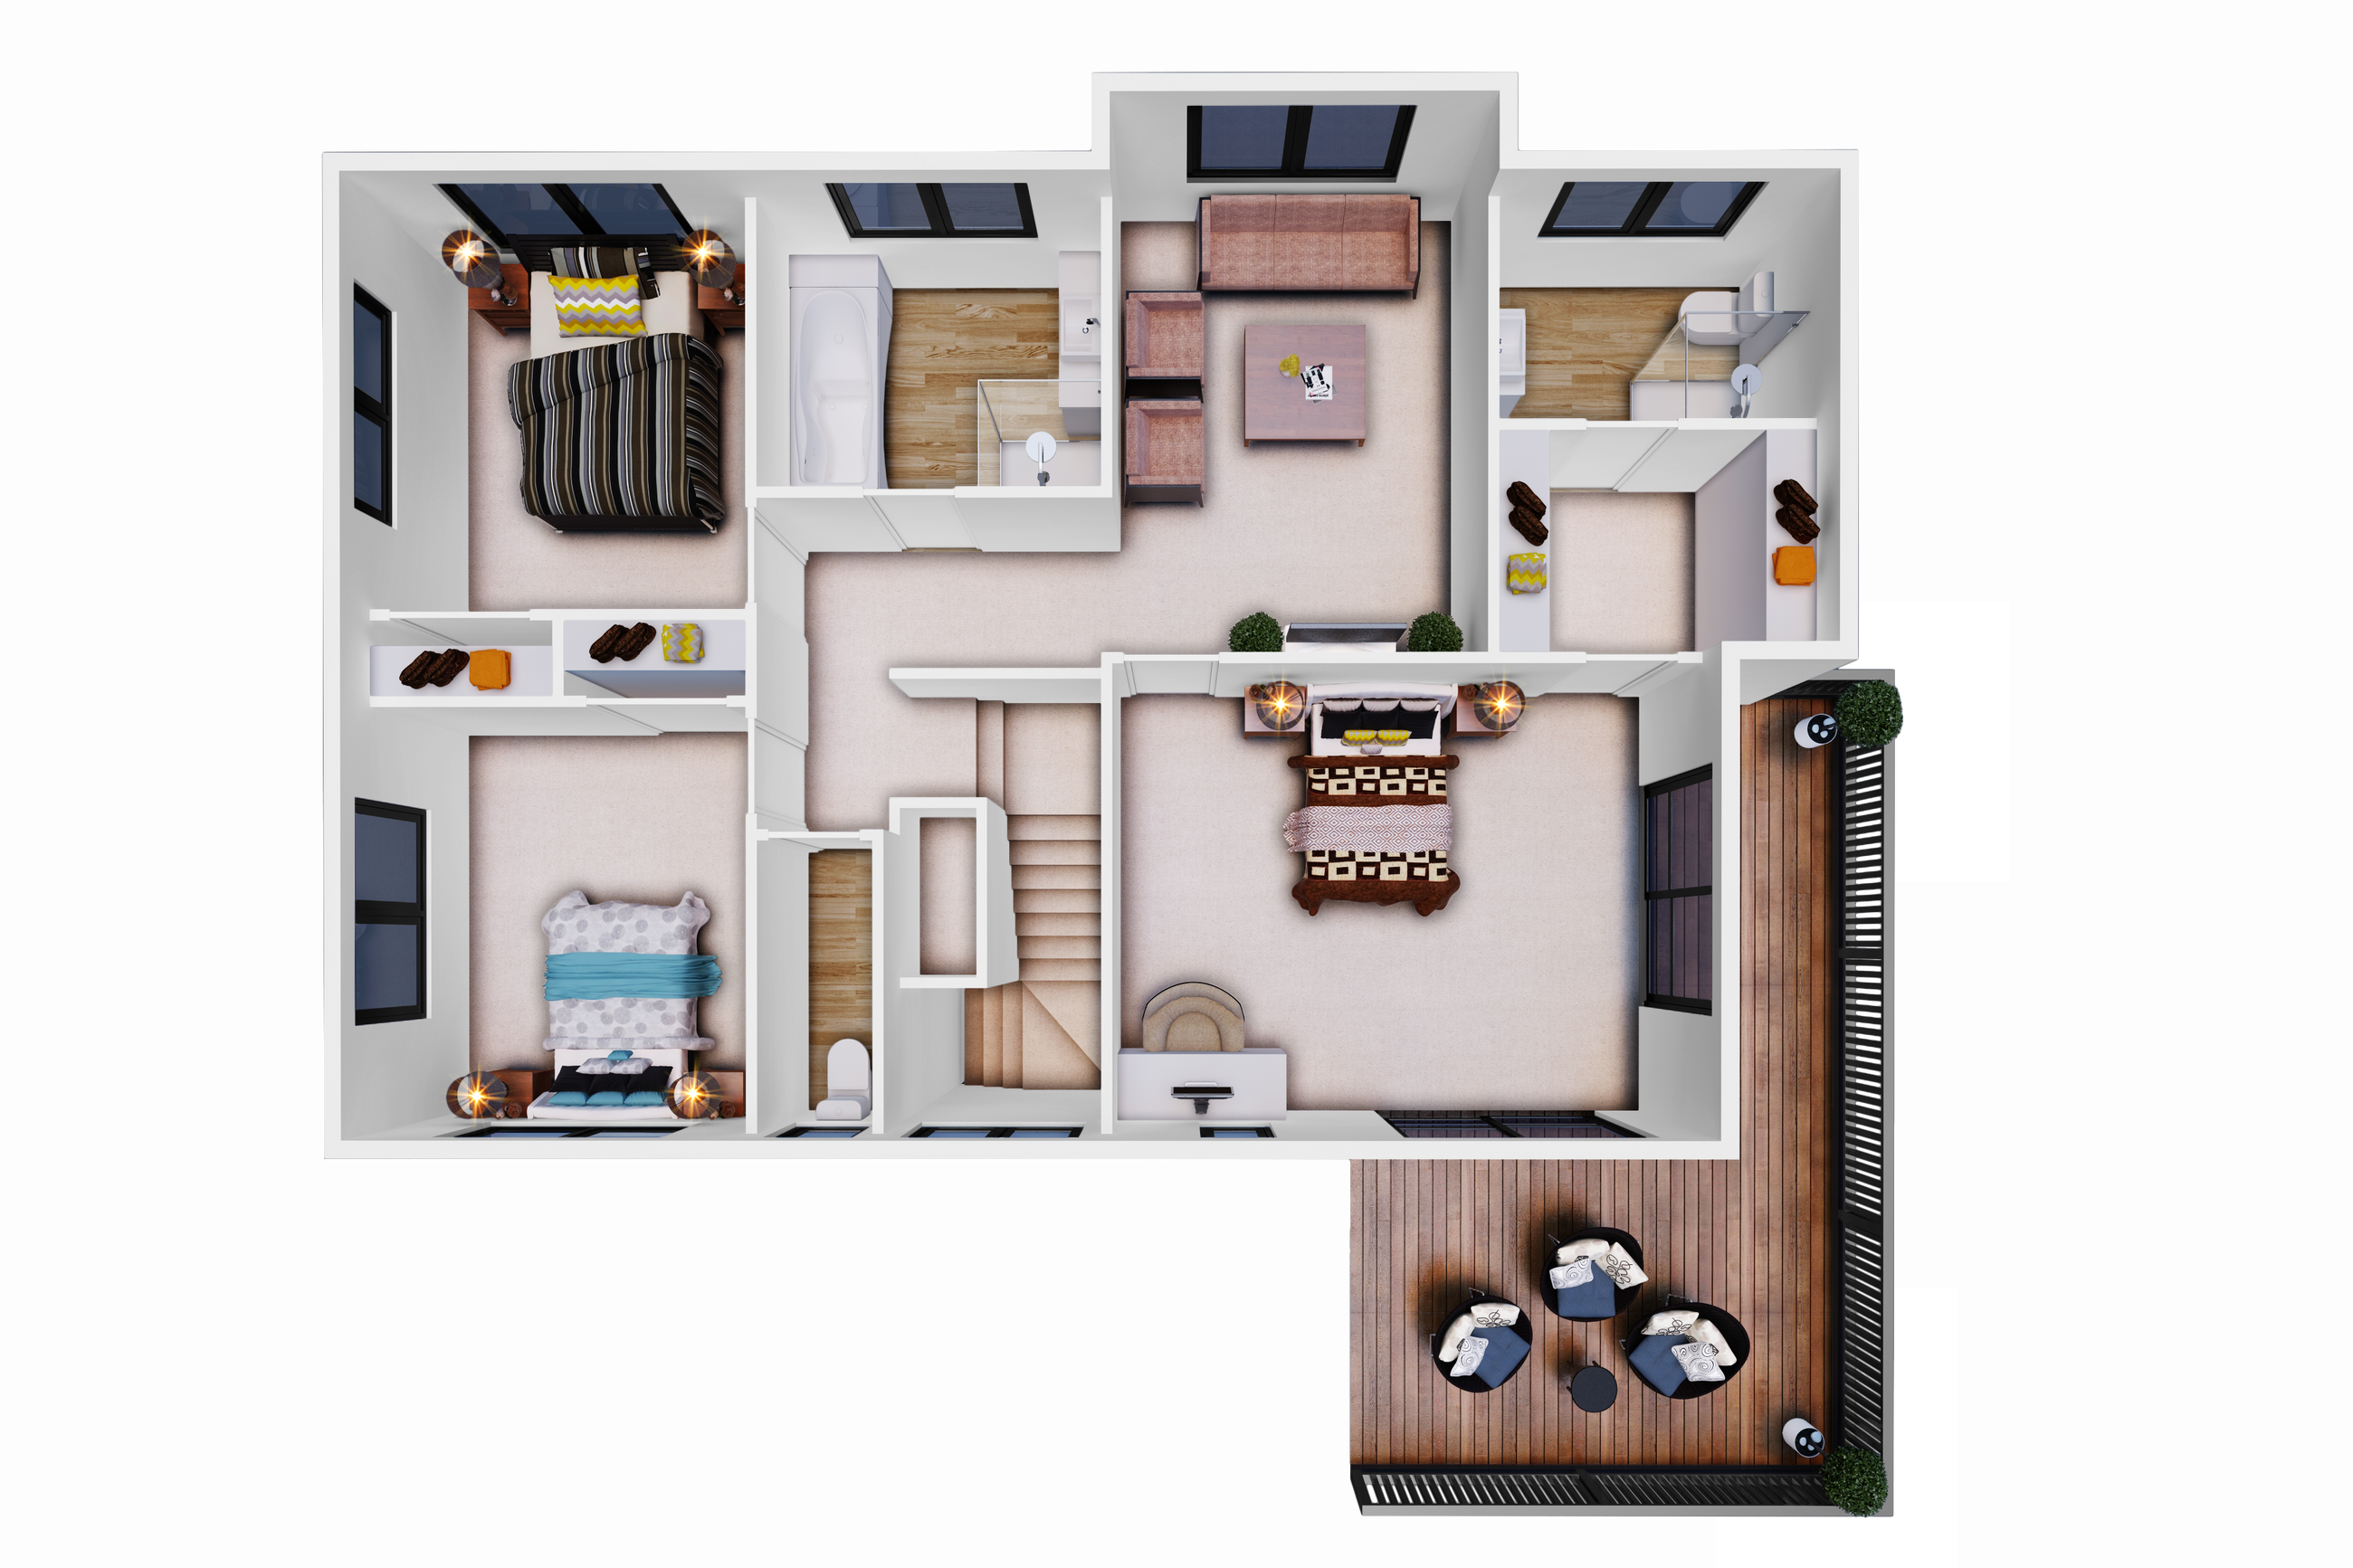
With plenty of room for a growing family, this home has 3 bedrooms upstairs and a 4th downstairs which could be used as a home office.
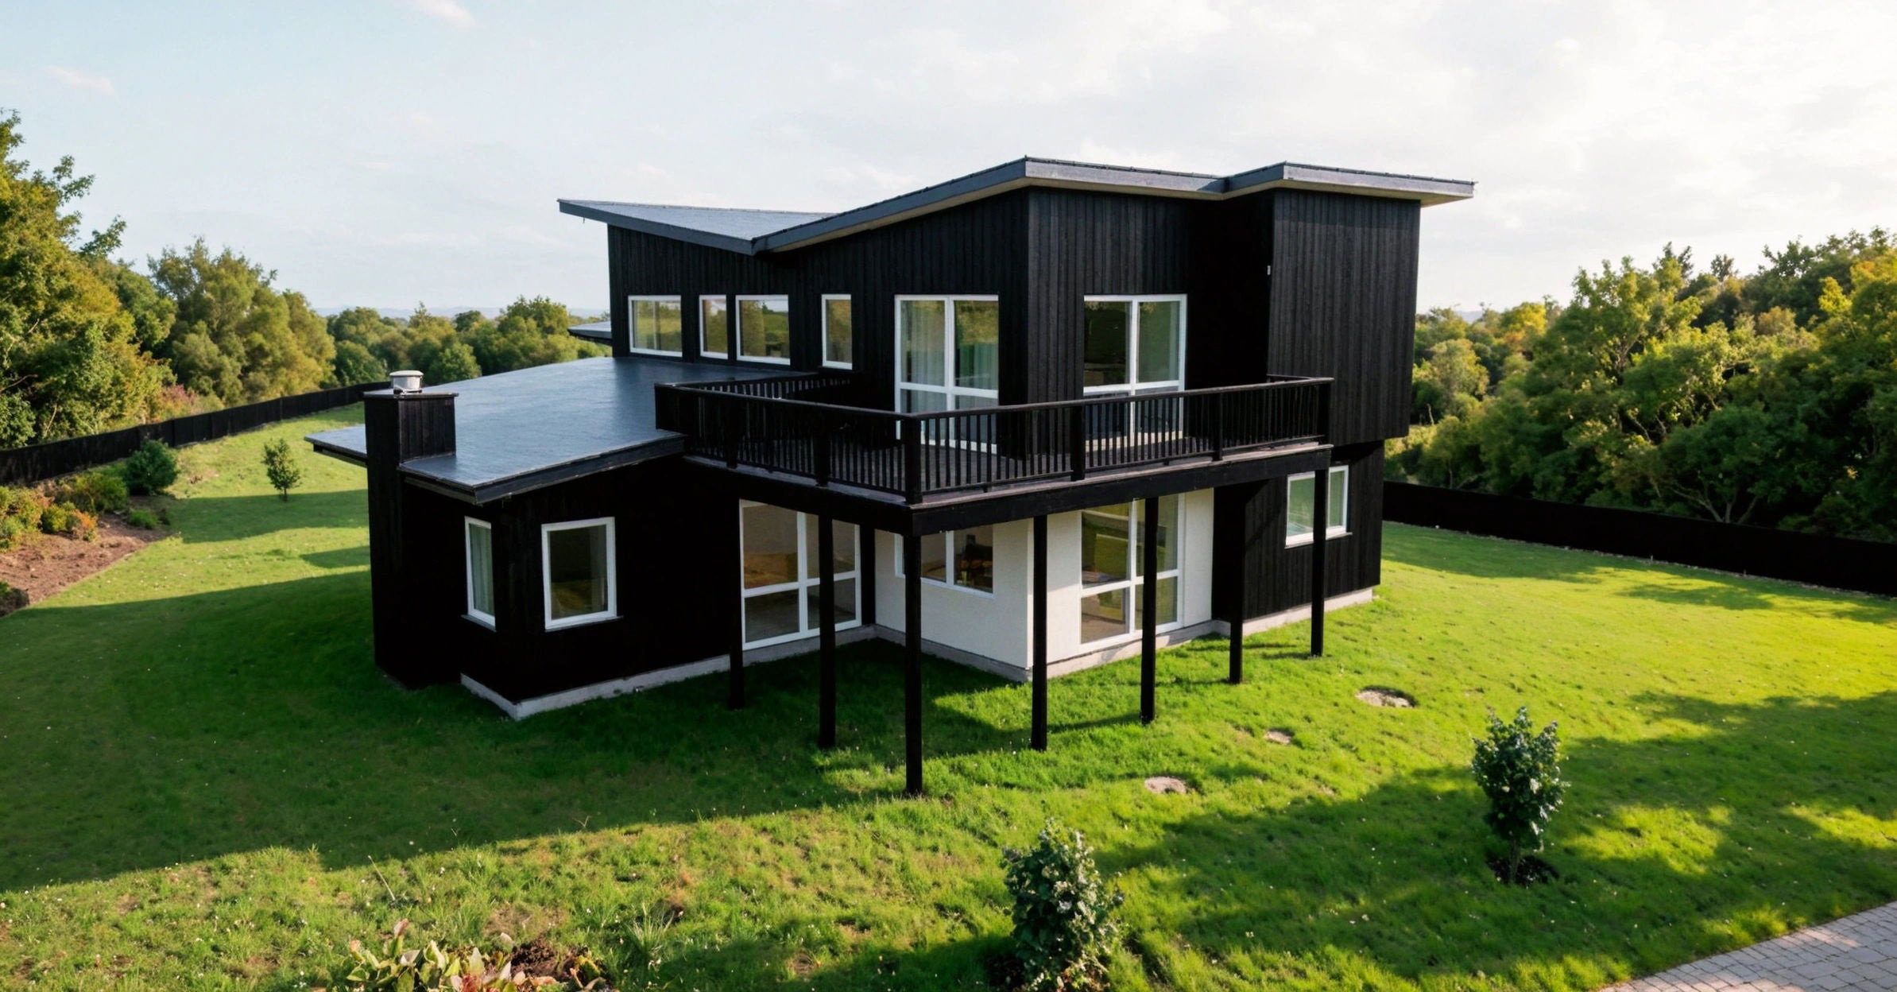
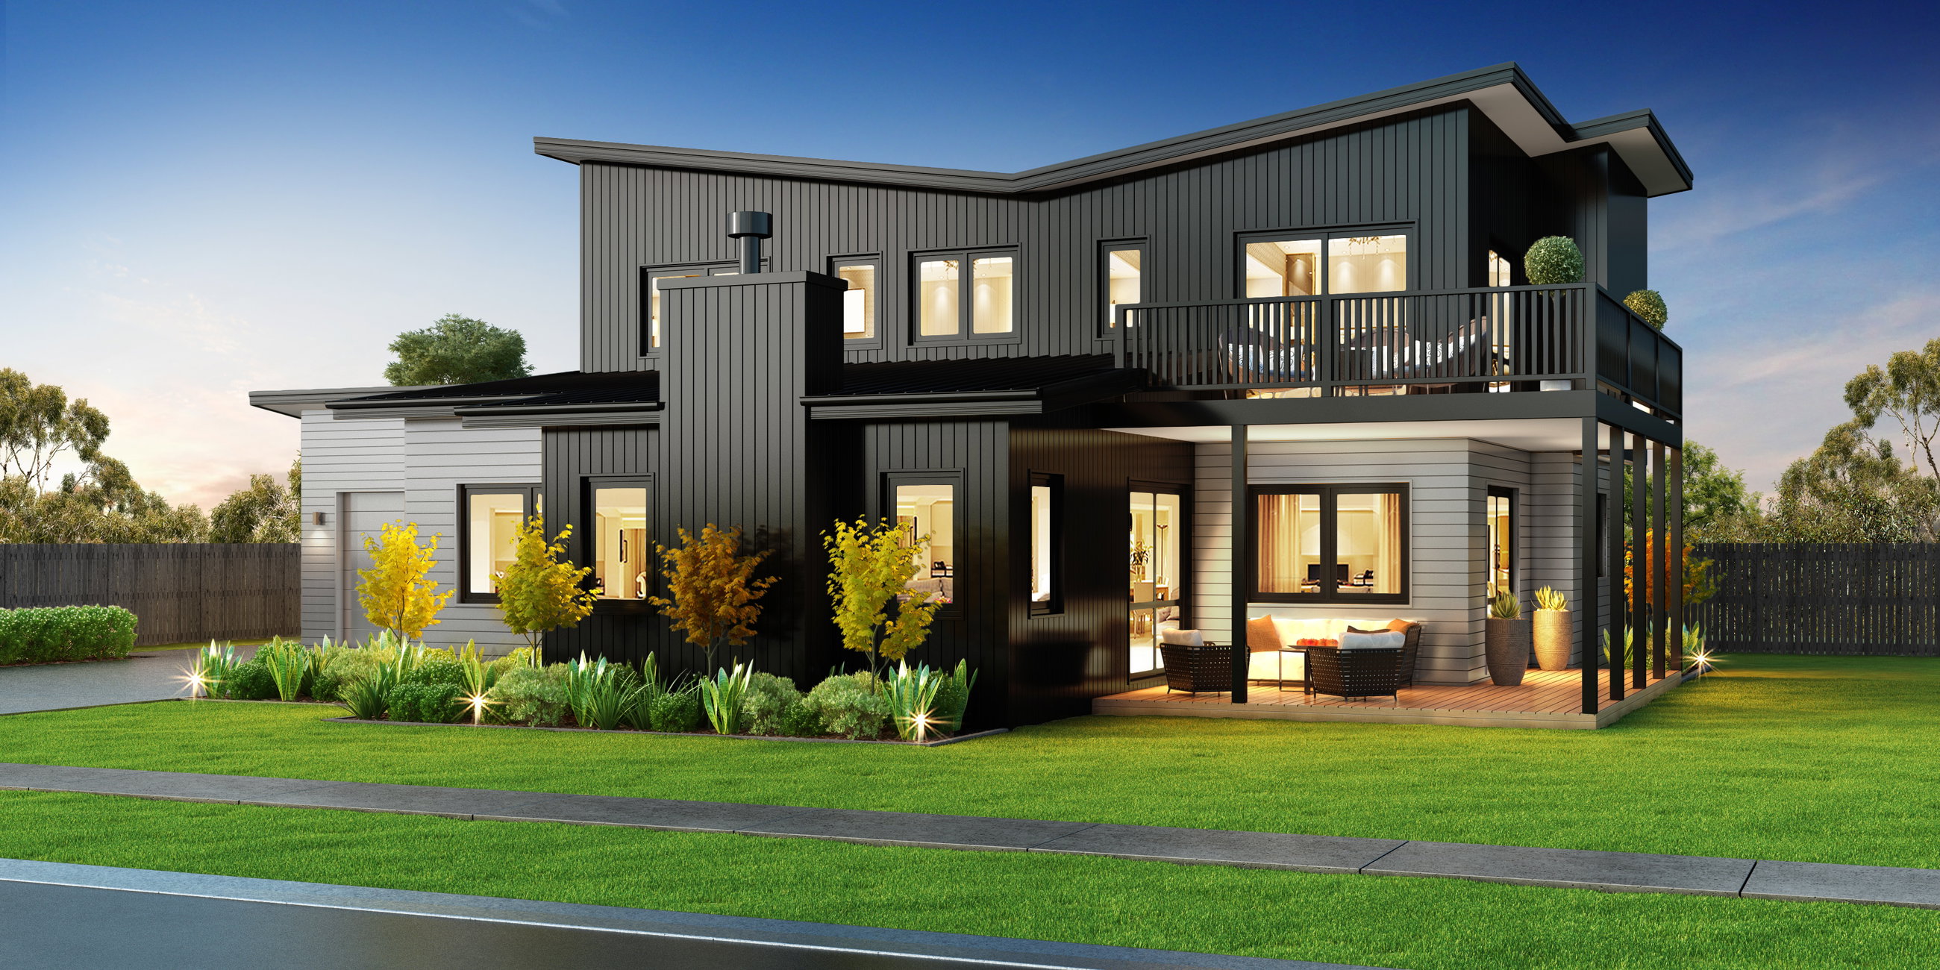
The master bedroom opens out onto a large balcony and the upper level includes a retreat space, family bathroom and separate toilet.
Downstairs, the open plan kitchen and dining area flows into the family room which can be closed off. There is also a large separate living area - perfect for a large family or when entertaining, and a small bathroom with a toilet and shower.
There are well-placed cupboards and storage options throughout this home, including in the large separate laundry and double garage.
We love the covered outdoor entertaining area, you’ll be able to barbeque all year round!
Customising this Floor Plan
All our designs are flexible and can be customised to suit your needs and personal preferences, meaning that house you’ve always dreamed of is at your fingertips. Talk to our team today.
Based on our View house plan plan.
Plans and renders are indicative only and may show features, finishes, landscaping, furniture, or upgrade items not included in the standard specification. Final designs, dimensions, materials, and inclusions may vary. Please contact us for detailed specifications and pricing.