


Build your dream in Richmond Terrace
Lot 21 Richmond Terrace Richmond Terrace Taupo 3330


House: 185m²
Section: 601m²
$969,000
Richmond Terrace
Build your dream in Richmond Terrace
We have secured a number of sections in the next stage of the new Richmond Heights subdivision.
Talk to the team today about how we can build your dream home in this sought after neighbourhood.
Why You’ll Love Richmond Heights
Located close to schools, parks, shopping, and the lakefront, Richmond Heights is known for its peaceful streets, quality homes, and family-friendly atmosphere. Enjoy the convenience of town amenities while living in a relaxed and welcoming neighbourhood.
Whether you’re entertaining guests, raising a family, or simply enjoying the lifestyle that Taupō is famous for, this home delivers on every level.
About the Wingatui
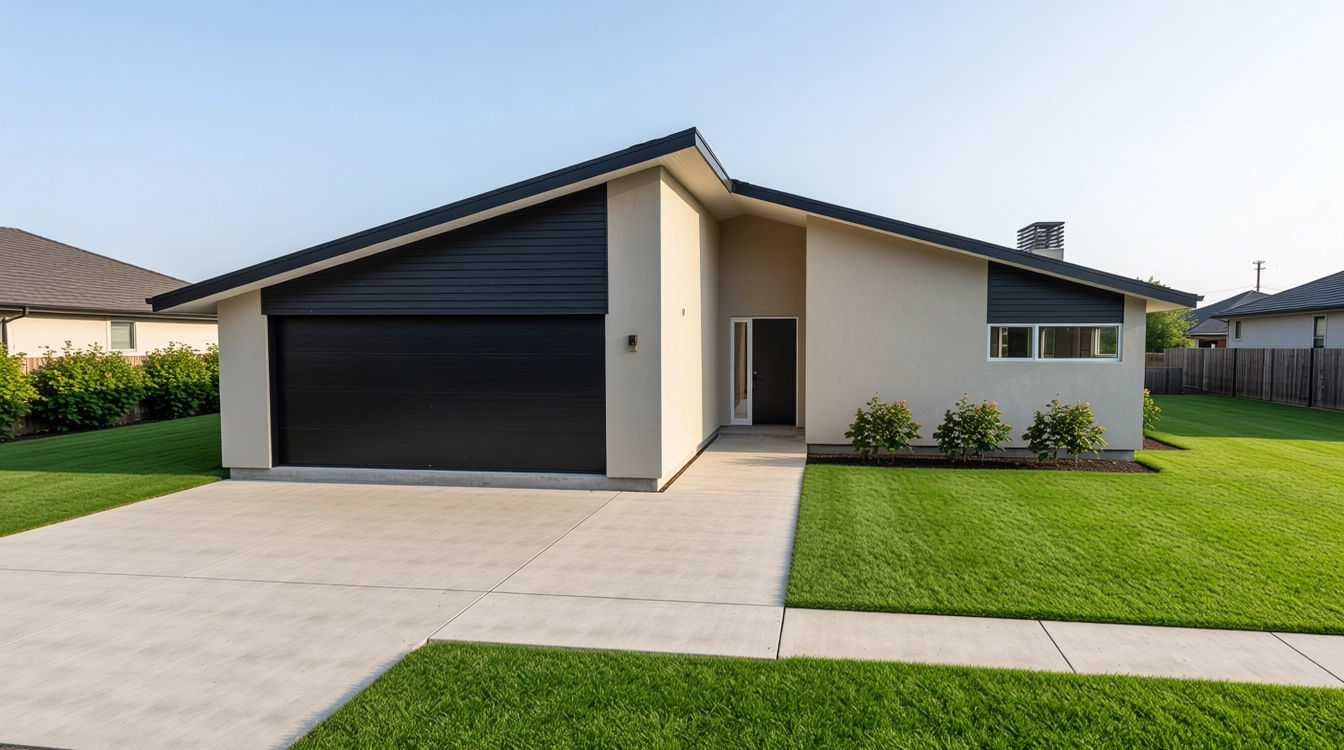
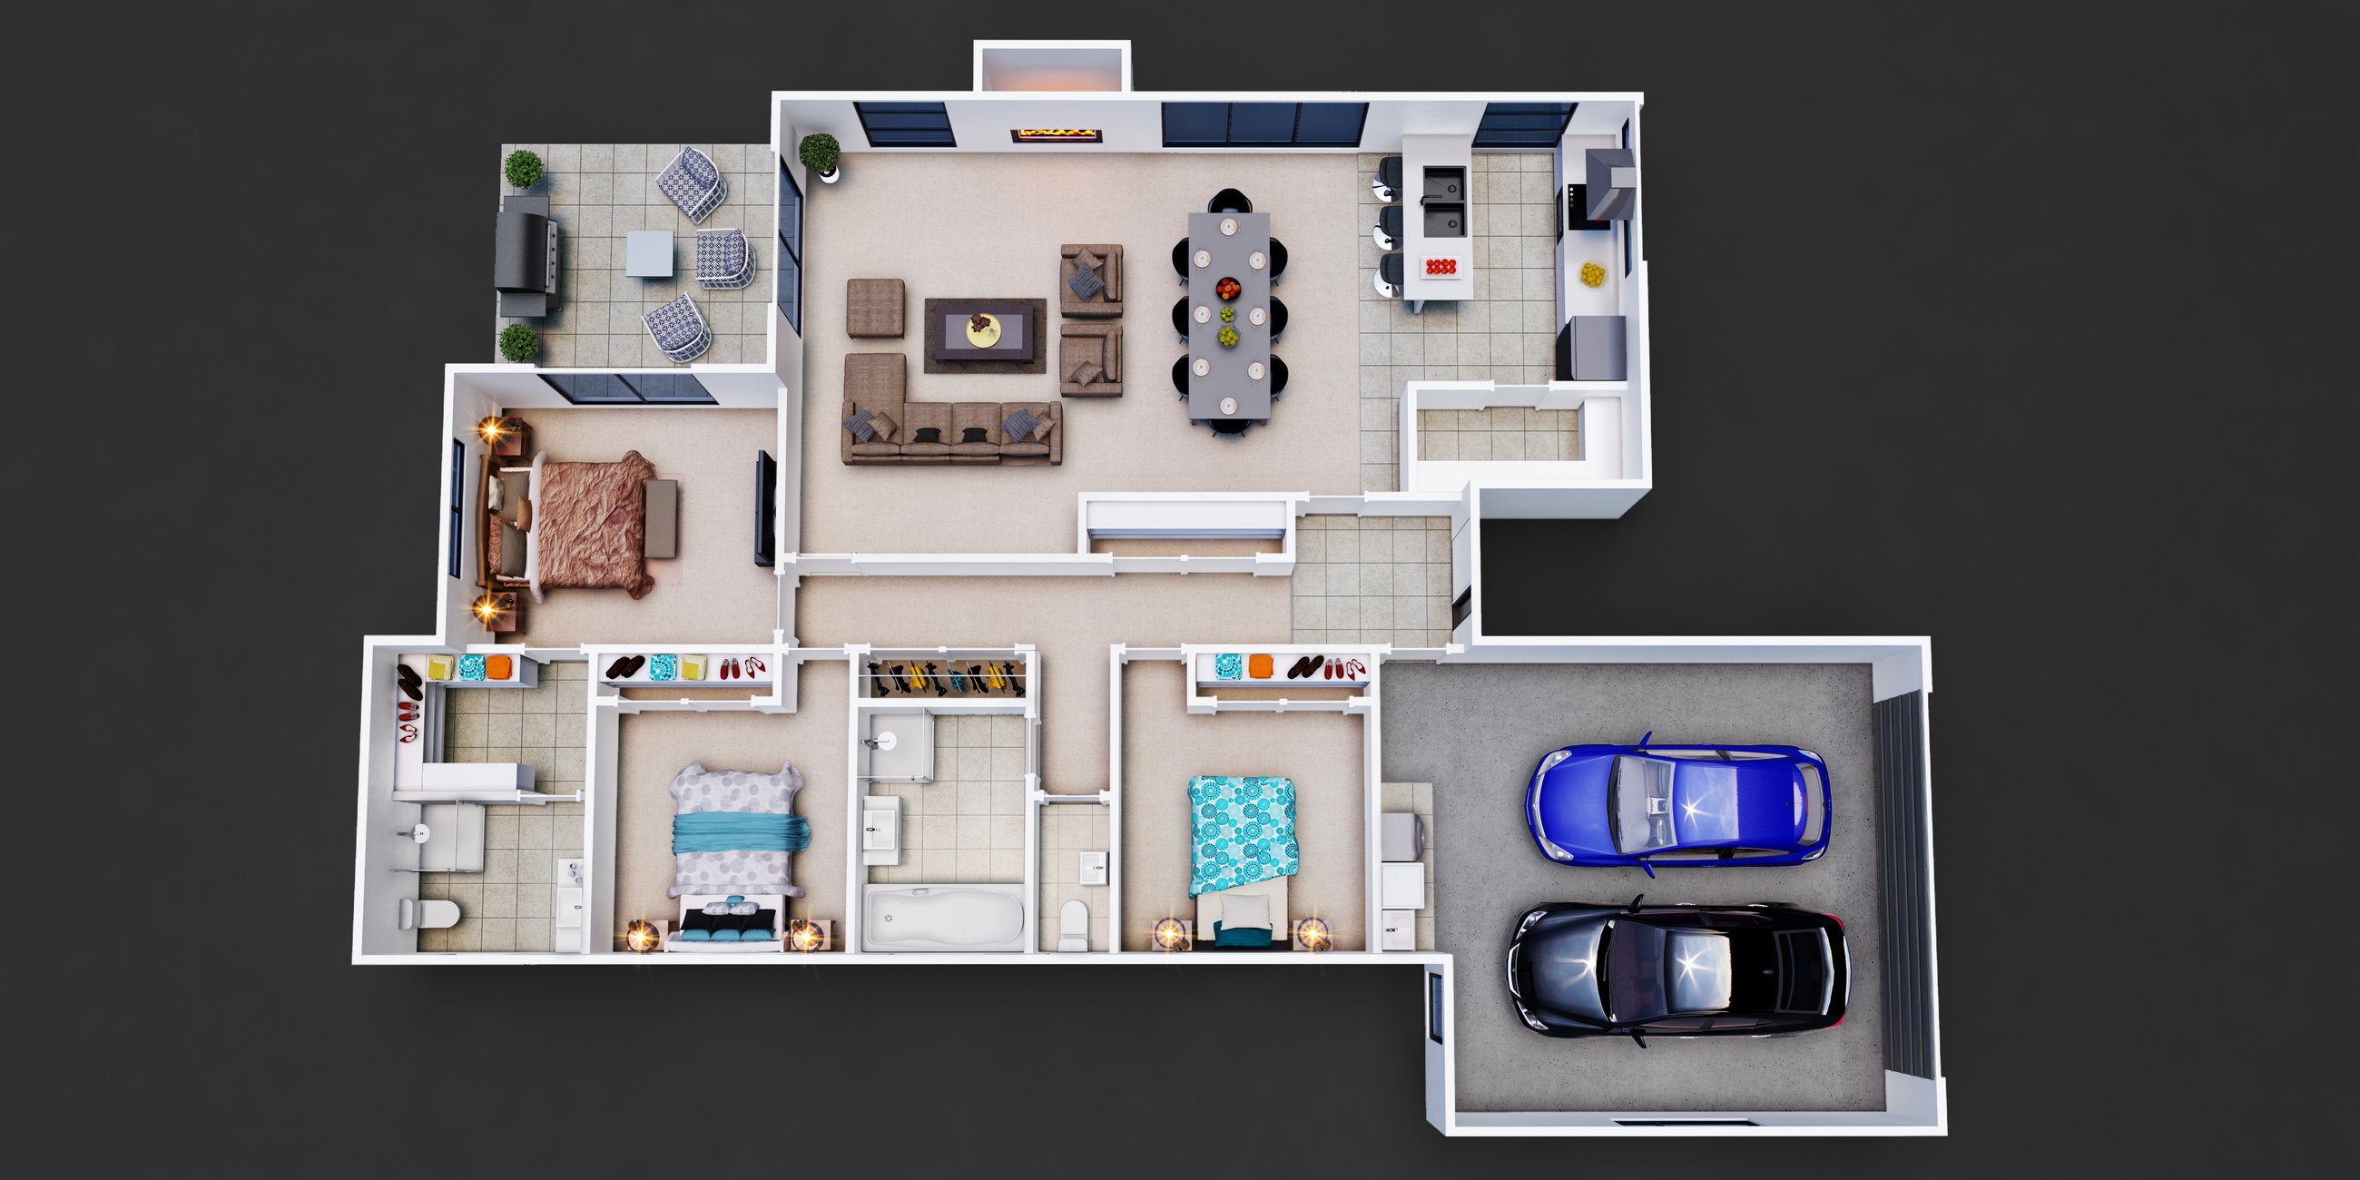
The sharp roofline and spacious garage and kitchen give this plan an attractive, uncomplicated approach. The double garage provides you with internal access, plus offers plenty of room for storage.
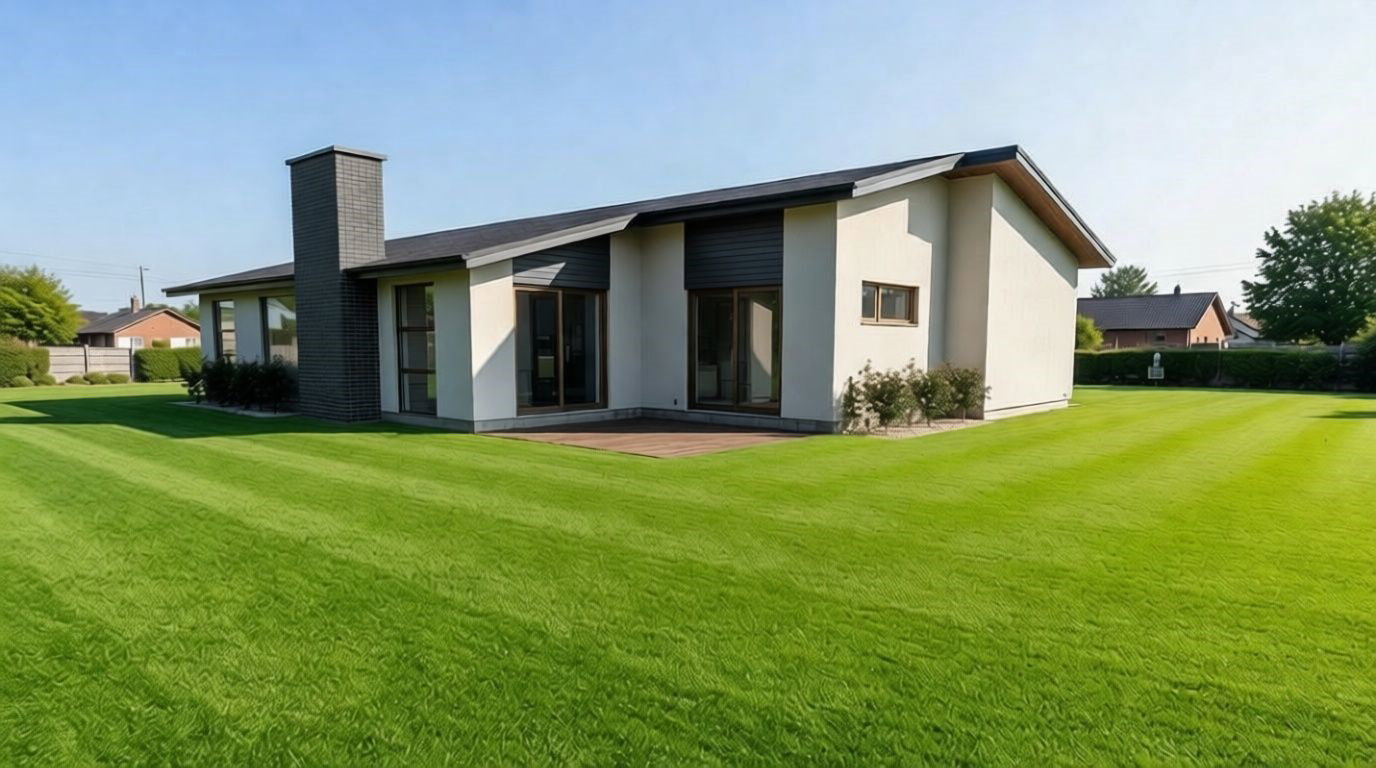
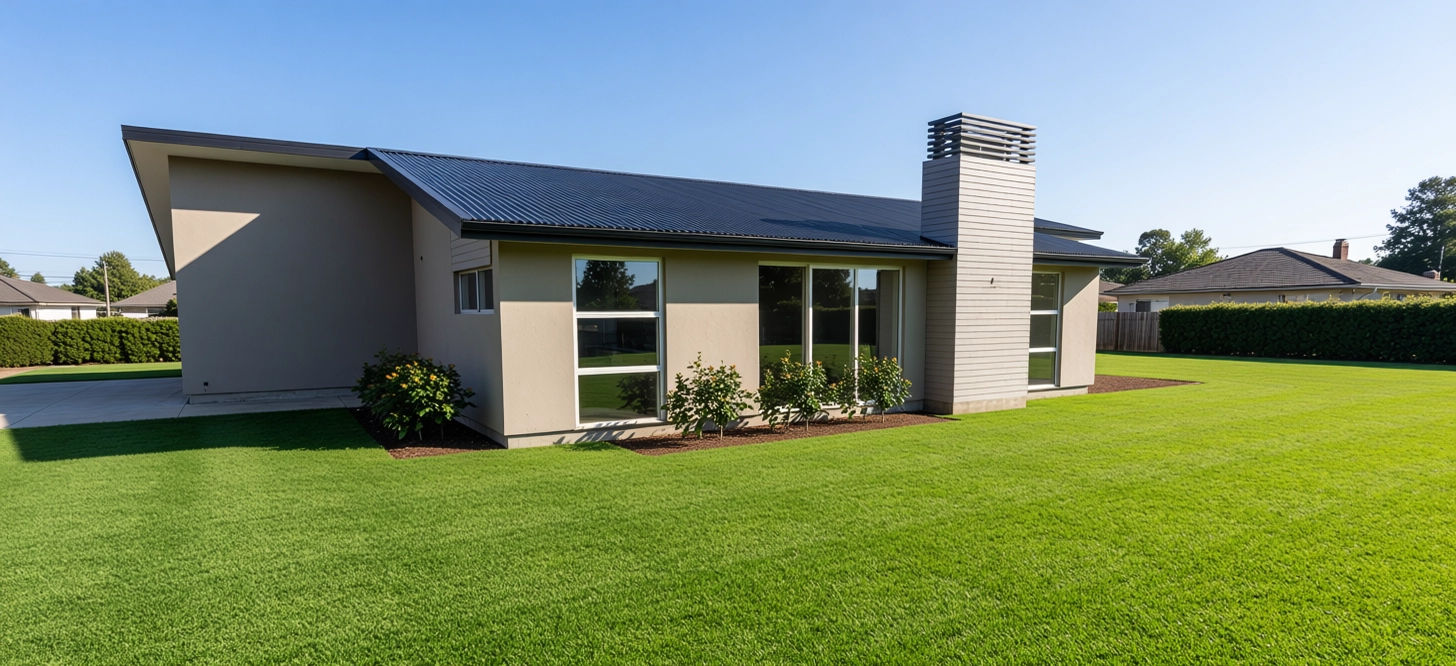
Step inside the front door and you'll find to your left the long hallway leading to the bedrooms and bathrooms, and to the right, an open plan living and dining area with sliding doors that open to outdoor entertaining spaces.
The generous size and width of the kitchen includes a breakfast bar and a walk-in scullery, providing ample storage.
There are two spacious double bedrooms with built-in wardrobes, separated by a separate toilet and a family bathroom that includes a shower and bath. The master bedroom includes a large walk-in wardrobe and full ensuite, plus sliding doors that open to the outdoor patio area.
Customising this Floor Plan
All our designs are flexible and can be customised to suit your needs and personal preferences, meaning that house you’ve always dreamed of is at your fingertips. Talk to our team today.
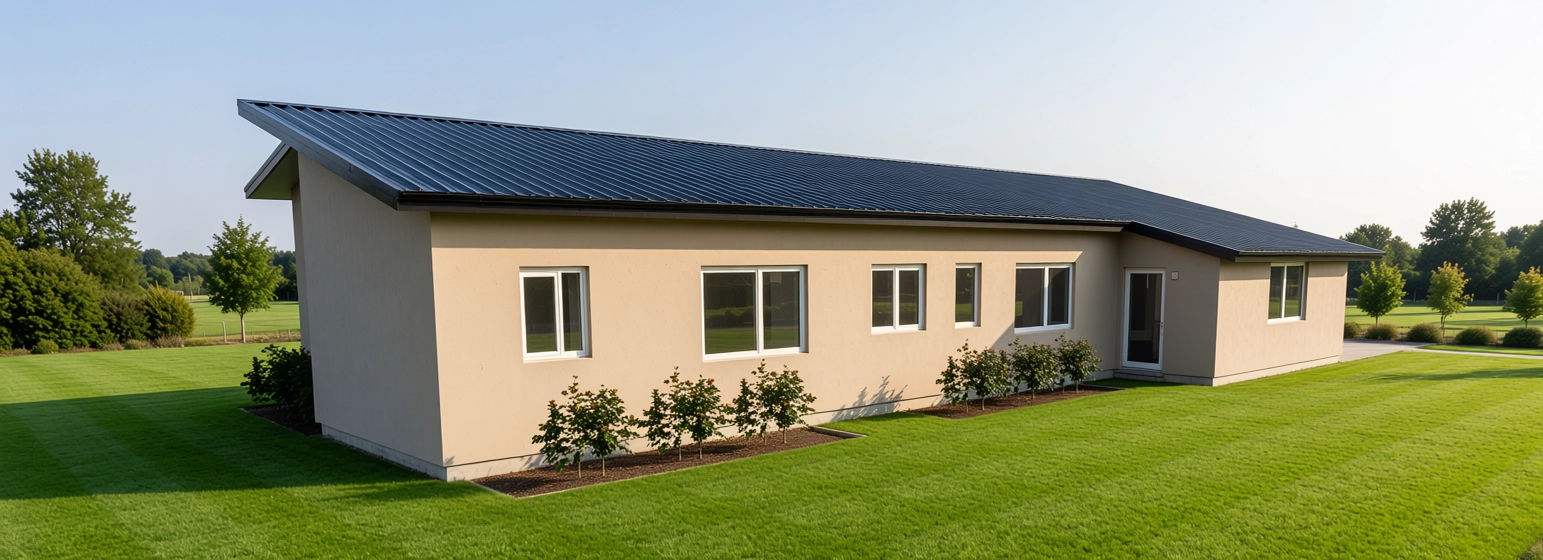
Based on our View house plan plan.
Plans and renders are indicative only and may show features, finishes, landscaping, furniture, or upgrade items not included in the standard specification. Final designs, dimensions, materials, and inclusions may vary. Please contact us for detailed specifications and pricing.