
East Cape


163m²
Price guide
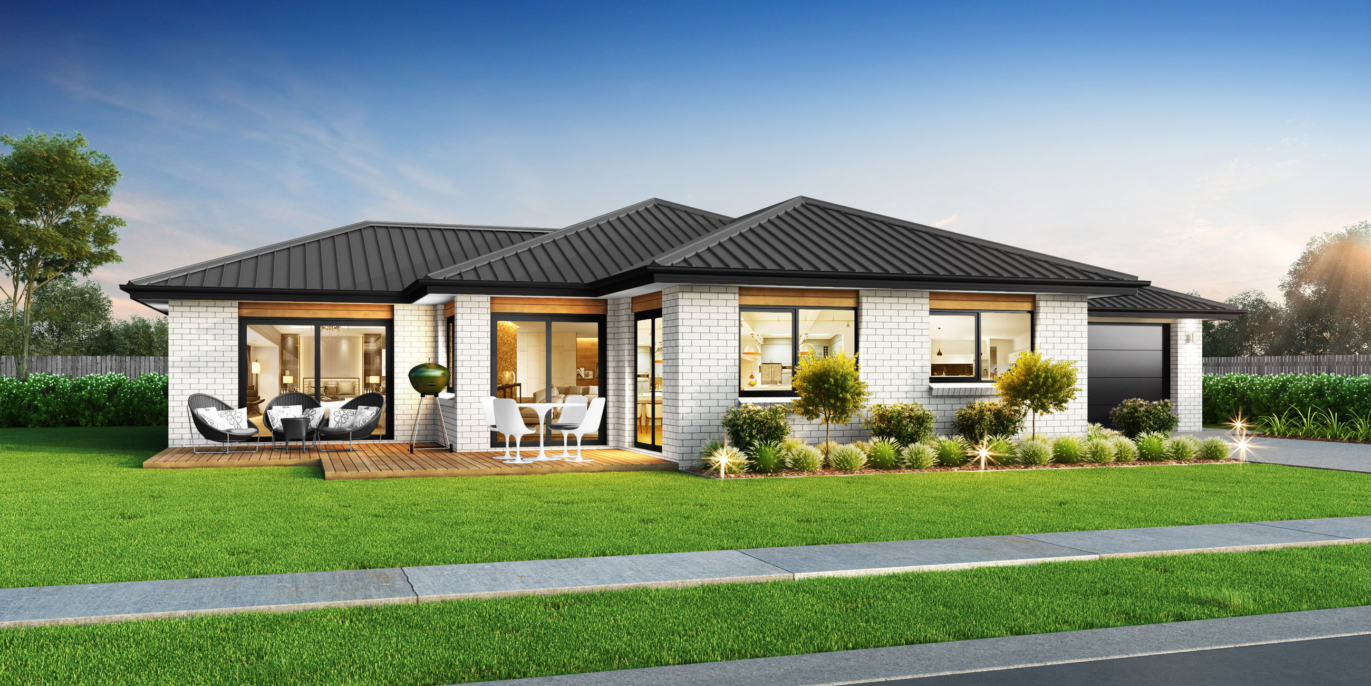
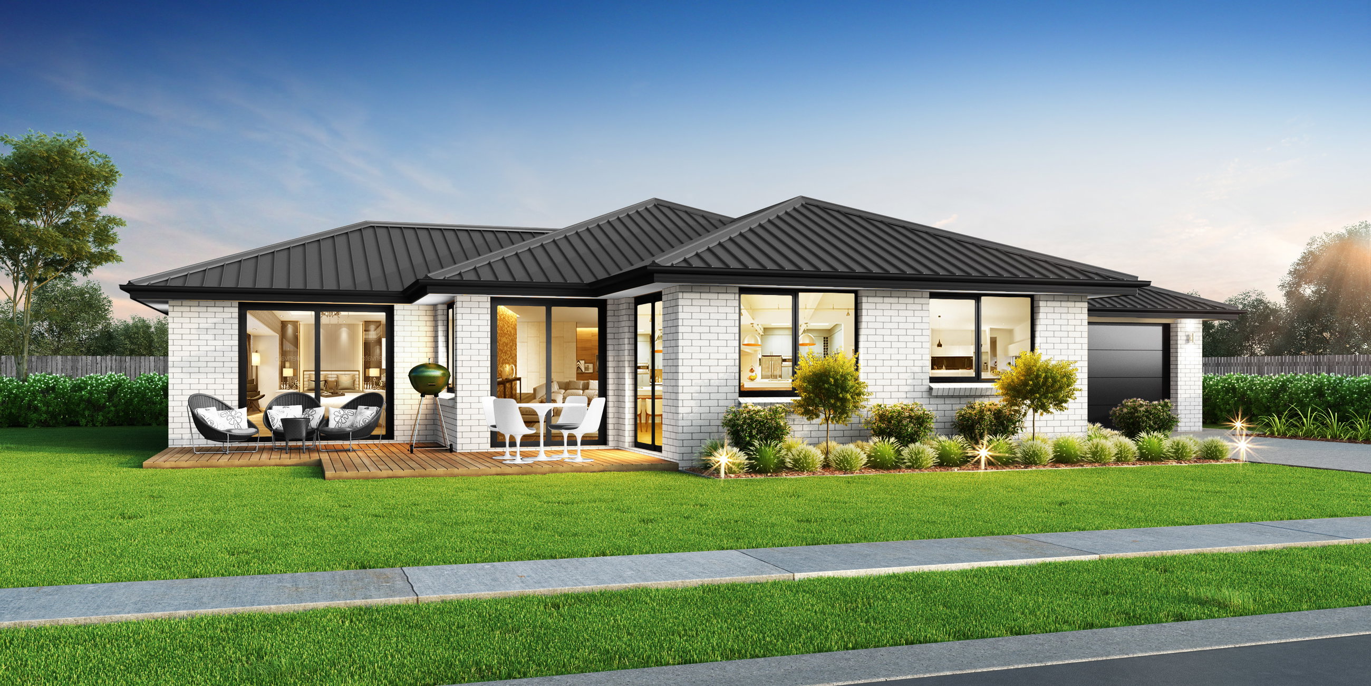
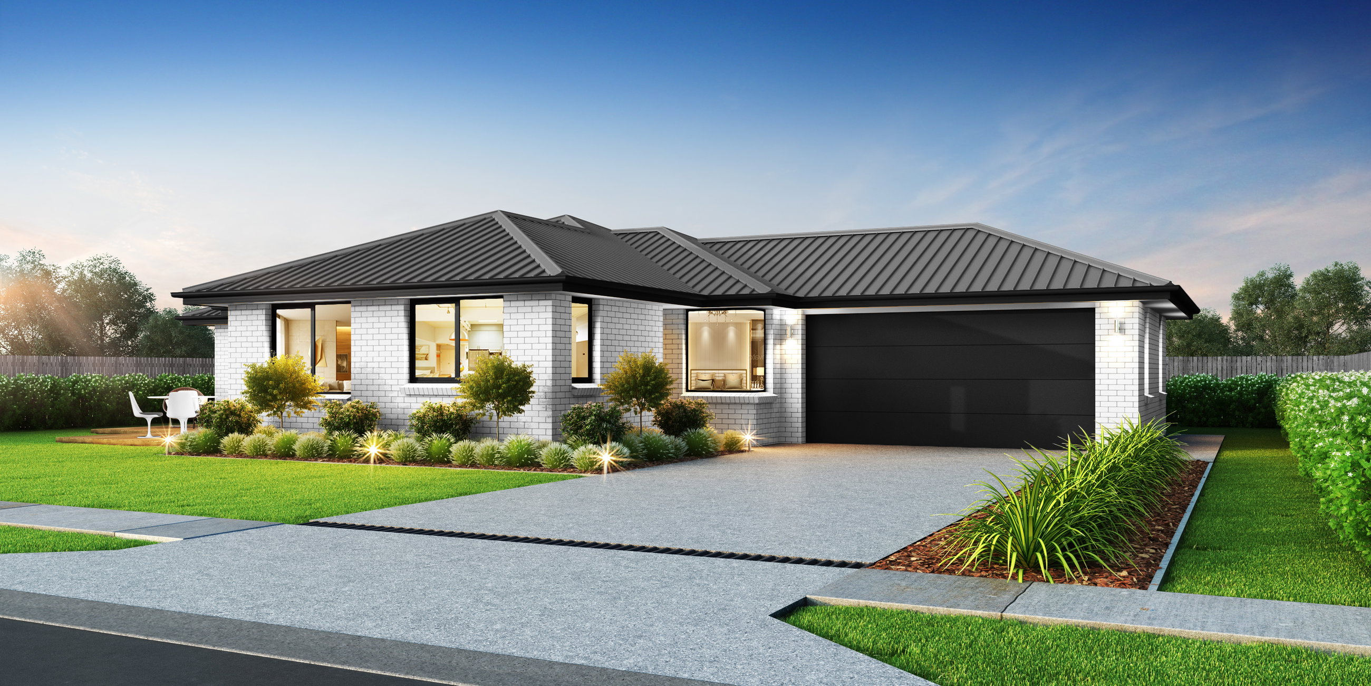
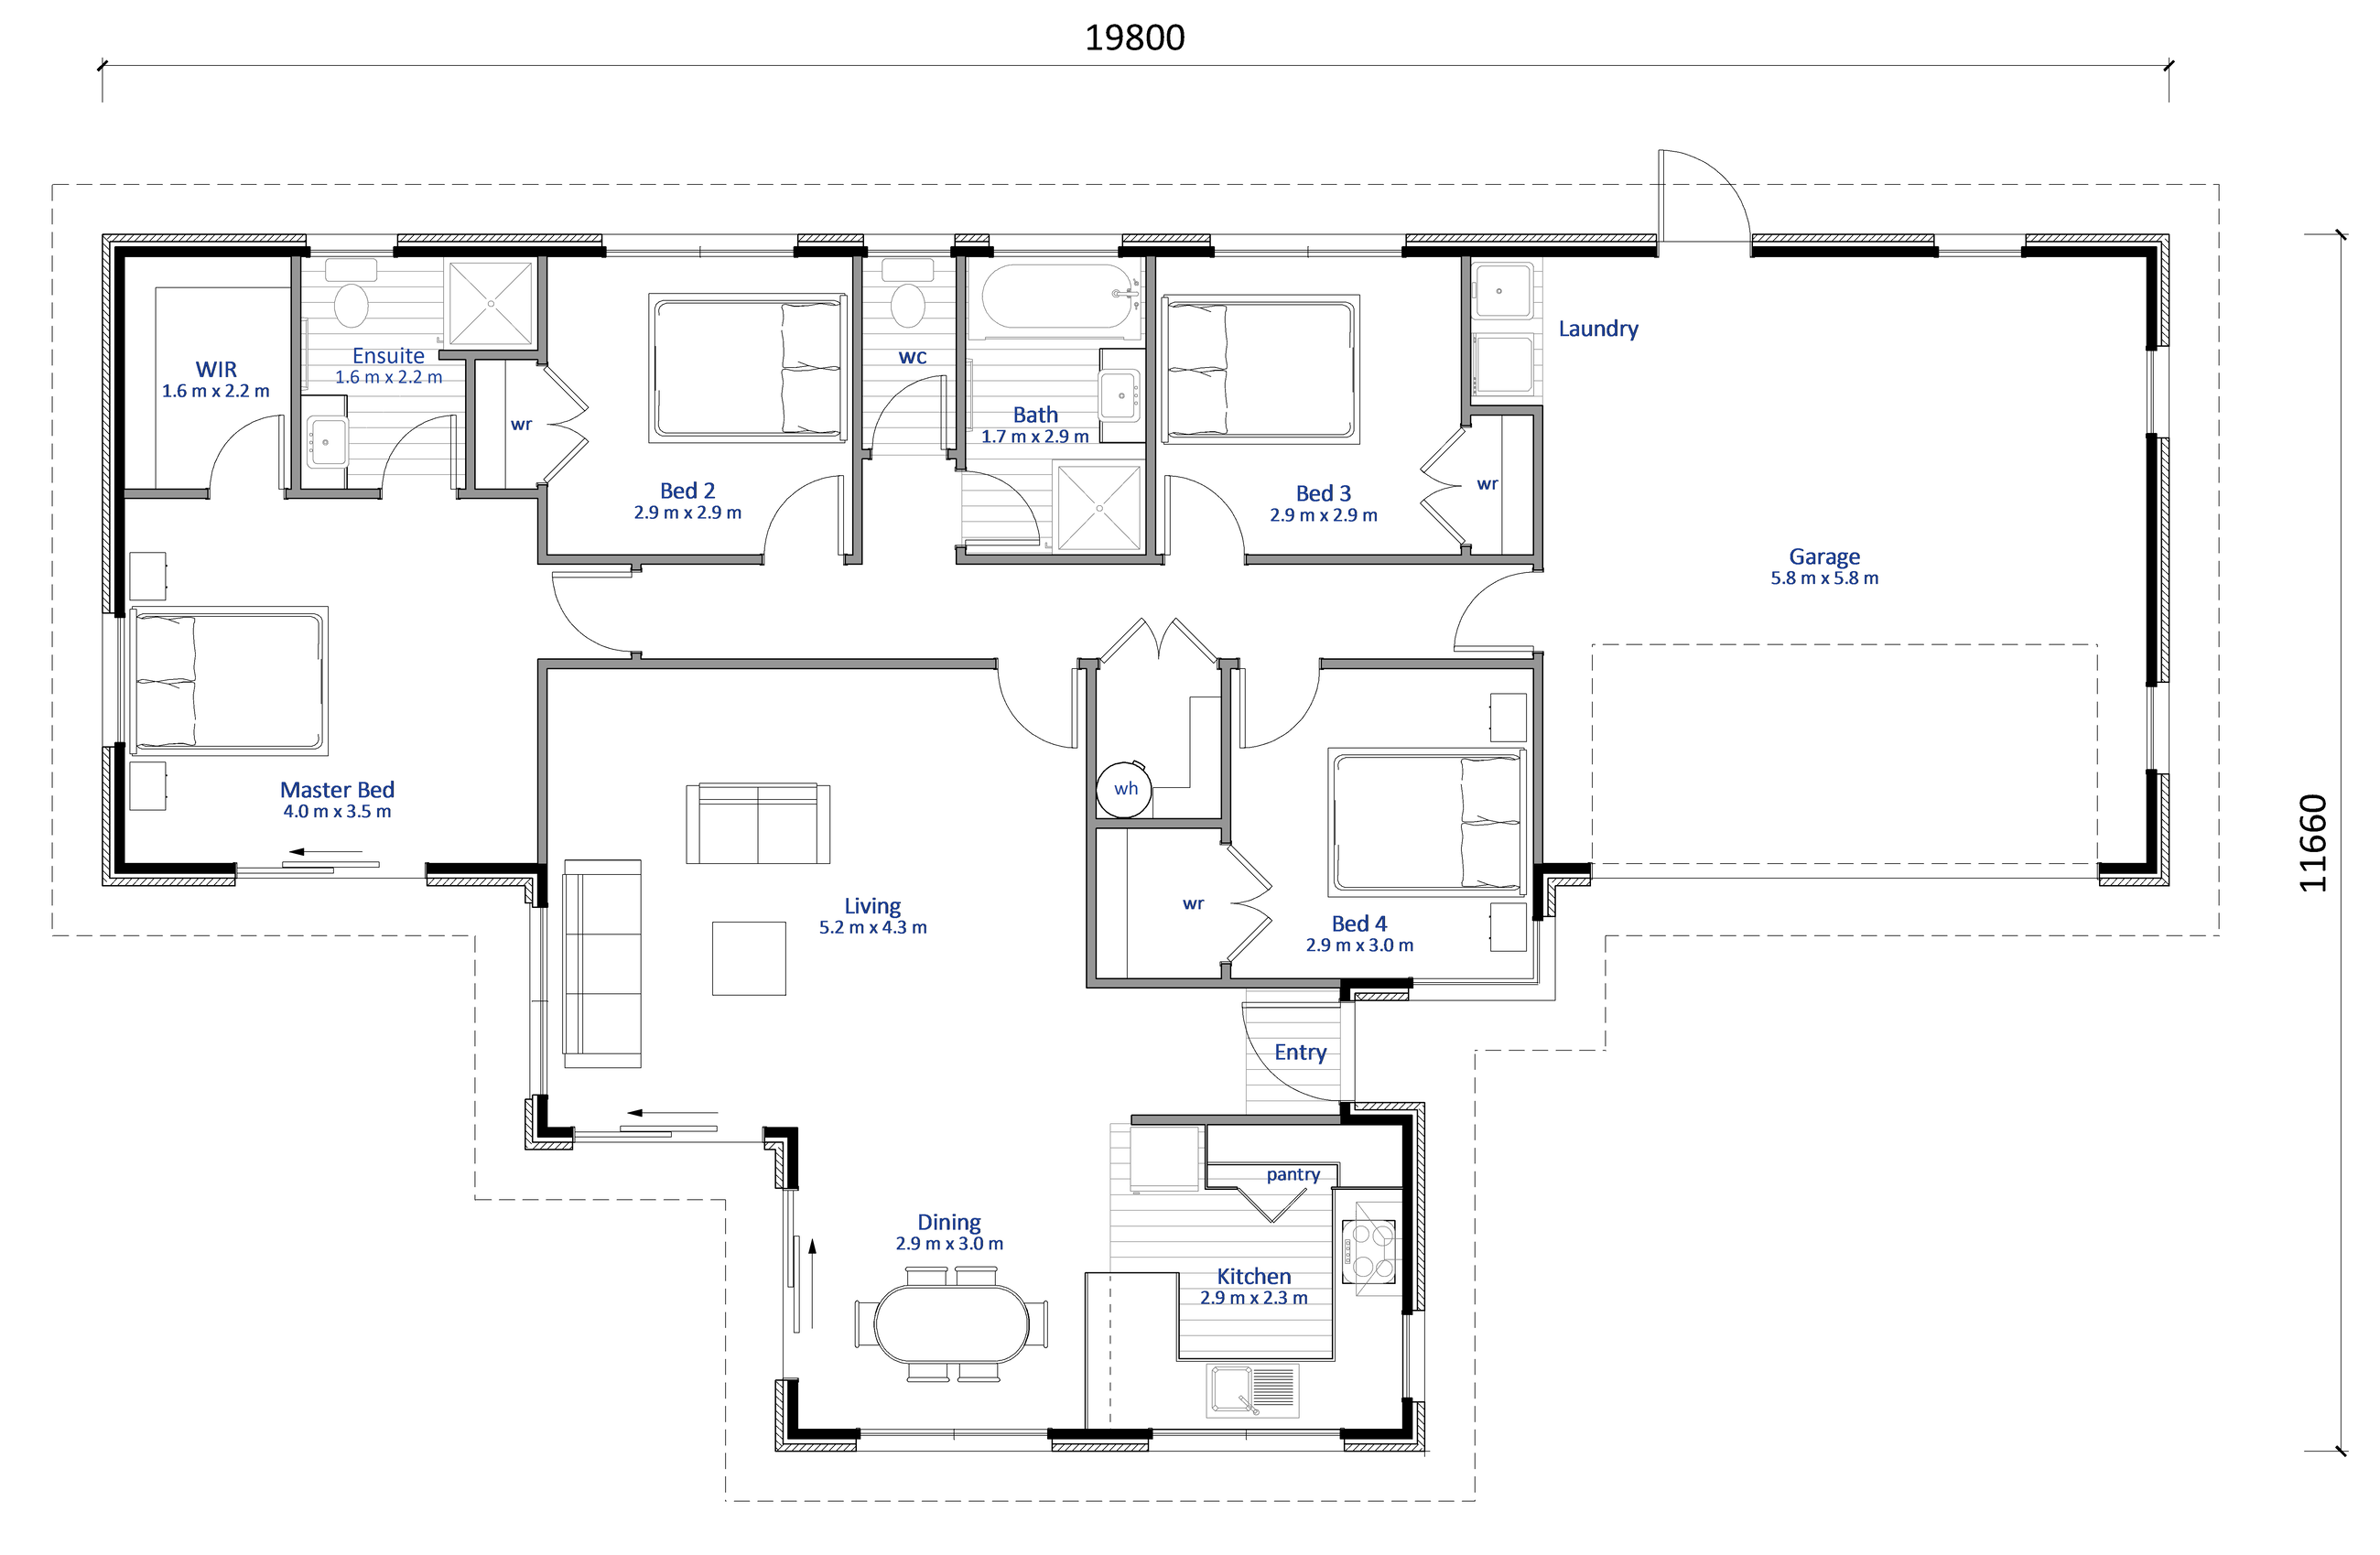
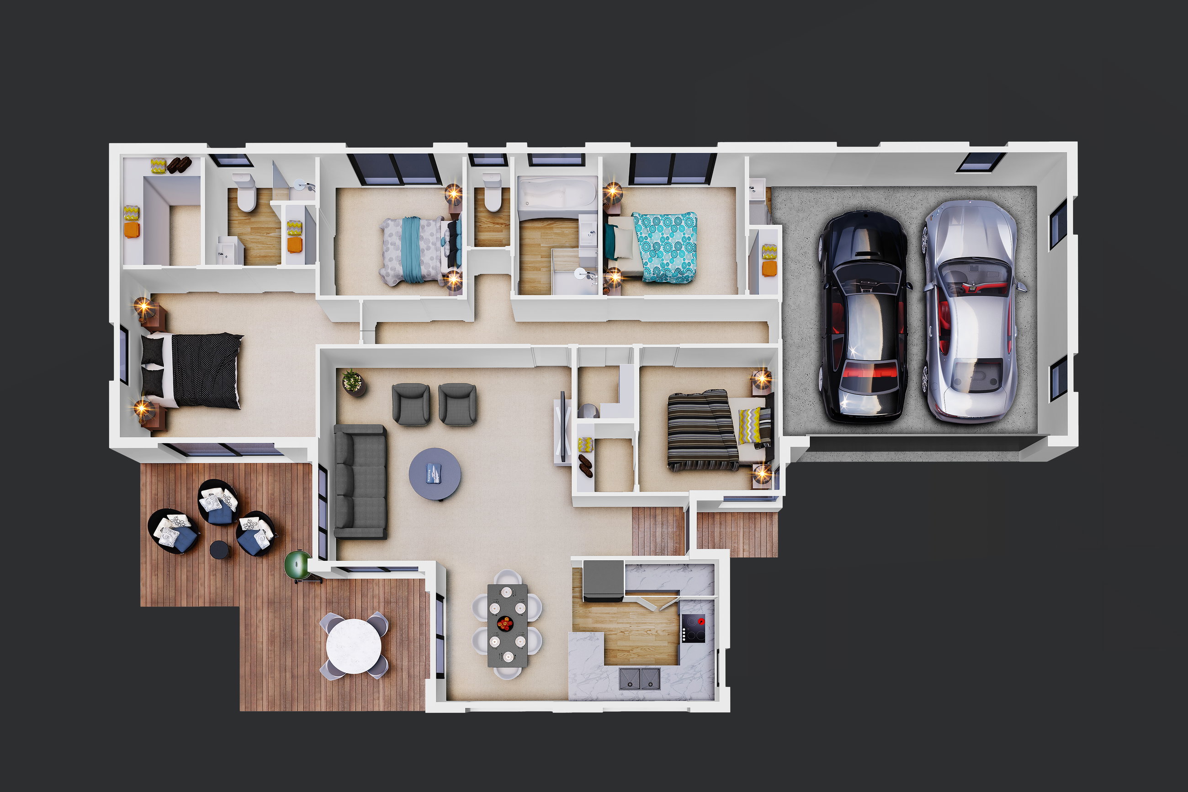
A very stylish single storied house complete with 4 bedrooms and a double garage.
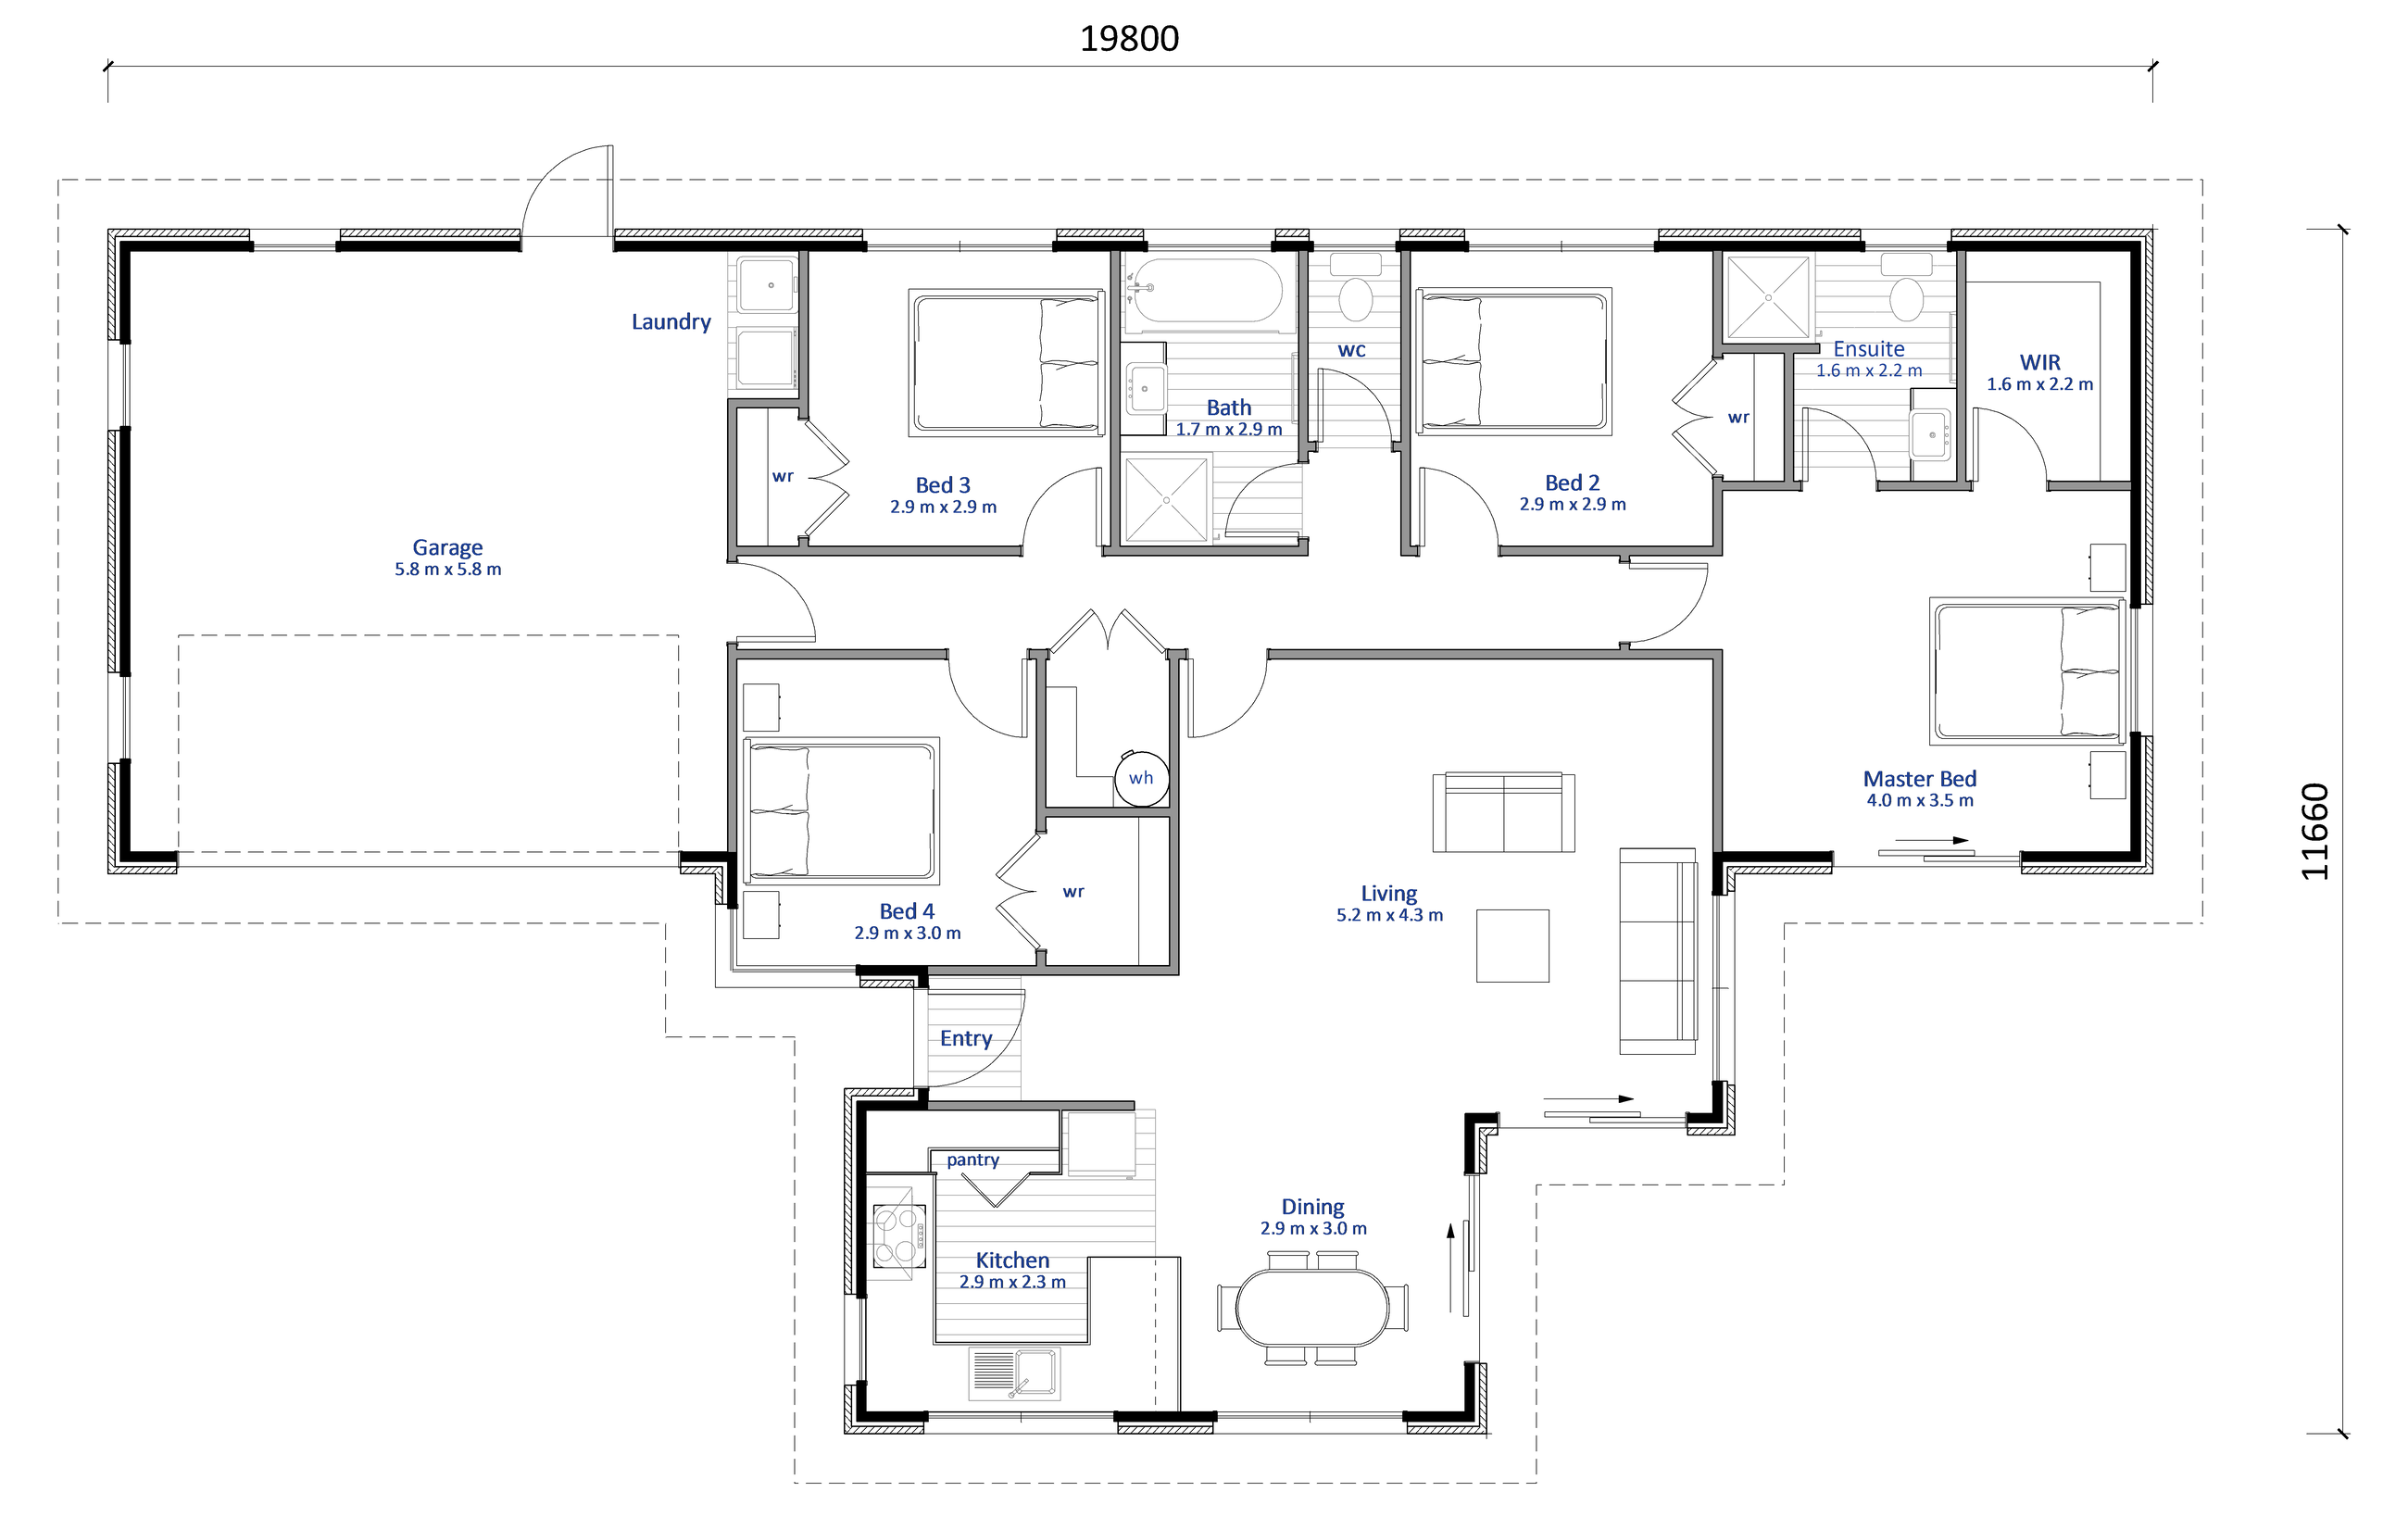
The East Cape is a very stylish single storied four bedroom two bathroom home.
The entry foyer opens on to the open plan living area with the lounge, dining and kitchen all sharing great outlooks from their windows.
The bedrooms have been grouped around a hallway with the master bedroom situated the furthest away from the hub of the house.
The large double garage has internal access and plenty of space for two cars, the laundry and any other family paraphernalia!
The master bedroom features a walk-in wardrobe and ensuite, and the family bathroom has a separate shower and bath.
You’ll love the large kitchen and how the living area can be closed off from the bedrooms for added privacy.
Build this plan as specified above or customise to suit your needs.
Plans and renders are indicative only and may show features, finishes, landscaping, furniture, or upgrade items not included in the standard specification. Final designs, dimensions, materials, and inclusions may vary. Please contact us for detailed specifications and pricing.