


Otago/Southland Showhome
26 Armadale Street


205m²
Sun: 1:00pm - 4:00pm Or by appointment
Come experience the stunning example of our build quality and attention to detail which you'll find in all our Latitude Homes.
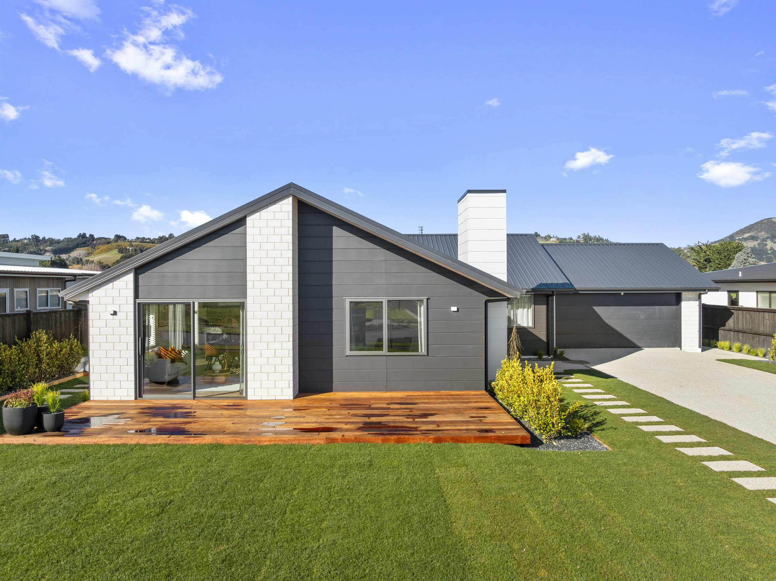
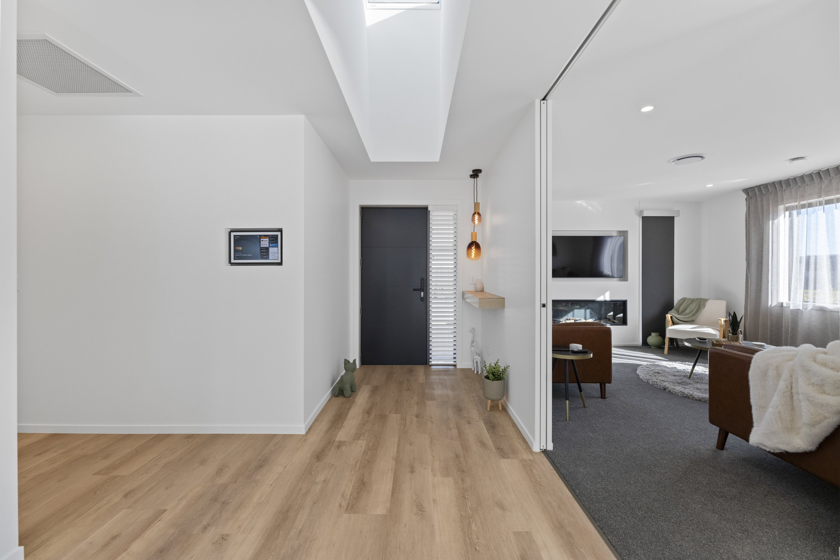
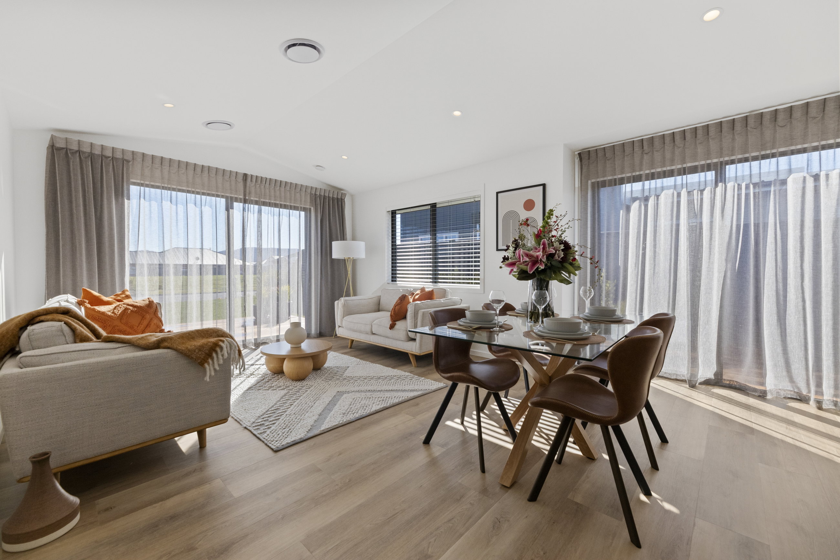
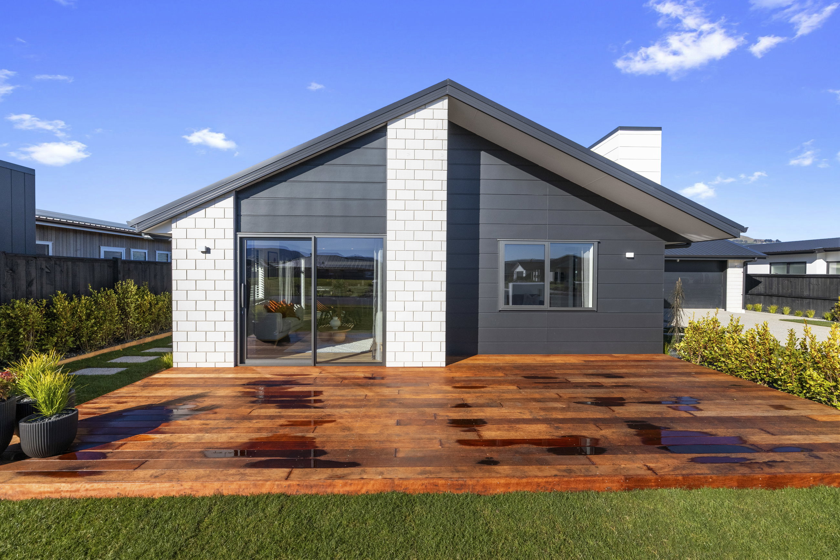
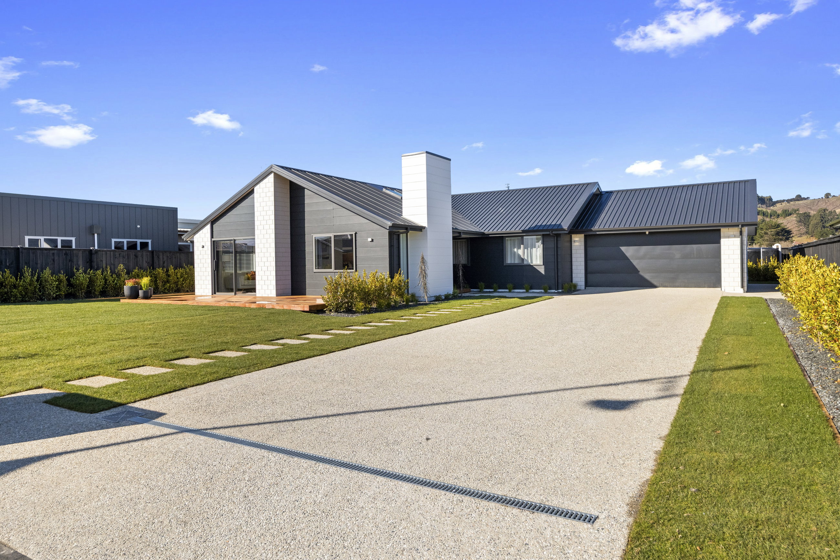
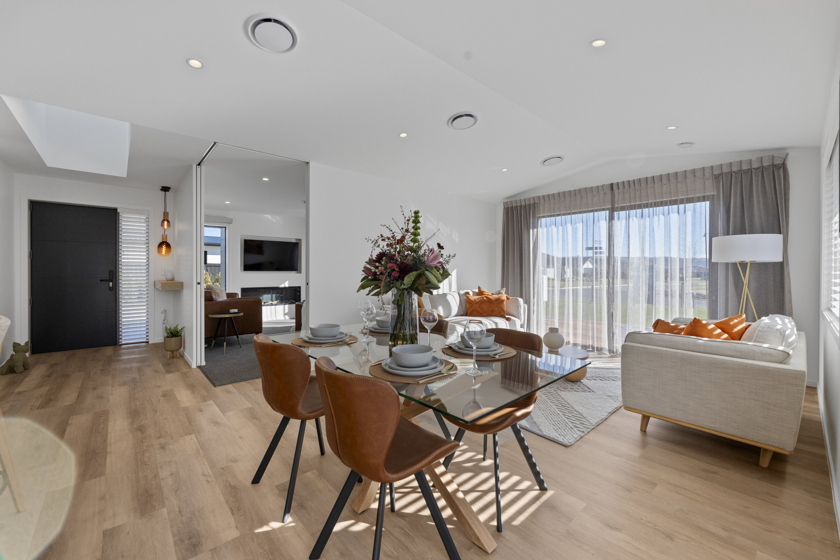
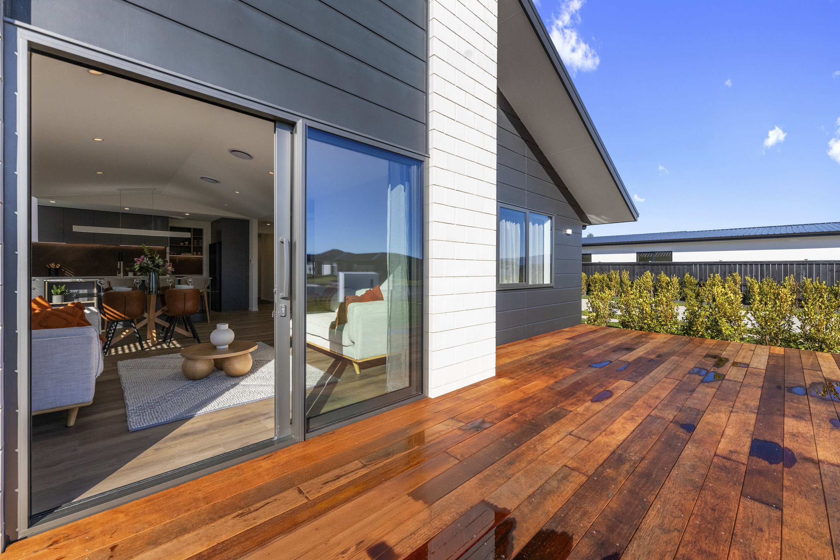
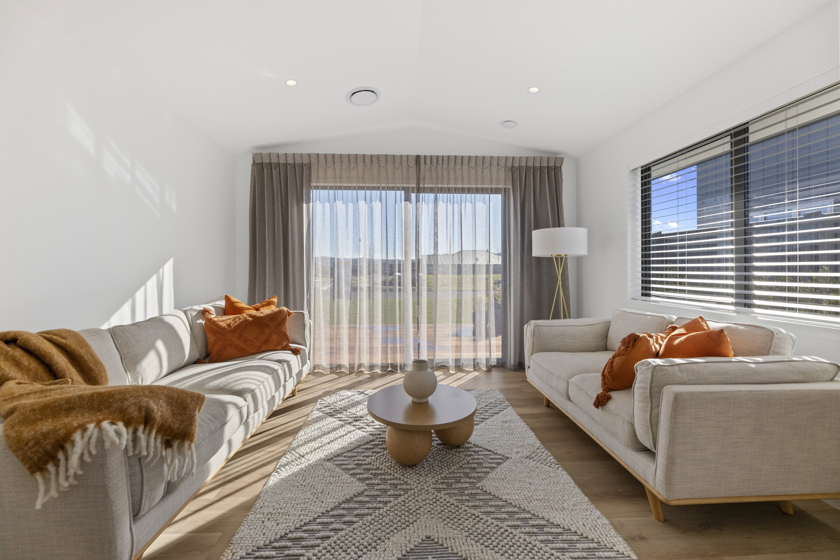
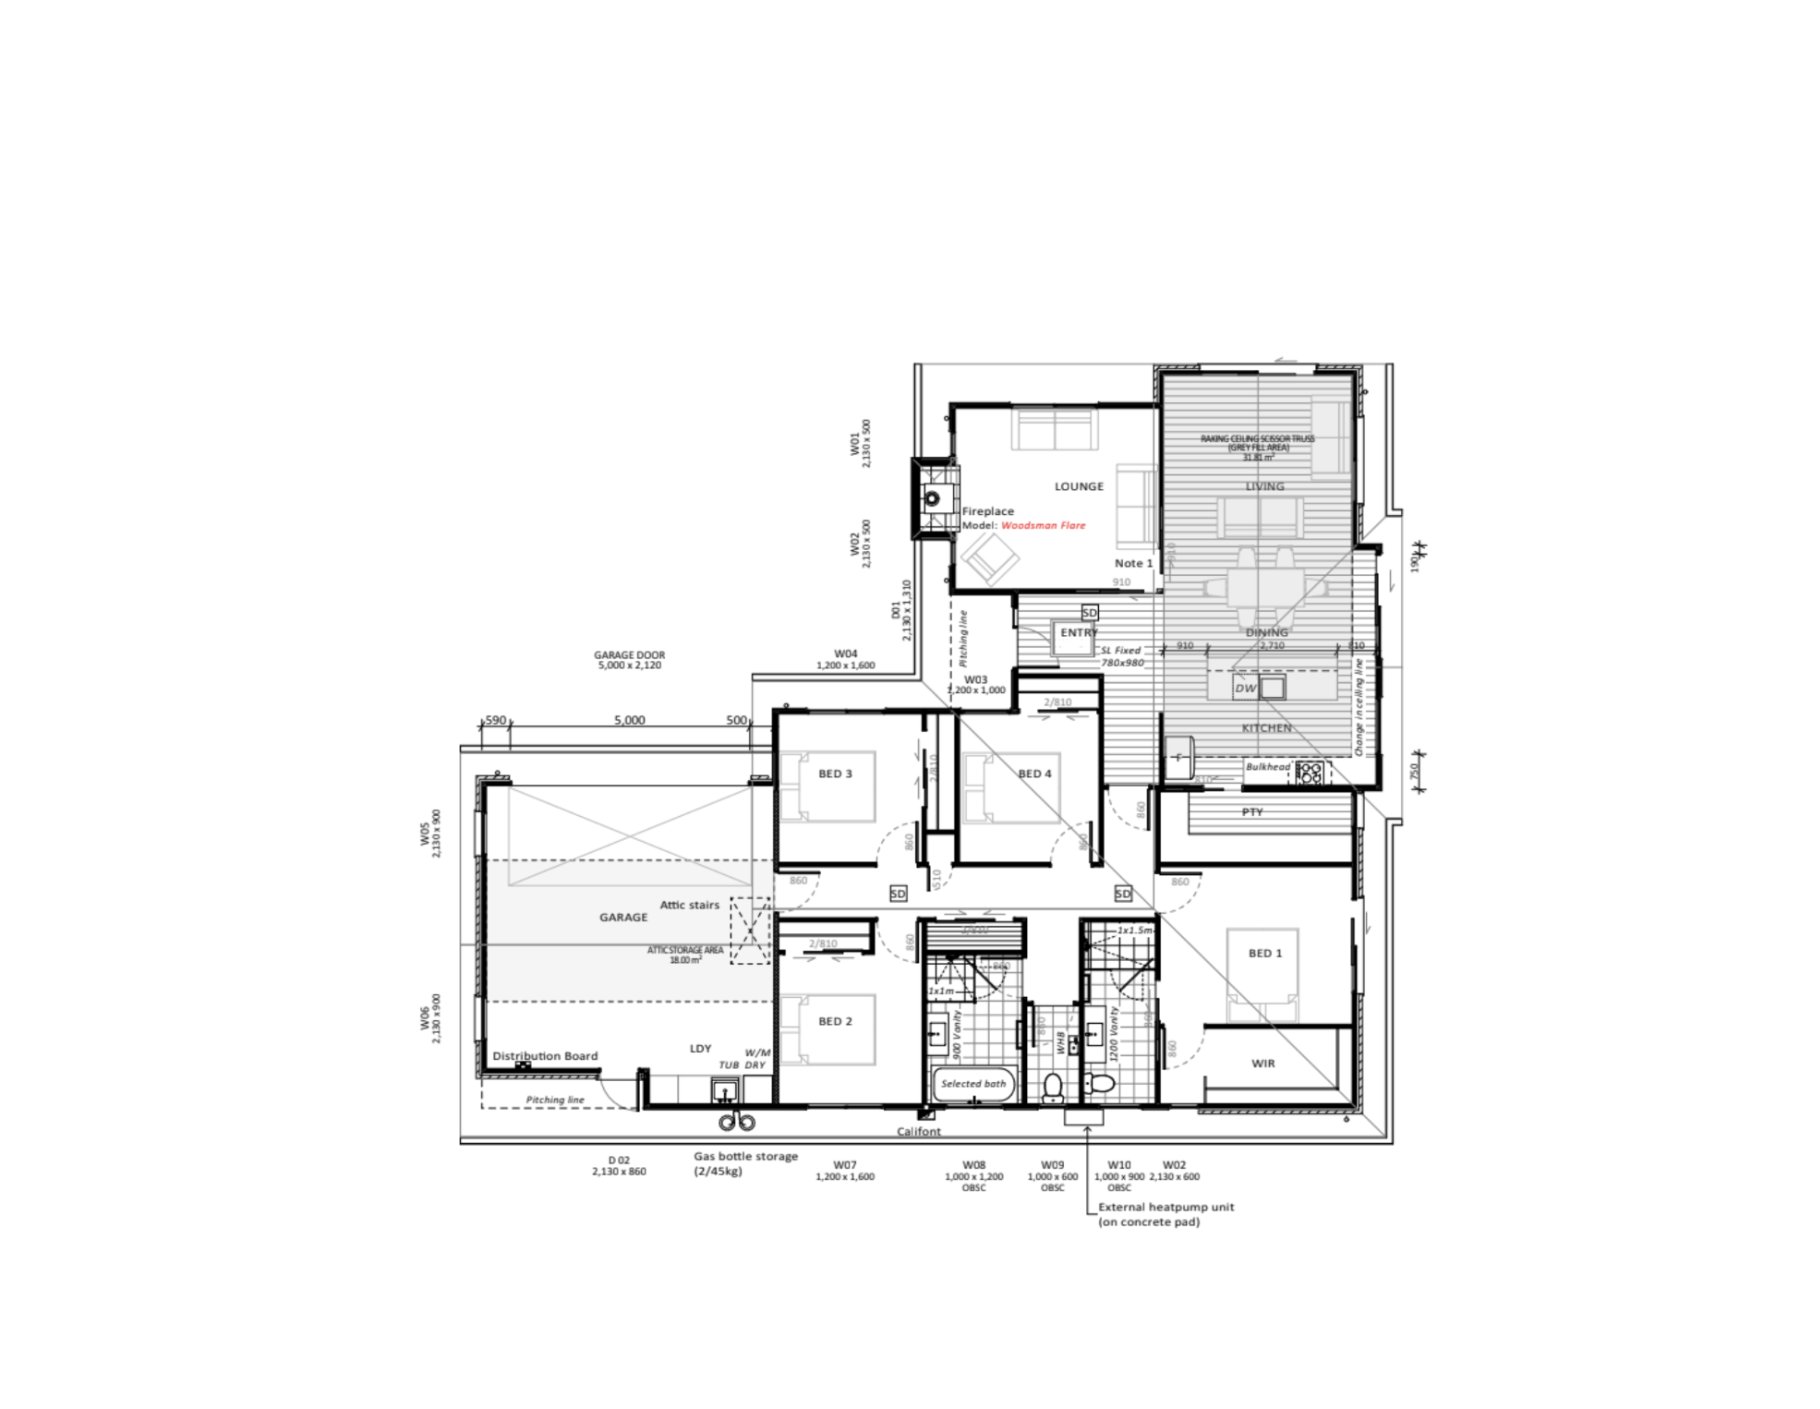
Experience luxury living with our fantastic new showhome based on the popular Waitomo design. This stunning 205sqm residence has been thoughtfully customised to showcase the best of modern living in the beautiful Otago/Southland region.
Customised Waitomo Design
Our team has enhanced the original Waitomo plan with several exciting modifications:
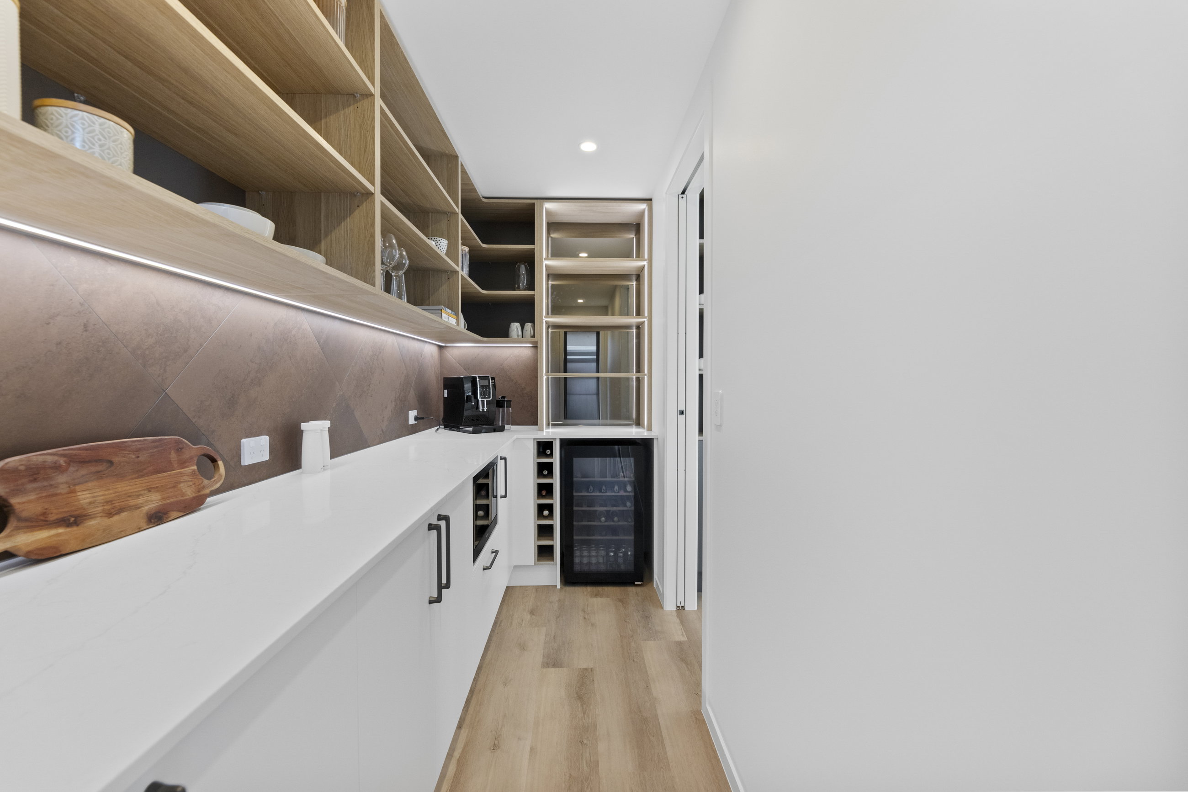
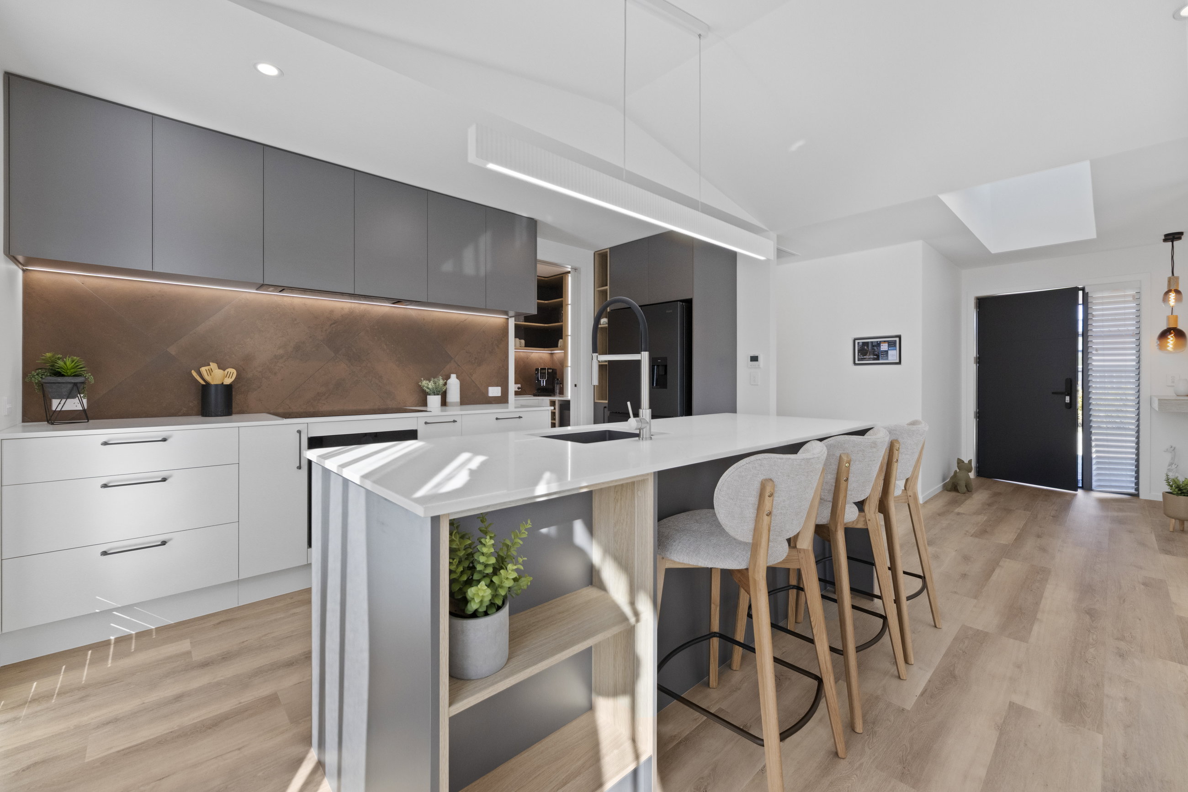
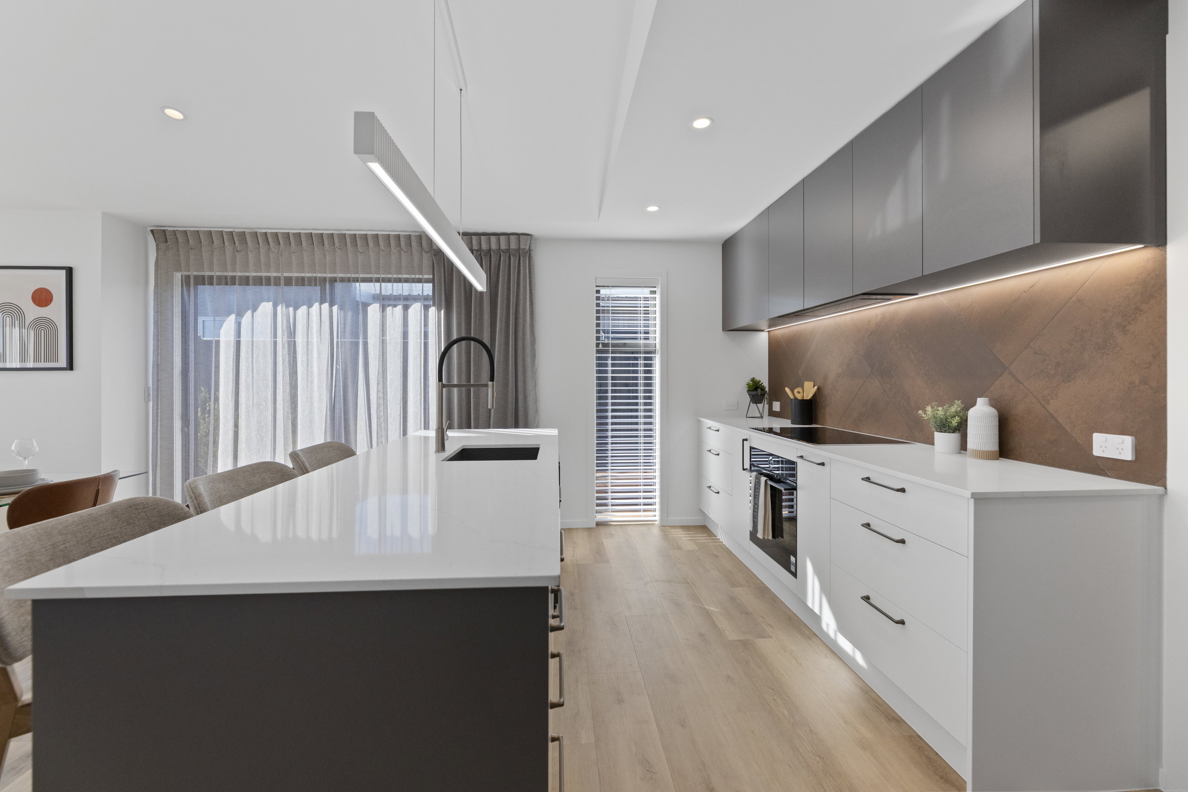
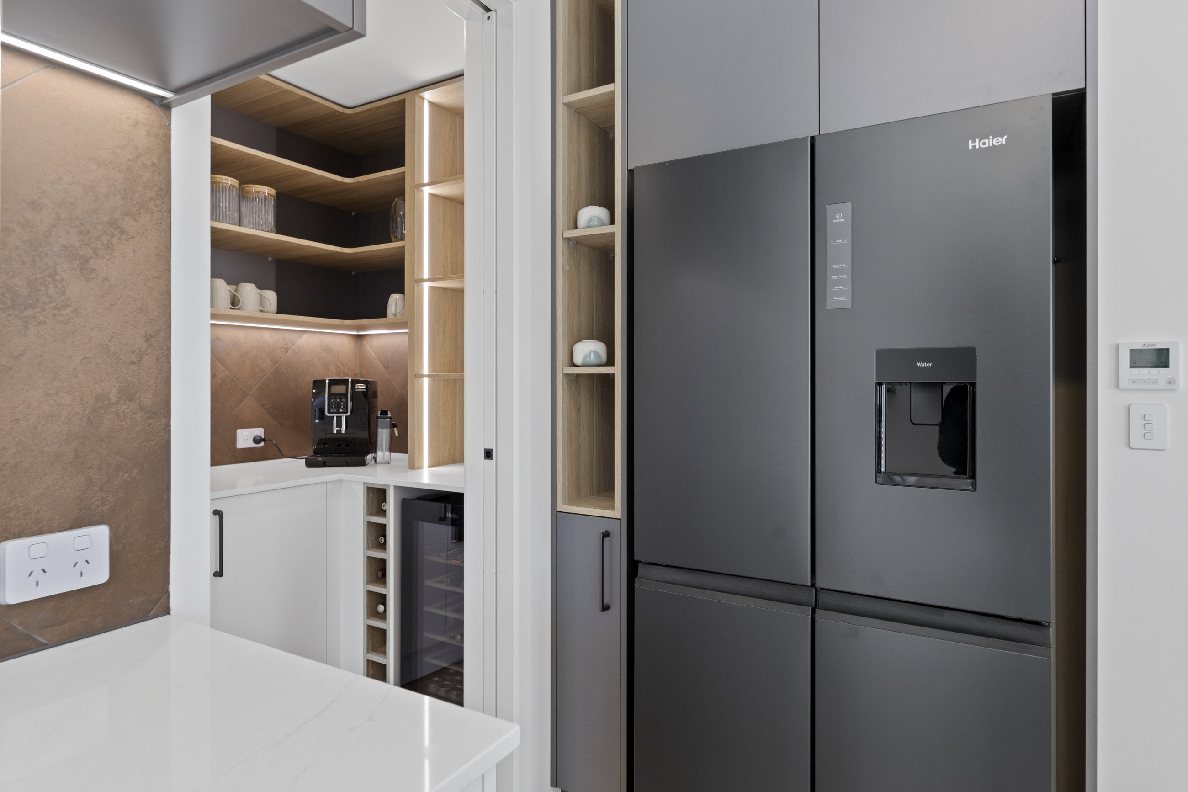
- Gourmet Kitchen: Now featuring a spacious walk-in pantry and stone benchtops for all your culinary needs
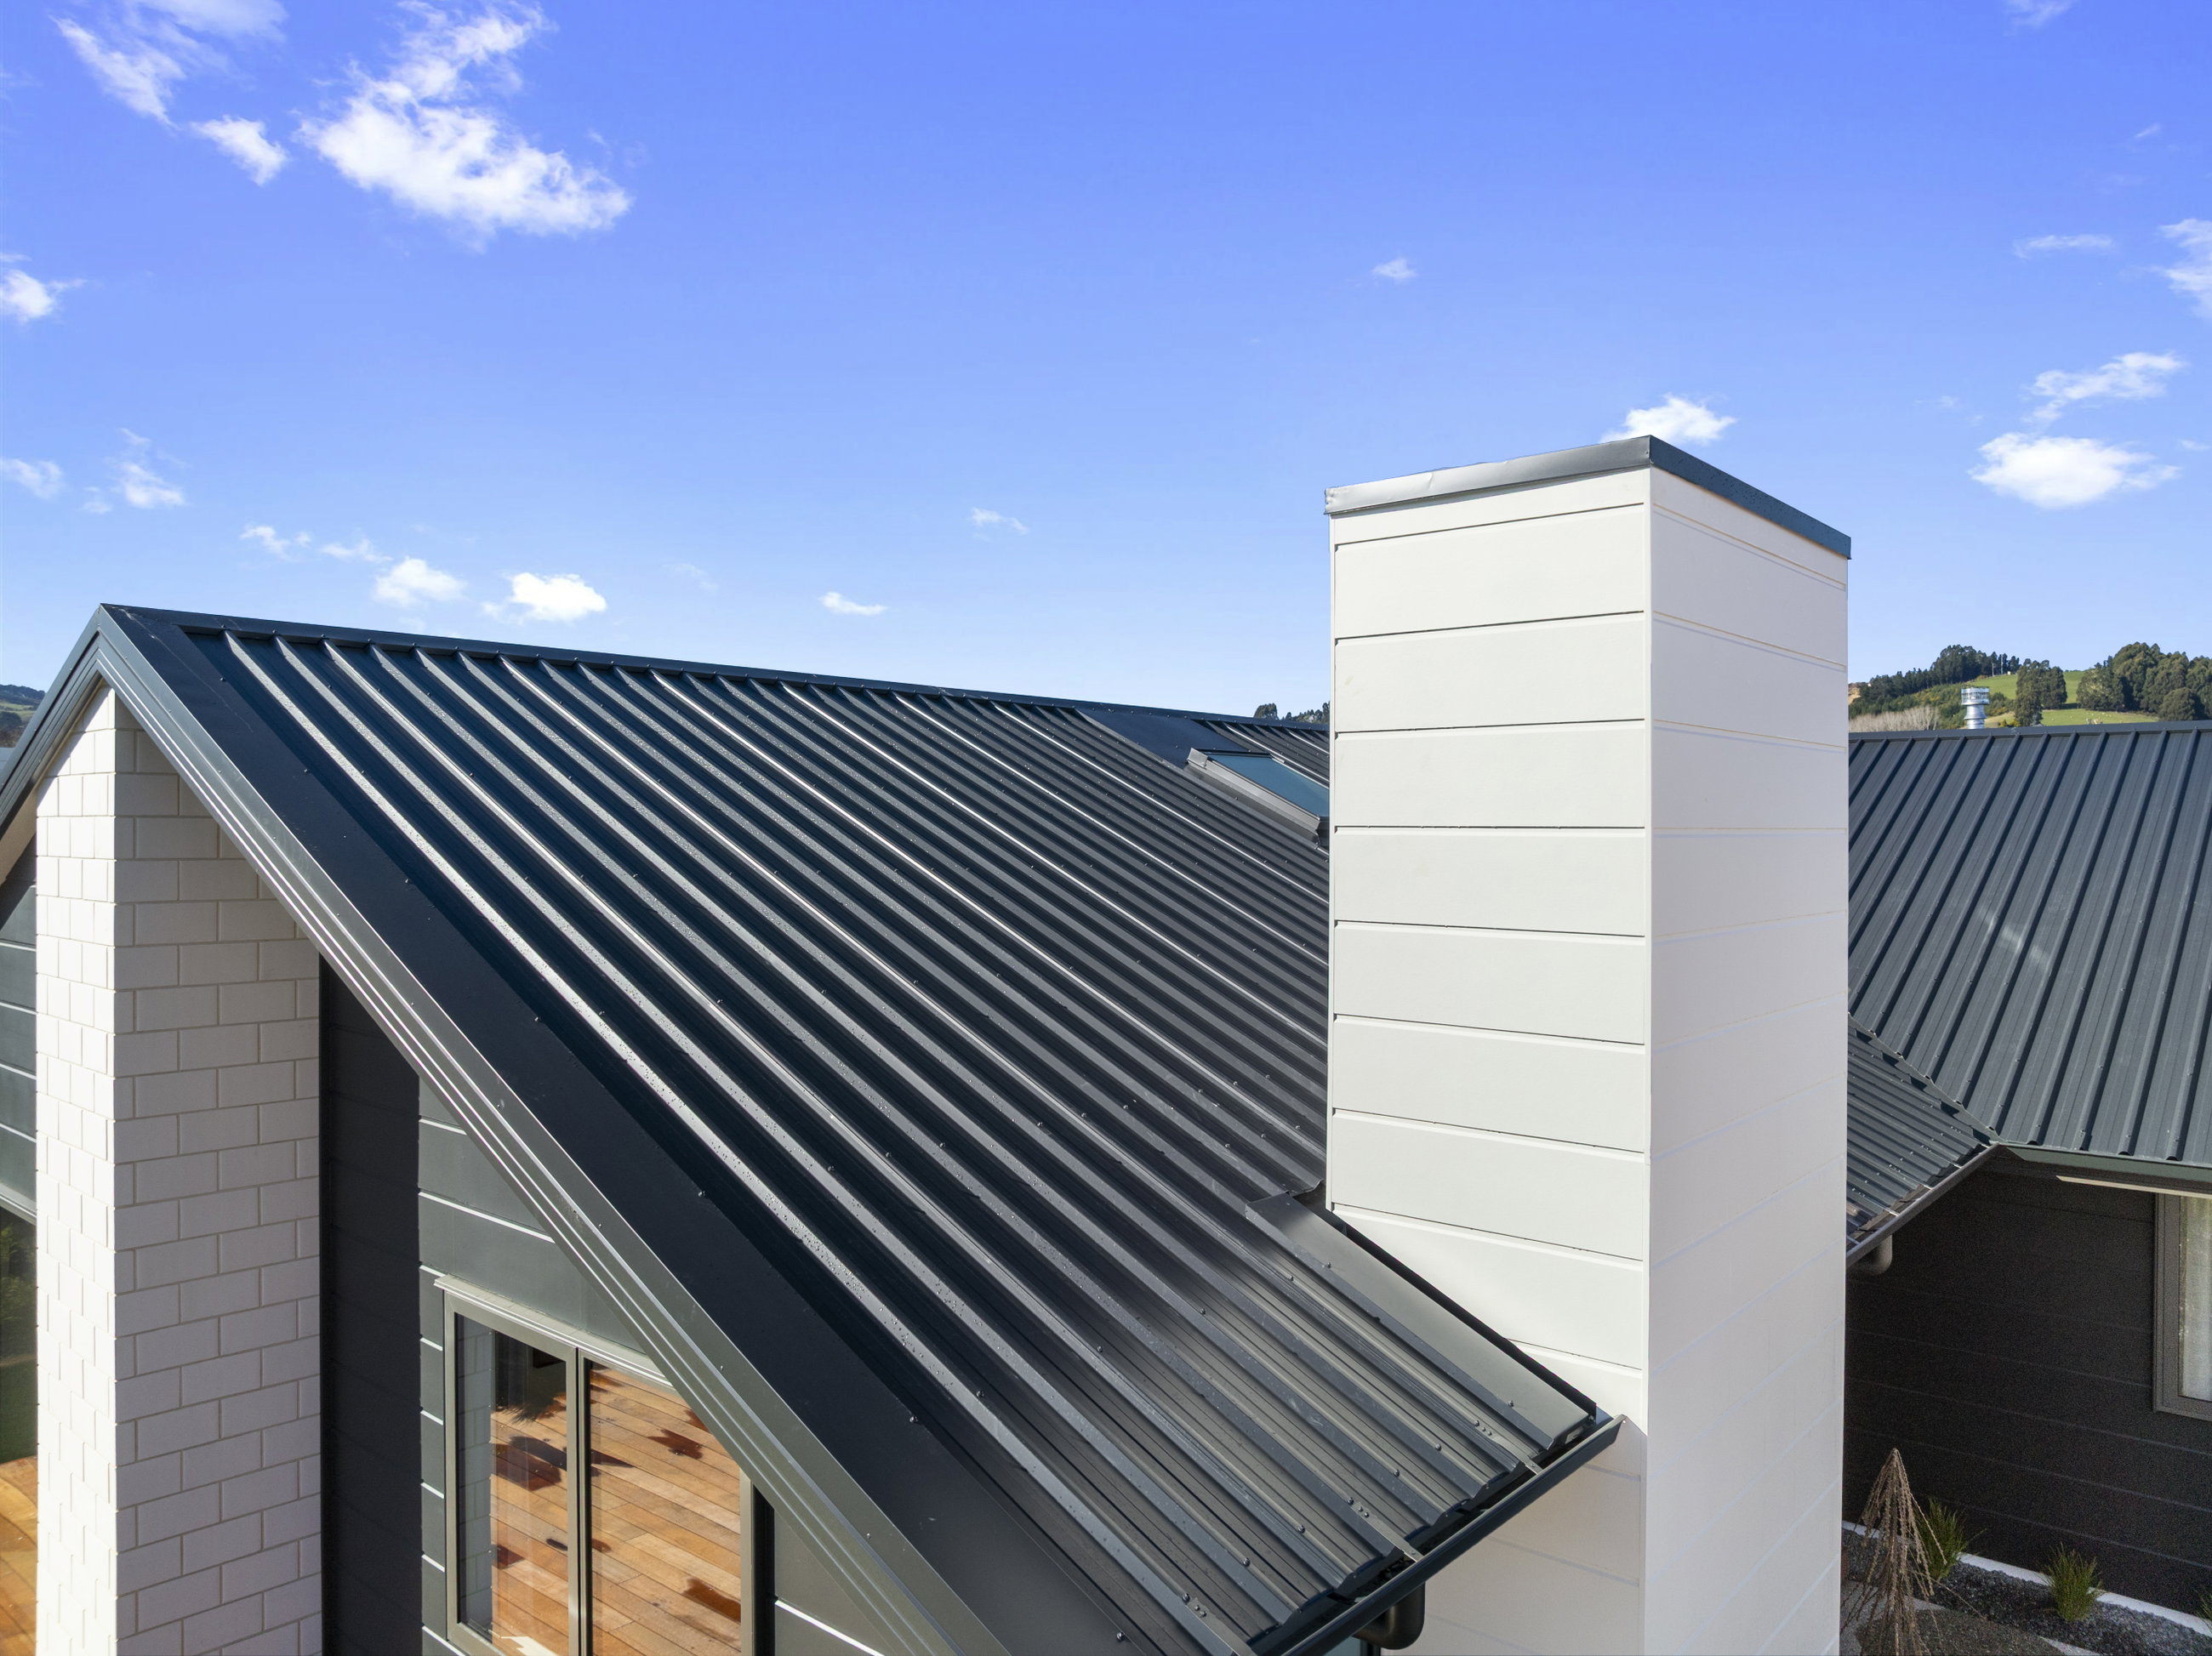
- Elegant Roofline: Upgraded to a sophisticated hip & gable roof pitch
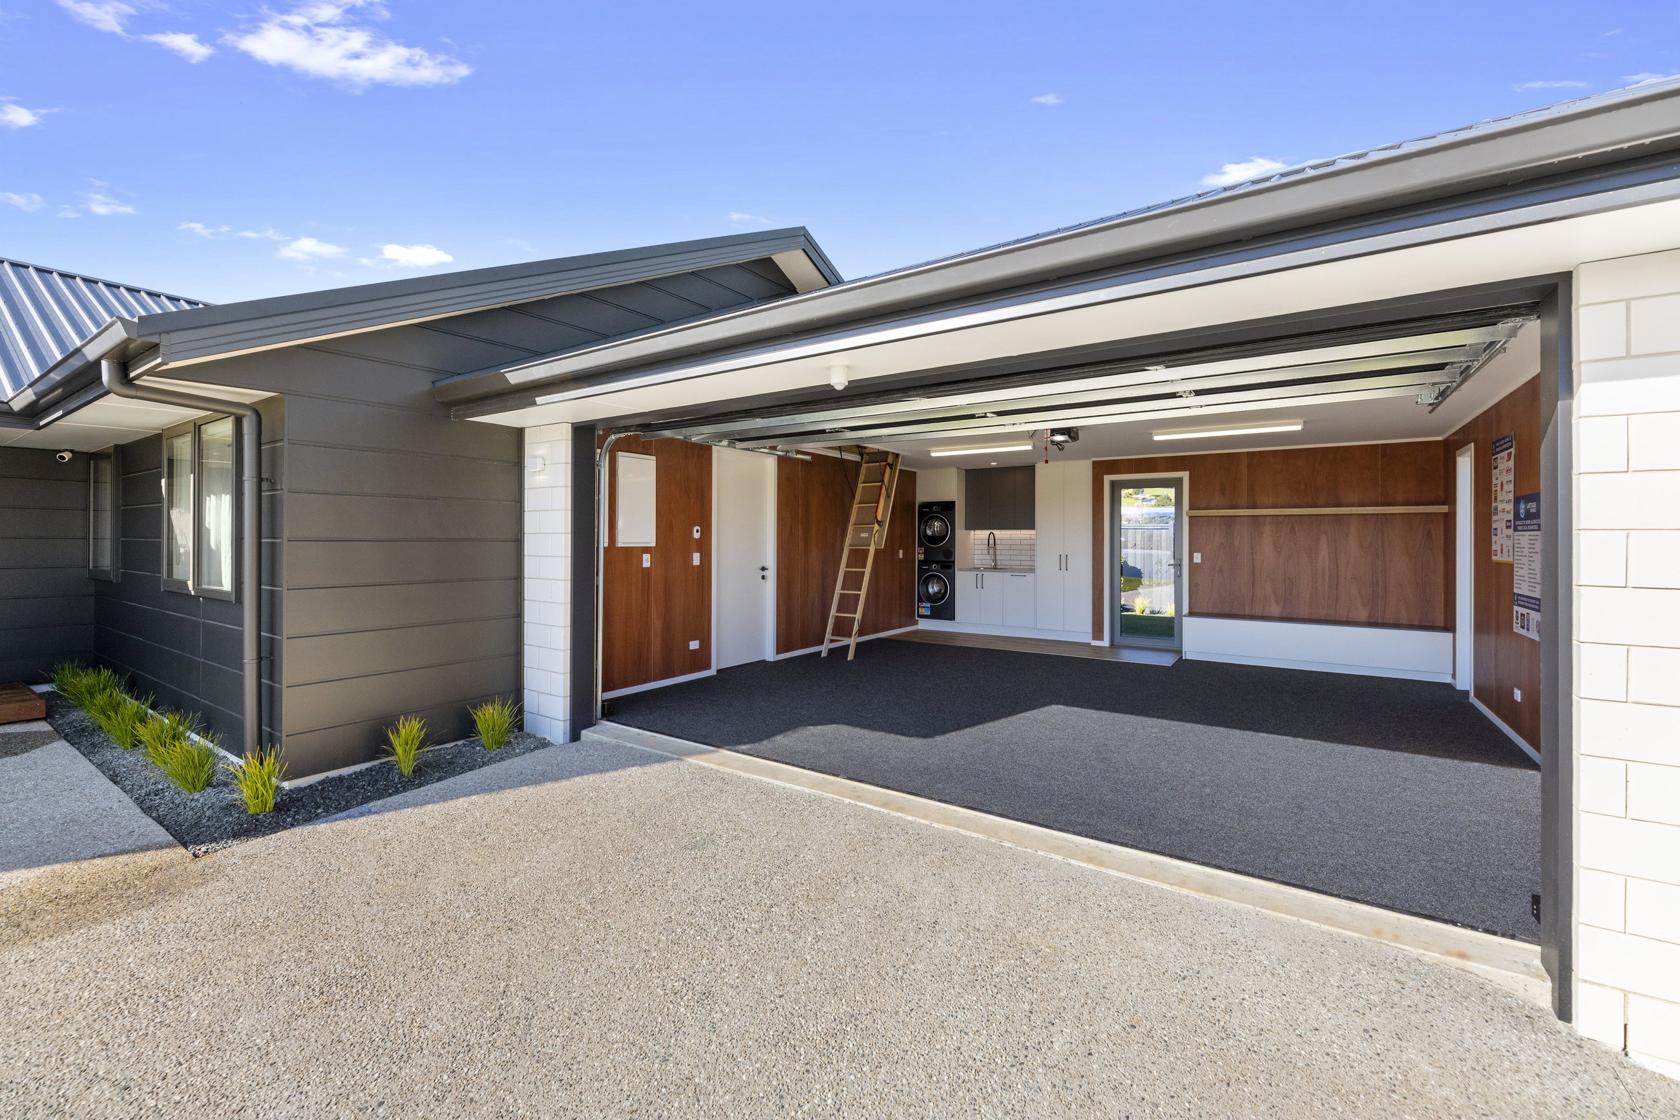
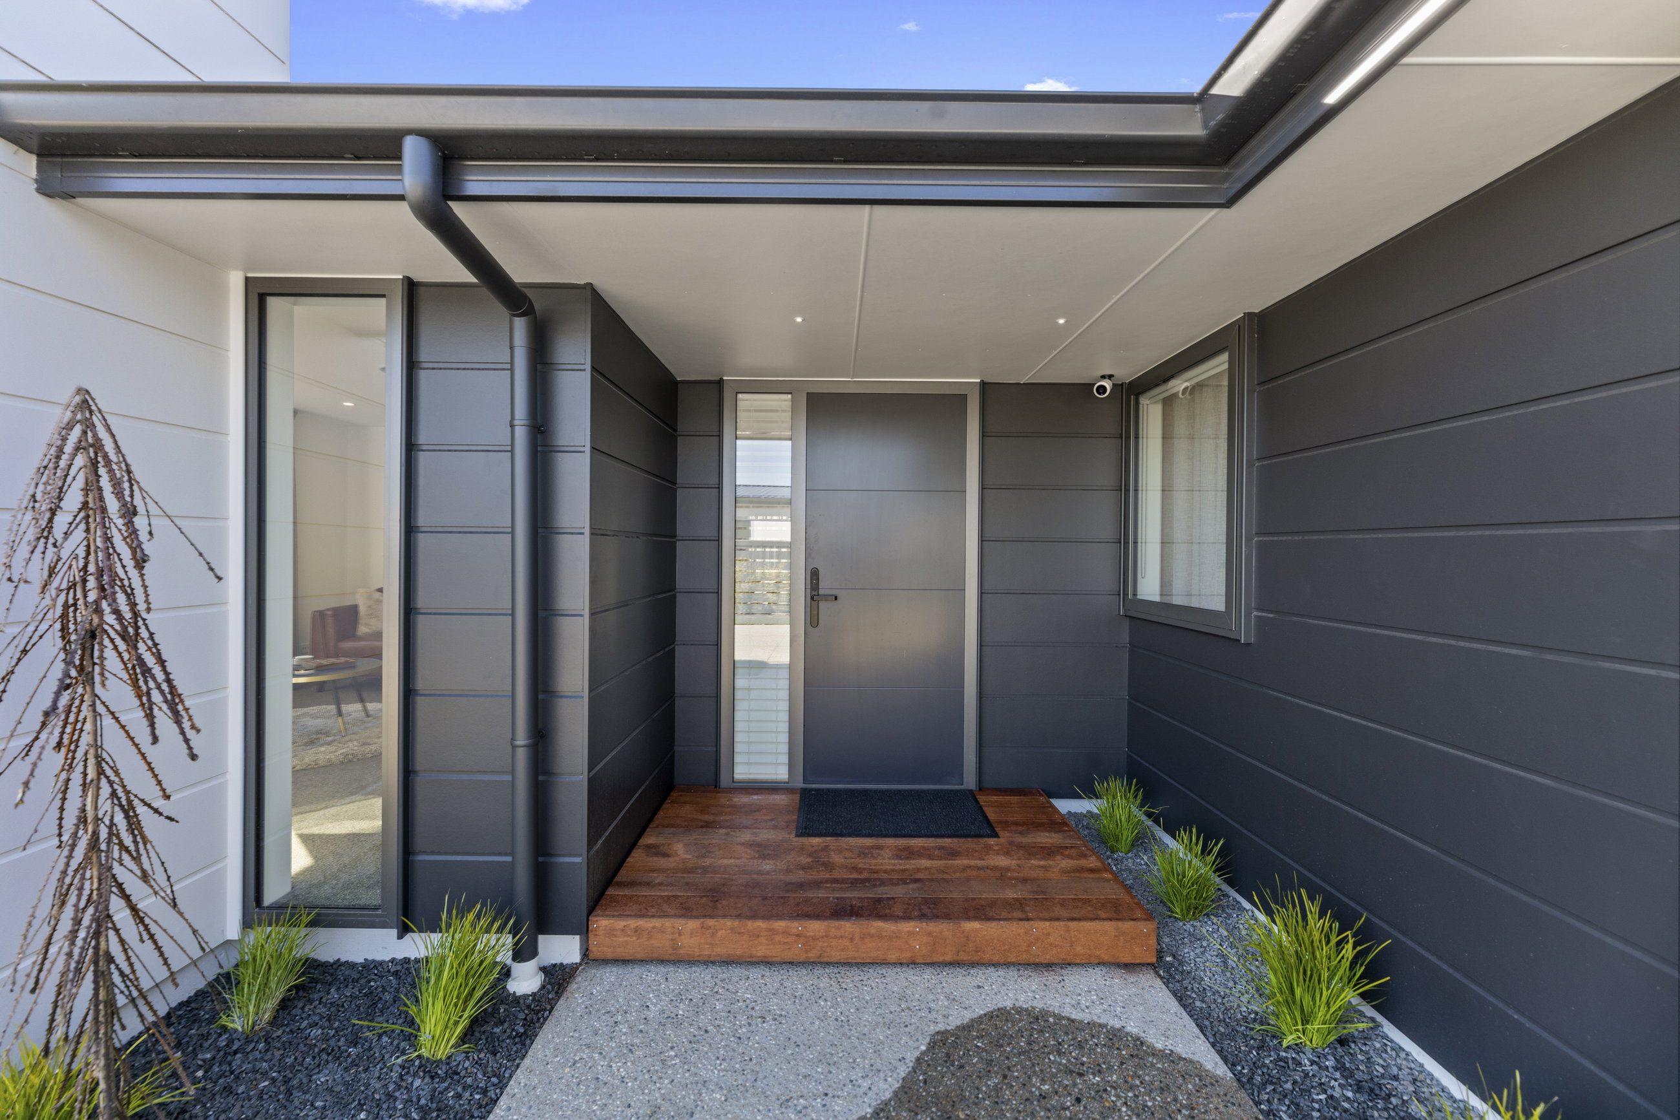
- Premium Cladding: A stylish combination of 70 Series Brick & James Hardie Oblique Weatherboard
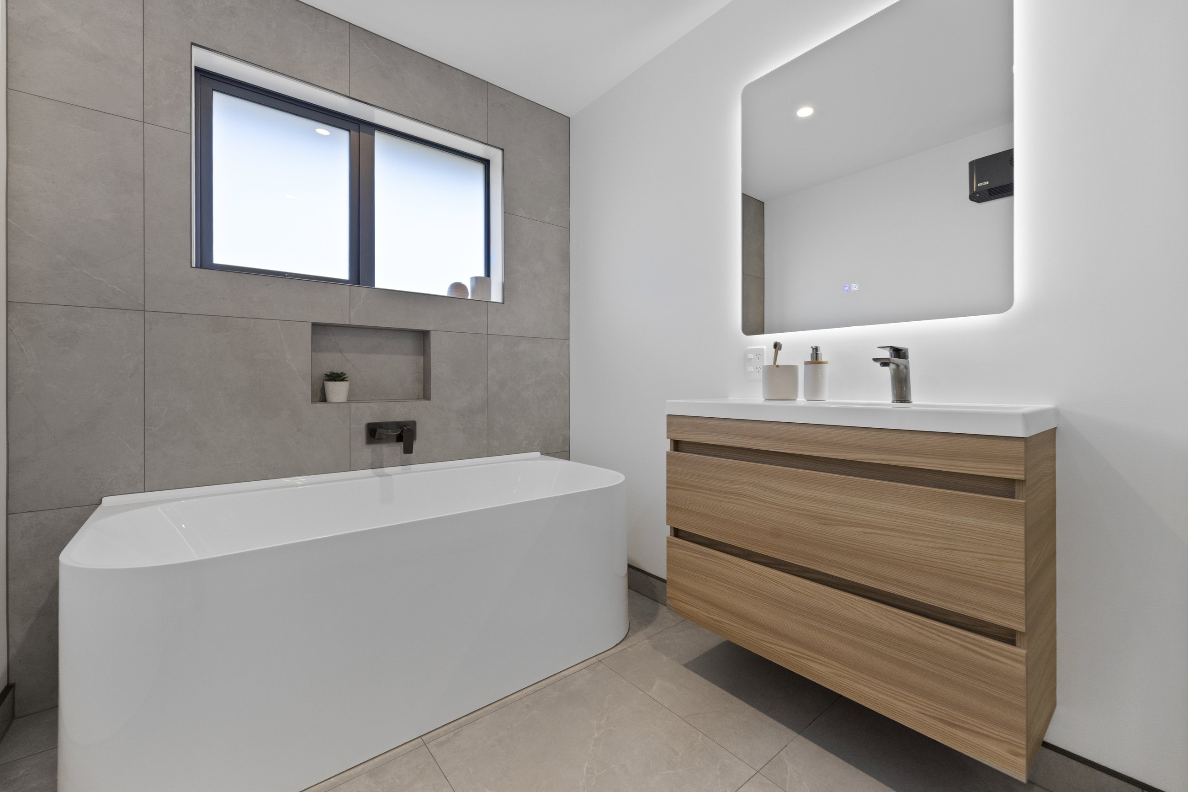
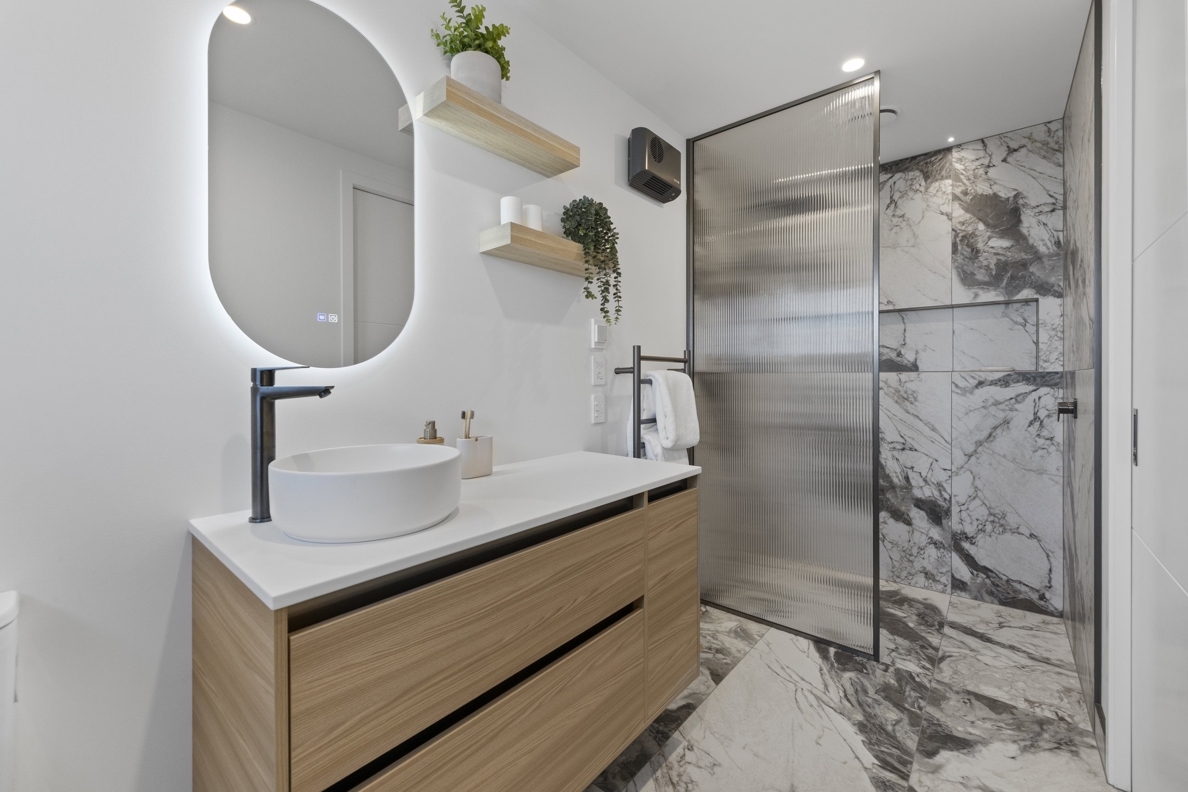
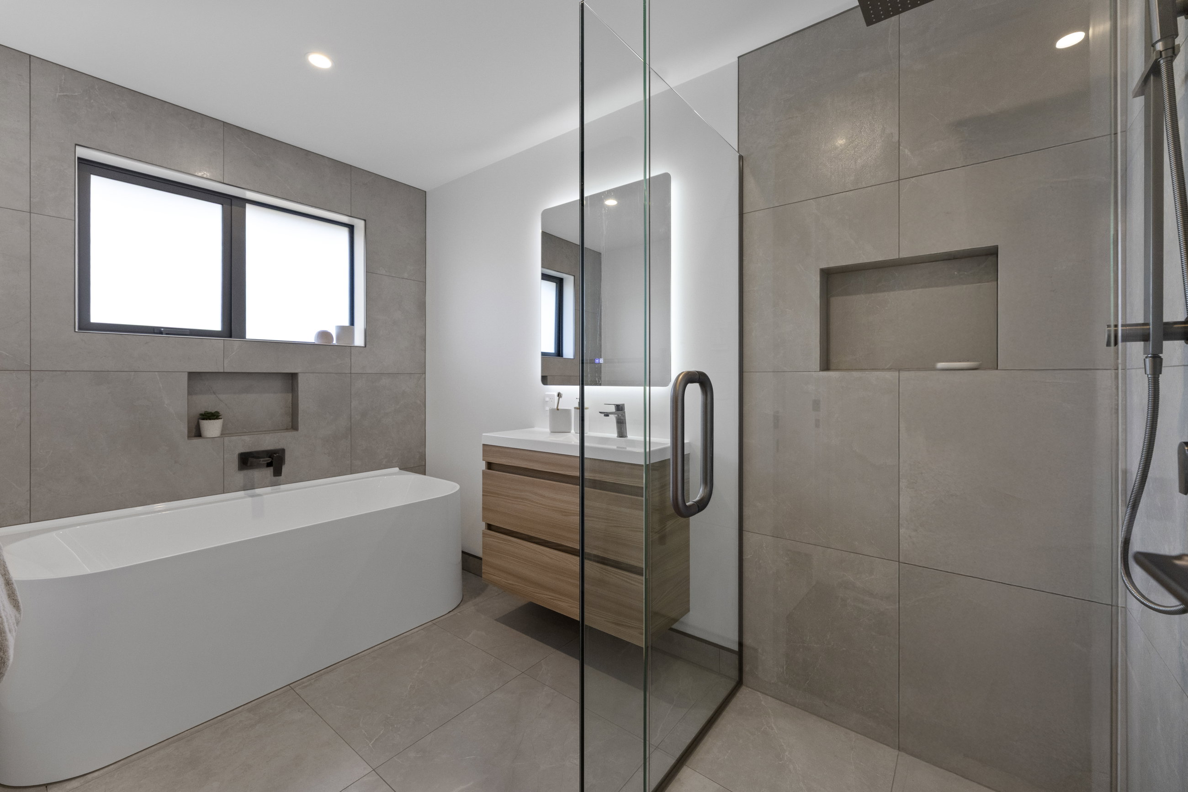
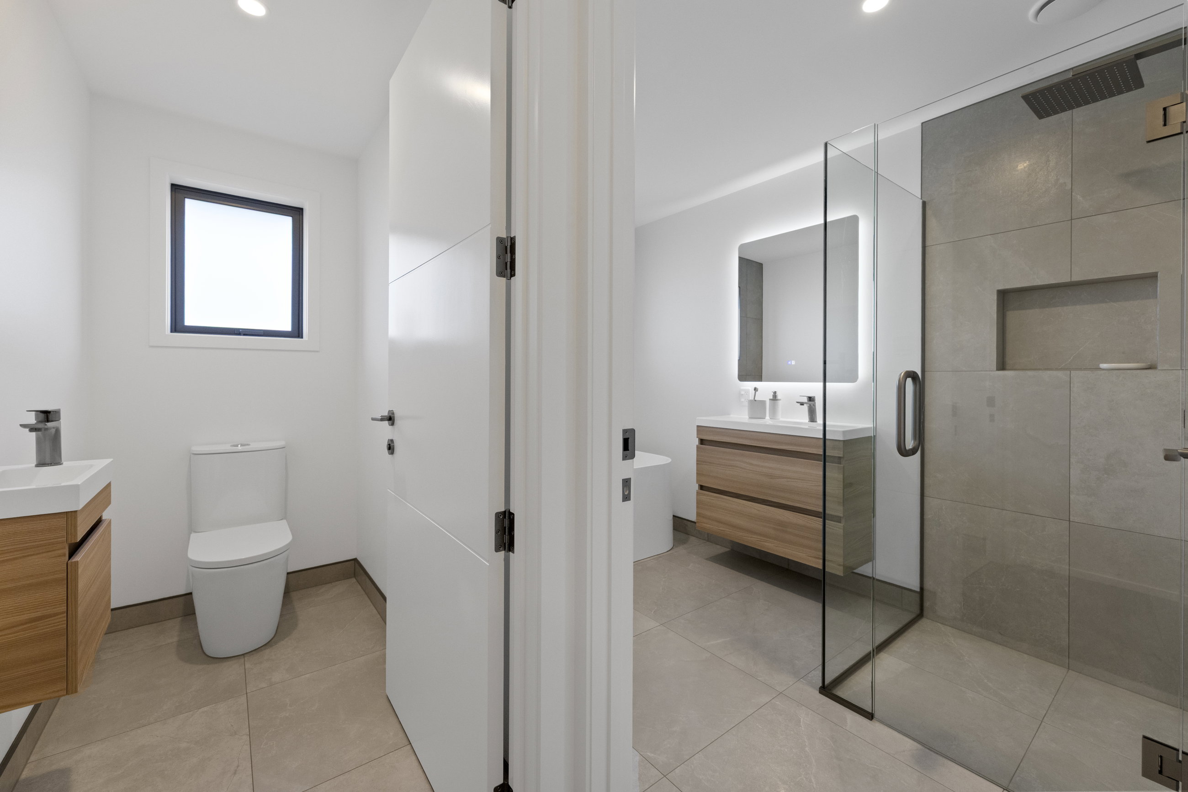
- Luxurious Bathrooms: Both the main bathroom and ensuite, and the separate WC will boast beautiful tiling
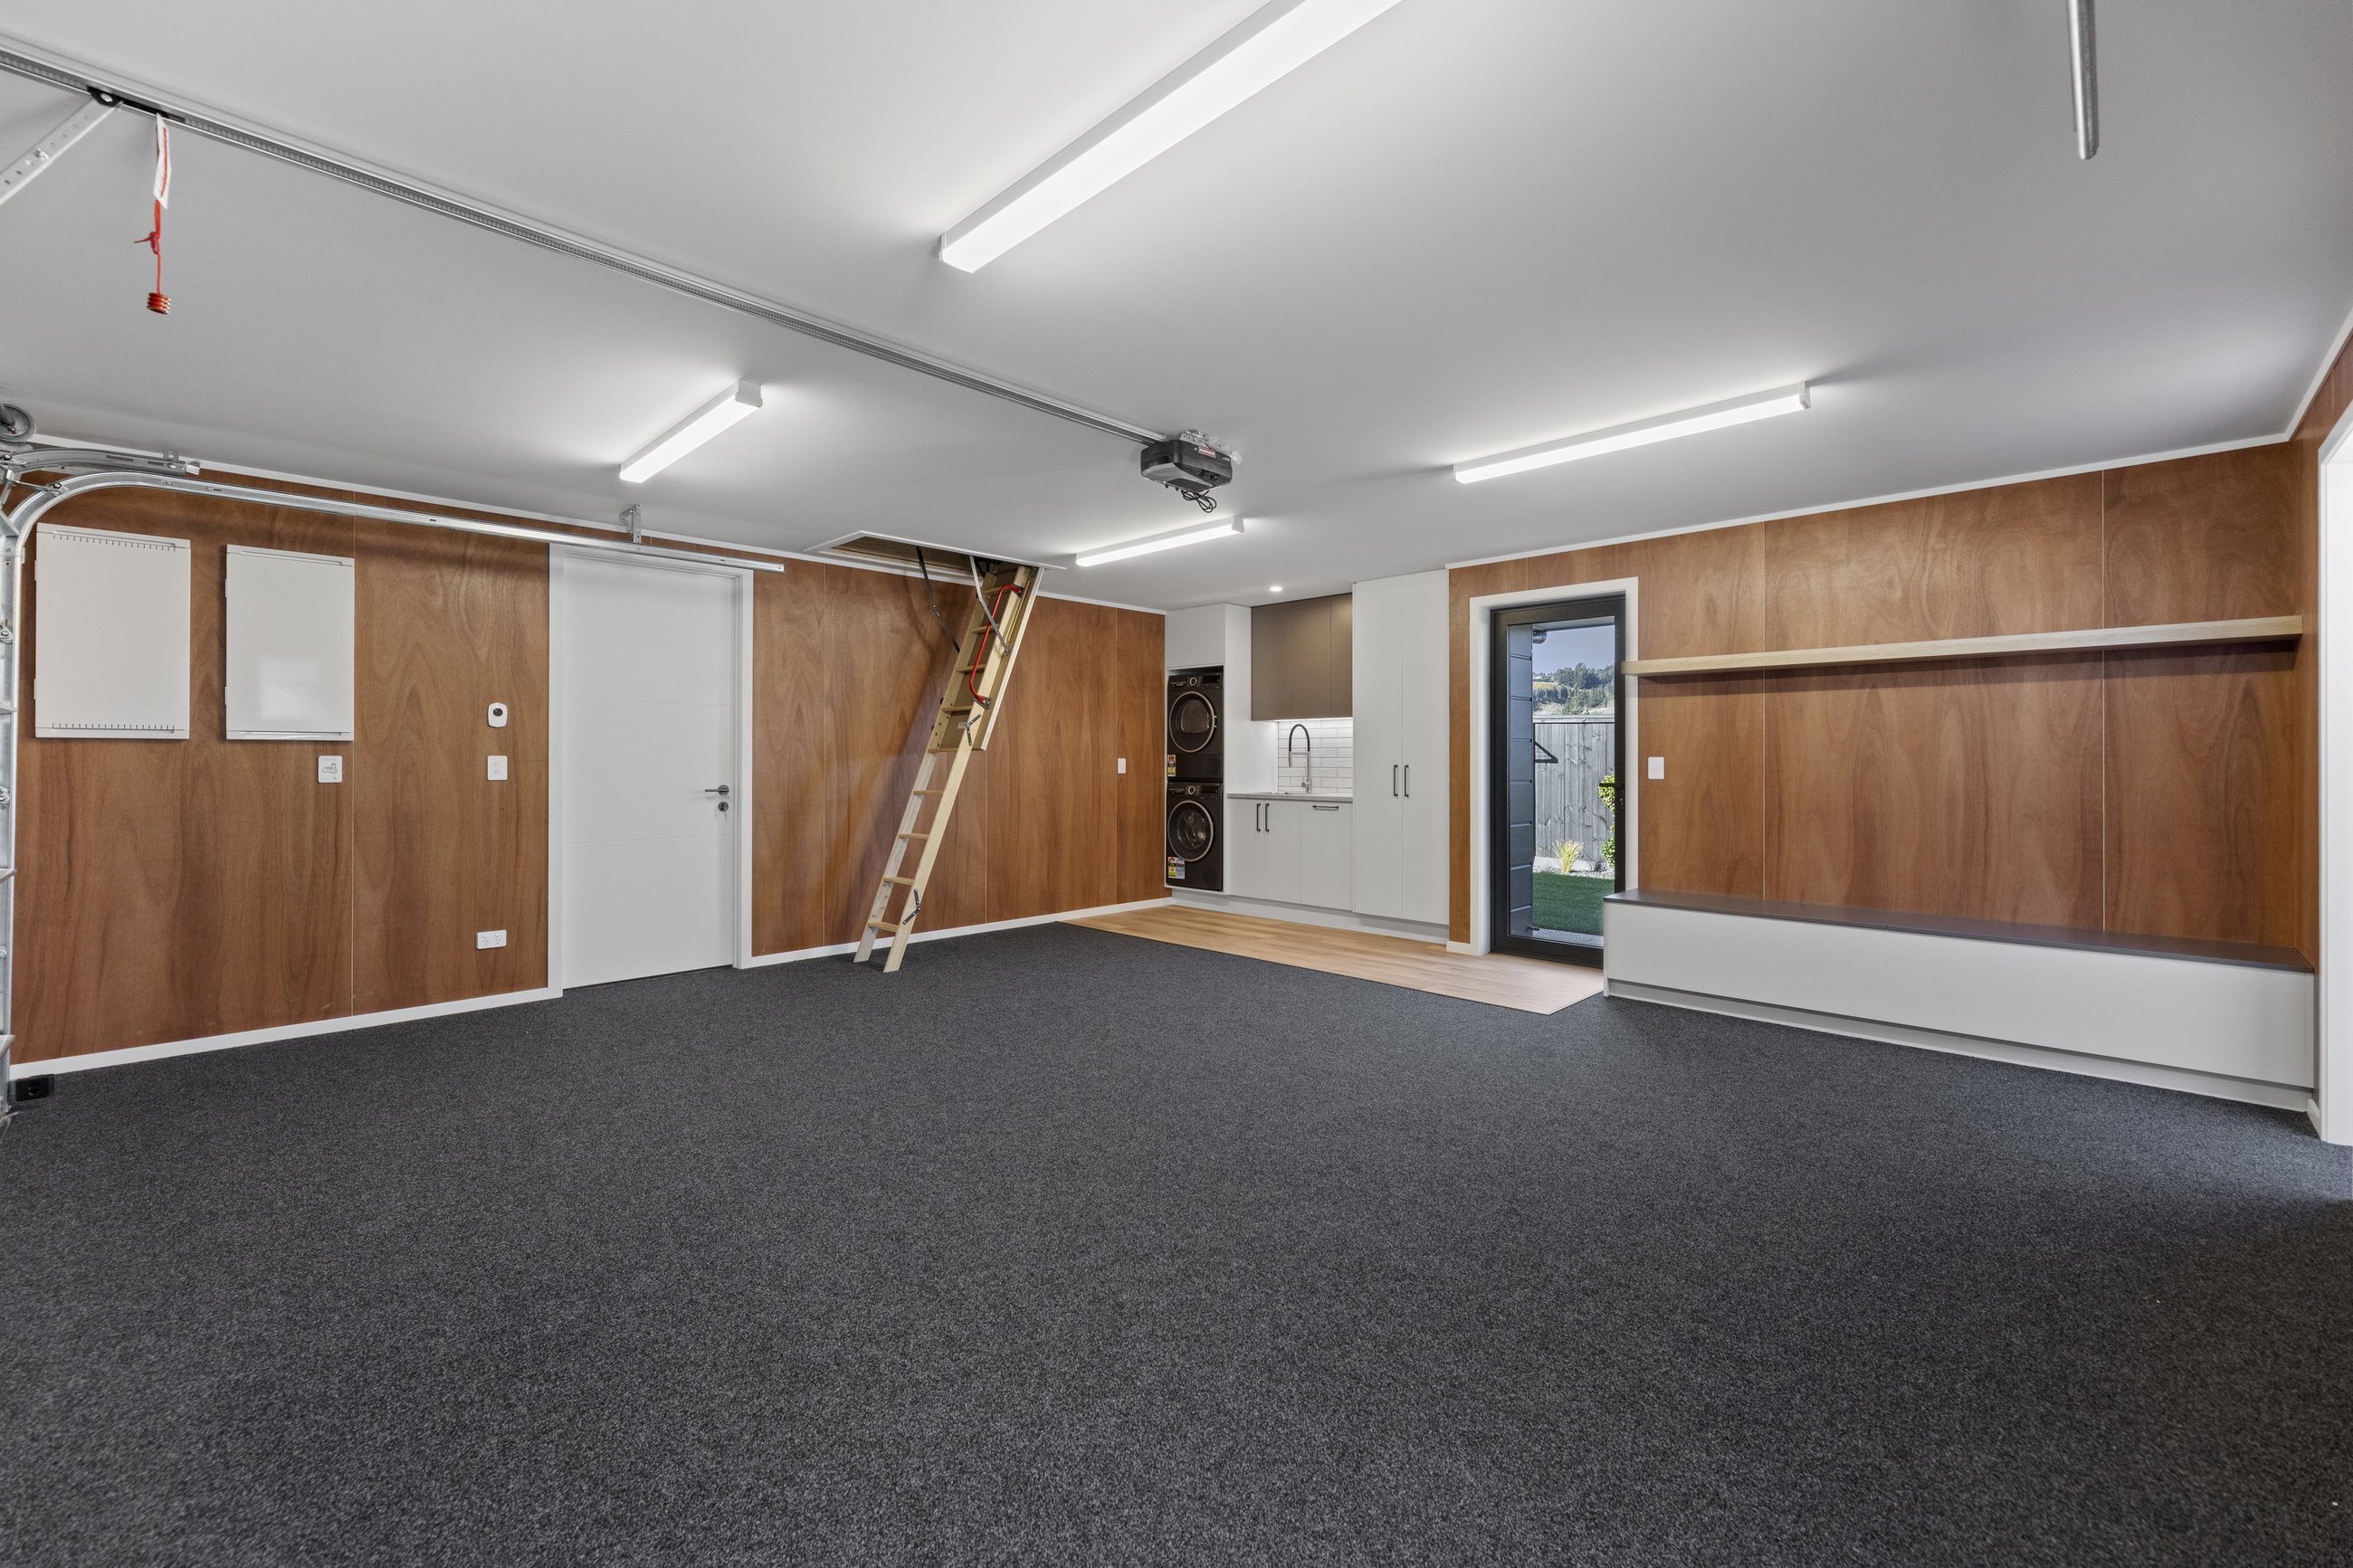
- Improved Laundry: Enhanced space and bespoke joinery for better functionality for the family
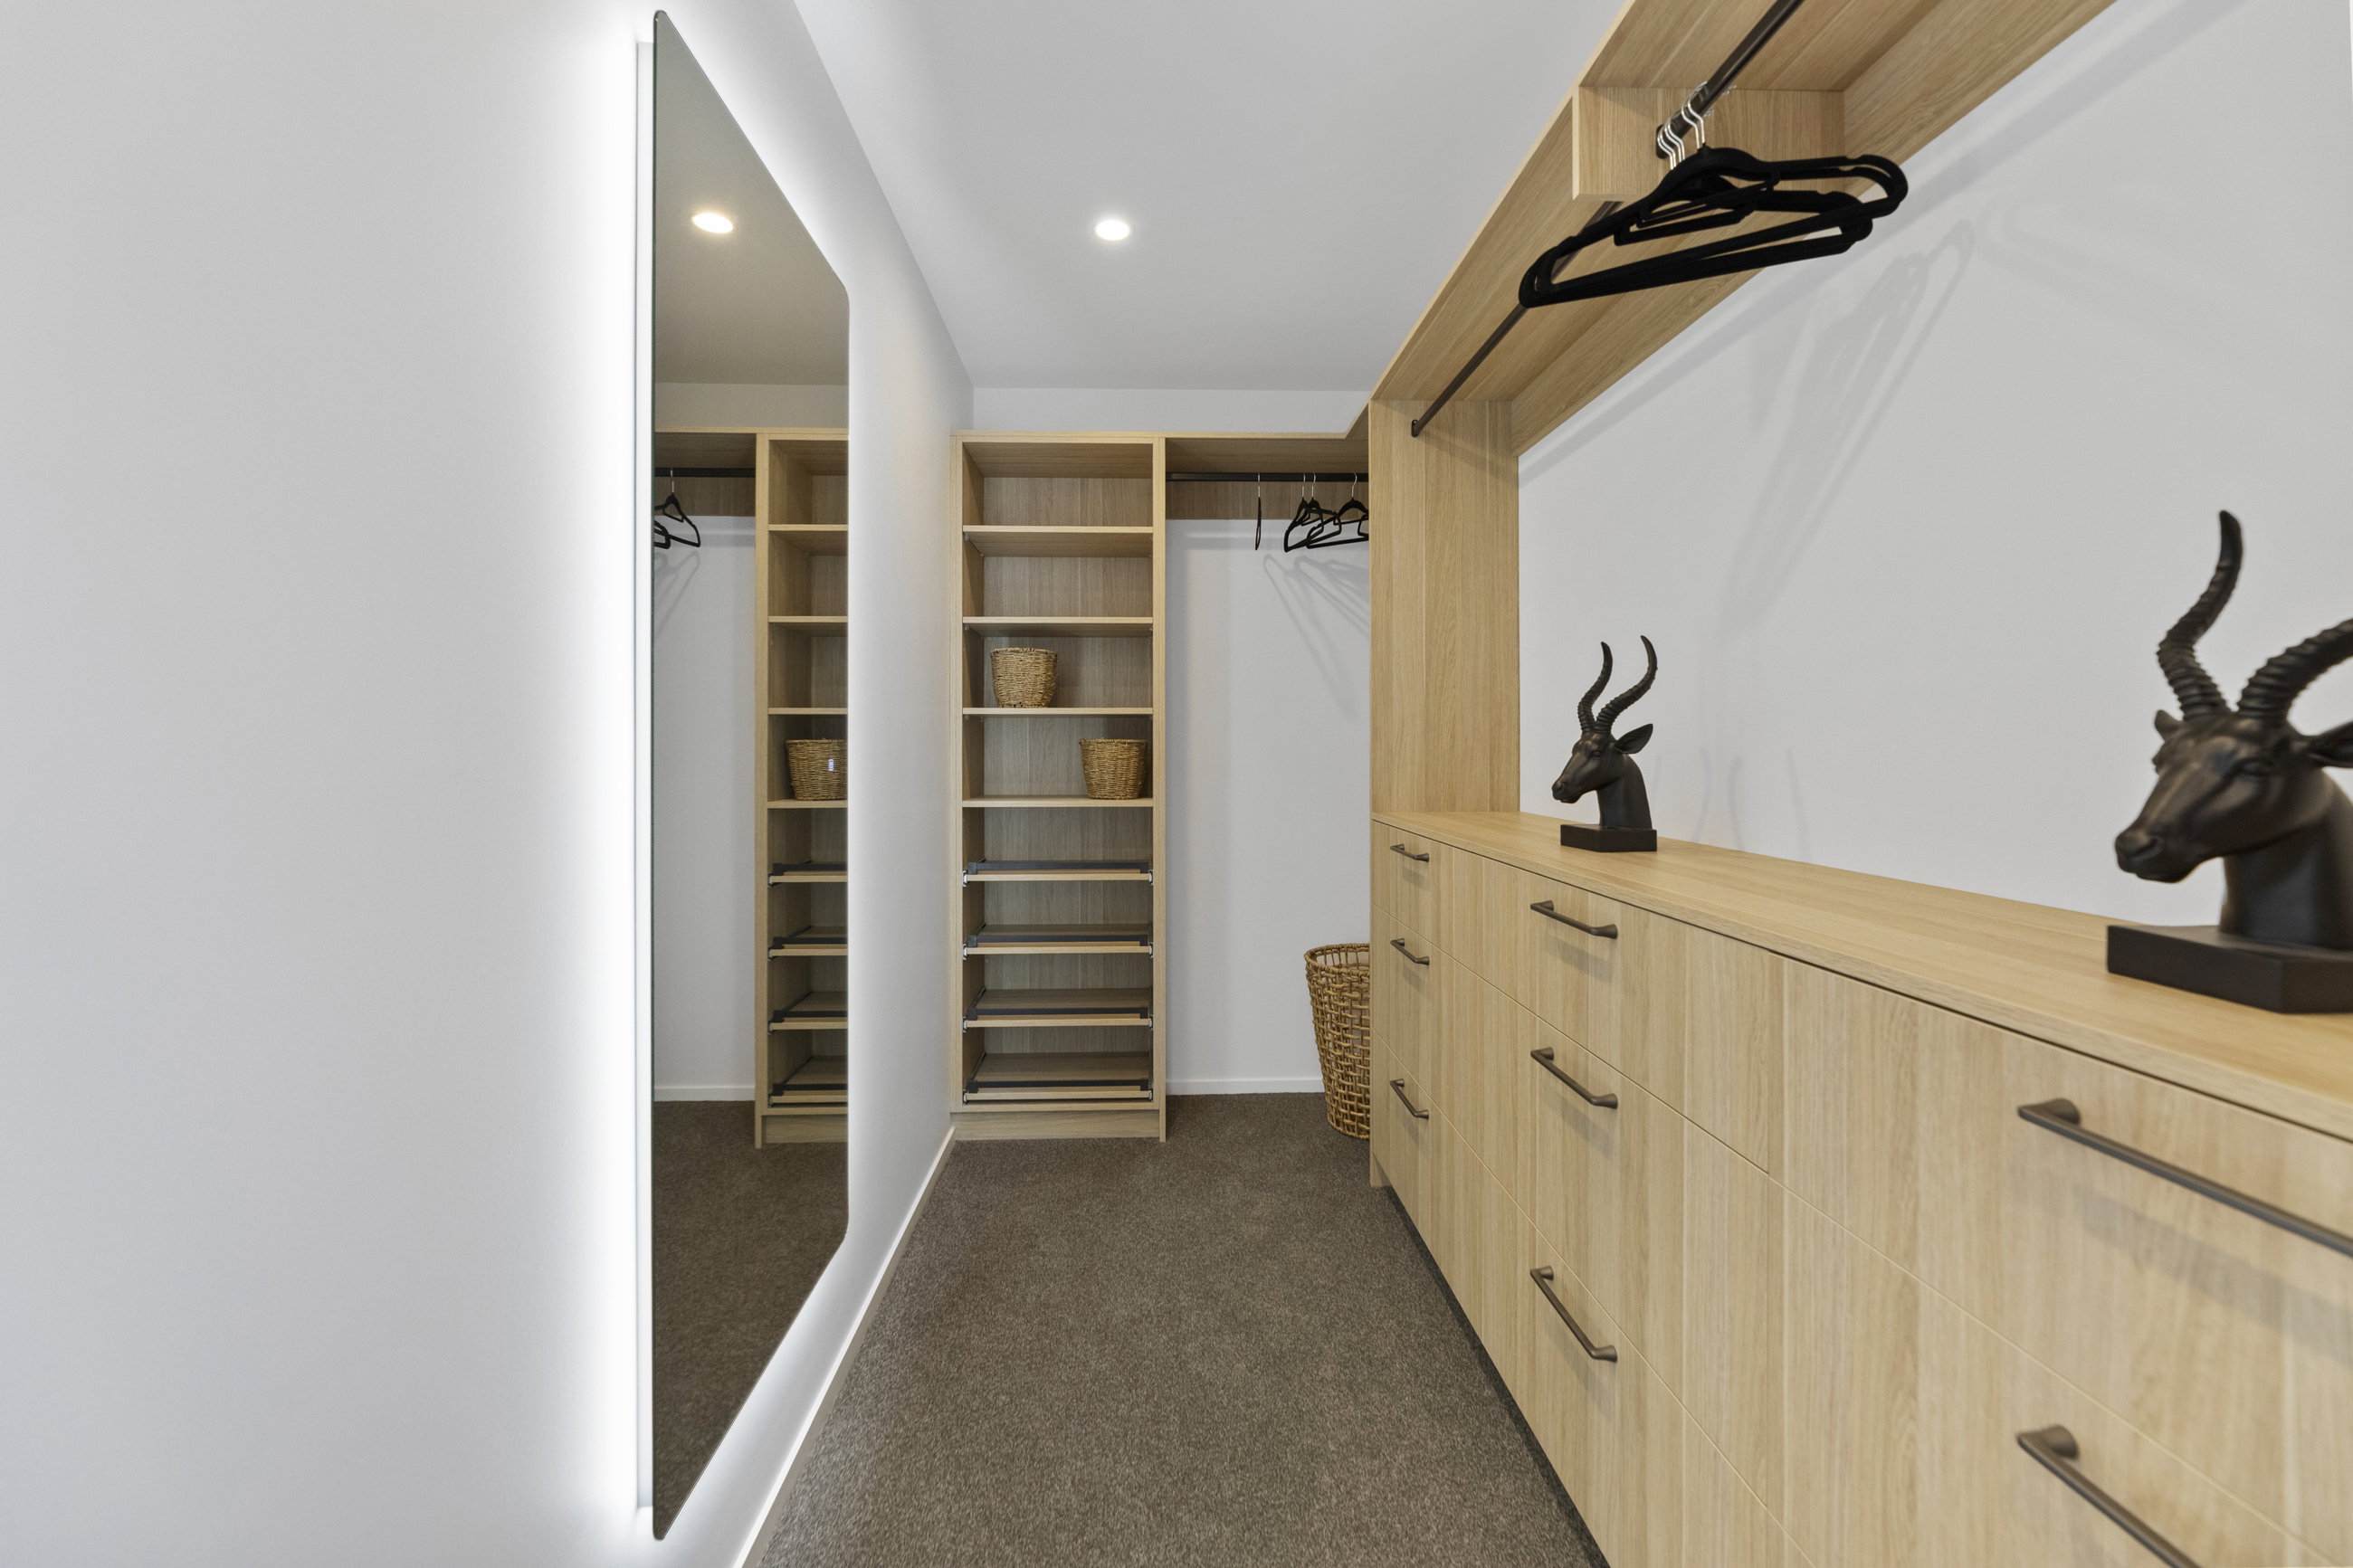
- Generous Storage: Extended Walk-In-Wardrobe in the Master Suite for added luxury
Make It Your Own
Inspired by what you see? Remember, at Latitude Homes, we specialise in customising your house building plans. We can work with you to adapt any of our designs to perfectly suit your lifestyle and preferences as you set yourself up in Otago/Southland.
Award-Winning Expertise
Kurt has been recognised for his exceptional work in the industry, winning multiple awards for his dedication to quality and customer satisfaction. His expertise ensures that every home, including this new showhome, is built to the highest standards.
Visit Us Today!
We can't wait to welcome you to our new showhome and show you firsthand the quality and craftsmanship that goes into every Latitude Home by your local Latitude Homes team.
Like what you see? Come and explore how we can tailor our designs to create your perfect home. Your dream living space is just a conversation away, so book a time to meet with Kurt Laurie, owner of Latitude Homes Otago & Southland today.
Based on our View house plan plan.
Plans and renders are indicative only and may show features, finishes, landscaping, furniture, or upgrade items not included in the standard specification. Final designs, dimensions, materials, and inclusions may vary. Please contact us for detailed specifications and pricing.