


Otorohanga
63A Mangawhero road, Otorohanga


House: 243m²
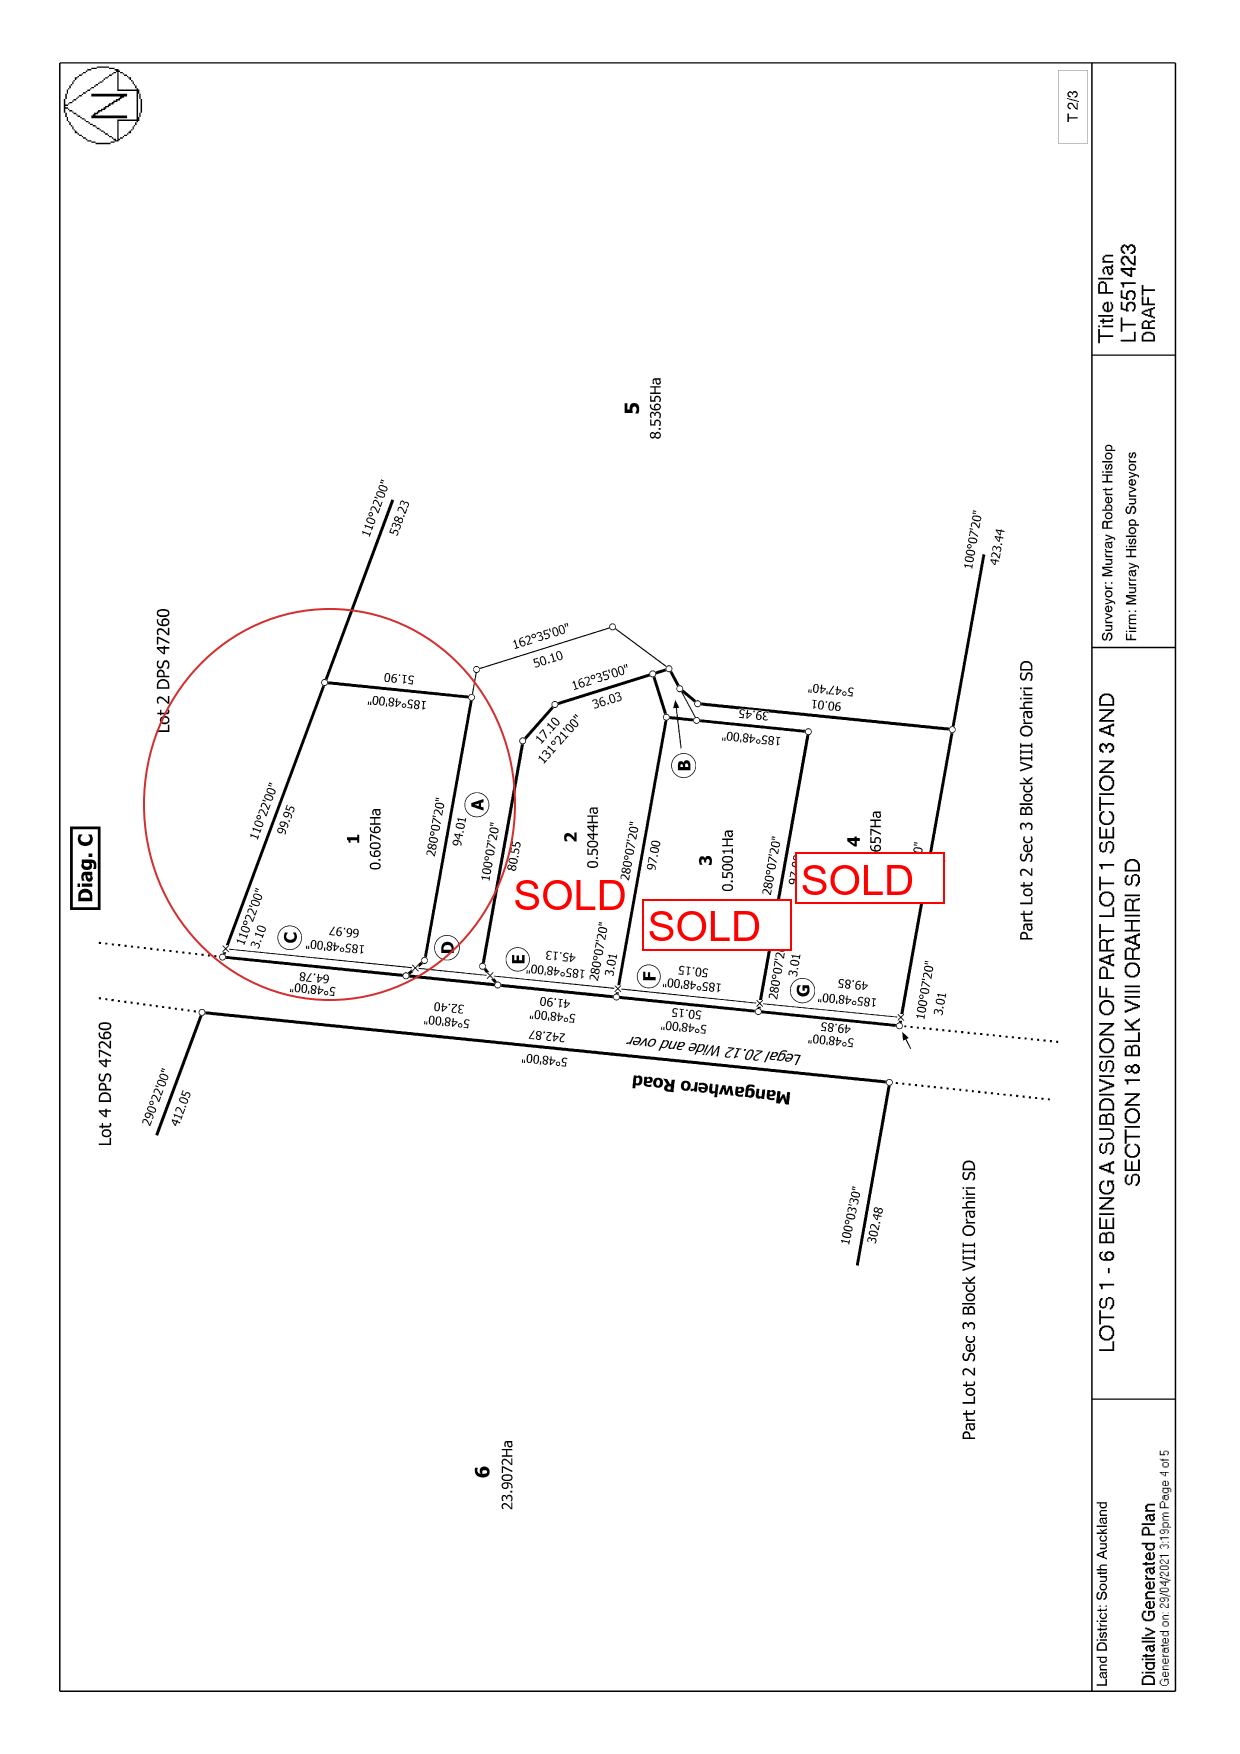
Section: 6,076m²
$1,144,000
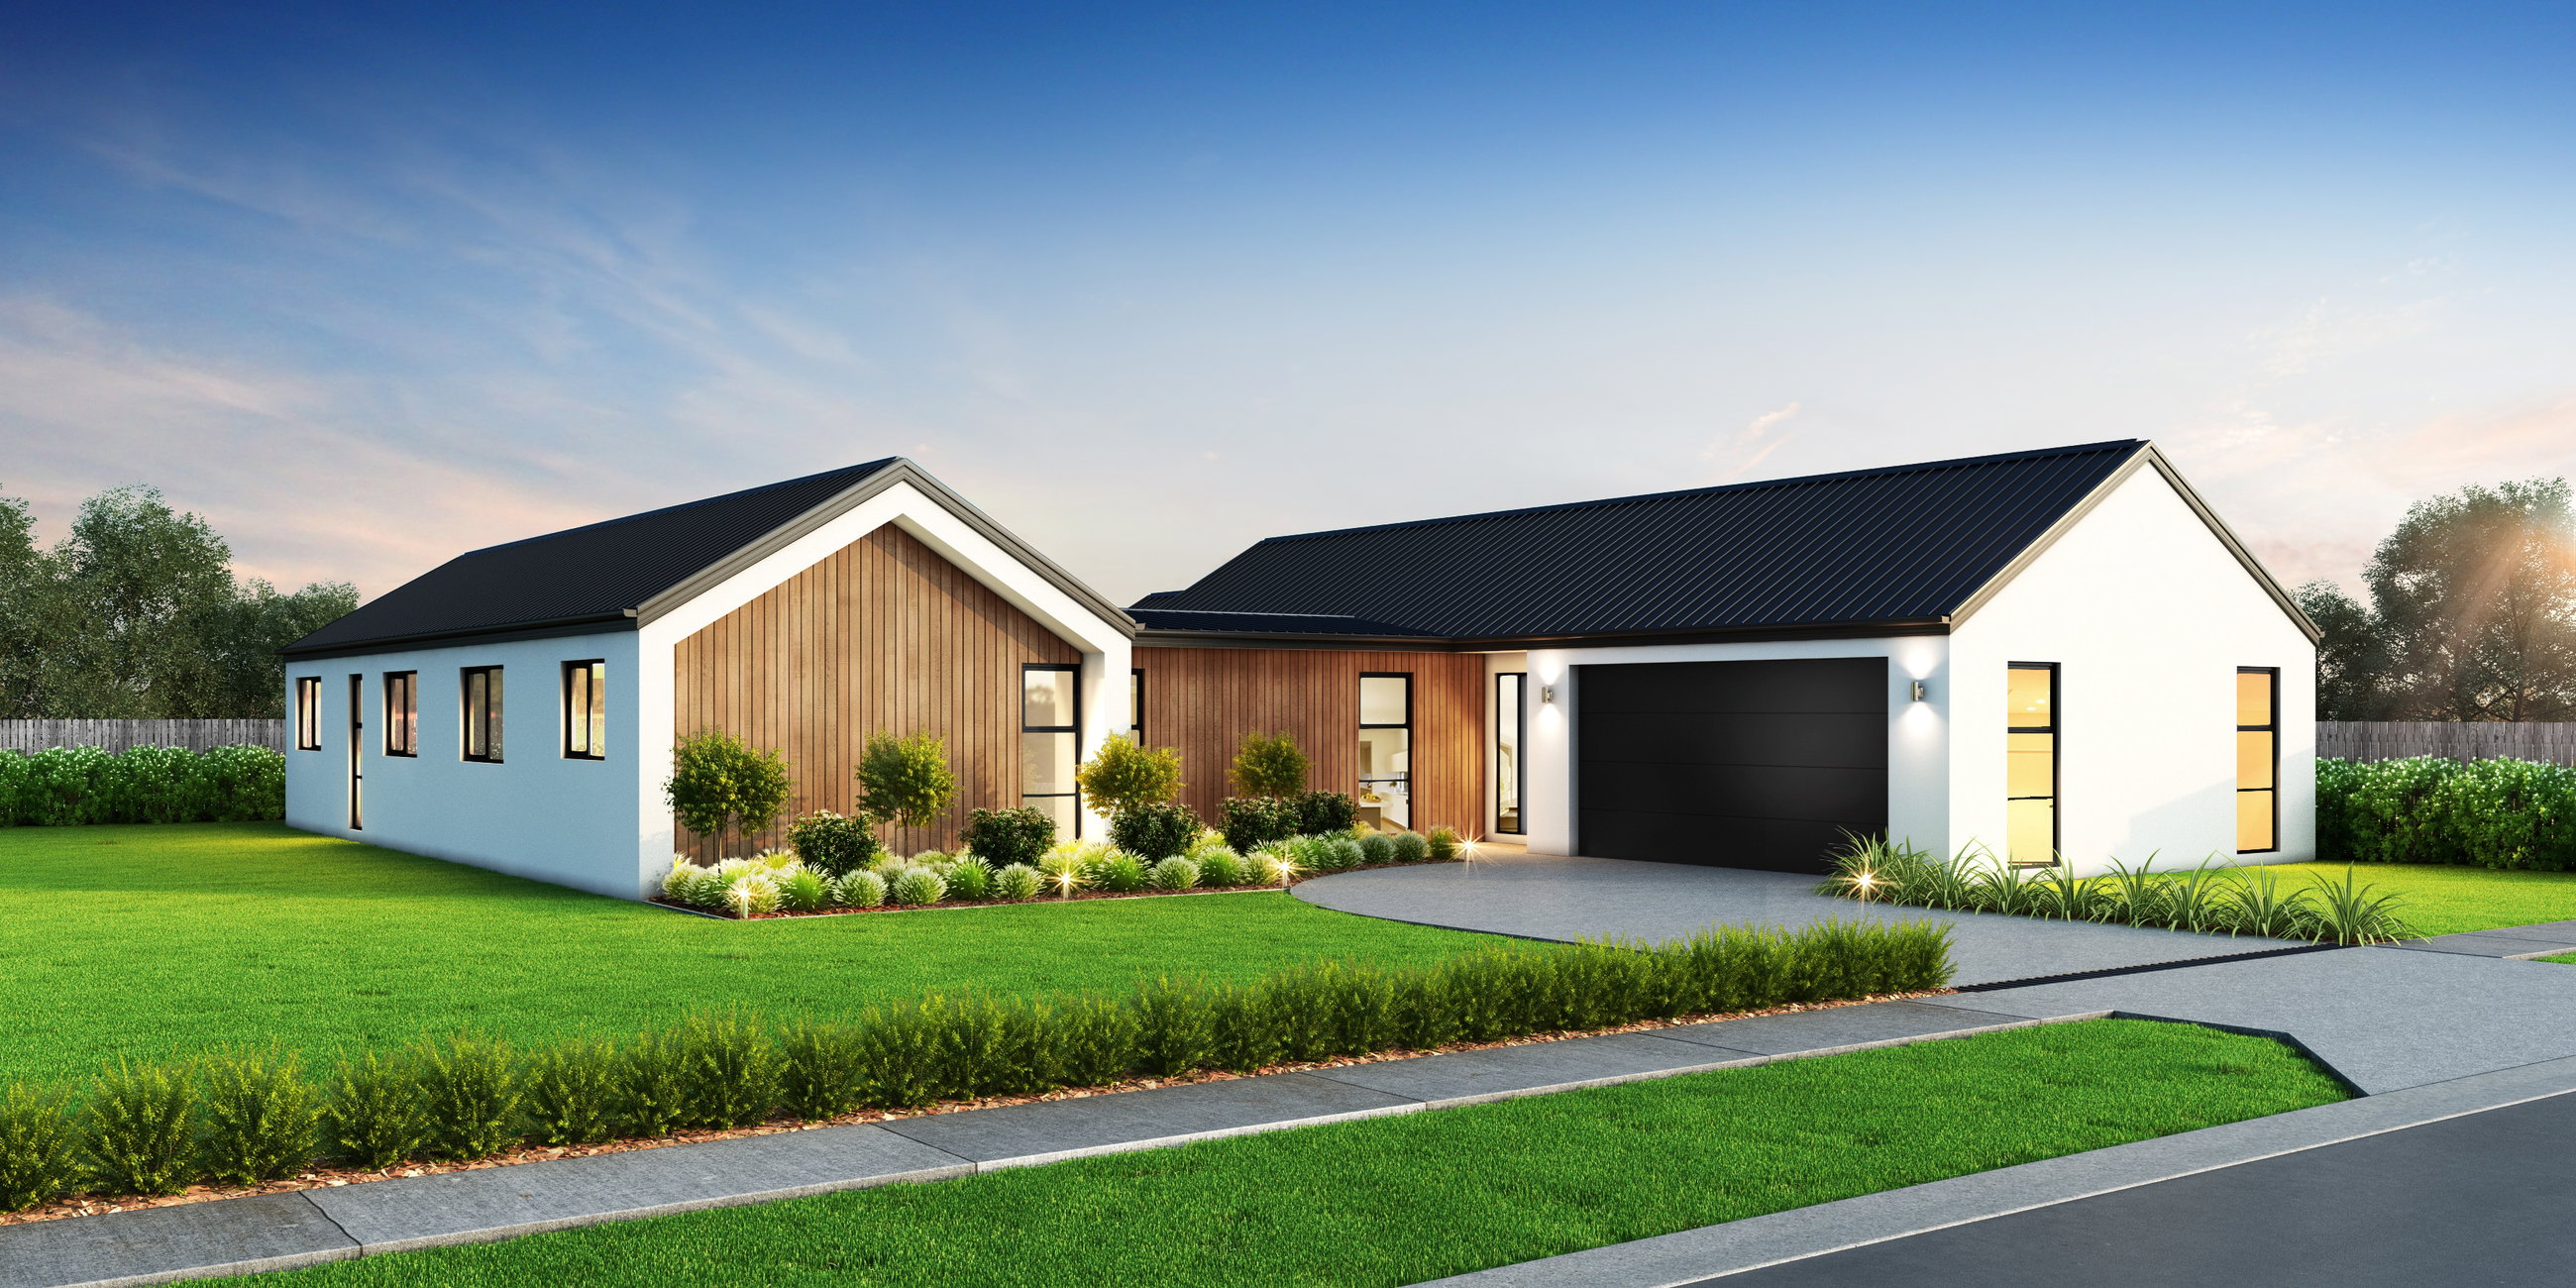
Premier Rural Retreat, Luxury House & Land Package
Otorohanga
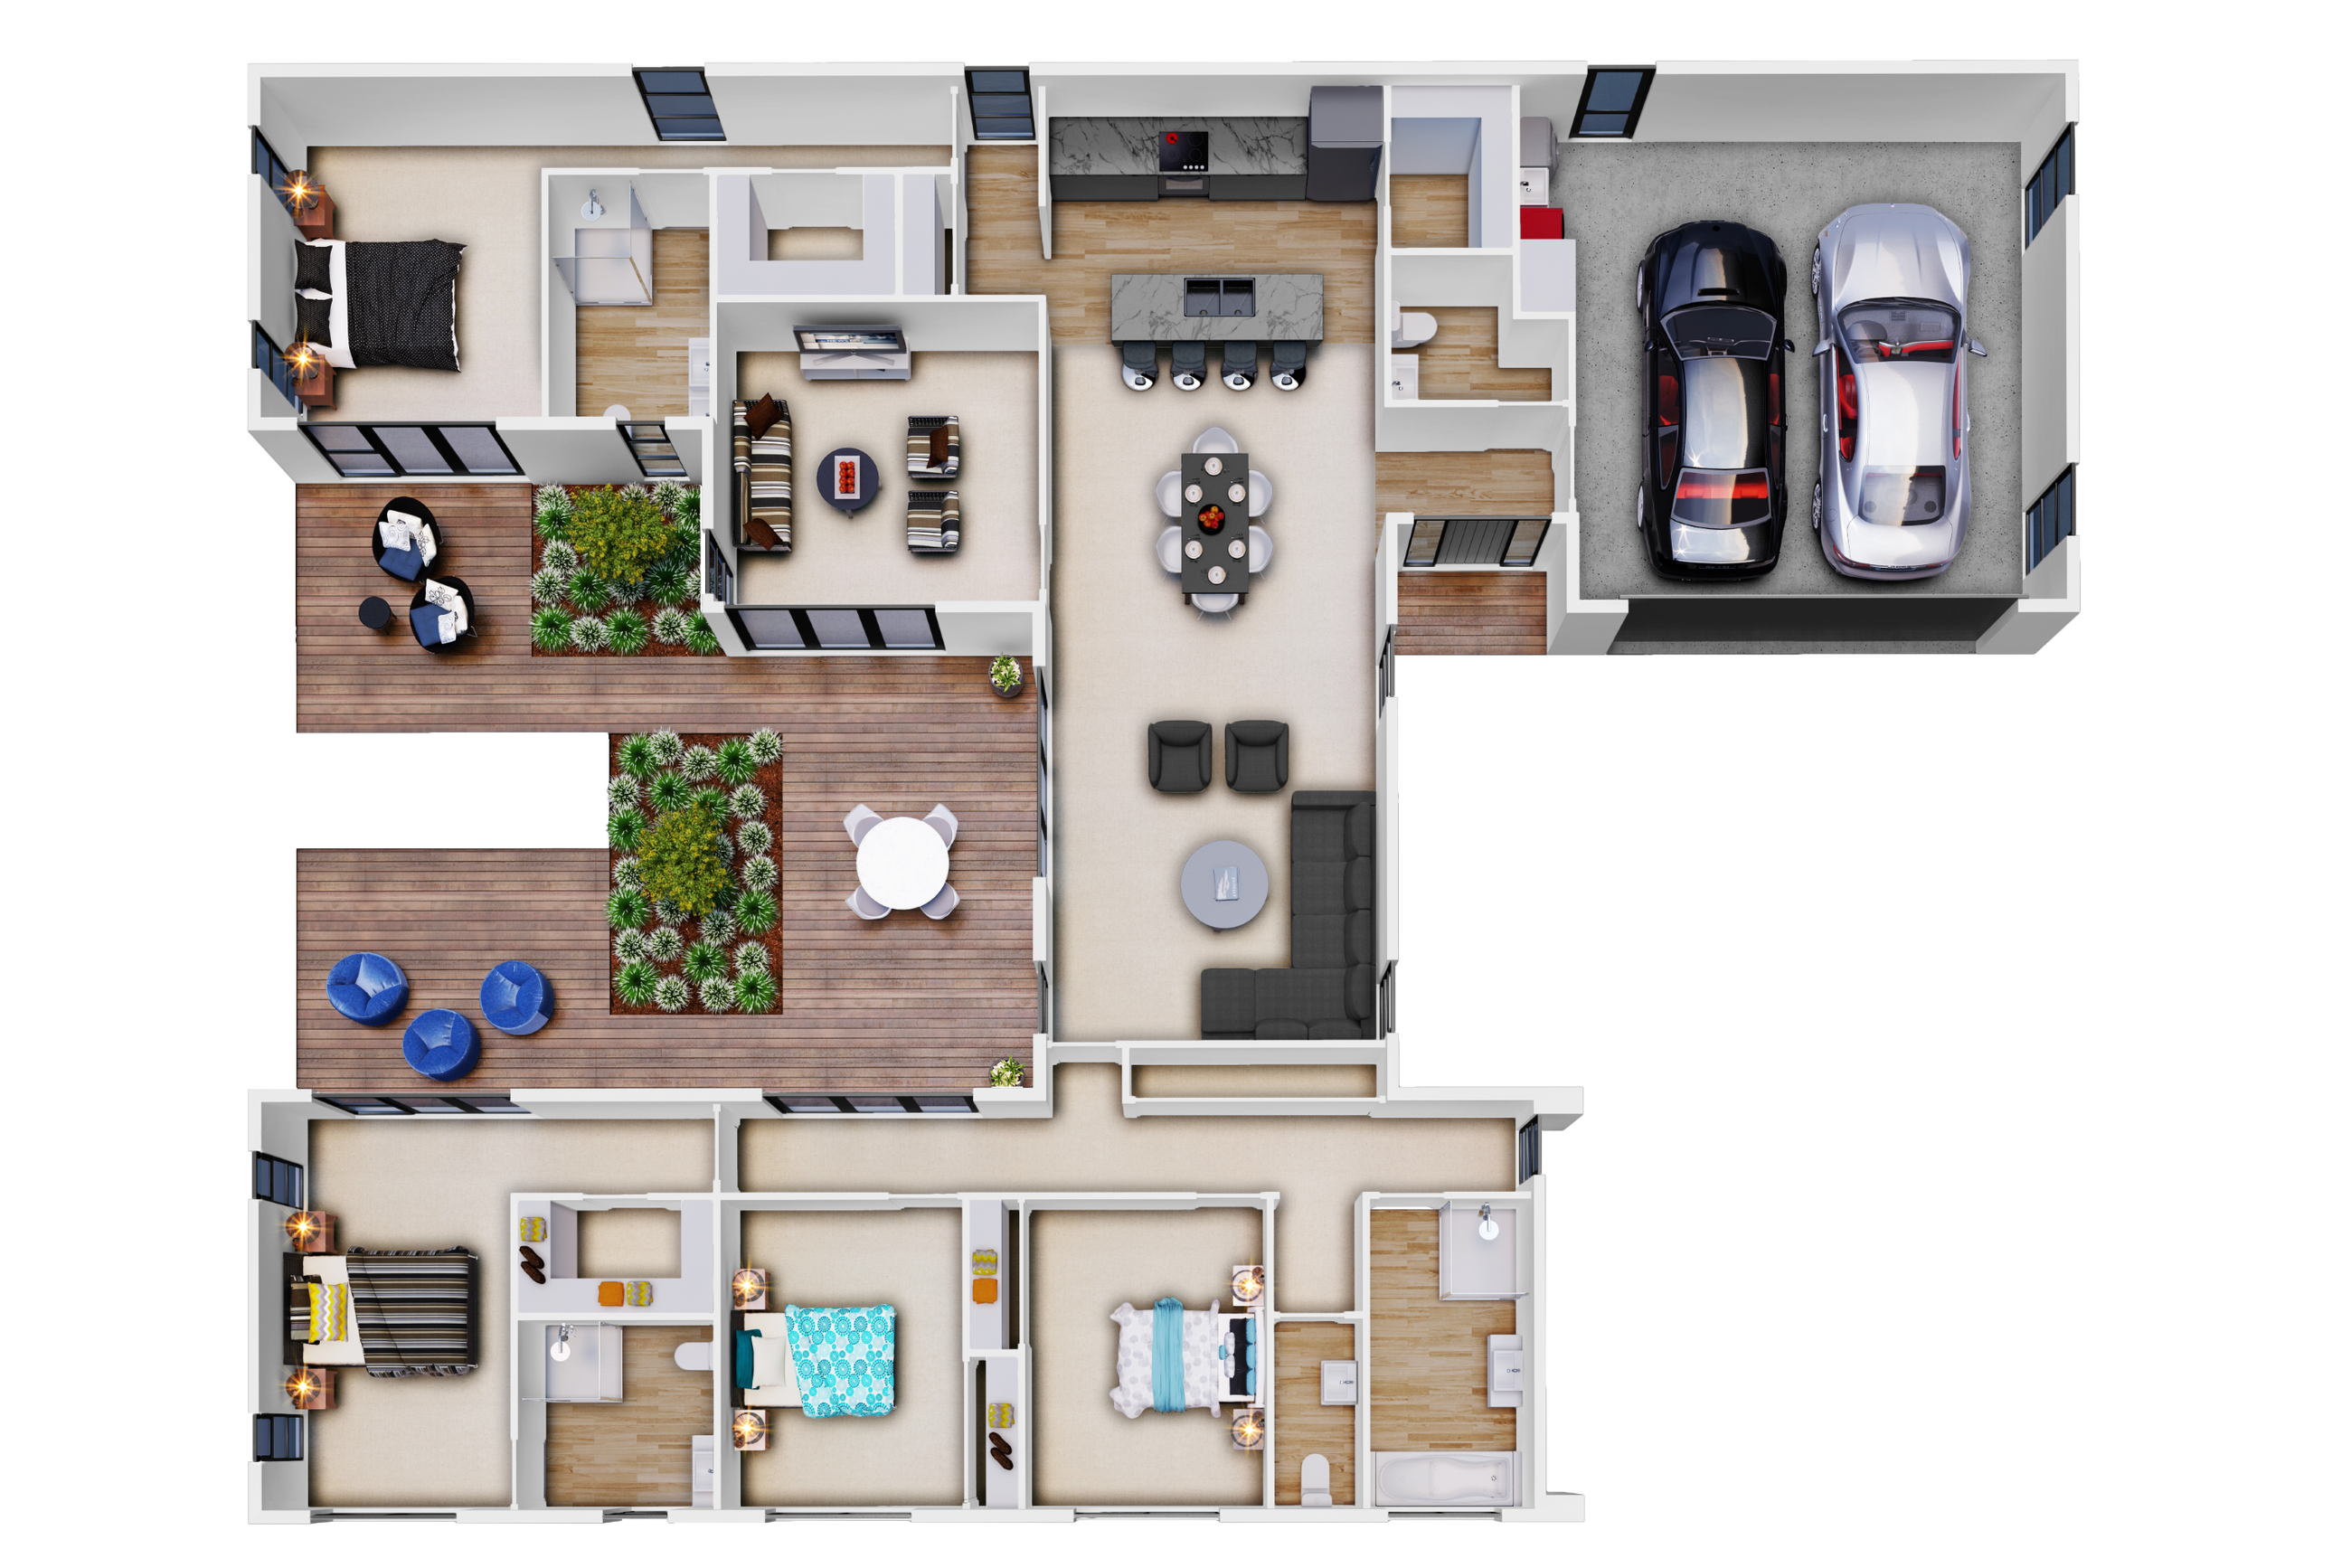
Welcome to your dream home—a luxurious blend of modern living and rural charm. This stunning property features four spacious bedrooms (2 of which are Master bedrooms) and a total of 5 bathrooms (2 x WC's), perfectly designed for families of all sizes.
Indulge in the luxury of two master suites, each boasting a private en-suite and walk-in wardrobe. This setup is ideal for ensuring privacy and comfort, while also catering to multigenerational living.
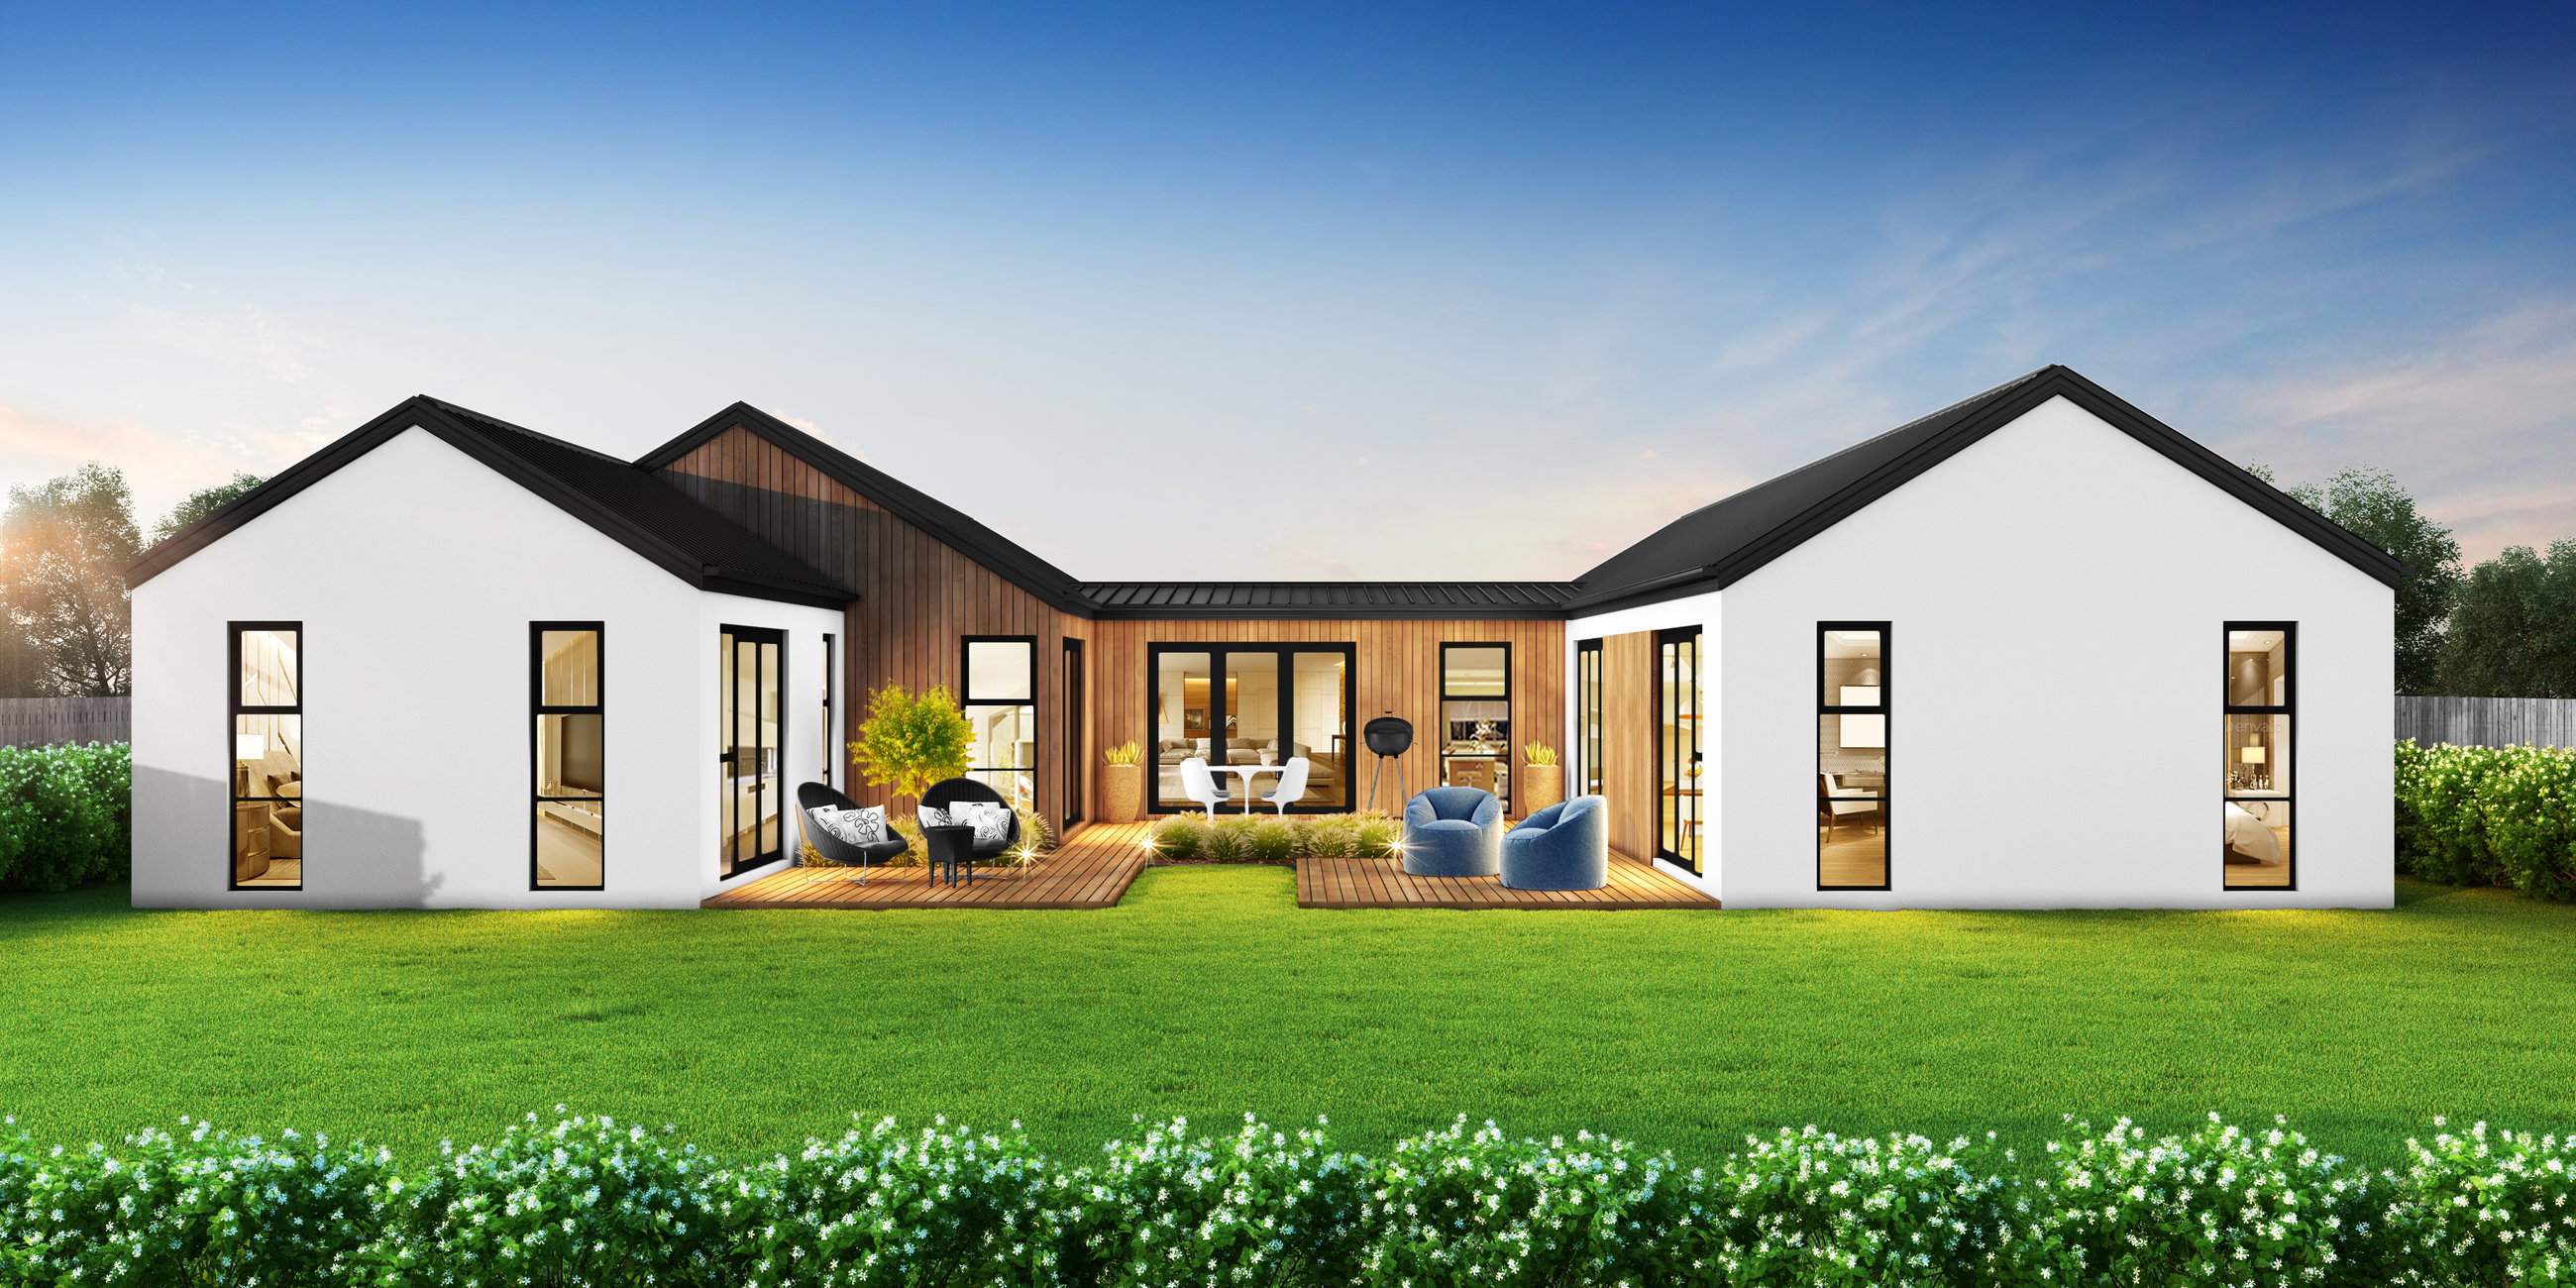
Experience seamless indoor-outdoor living with multiple sliding doors that lead to a serene courtyard, forming the heart of this U-shaped home. Enjoy the natural flow of light and the perfect space for relaxation or entertaining guests with a double sided fireplace.
The gourmet kitchen is a chef's delight, featuring a walk-in pantry and a central island that serve as a vibrant hub for family gatherings and culinary creations with added light of 2 sky lights.
With versatile living spaces, the expansive dining area and cozy room open up to the courtyard of timber decking, providing ample space for entertainment and leisure.
This exquisite property combines luxury, functionality, and tranquility, making it the perfect place to call home. Don’t miss this opportunity for superior rural living just a stone's throw from town.
Some of the key features of this house and land package are;
- Engineered stone benchtops
- Bi-parting external corner stacker door
- Double sided fireplace
- Covered outdoor area
- Heat transfer system & 8KW heat pump
- Alarm and interconnected smoke dectors
- 4 x Skylights
- 65m2 of decking
- 170m2 coloured concrete
- Level access tiled ensuite with recessed LED light bottle shelf
- 2 x Barn doors
- Curtains and blinds
- All earthworks, drainage, consent fees, service connections included
** We have altered this plan slightly from what shown on the renders. Please enquire for the new remastered plan.
Based on our Tairua plan.
Plans and renders are indicative only and may show features, finishes, landscaping, furniture, or upgrade items not included in the standard specification. Final designs, dimensions, materials, and inclusions may vary. Please contact us for detailed specifications and pricing.