


Otorohanga
24 Wilshier Drive, Otorohanga


House: 155m²
Section: 508m²
$715,000


House and land package priced to sell!
Otorohanga
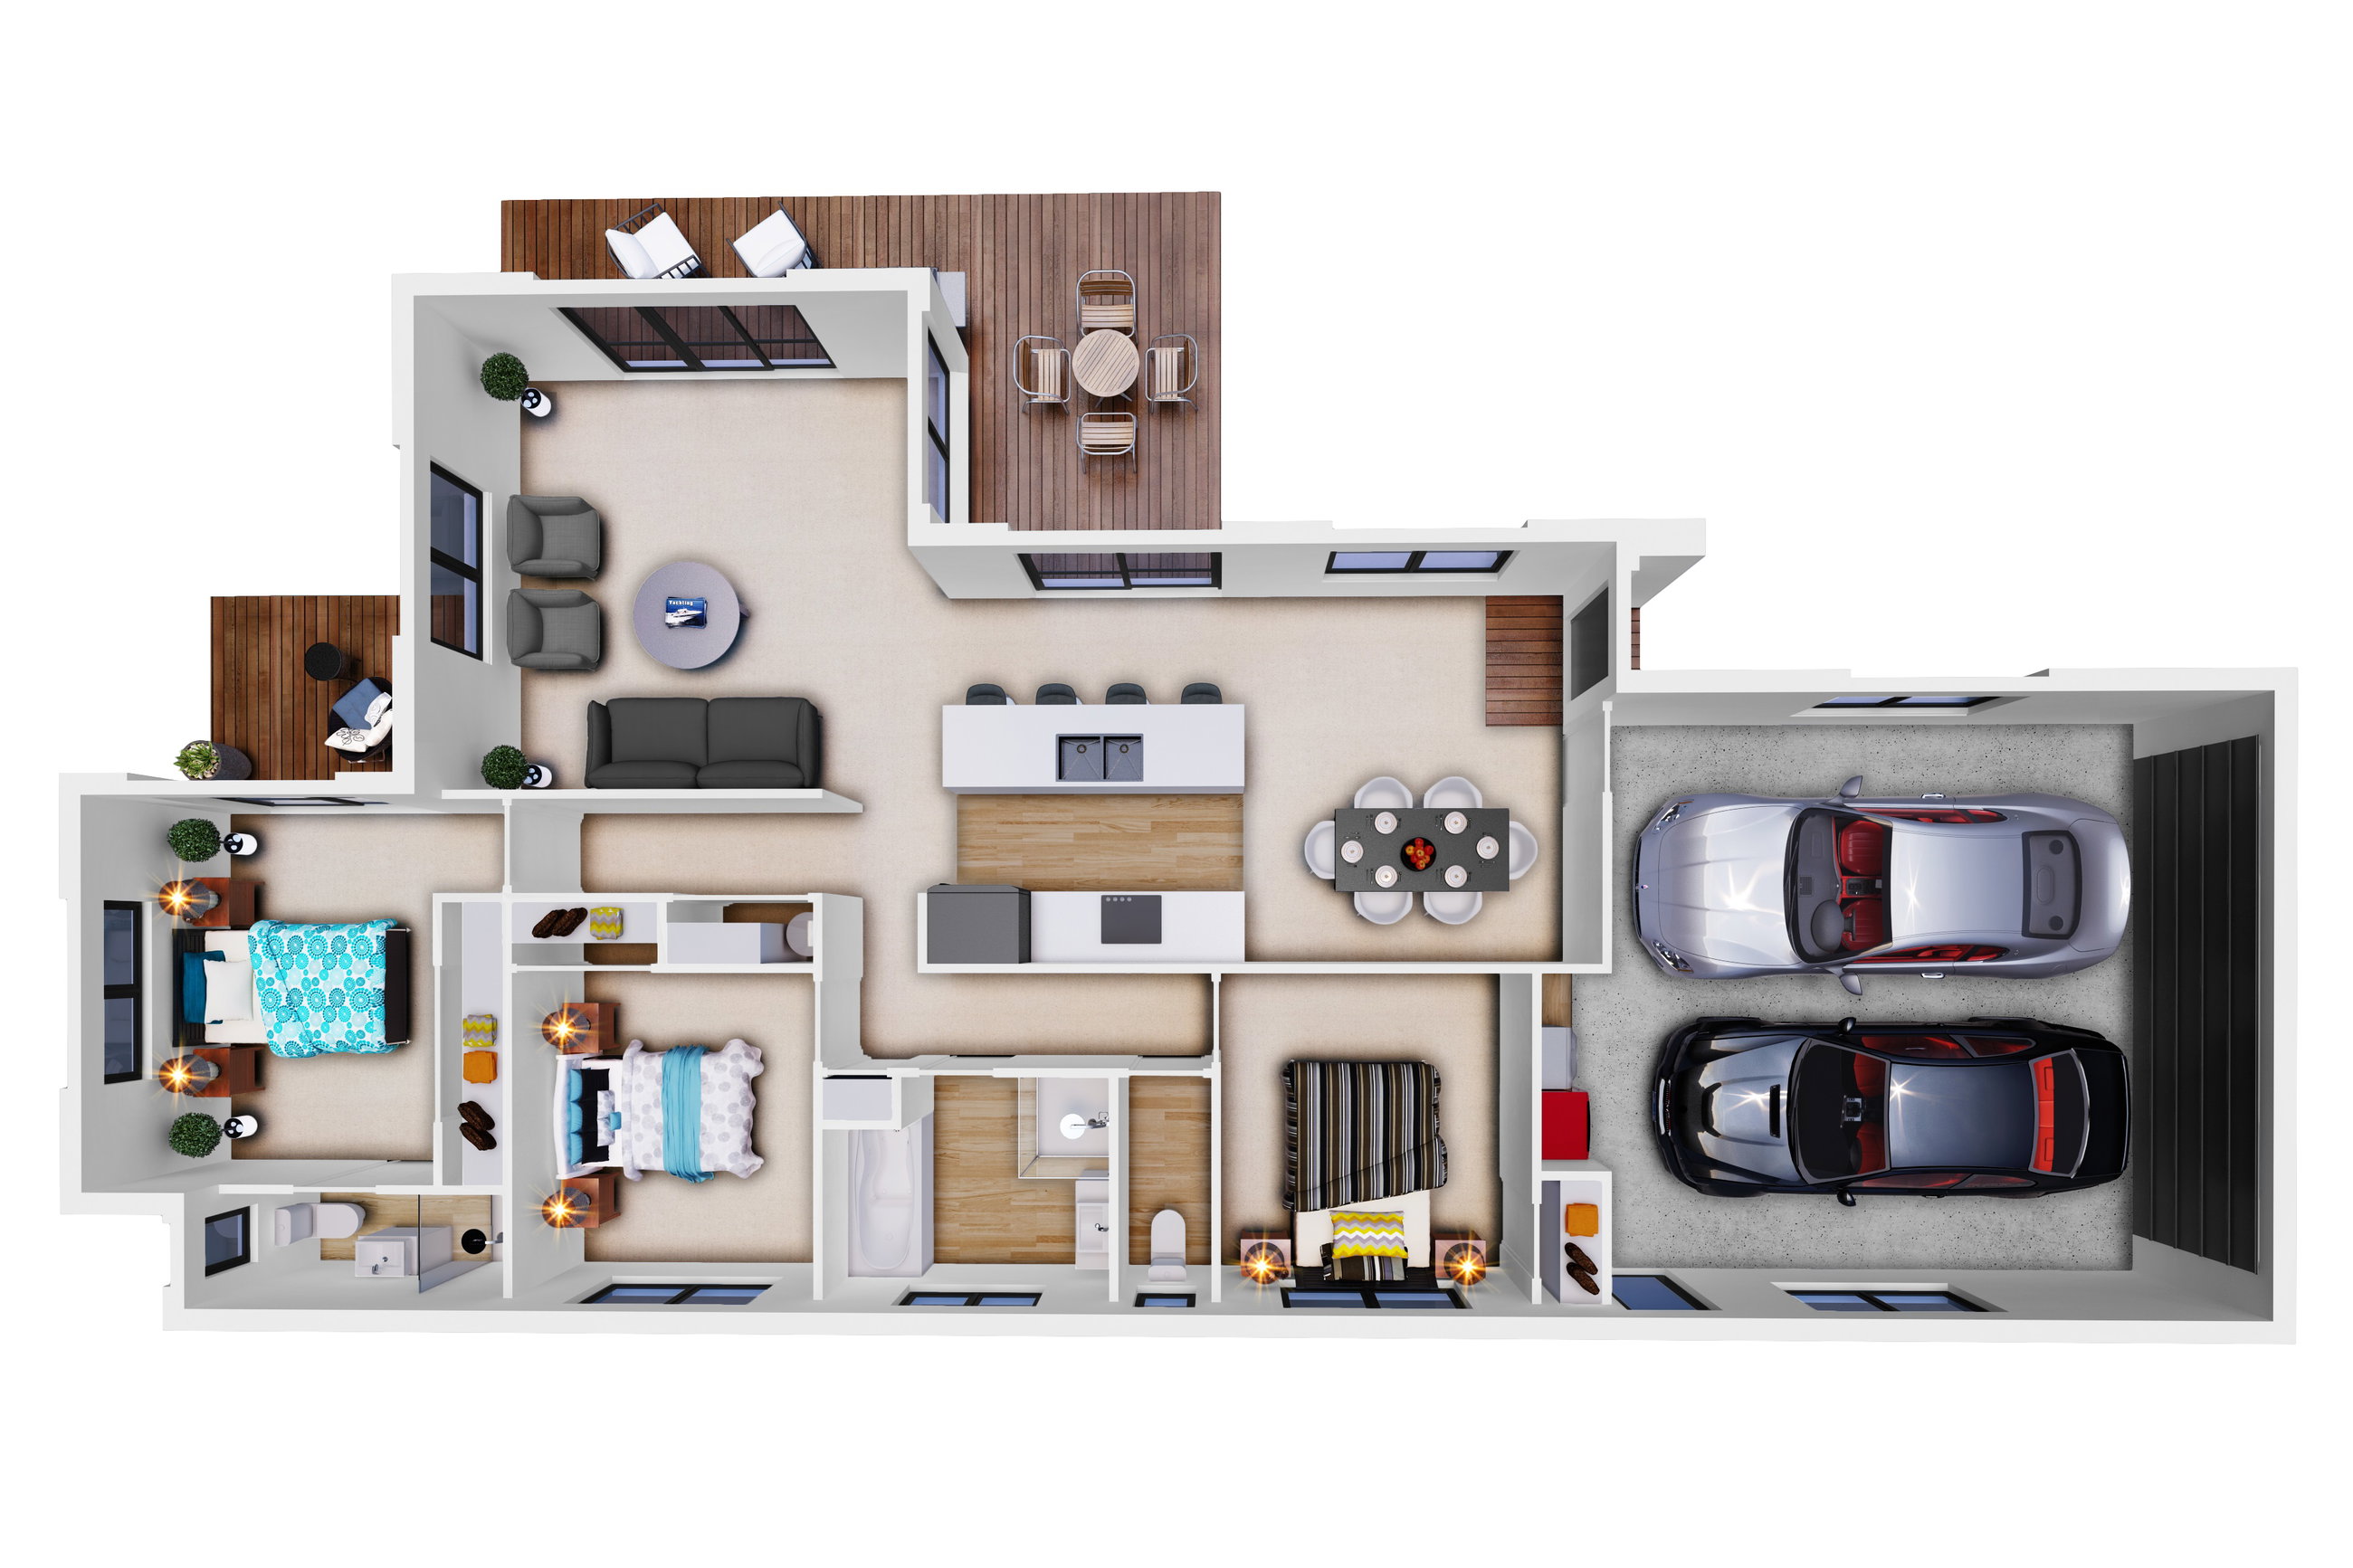
The three bedrooms run along one side of the house with the bathroom. Leaving the living side of the house open plan and perfect for keeping your eyes on the kids.
You’ll enjoy the luxury of an ensuite off the master bedroom giving the home 2 bathrooms. There’s plenty of room in the family bathroom for a separate bath and shower, and the separate toilet alongside means there will be no bathroom queues when getting ready in the morning!
The large double garage and laundry will easily house two cars and all of the kids' bikes and scooters. We love how the internal access to the garage is near the kitchen which makes for easy unloading of the shopping!
Contact us now to schedule a viewing and make your dream home a reality
Based on our Castle Point plan.
Plans and renders are indicative only and may show features, finishes, landscaping, furniture, or upgrade items not included in the standard specification. Final designs, dimensions, materials, and inclusions may vary. Please contact us for detailed specifications and pricing.