


Abbotsford
12 McKinlay Road Abbotsford Dunedin 9018
House: TBC
Section: 1,200m²
Price on application
Lots 1 & 2 McKinlay Rd, Abbotsford
Abbotsford
DESIGN & BUILD - enquire now
Bring your design ideas, confirm your build budget and let's create your dream home together!
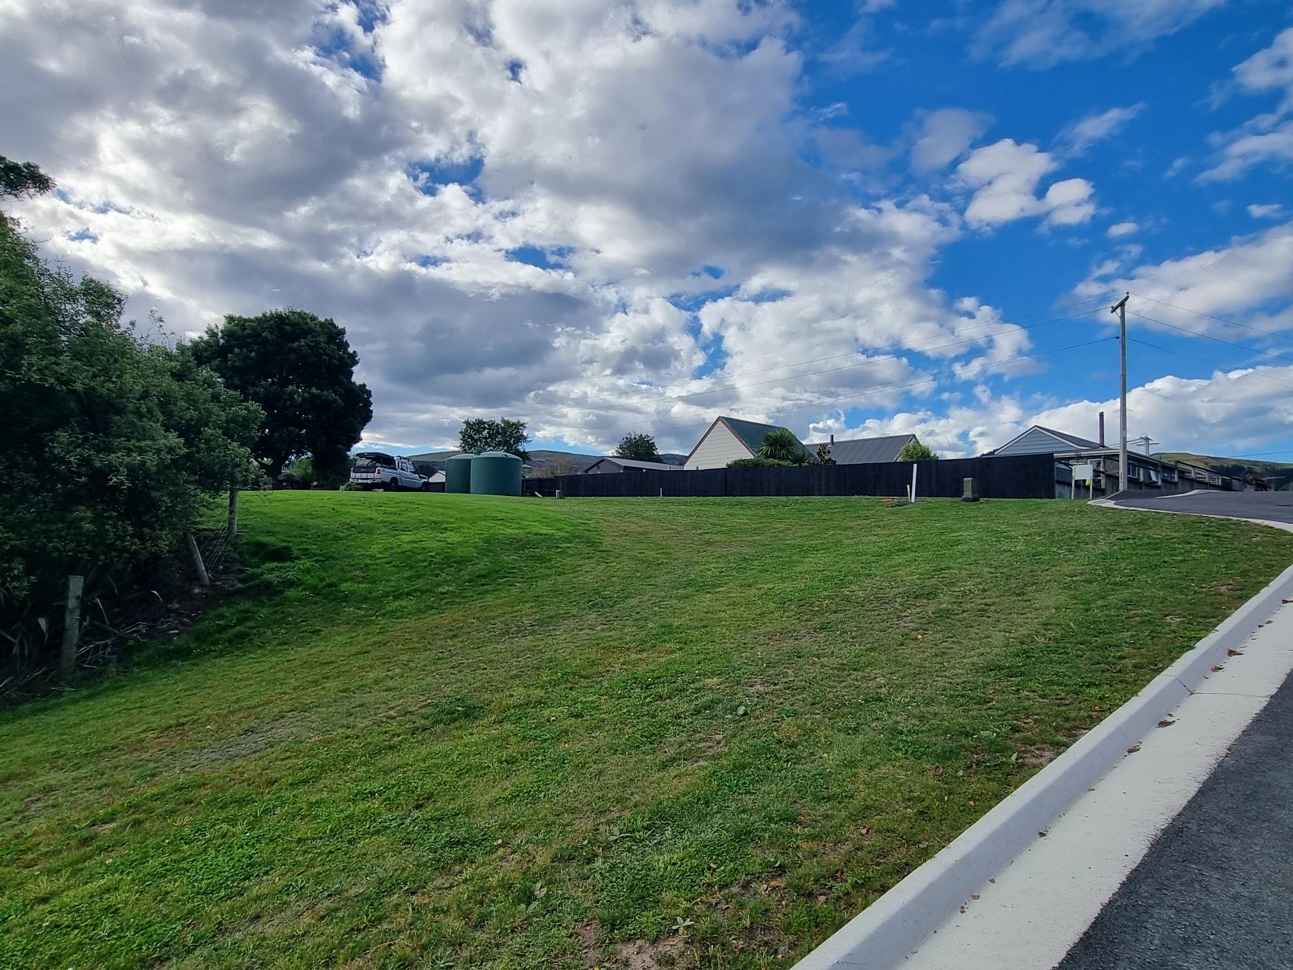
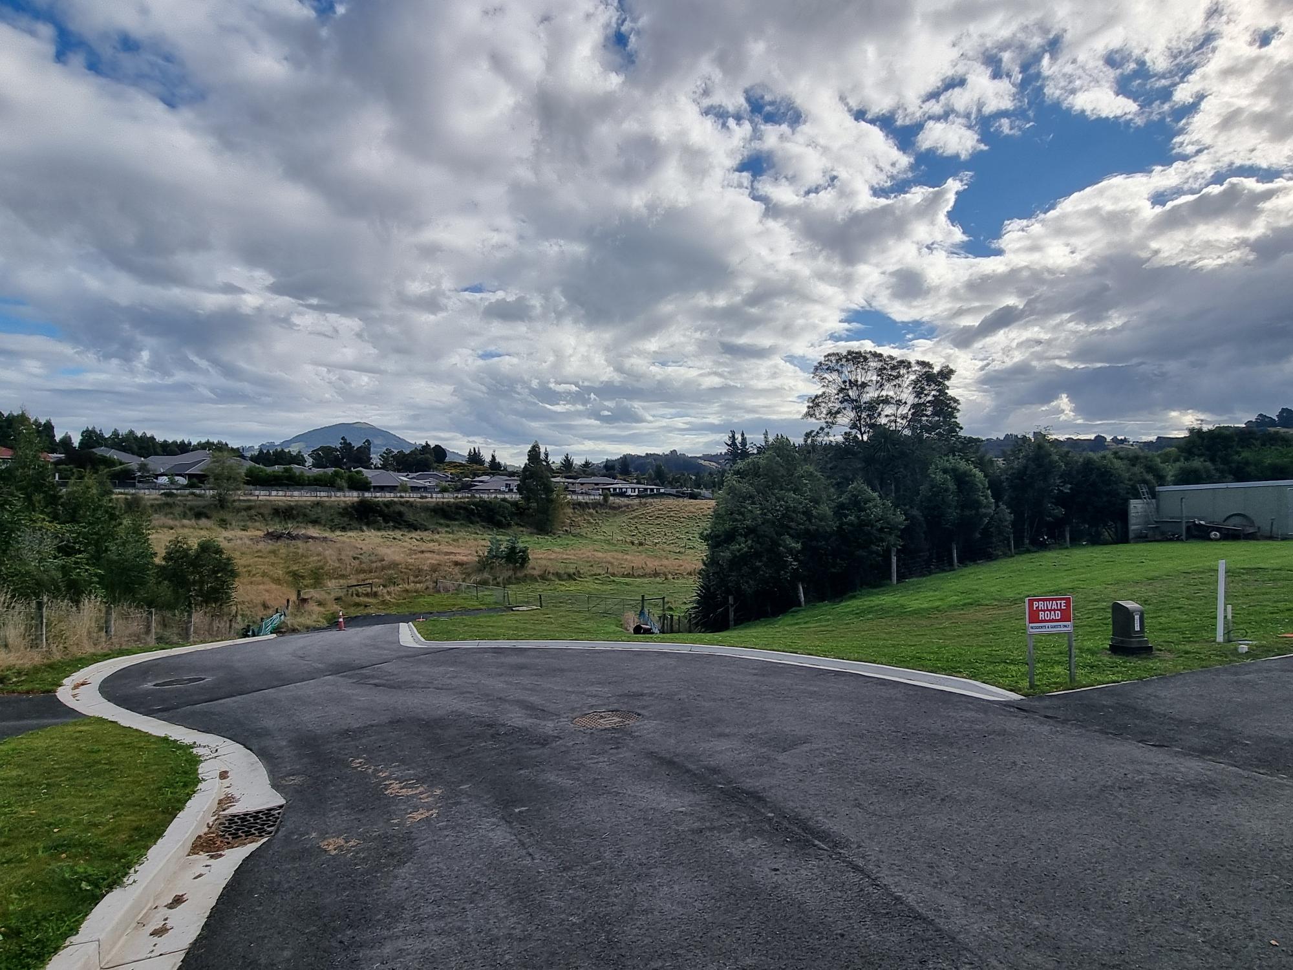
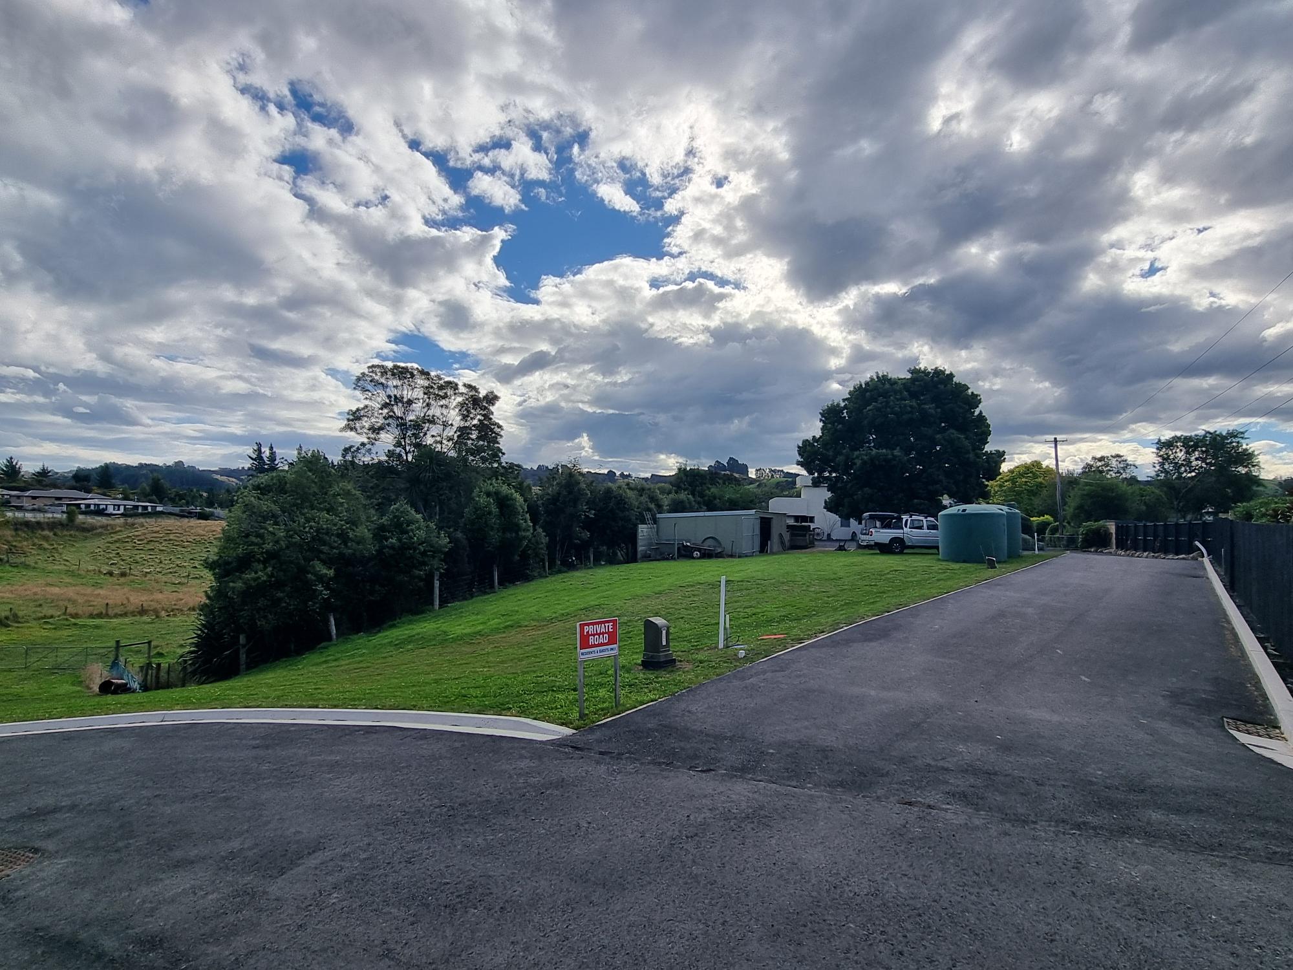
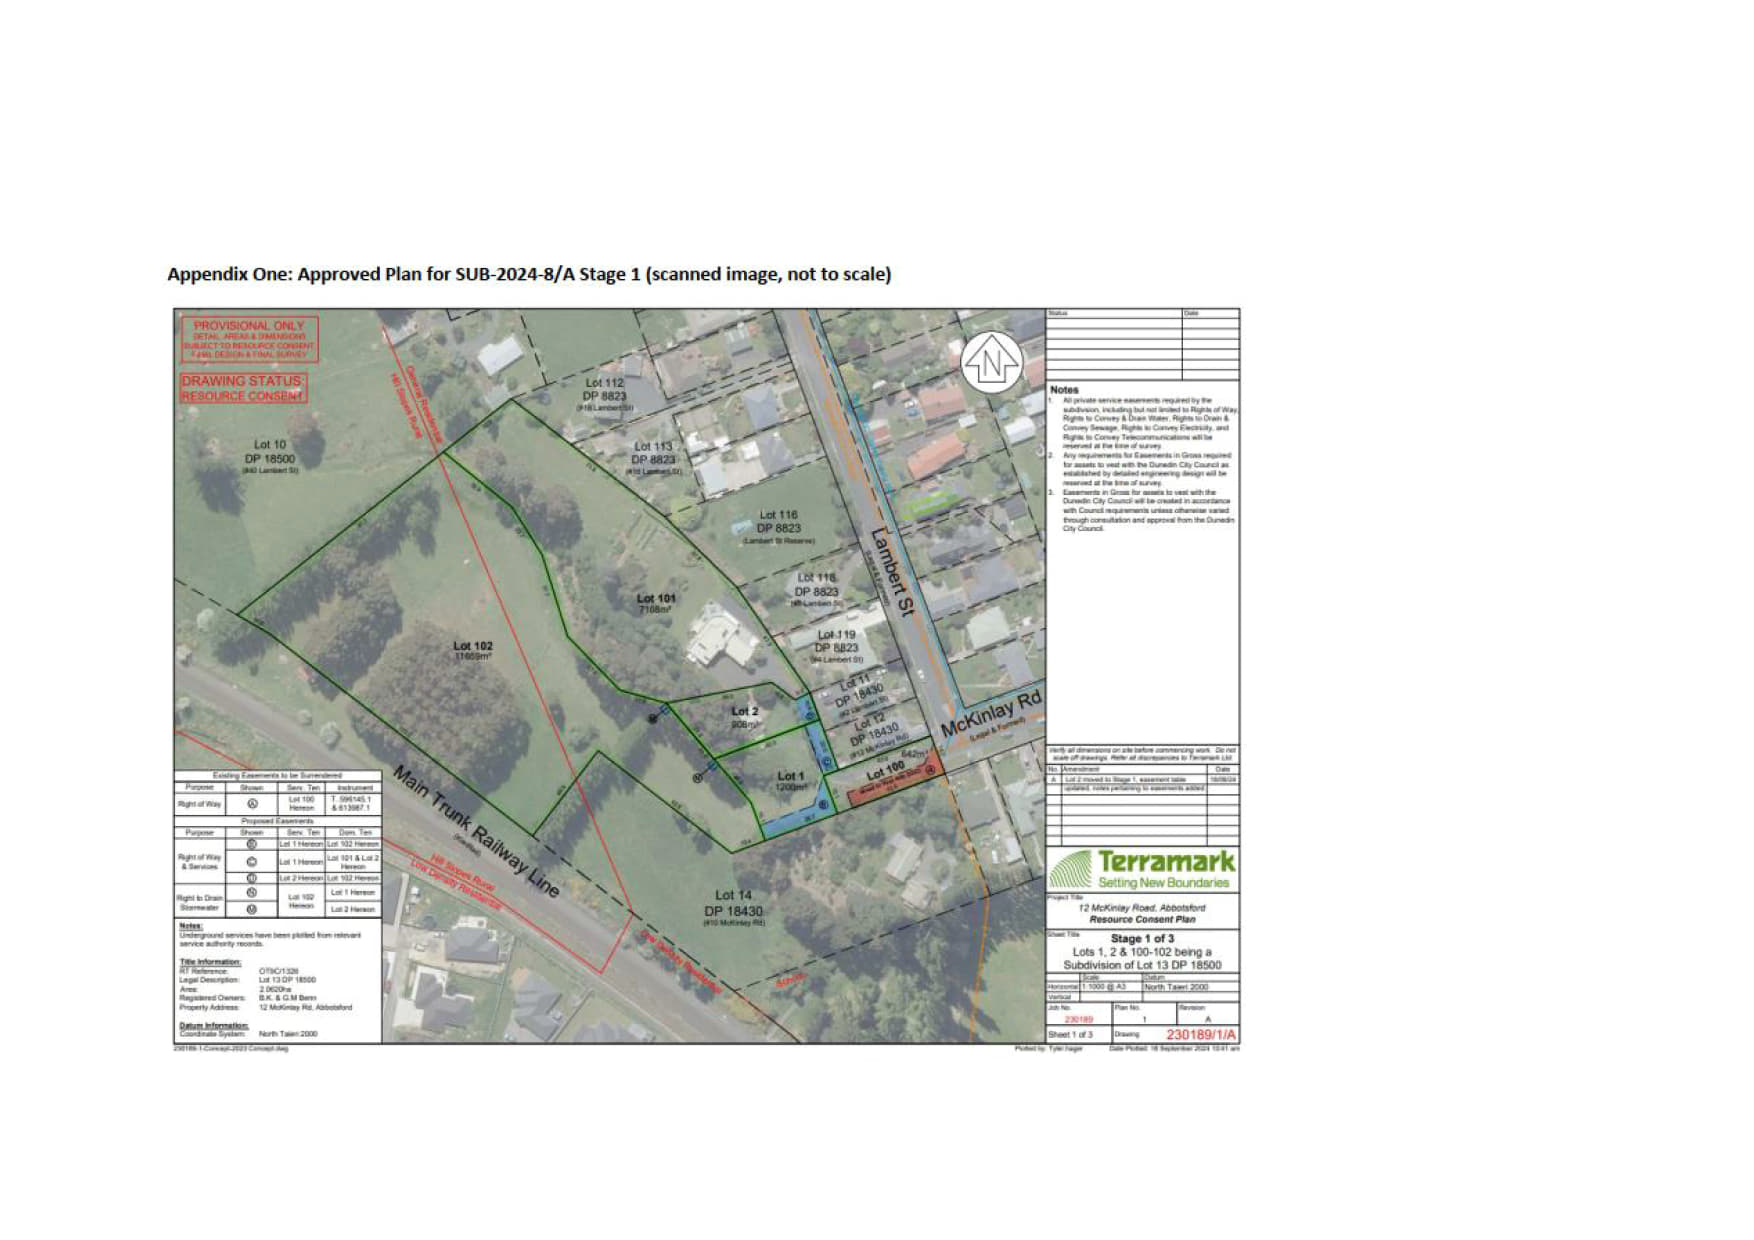
12 McKinlay Road is a beautifully semi-rural setting surrounded by farmland in Abbotsford, only minutes from the CBD. The owners of the property are undertaking subdivision of part of the bare land, happy to sell a slice of their paradise with 2 new freehold titles being created – Lots 1 & 2.
Lot 1 is approximately 1200sqm, Lot 2 911sqm – both set well back from North Taieri Road and accessed off a private lane. The neighbourhood is established with amenities nearby including Lambert St Playground, Abbotsford School and public transport.
The current owners have spent time creating a beautiful nature walkway at the rear of each section, with natives and birdsong aplenty. It truly would be a uniquely serene place to call home.
Other key features of this H&L package:
consultation service, capturing your dream home features, and will design based on your preferences, needs and budget
aspects ensuring design, consent and construction requirements are met
$7000 window furnishings package from McKenzie & Willis exclusive to Latitude Homes
Sections the size of these two are few and far between, even less so in this location. Build covenants are minimal leaving the new owner to build their dream home with little restriction. The area is popular with families, retirees and new home-owners alike.
Copies of subdivision resource consent, geotech report and as-built services are all available. For more information or for a site viewing with one of the team, contact Latitude Homes today.
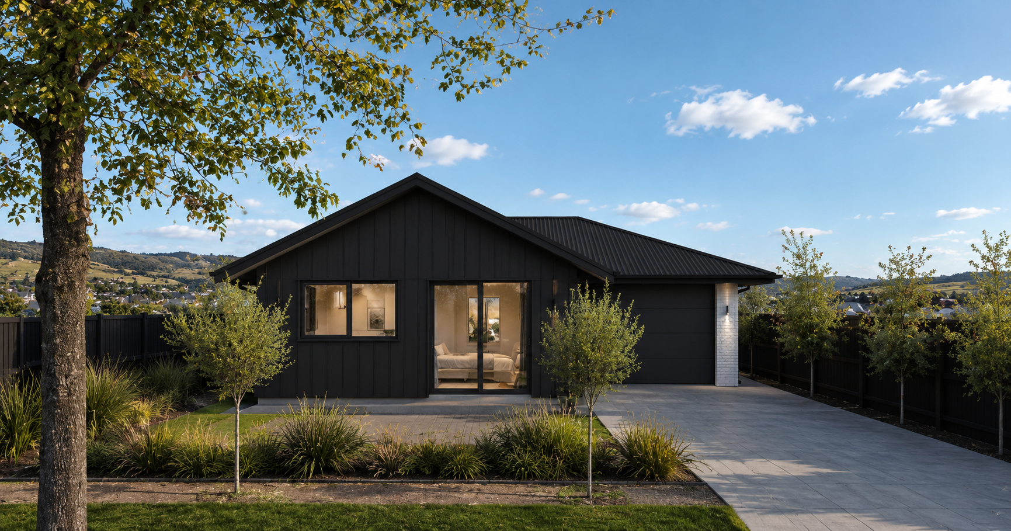
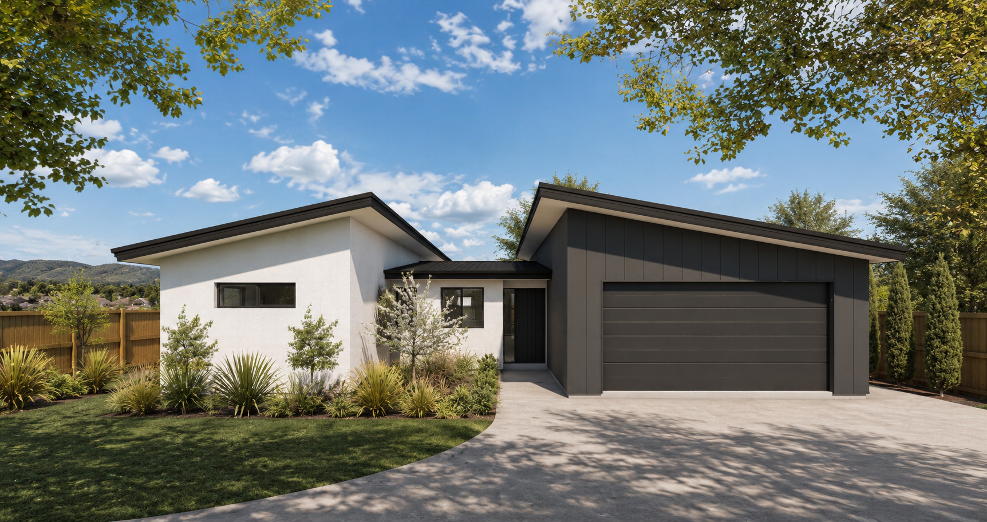
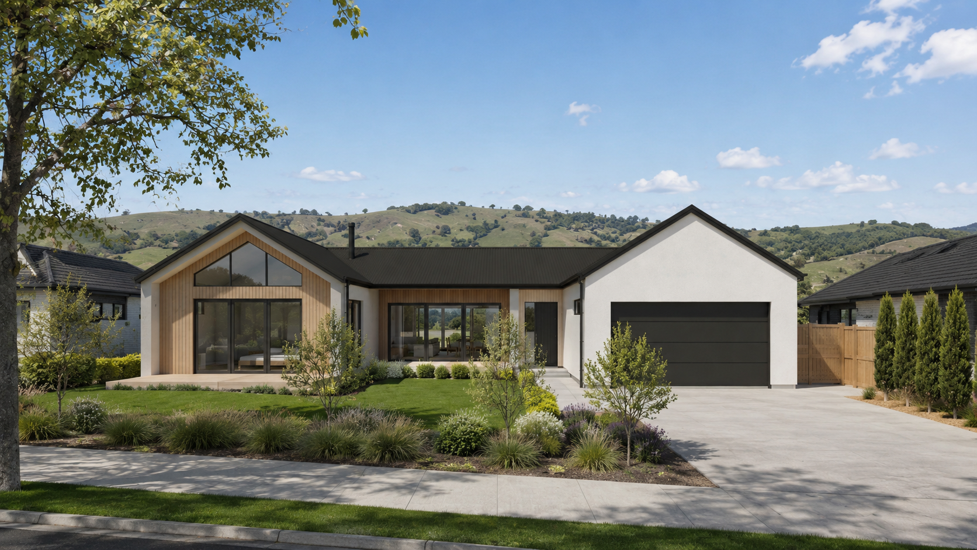
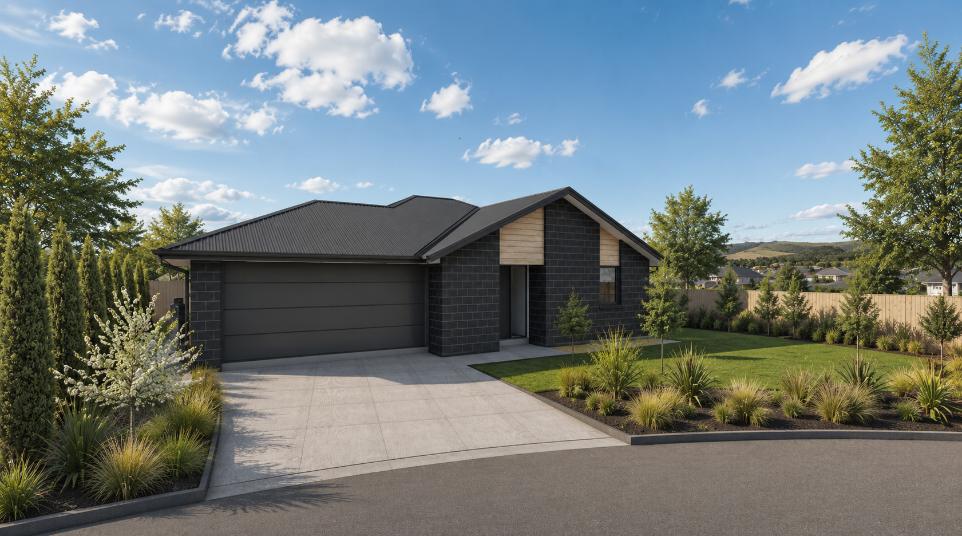
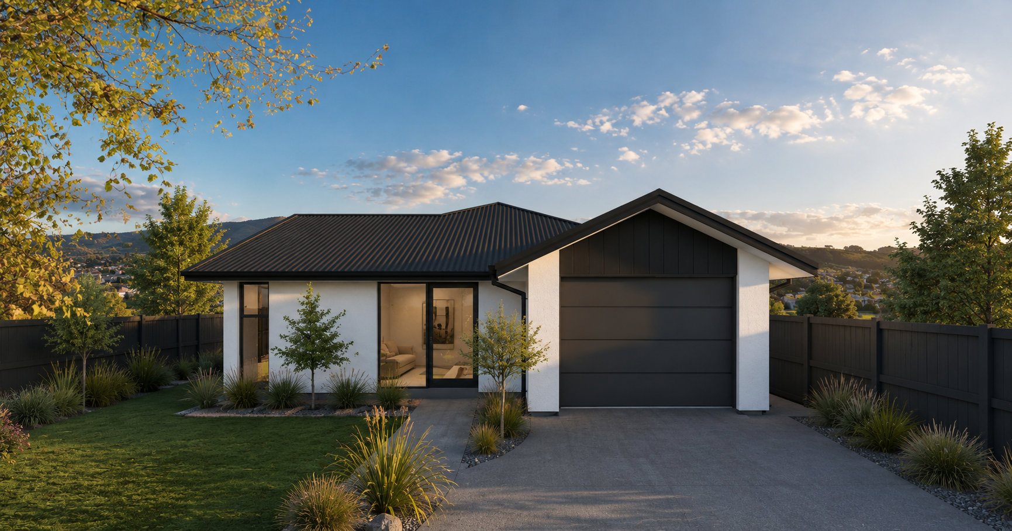
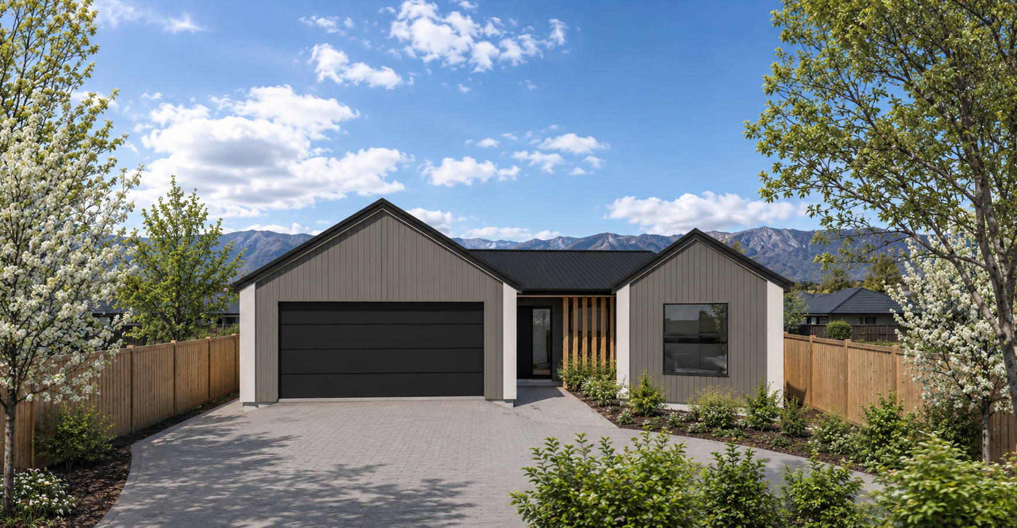
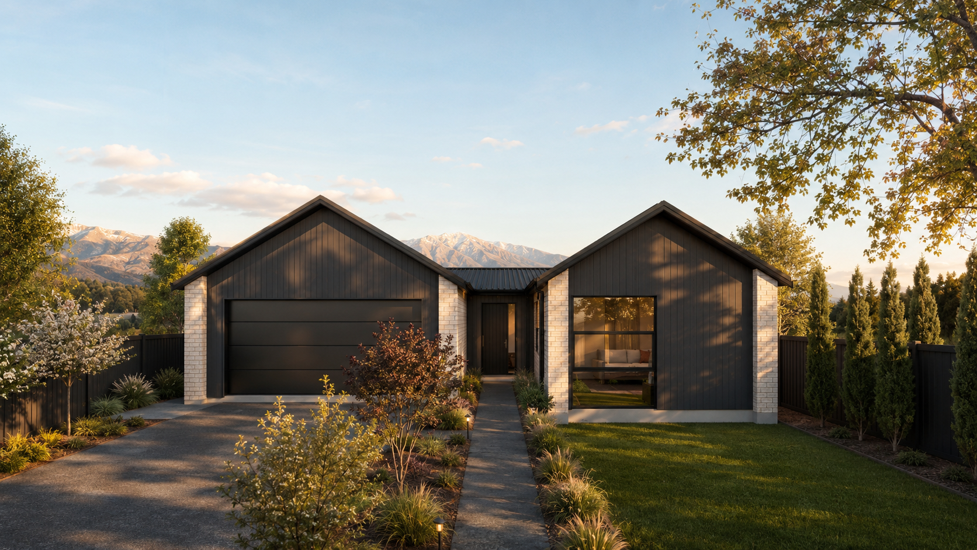
* Images shown are purely artist renders designed to create inspiration. Latitude Homes has purposefully not pre-selected any off-the-shelf house plans to promote as 'must-choose' house designs for these sections.
Plans and renders are indicative only, are here to provide design inspiration and may show features, finishes, landscaping as artist's impressions. Final designs, dimensions, materials, and inclusions may vary. Please contact us for detailed specifications and pricing.