

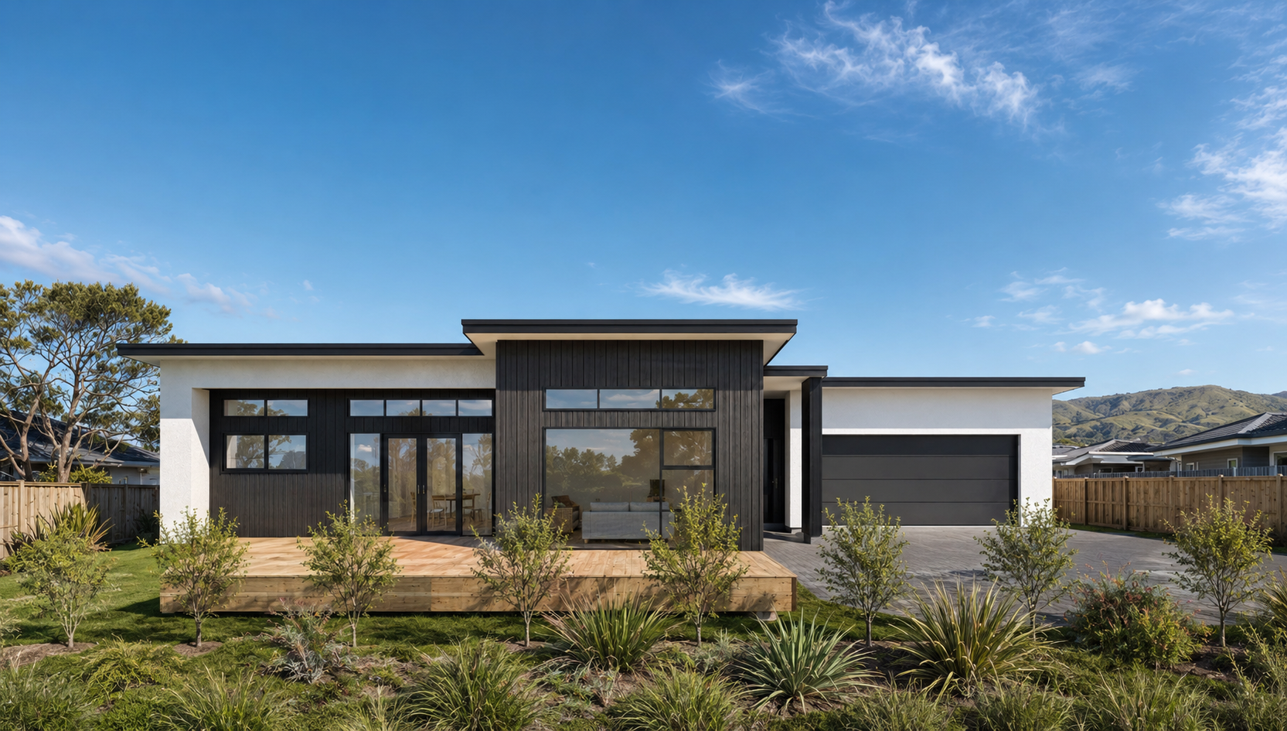
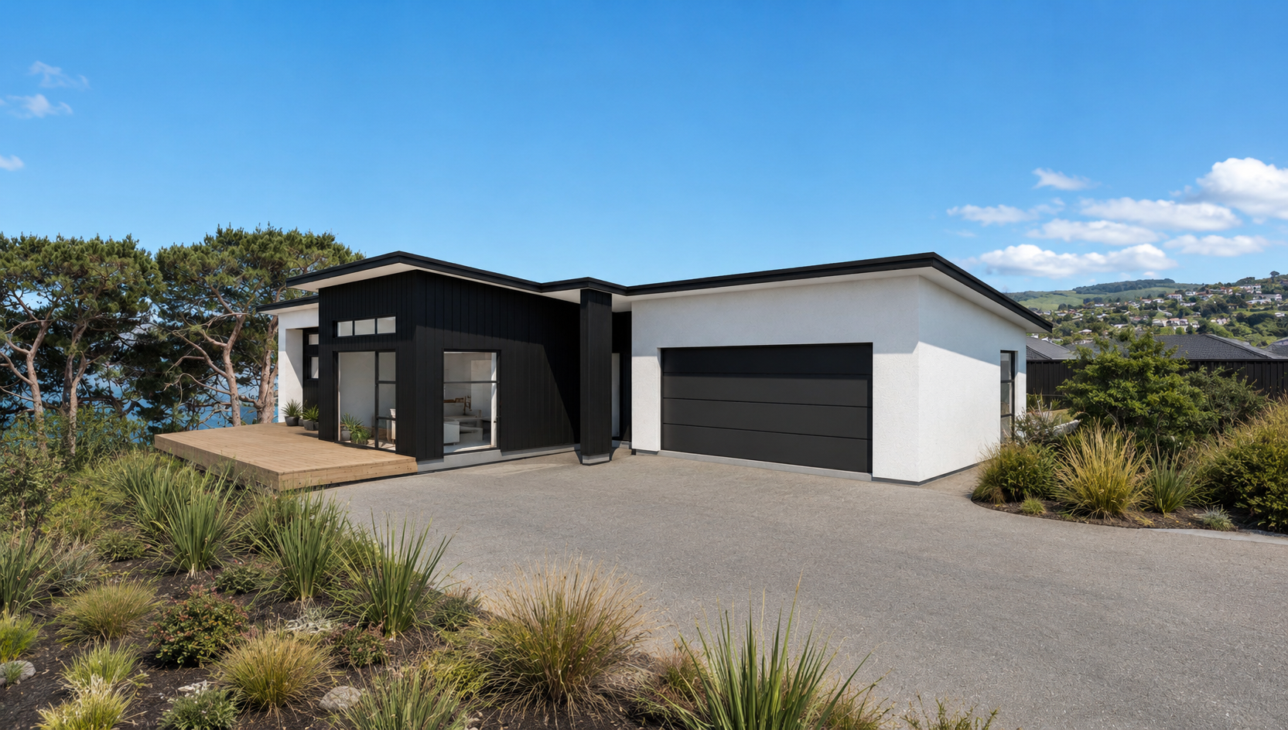
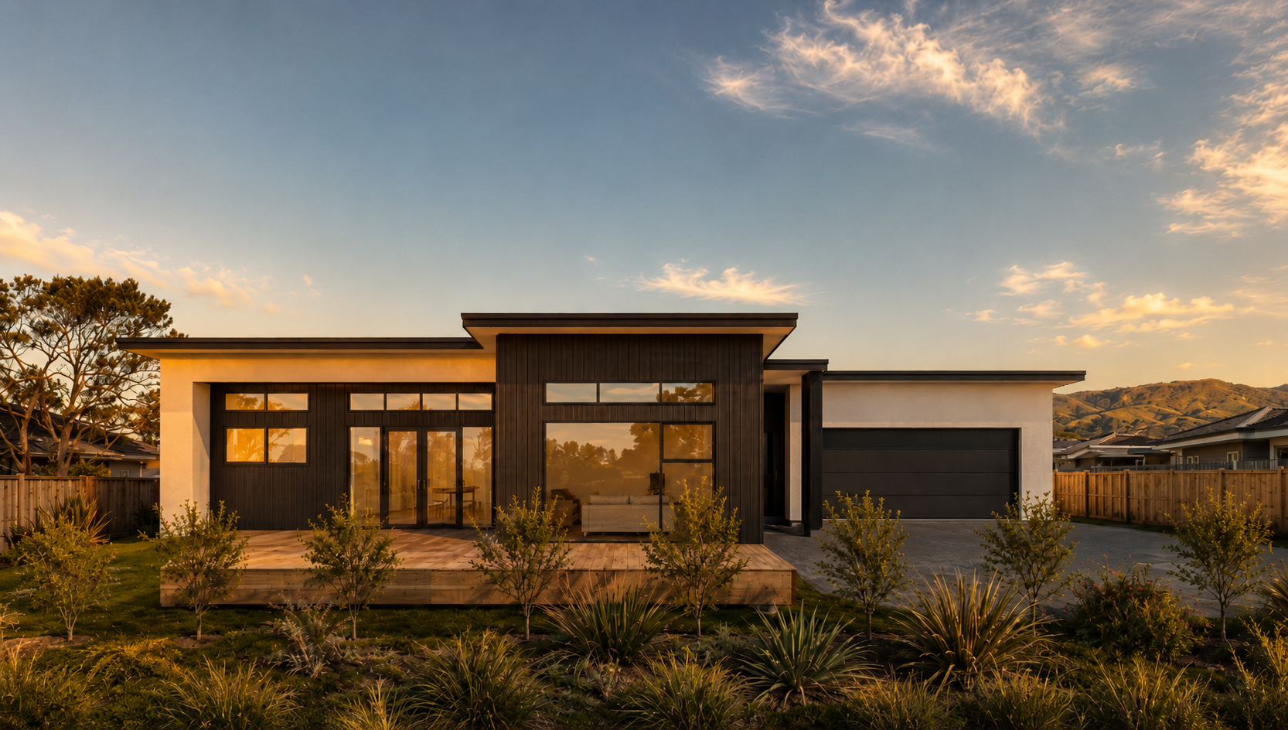
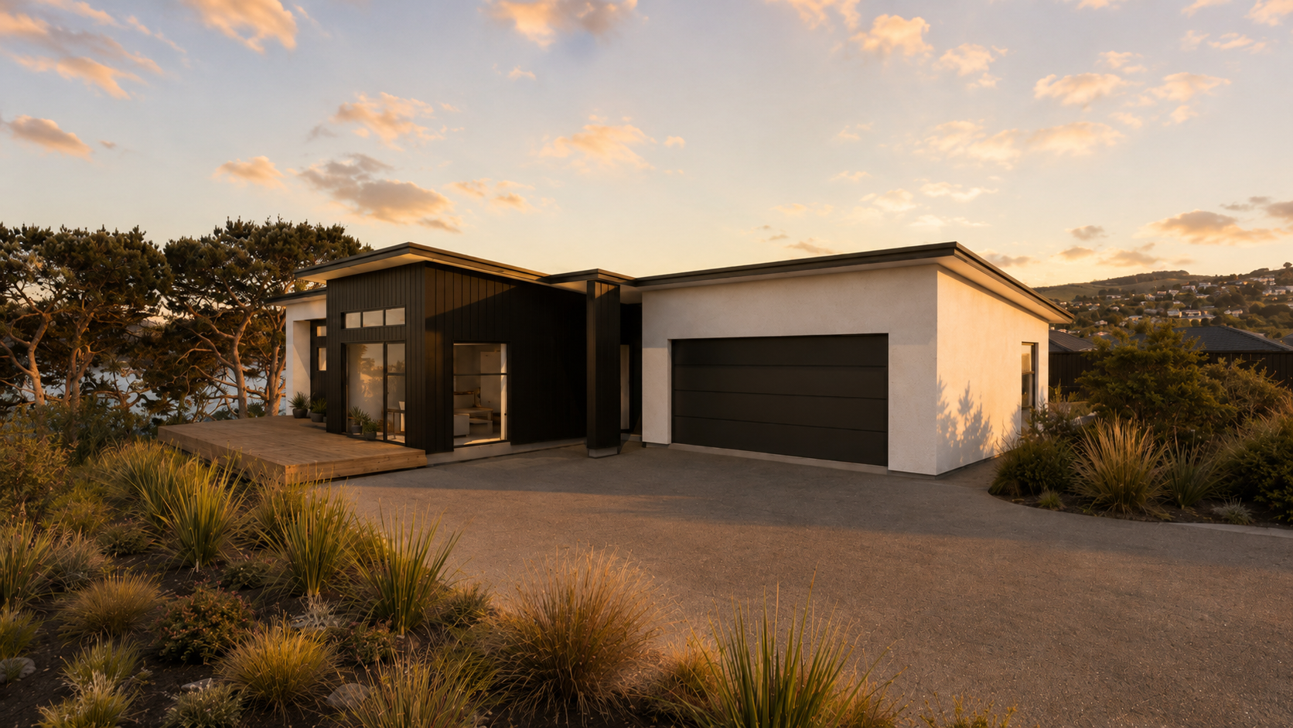
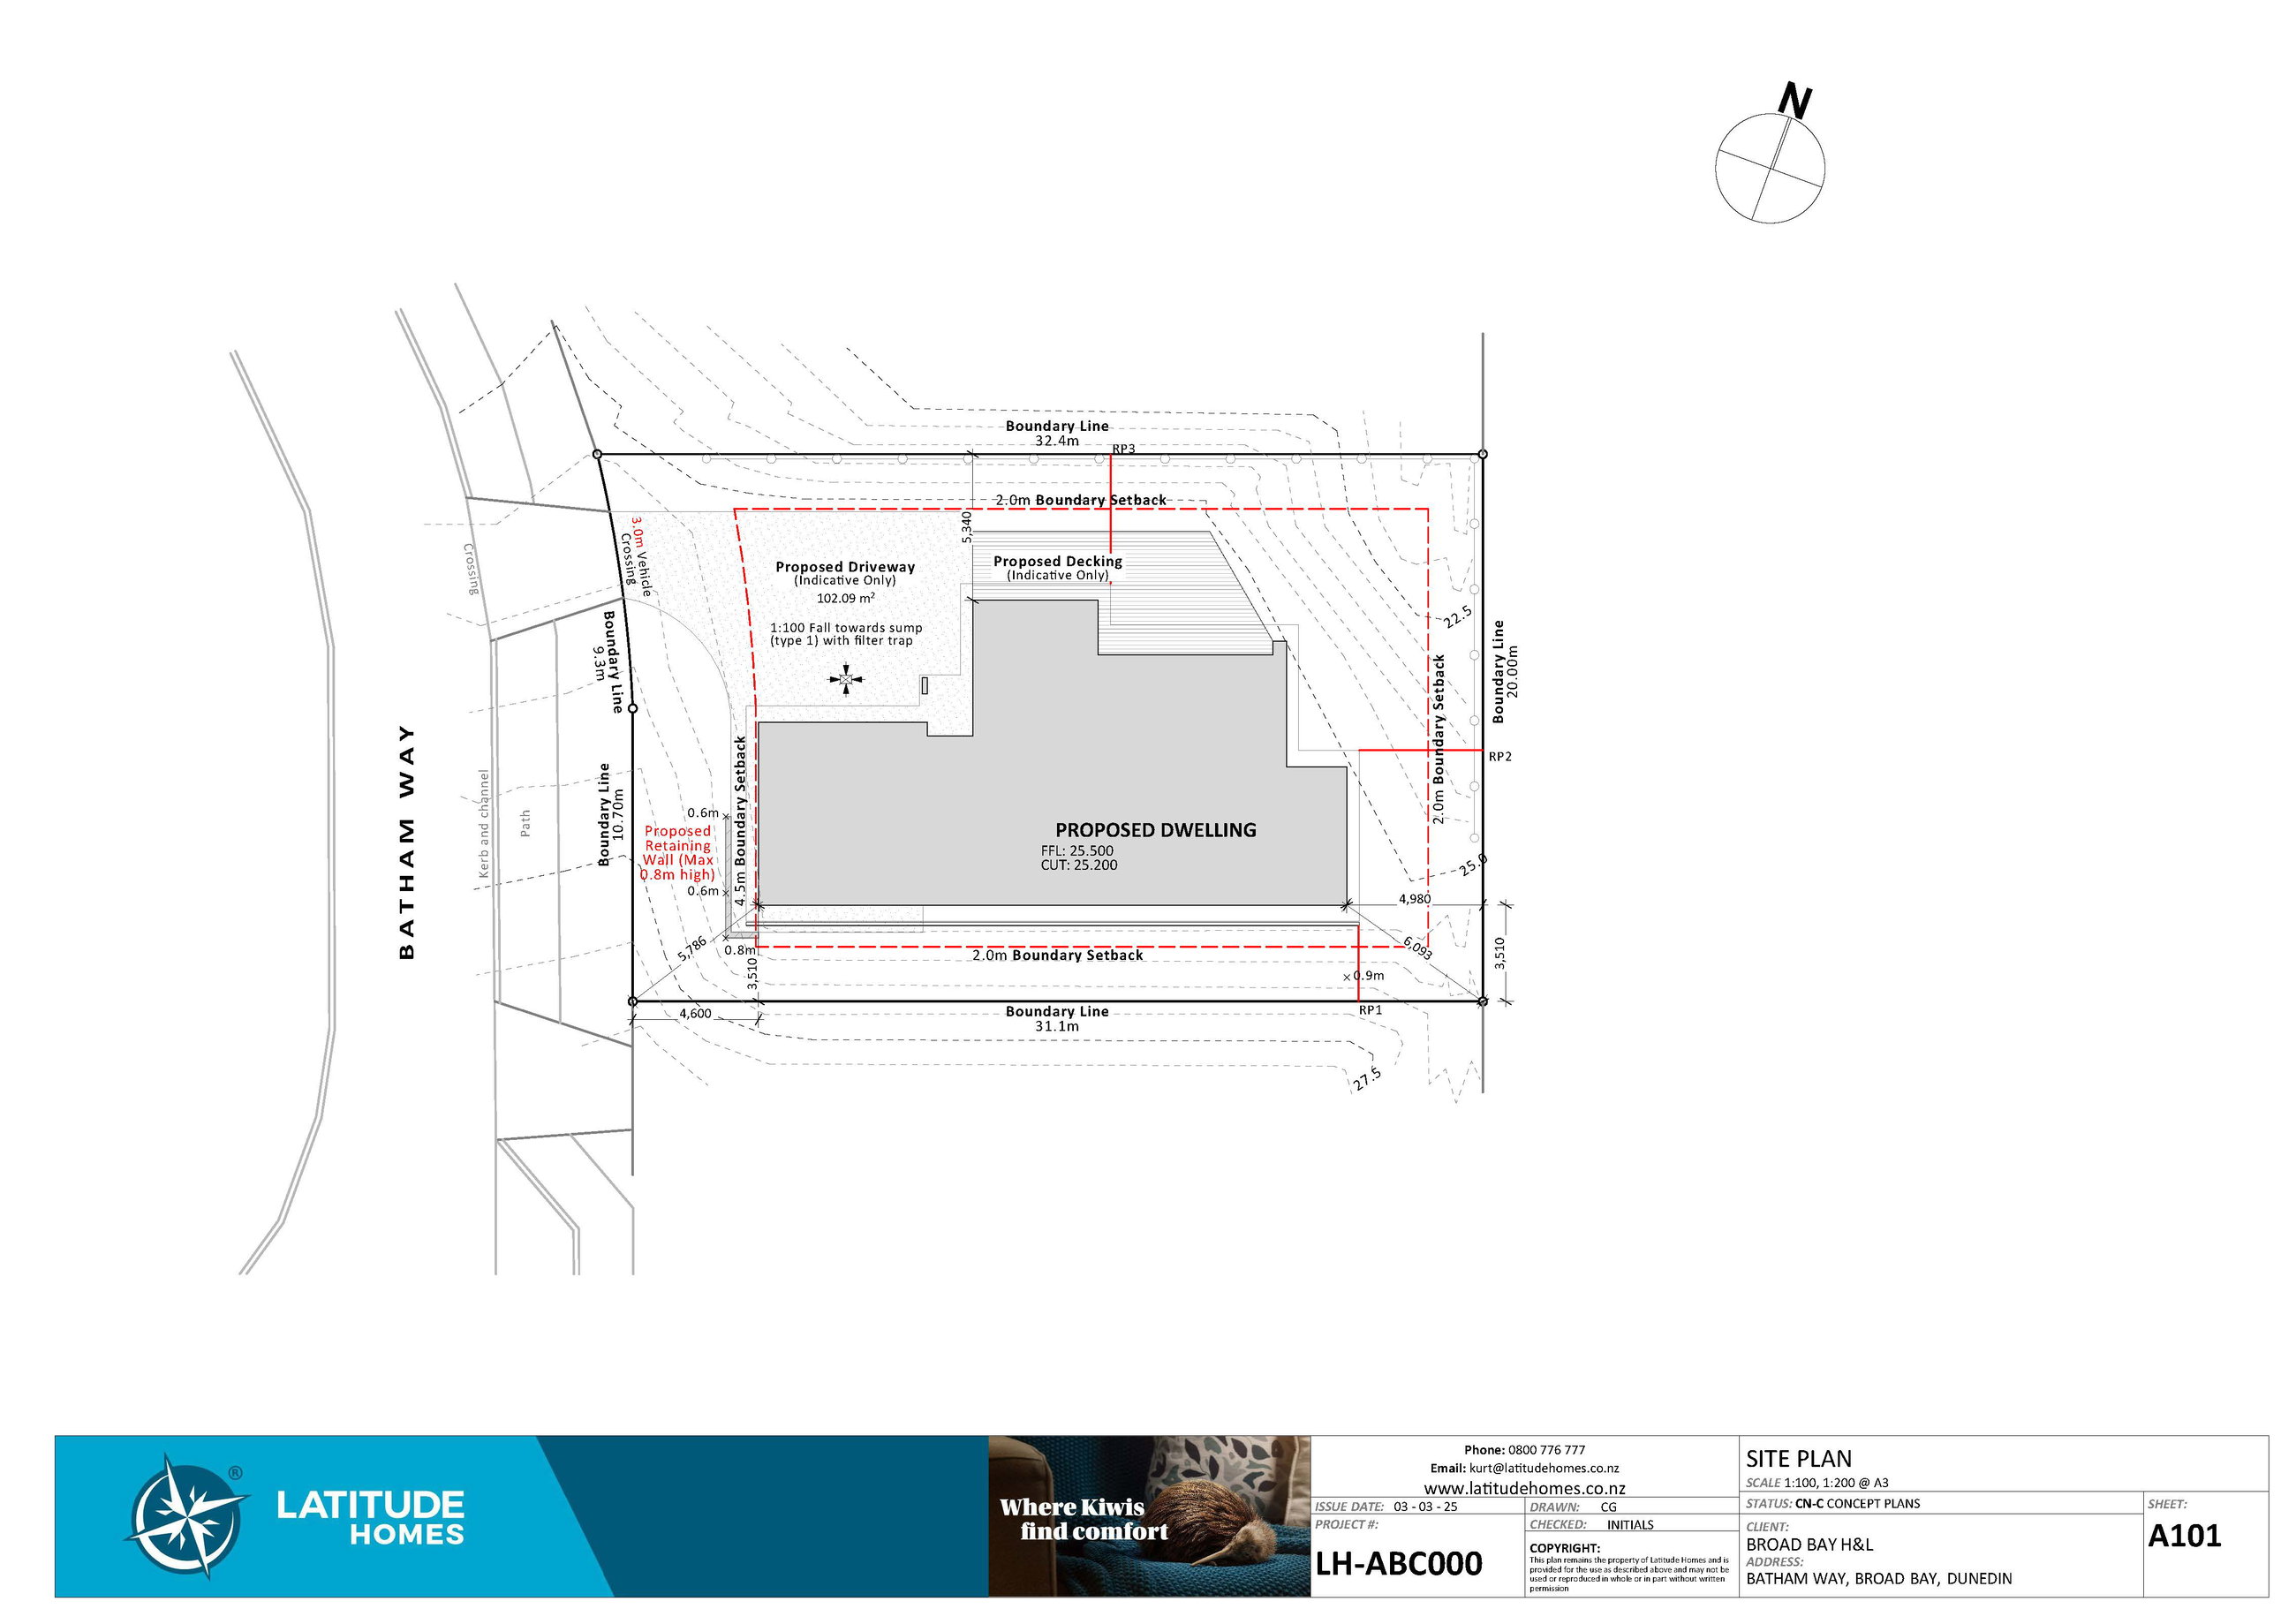

17 Batham Way, Broad Bay, Dunedin


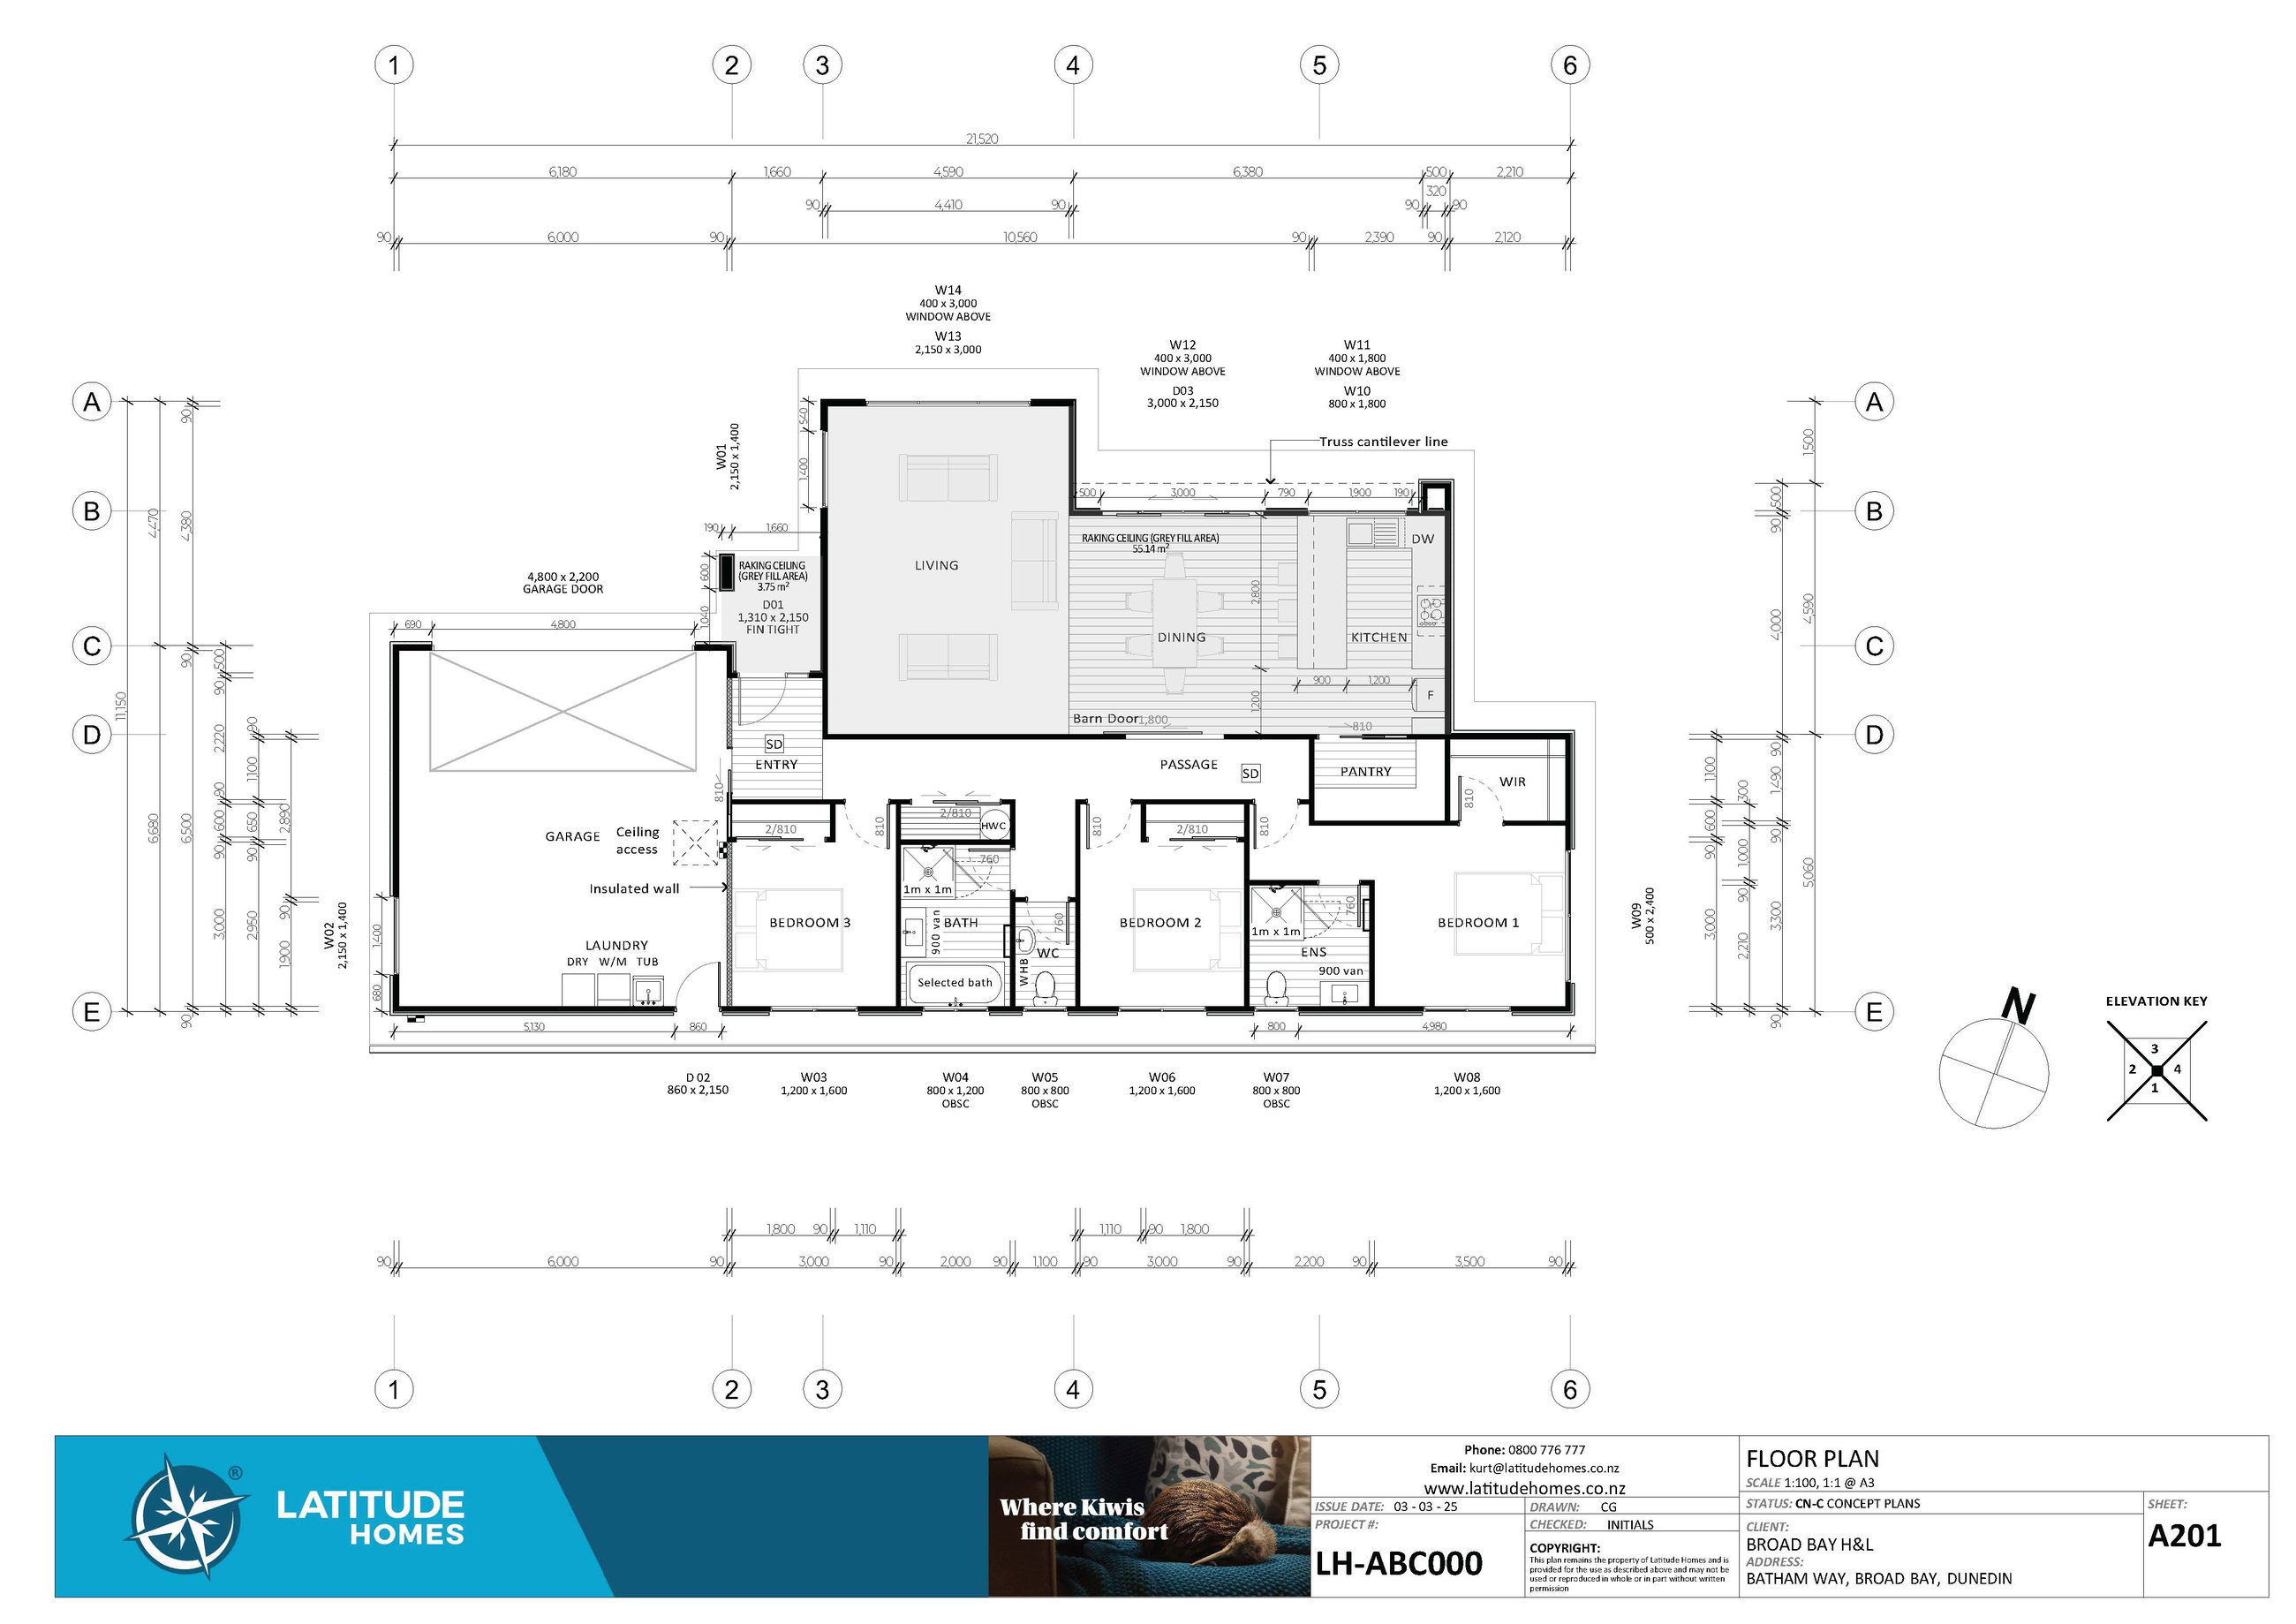
House: 177m²
Section: 627m²
Price on application
Incredible Harbour views, your sanctuary awaits just minutes from the CBD
17 Batham Way, Broad Bay, Dunedin
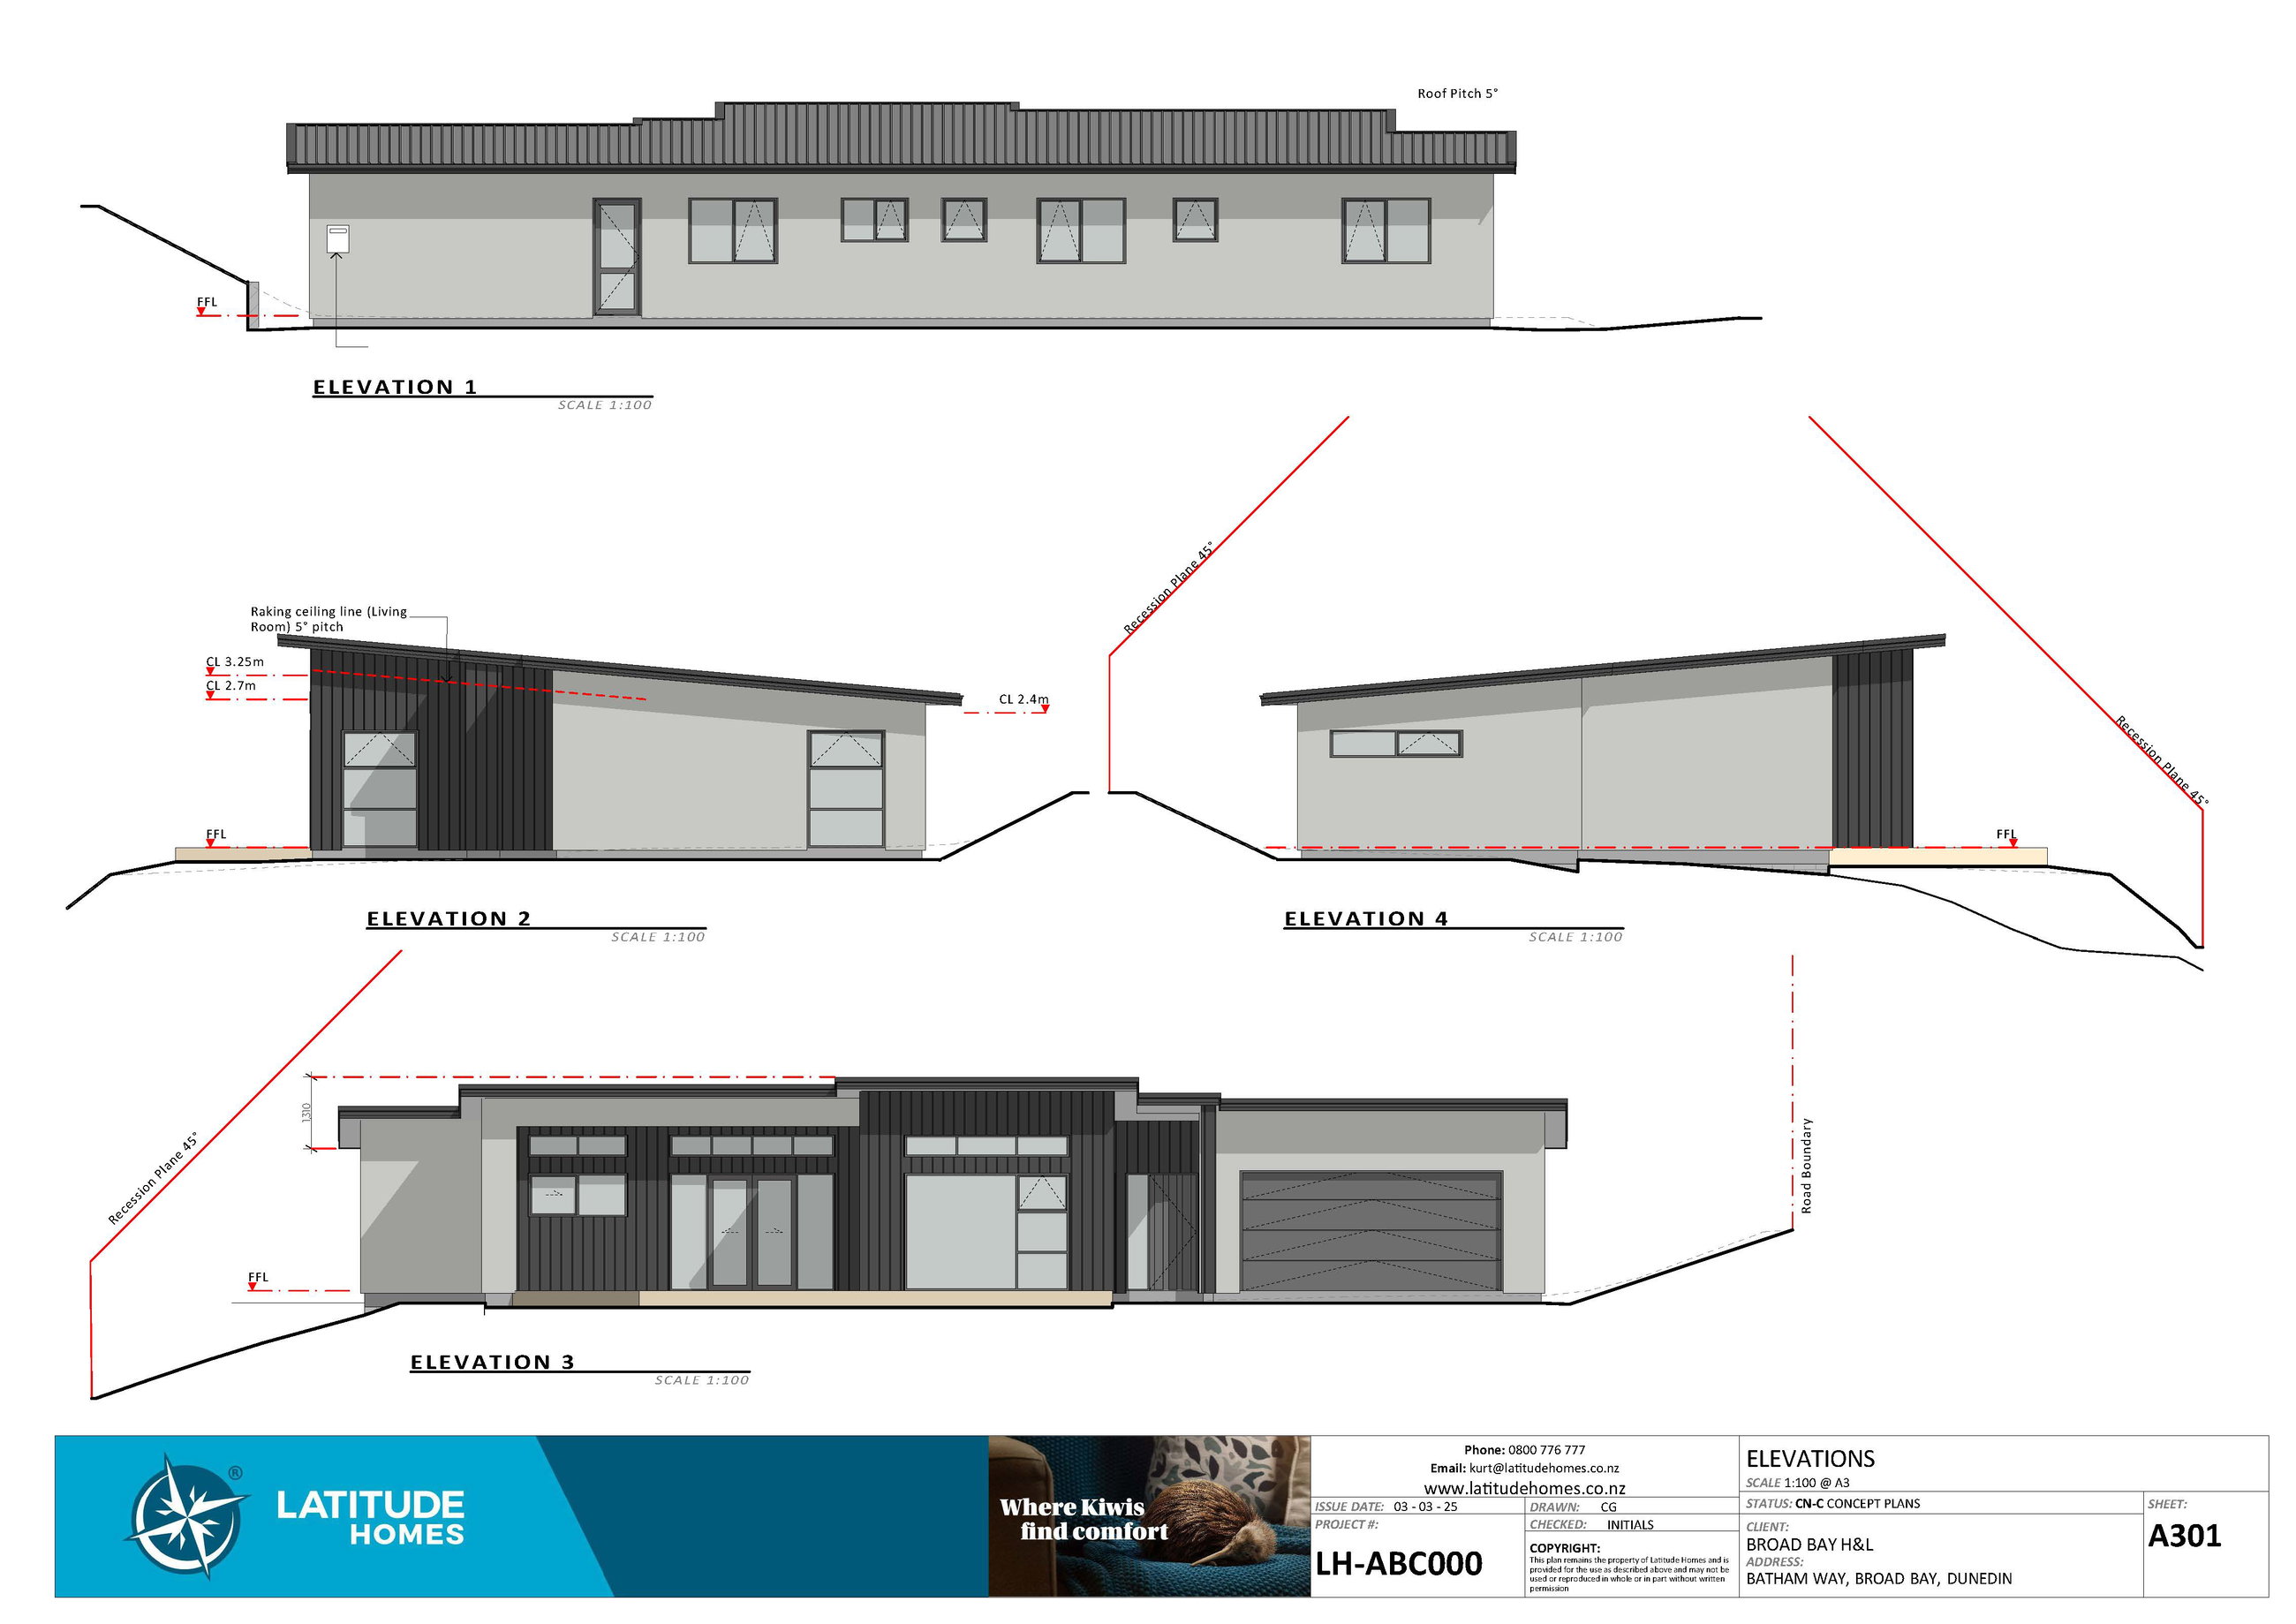
Introducing a custom-designed, one-off three bedroom/two bathroom home perfect for the discerning buyer.
This welcoming family home design offers sweeping views of Otago Harbour and surrounding hillsides with a home nestled neatly onto a terraced section in the heart of a contemporary development with nearby homes that sing of neighbourly contentment.
Step inside and discover a thoughtful layout where the living spaces are positioned to take full advantage of north-facing living and the stunning views. The open plan kitchen, dining, and lounge enjoy raking ceilings offering a further sense of space and opulence while an oversized feature barn door smartly separates living spaces from the bedroom wing. A generous double garage, ample walk in pantry, master with walk in robe and en suite, and bathroom with separate WC provide exceptional functionality to compliment this home’s attractive design qualities.
High quality insulation, thermal break joinery, and premium brand plumbing fixtures complete the thoughtful design and specifications included in this package.
Situated on Broad Bay Vistas, your section is easily maintainable with landscaping covenants that encourage equal amounts of privacy and a welcoming community feel. The beautiful views are unsurpassed by any comparable development in the region.
For a comprehensive design brief, list of specifications and to personalise this new build to beocme your own new home, contact the Latitude Homes team today.
Plans and renders are indicative only and may show features, finishes, landscaping, furniture, or upgrade items not included in the standard specification. Final designs, dimensions, materials, and inclusions may vary. Please contact us for detailed specifications and pricing.