


Paerata Rise
Lot 36 (Stage 7) Paerata Rise Auckland
3

2

2

House: 140m²
Section: 413m²
$1,075,000
Lot 36 (Stage 7) | $1,075,000 - Paerata Rise
Paerata Rise
Discover the perfect combination of contemporary design, comfortable family living and outstanding value with this exciting Latitude Homes house and land package in the heart of Paerata Rise.
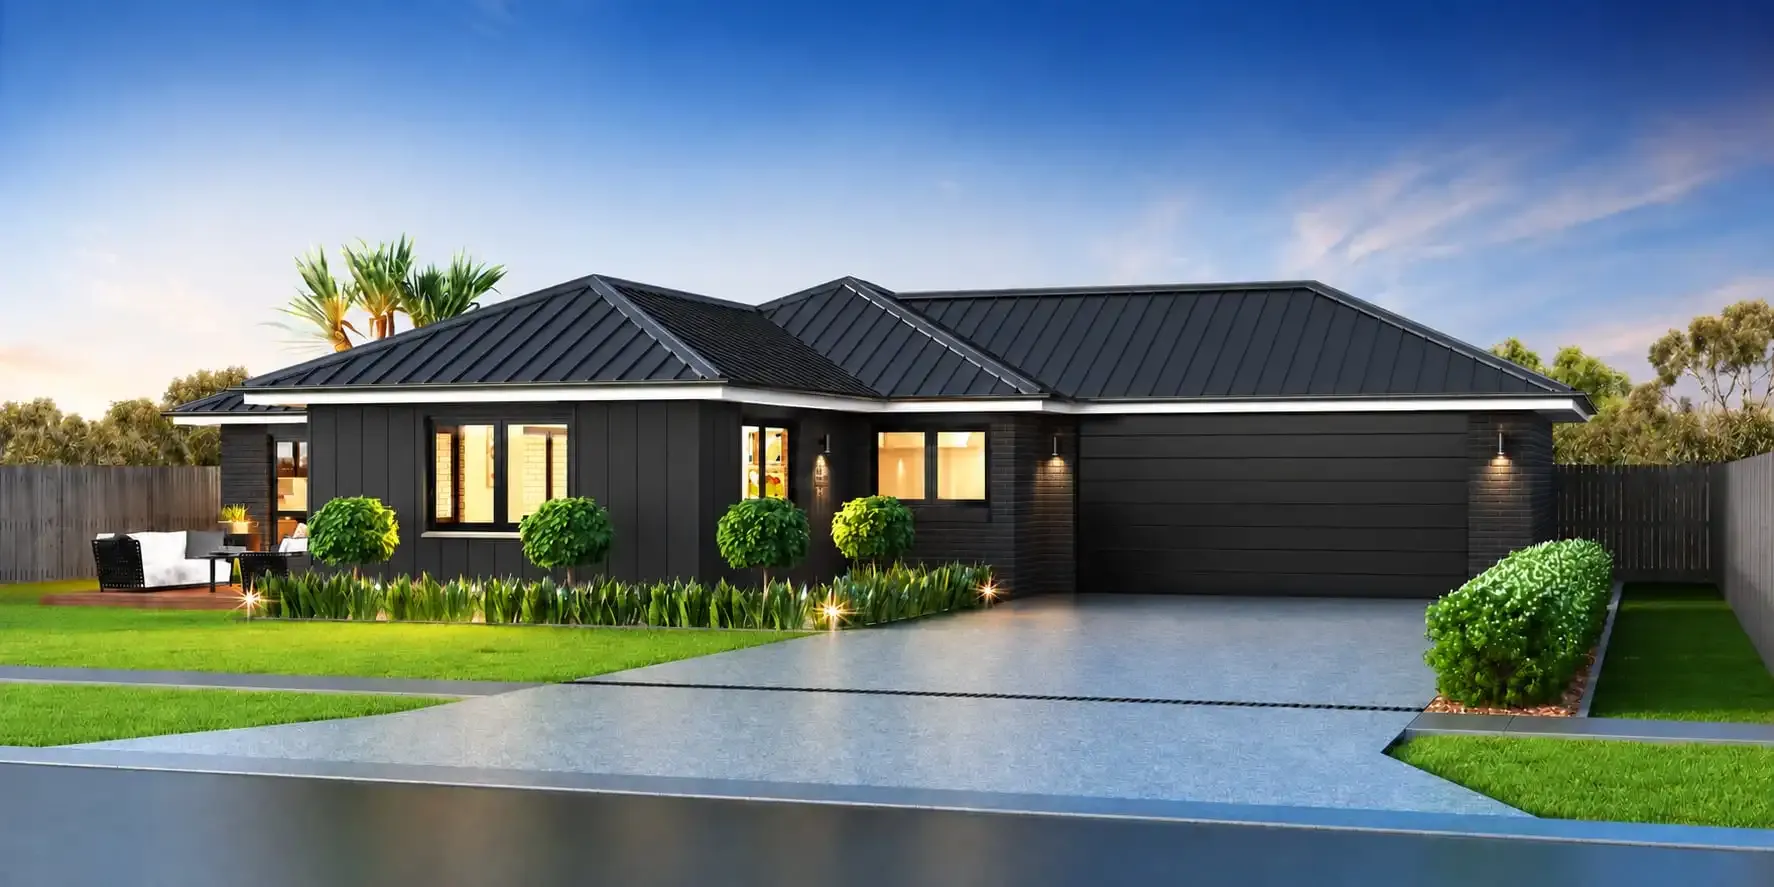
Featuring our stylish Cape Reinga design, this single-level home offers striking street appeal with dark weatherboard, contrasting brickwork, a contemporary roofline and beautifully balanced architectural detailing.
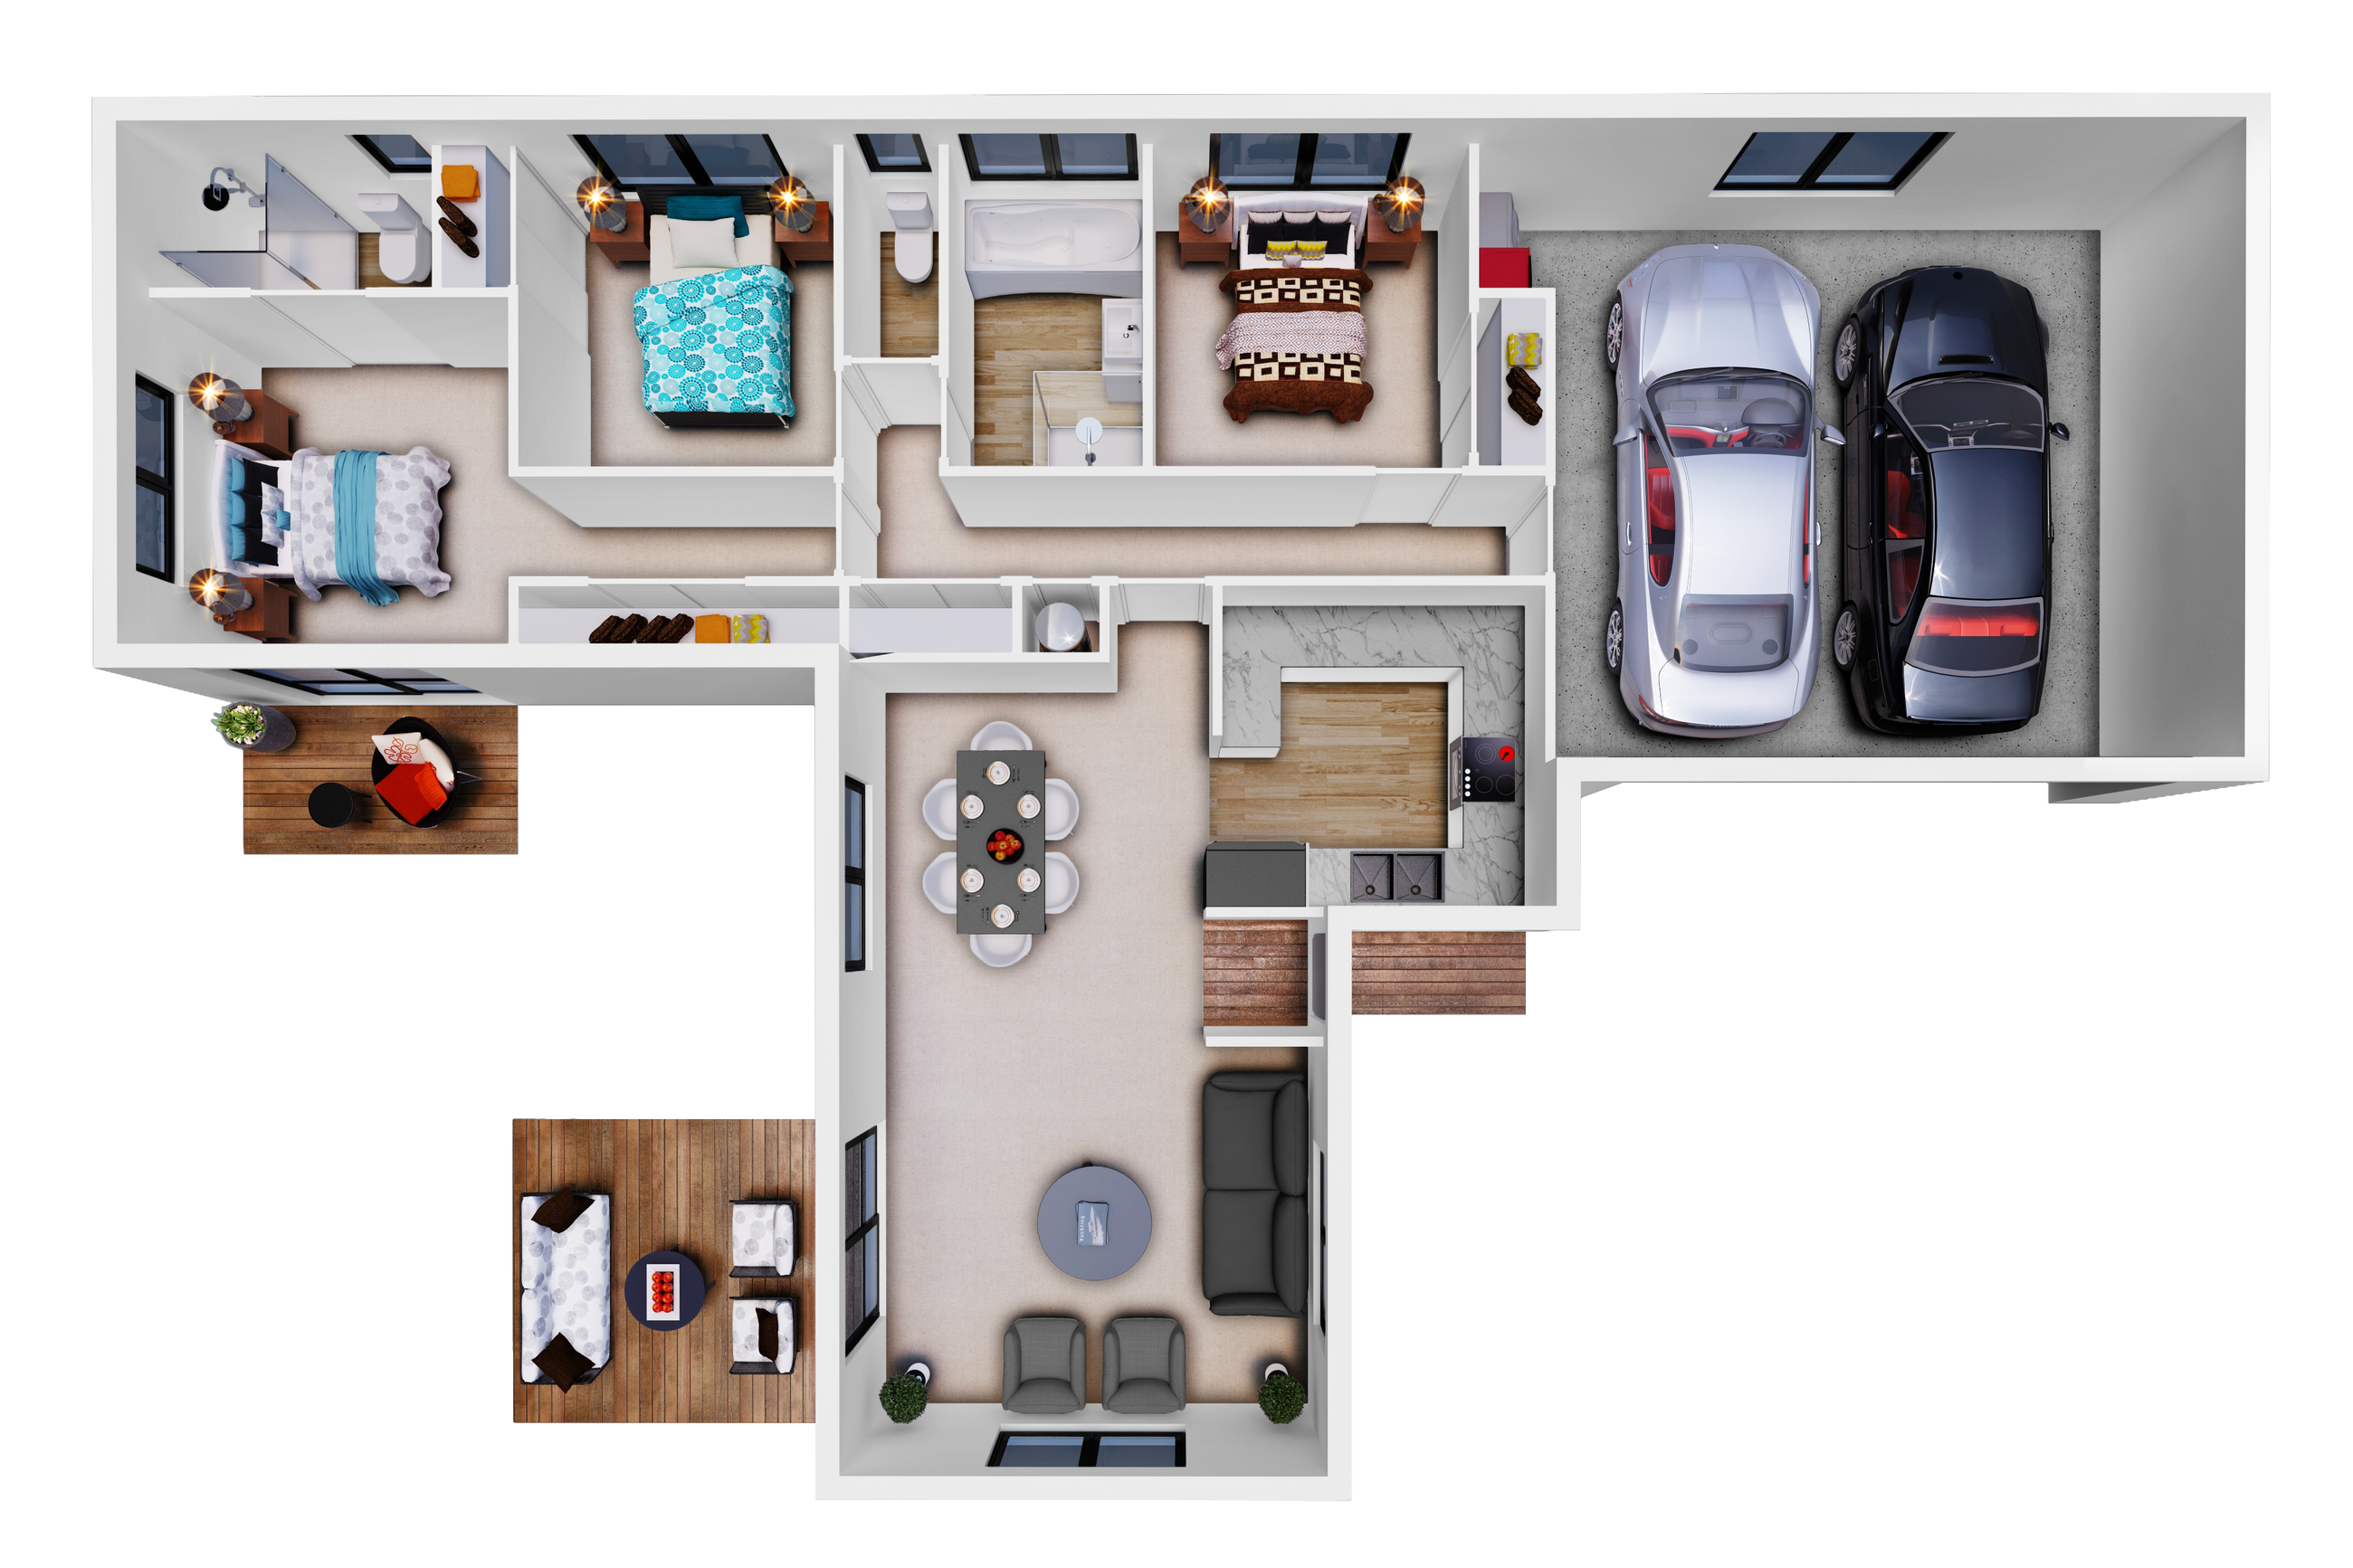
Inside, three generous bedrooms include a master suite with its own ensuite, complemented by a family bathroom and spacious open-plan kitchen, dining and living areas. The thoughtfully designed layout connects effortlessly to outdoor entertaining spaces, while the double internal-access garage provides security, storage and everyday convenience.
$1,075,000 INCLUDING GST — FULLY INCLUSIVE
We've carefully put together this house and land package to give you confidence in your investment, with the essential costs accounted for from the outset.
Your package includes:
- Land and home construction
- Watercare Infrastructure Growth Charge (IGC)
- Site works and construction-related costs
- Fencing
- $10,000 landscaping allowance
- GST
No hidden infrastructure charges. No unexpected site-work costs. No undisclosed pricing surprises.
Our commitment is simple: clear pricing, quality construction and the confidence of knowing what your new home will cost.
Enjoy a vibrant, growing community surrounded by green spaces, walking and cycling trails, playgrounds, Central Bark dog park and the popular Rise 'n Shine Café.
With Paerata School nearby, the Paerata train station providing convenient connections, and Pukekohe's shopping, dining and amenities just minutes away, everything you need is within easy reach.
Contact Adam at Latitude Homes Auckland South & East
Call 021 421 118
29 Te Rata Boulevard, Paerata Rise
Call 021 421 118
29 Te Rata Boulevard, Paerata Rise
One complete package. One clear price.Live the Paerata Rise lifestyleYour new beginning starts here.
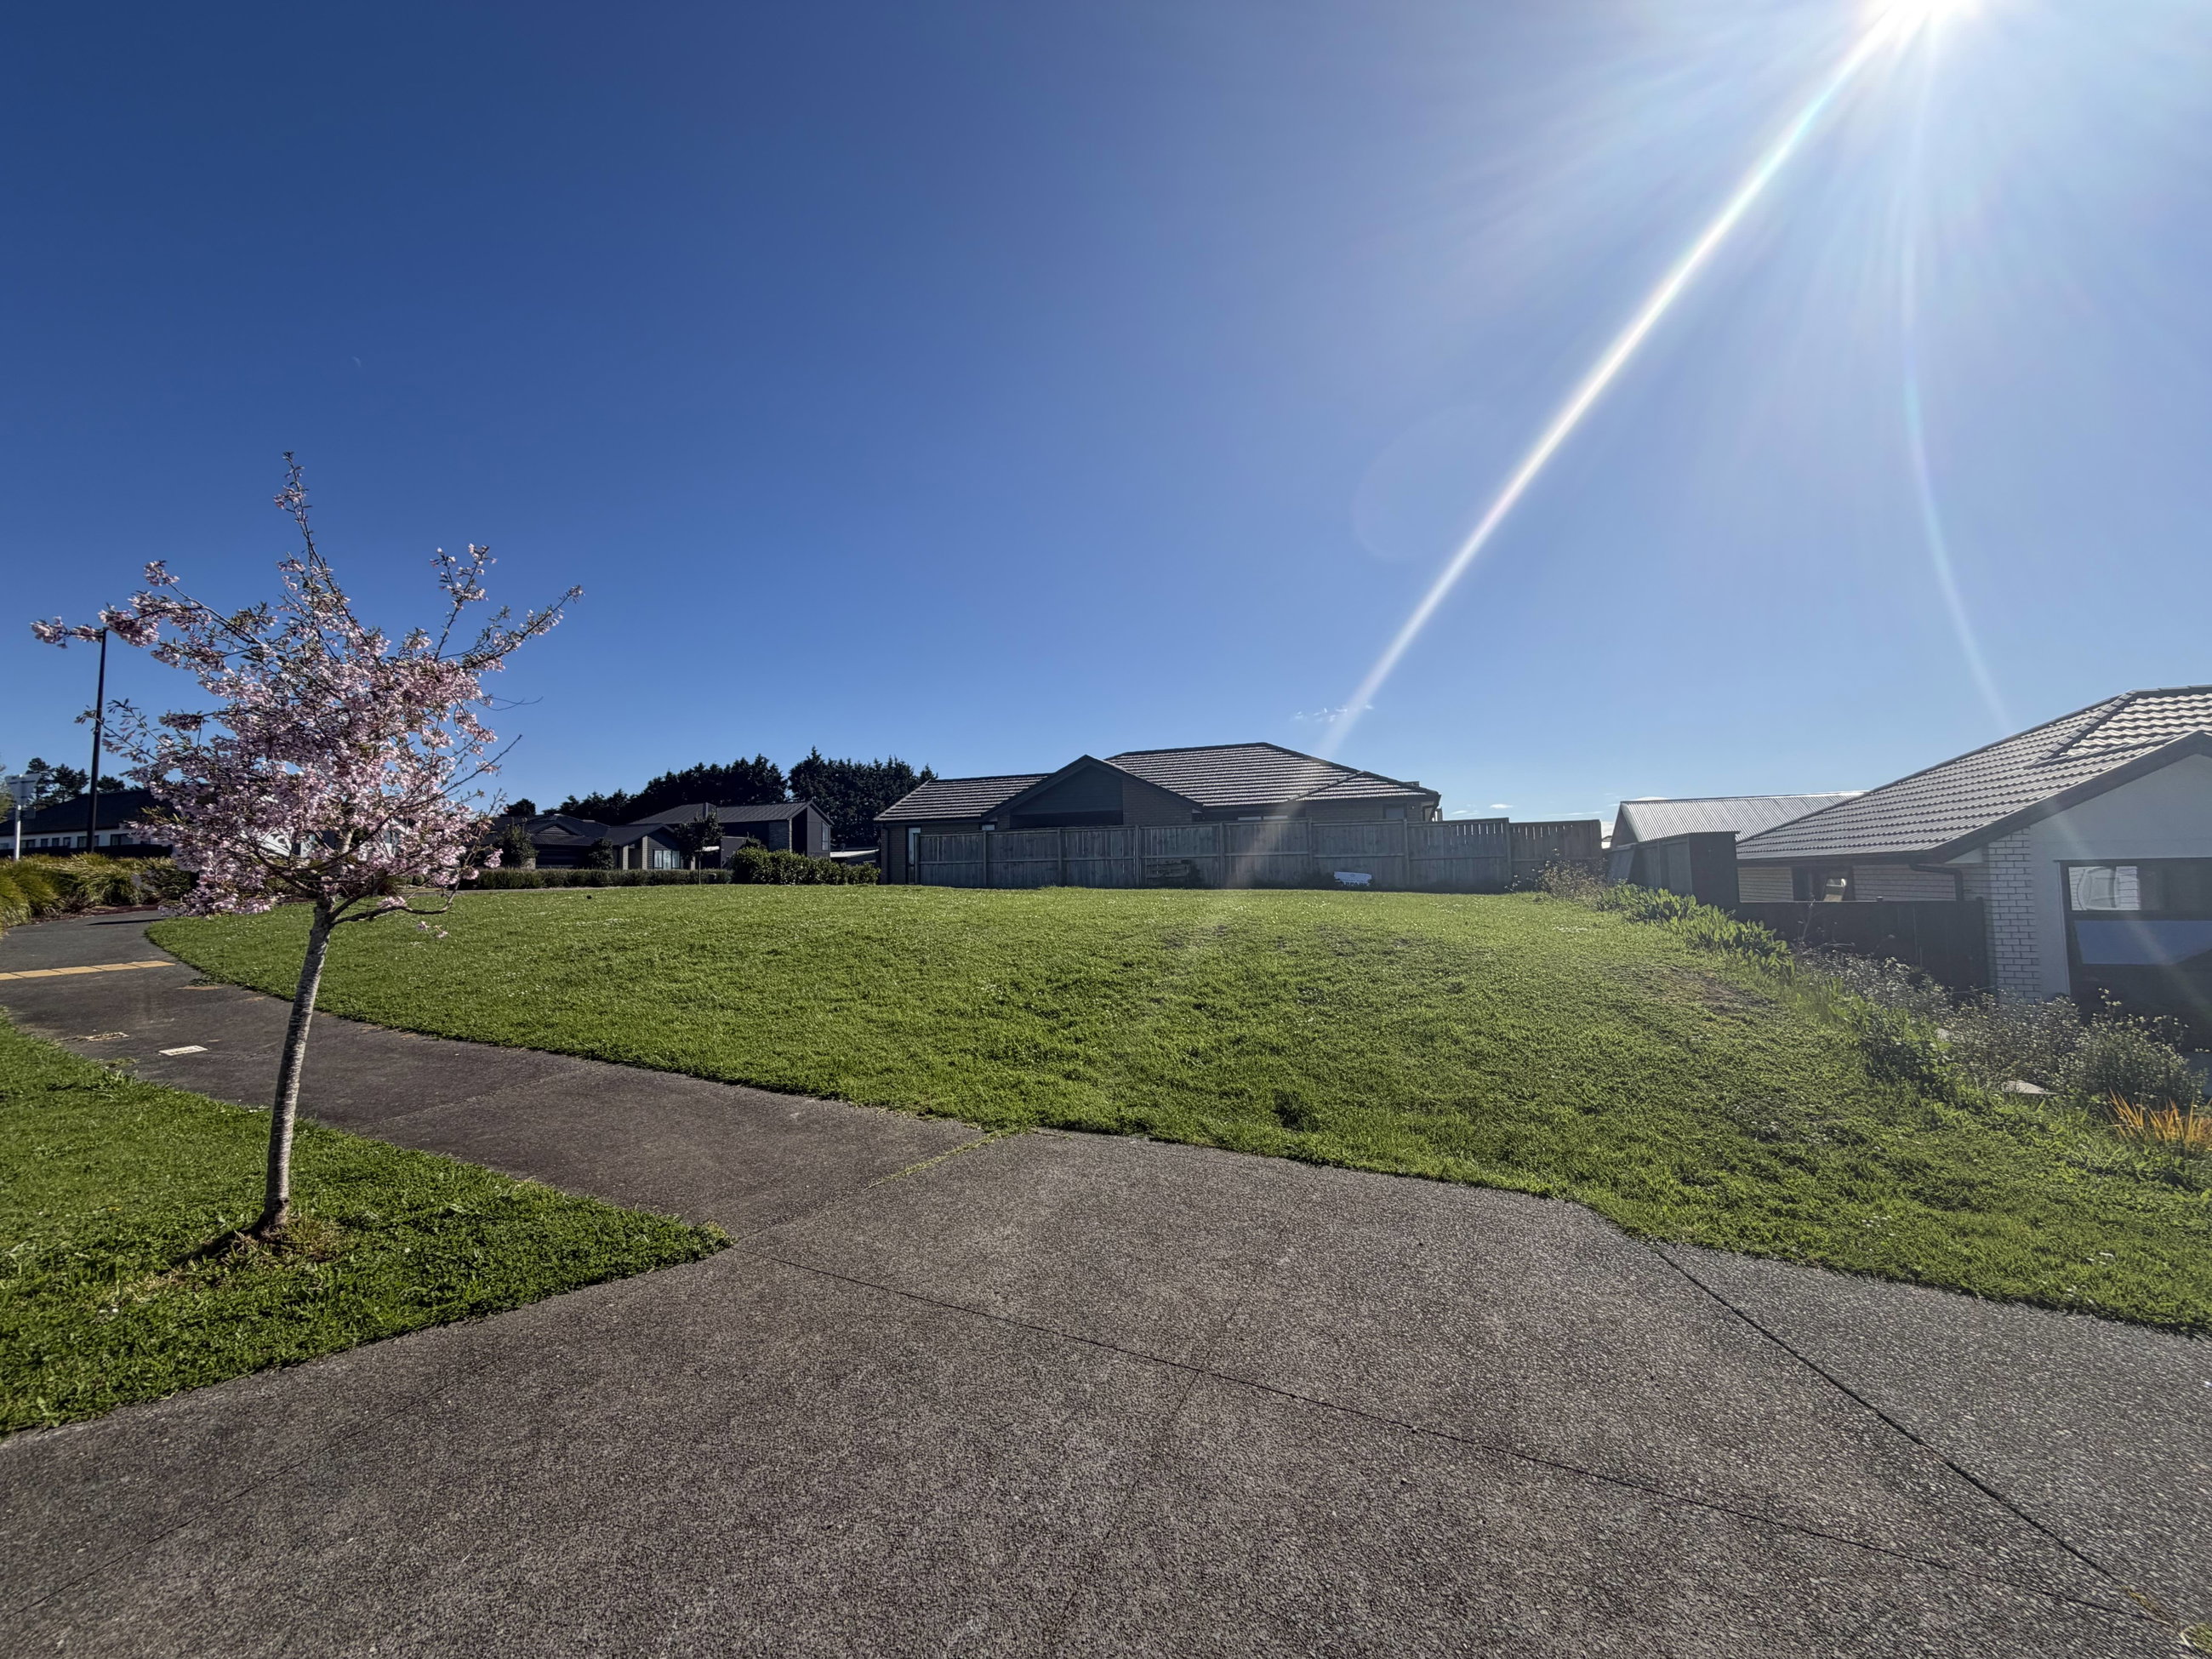
Plans and renders are indicative only and may show features, finishes, landscaping, furniture, or upgrade items not included in the standard specification. Final designs, dimensions, materials, and inclusions may vary. Please contact us for detailed specifications and pricing.