


Paerata Rise
Lot 188 (Stage 8) Paerata Rise Auckland
3

2

2

House: 152m²
Section: 419m²
$1,170,000
Lot 188 (Stage 8) - $1,170,000
Paerata Rise
If you're looking for a modern home that makes clever use of its section without compromising on living space, Lot 188 at Paerata Rise offers a particularly appealing combination. Paired with Latitude Homes' Aoraki design, this house and land package has been selected to deliver comfortable two-storey living, a genuine double garage and excellent separation between everyday living downstairs and bedrooms upstairs.
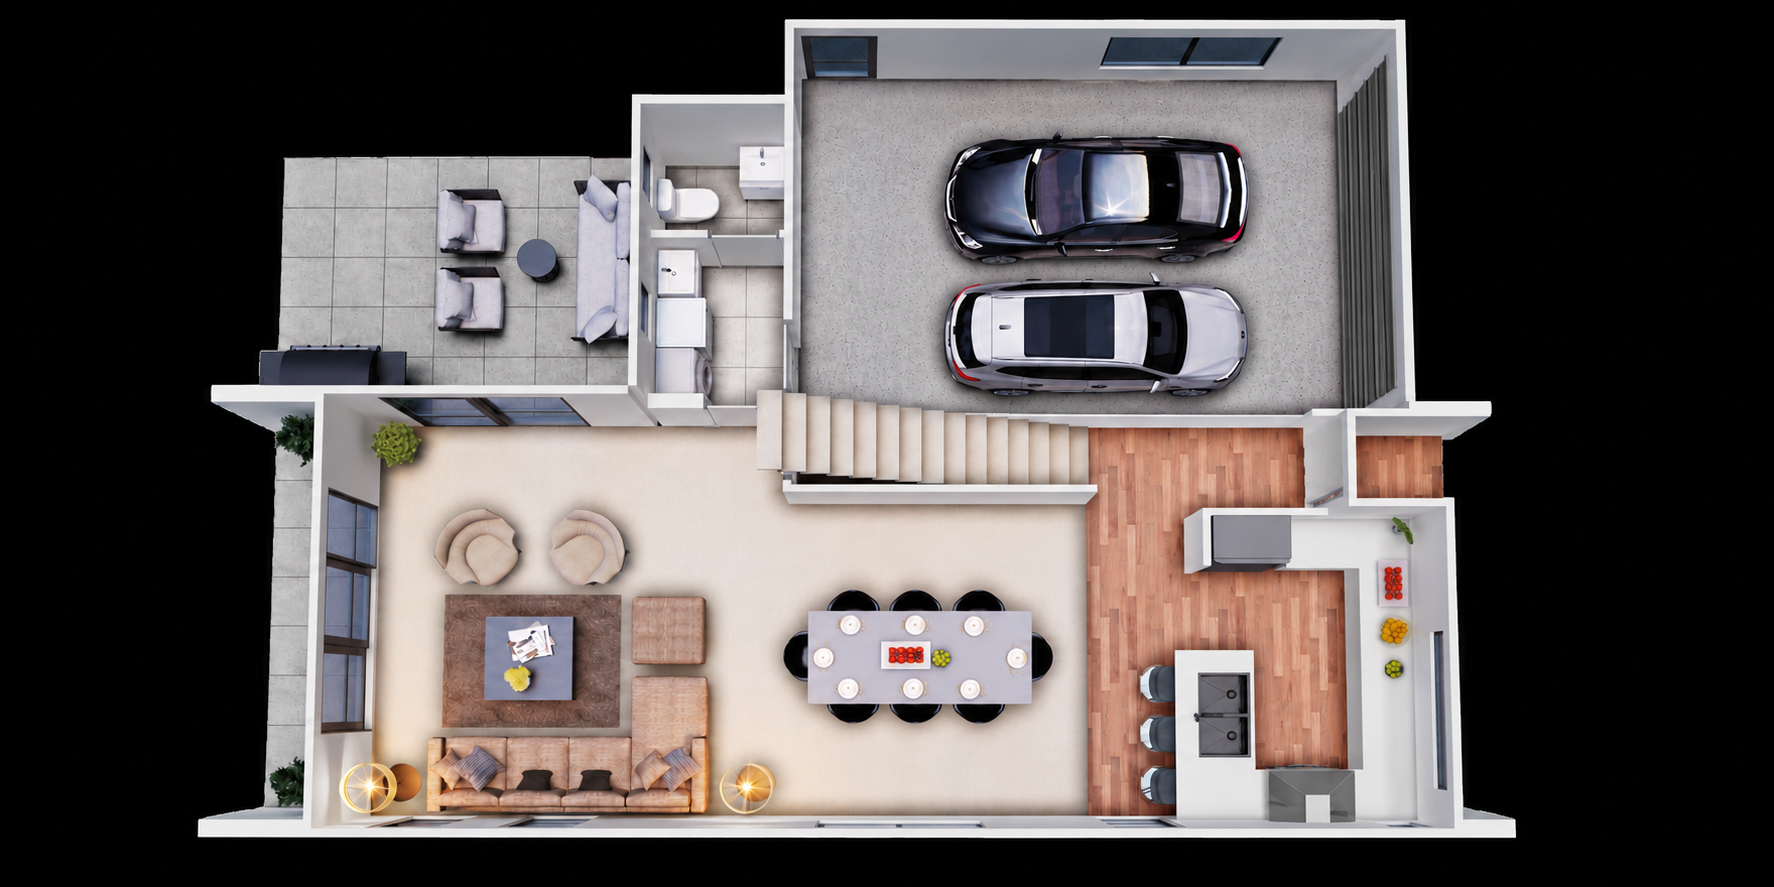
The ground floor is centred around a generous open-plan kitchen, dining and living space.
The kitchen sits to one end of the living area with a large island providing plenty of preparation space and an easy connection to the dining area. From there, the living space extends towards the outdoor area, creating a natural indoor-outdoor flow for summer evenings, entertaining or simply relaxing at home.
A separate guest WC downstairs is a particularly practical addition, while internal access from the double garagemakes day-to-day life easy.
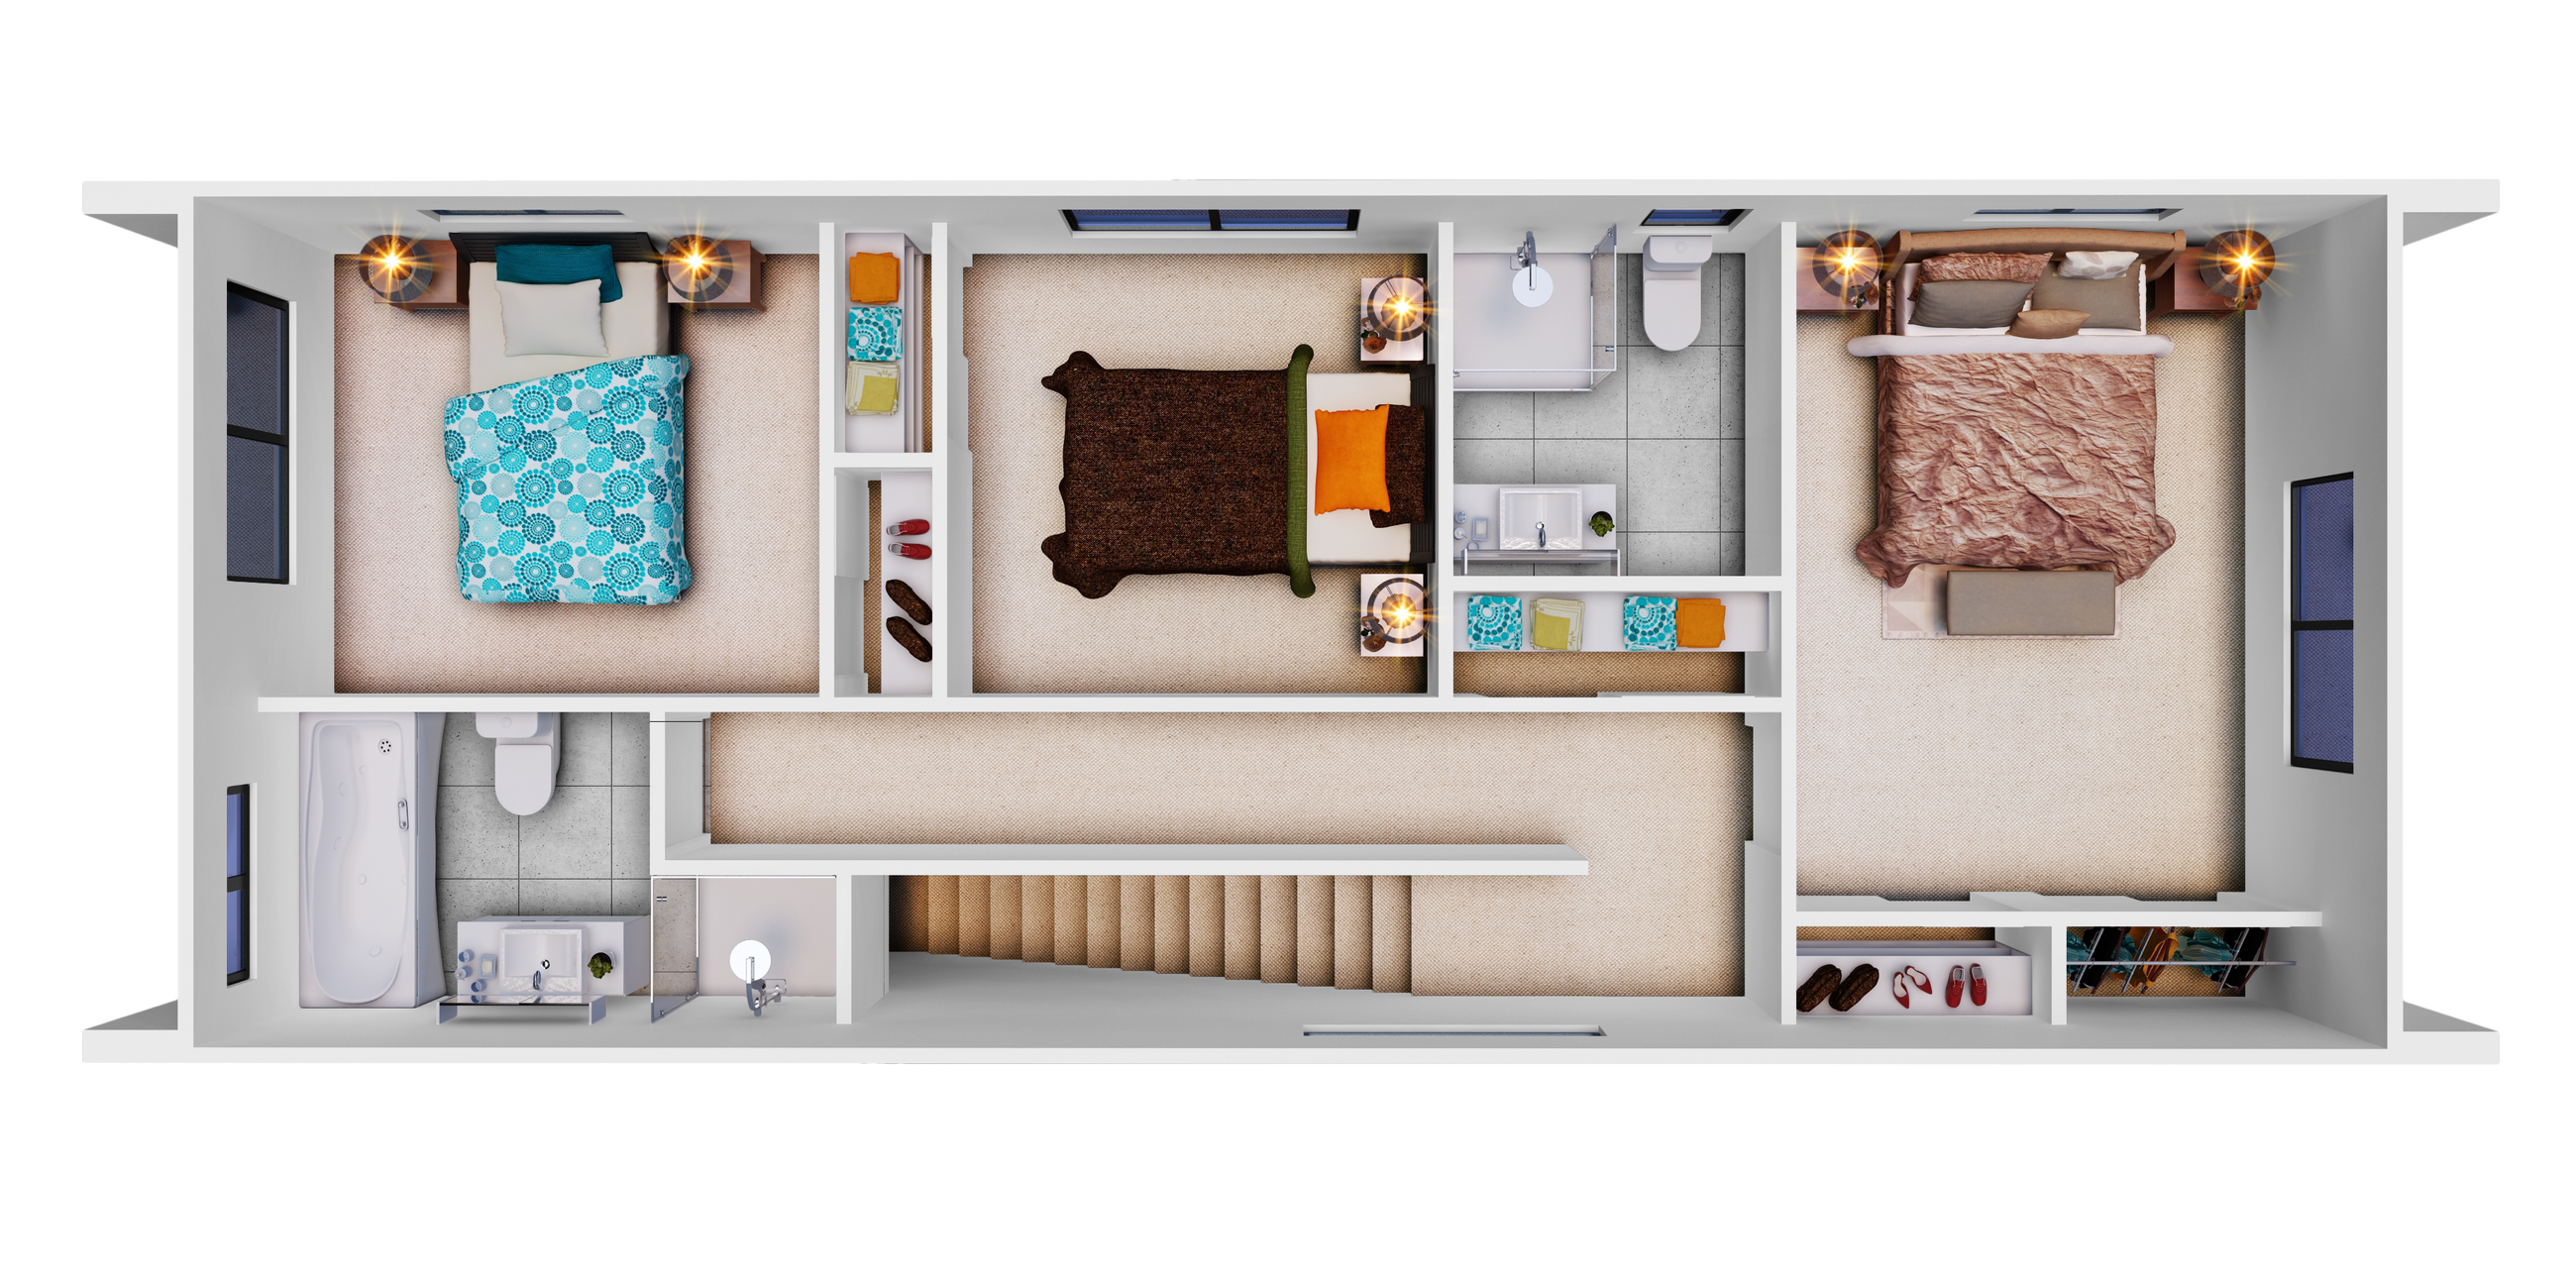
Upstairs is dedicated to the home's private spaces.
The master bedroom is generously proportioned and complemented by its own ensuite, while two additional bedrooms provide flexibility for children, guests or working from home.
A separate family bathroom with a full-size bath serves Bedrooms 2 and 3.
Keeping all three bedrooms upstairs also means the ground floor can remain focused on living and entertaining — a clever arrangement for a relatively compact contemporary home.
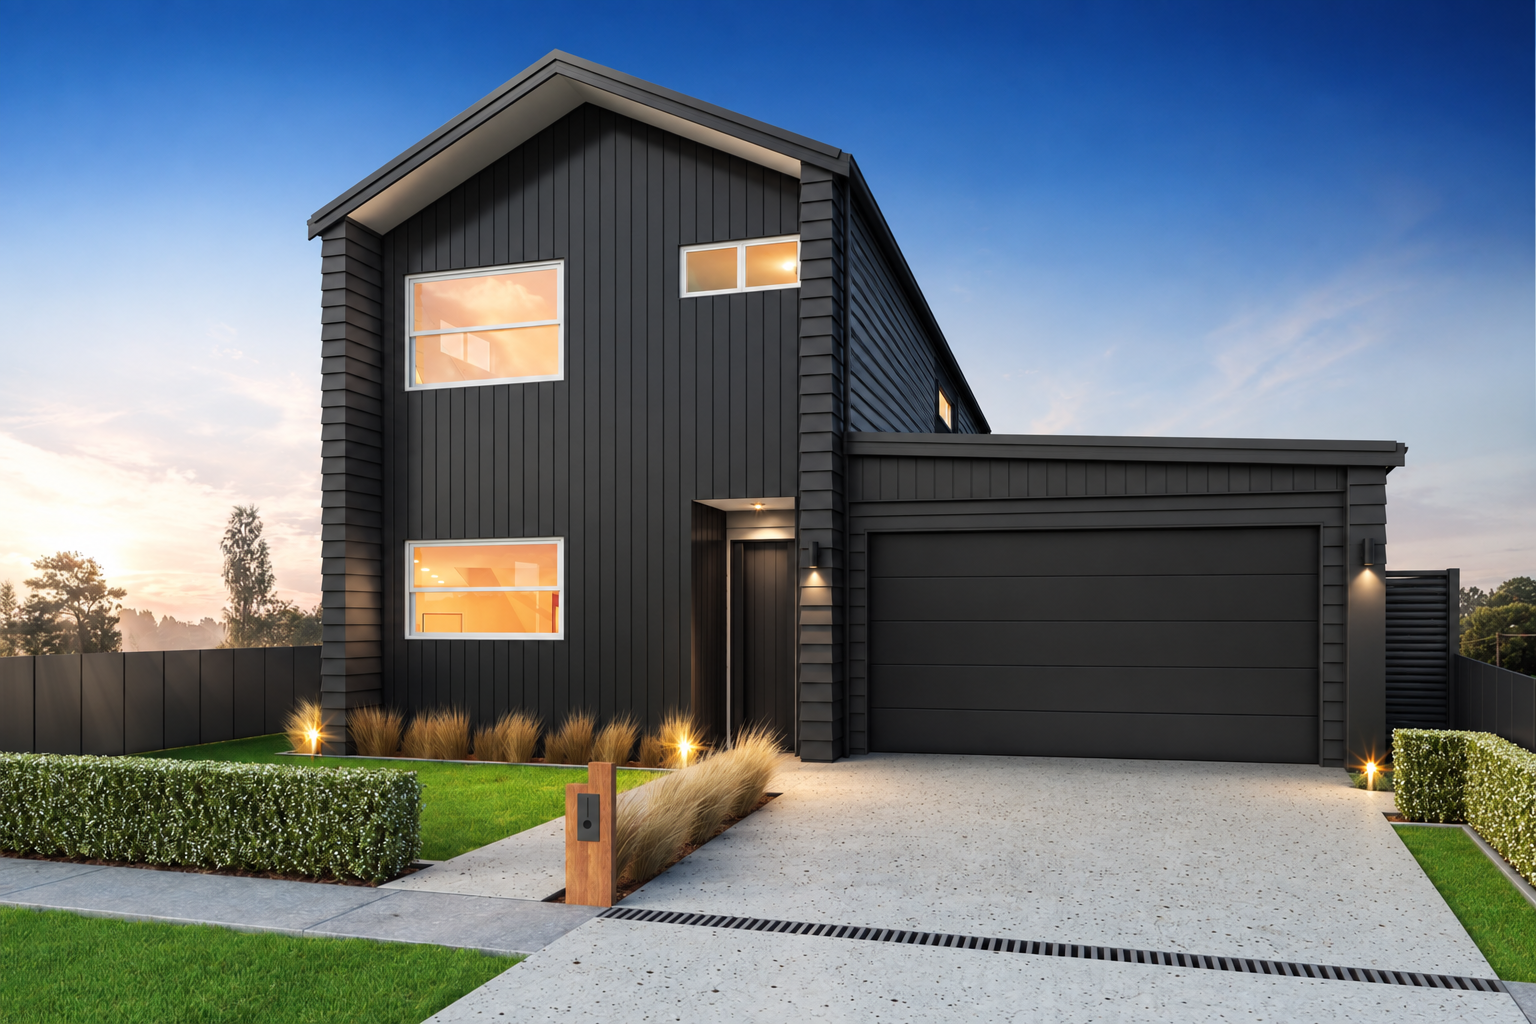
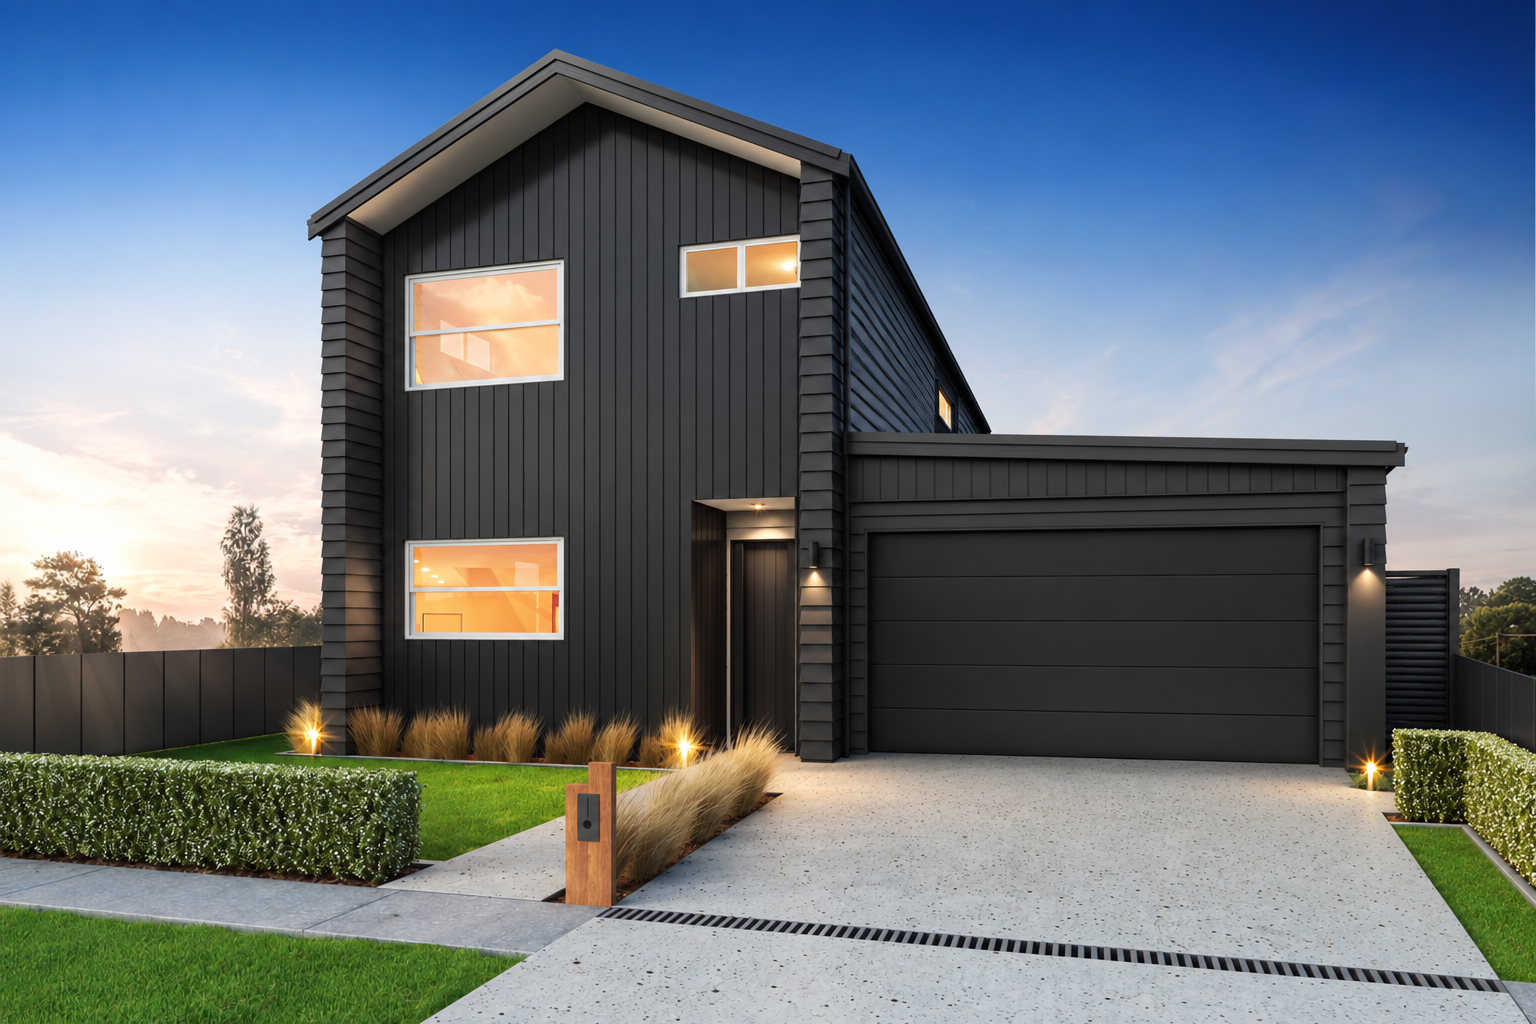
The Aoraki's architectural form gives Lot 188 a distinctive contemporary look, with a pitched roof, contrasting vertical and horizontal cladding, strong dark exterior palette and integrated double garage.
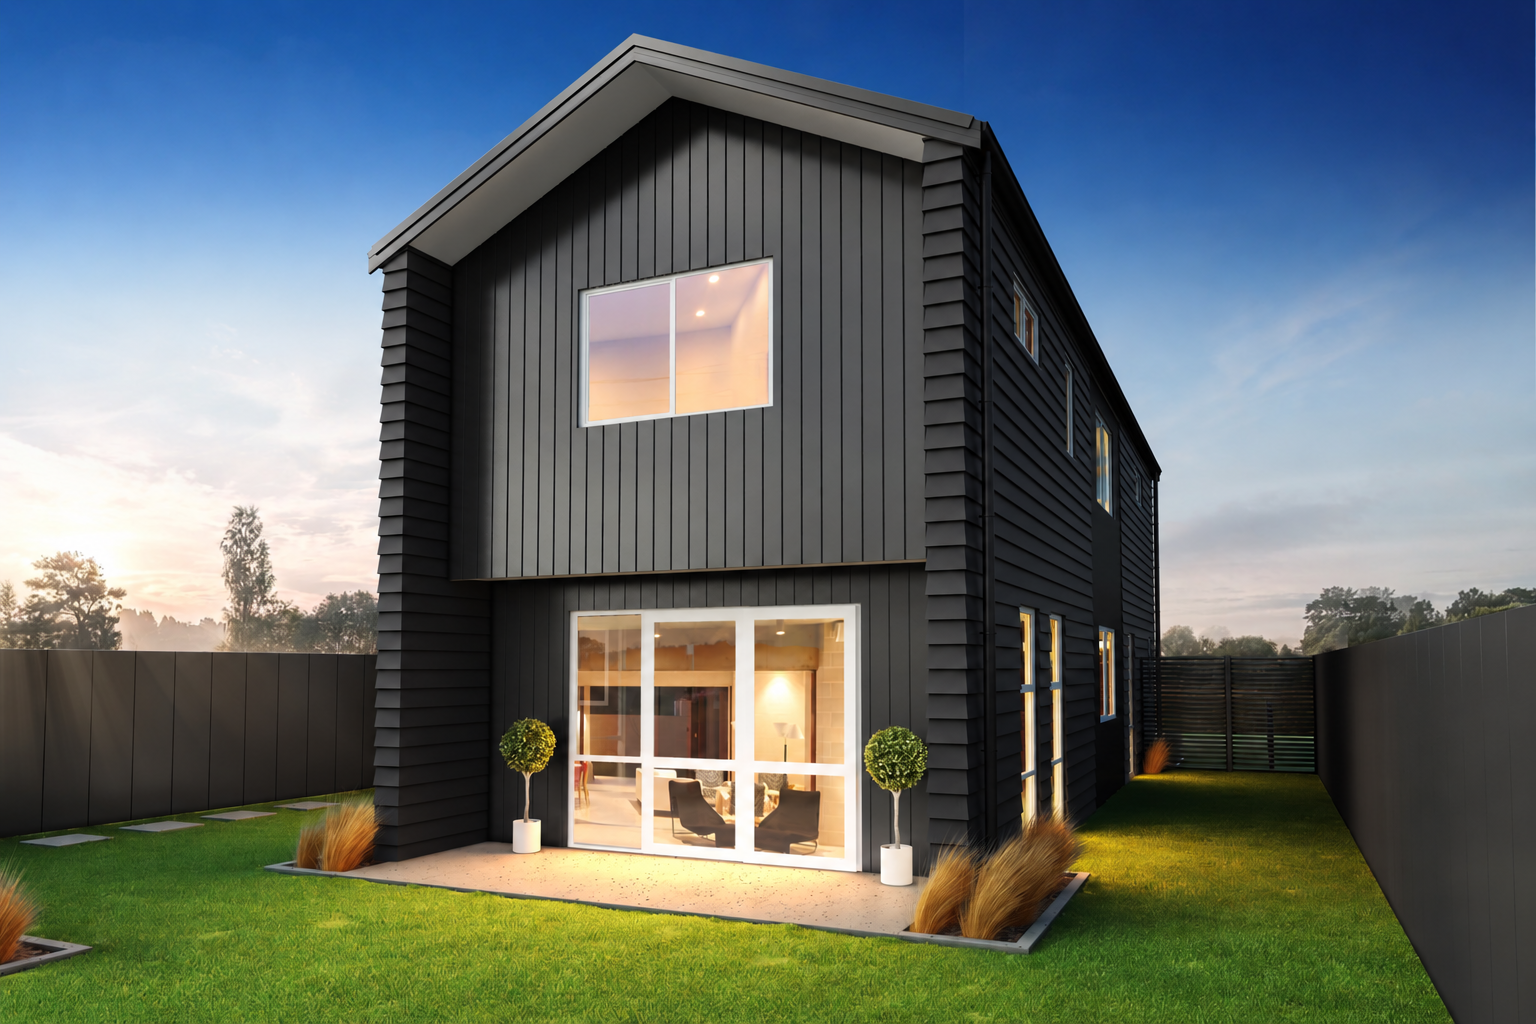
At the rear, large glazing opens the living area towards the garden, while the two-storey form allows the home to provide considerably more living space without consuming the section with an oversized footprint.
Lot 188 puts you within a community designed around getting outside and connecting.
Walking and cycling routes, parks, playgrounds, the pump track and Central Bark are all part of the neighbourhood. Rise ’n Shine Café and Paerata School are close to home, while Pukekohe's supermarkets, restaurants, cafés, shopping and services are only minutes away.
Paerata Railway Station also provides a convenient public-transport connection, while Drury and the Southern Motorway remain easily accessible when you need to drive.
House & Land Package: $1,170,000 incl. GST*
A smart three-bedroom home, a double garage and contemporary two-storey living — all within one of Franklin's fastest-growing new communities.
Contact Adam Paterson at Latitude Homes Auckland South & East to find out more about Lot 188, view the plans or arrange a visit to Paerata Rise.
*Terms and conditions apply.
Plans and renders are indicative only and may show features, finishes, landscaping, furniture, or upgrade items not included in the standard specification. Final designs, dimensions, materials, and inclusions may vary. Please contact us for detailed specifications and pricing.