



Inglewood
511 Lepper Road Upper Inglewood New Plymouth 4386


House: 180m²
Section: 4,061m²
$911,900
Family friendly home with mountain views | House and Land package | $911,900
Inglewood
Enjoy a rural lifestyle with the convenience of a short 6km drive to Inglewood town centre, shops and schools.
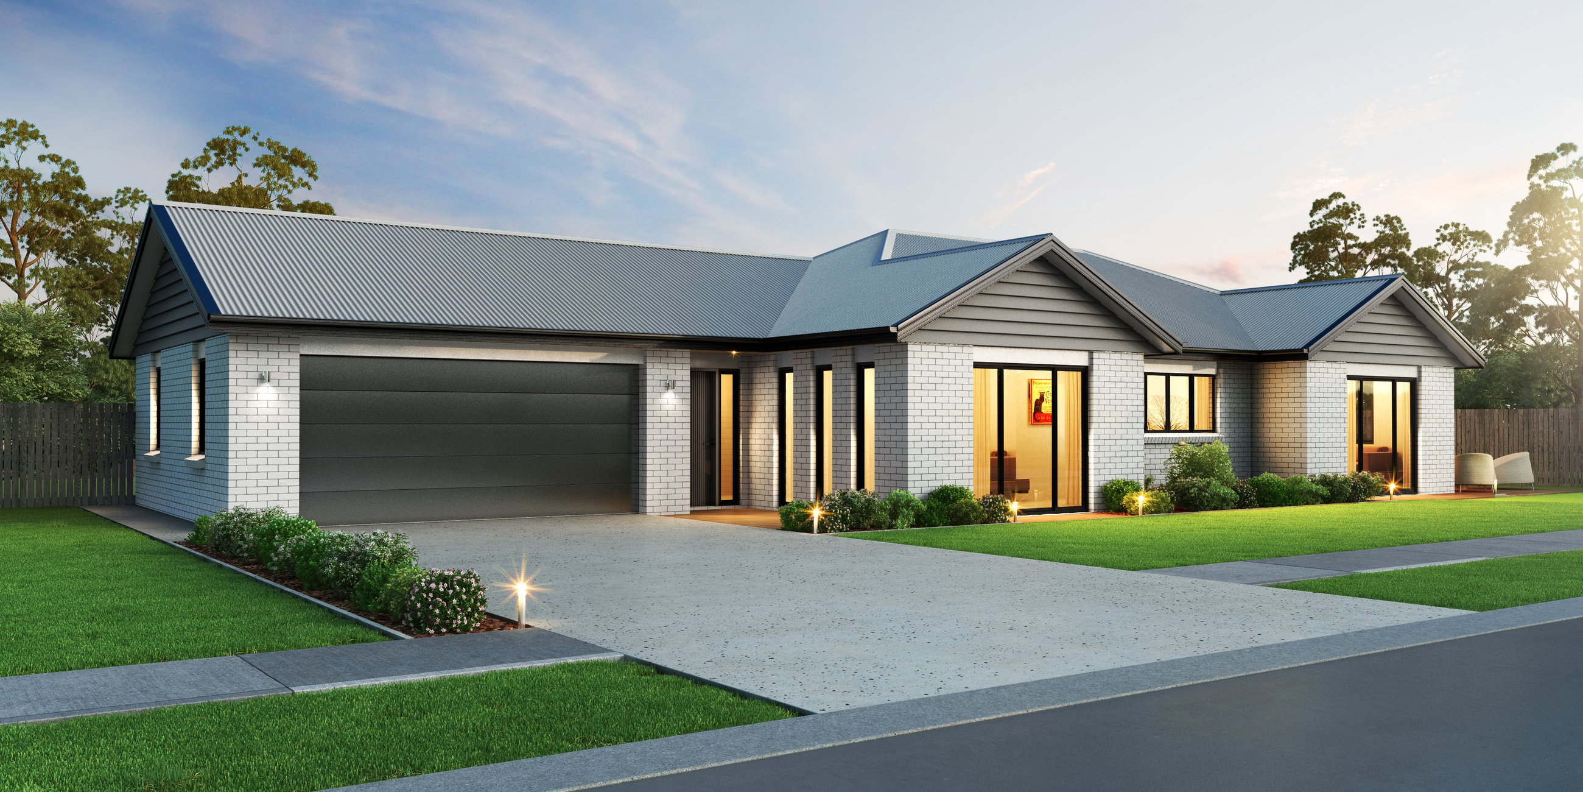
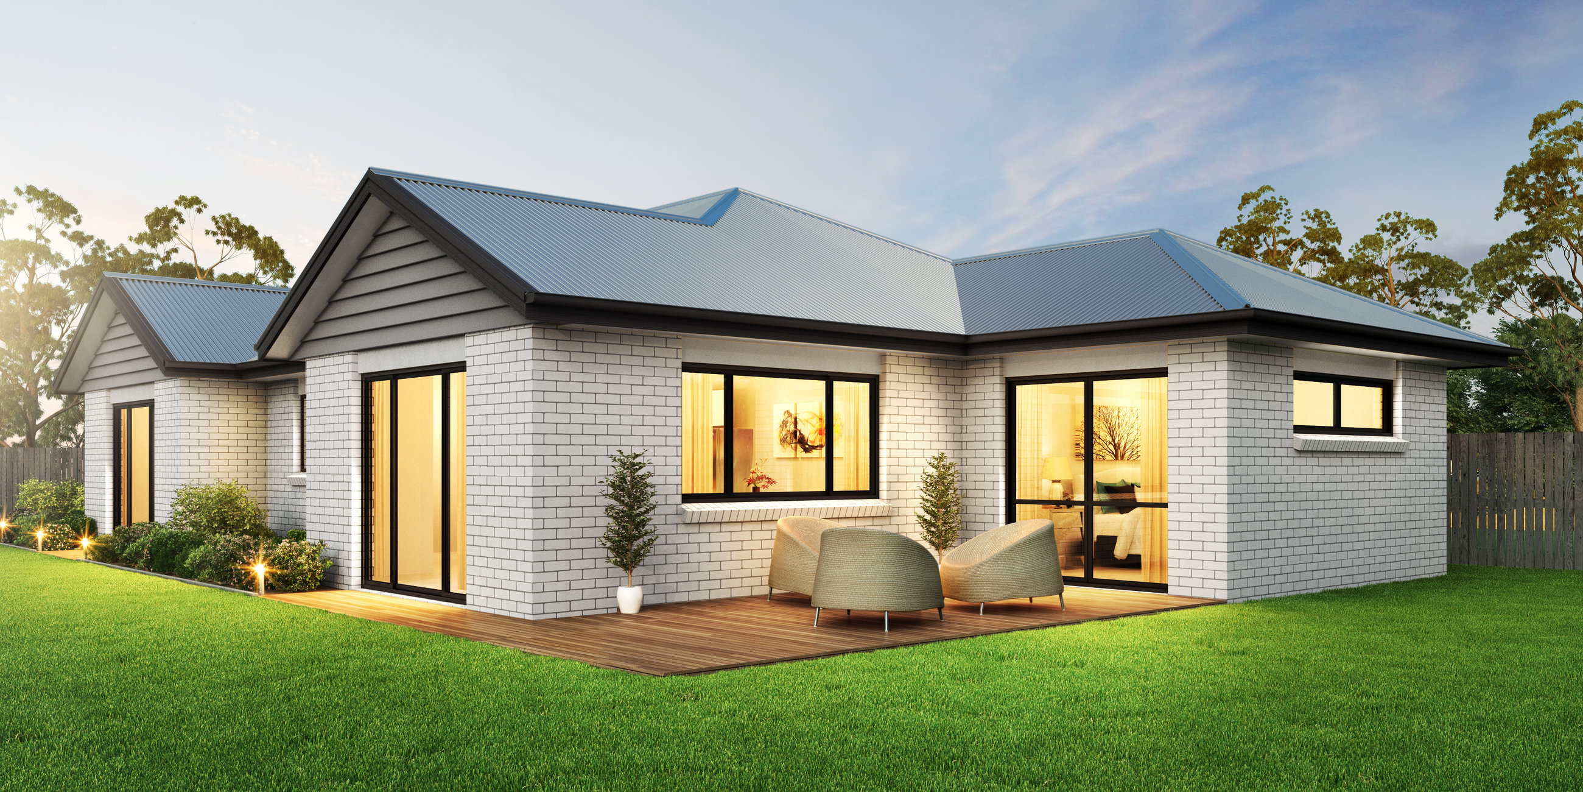
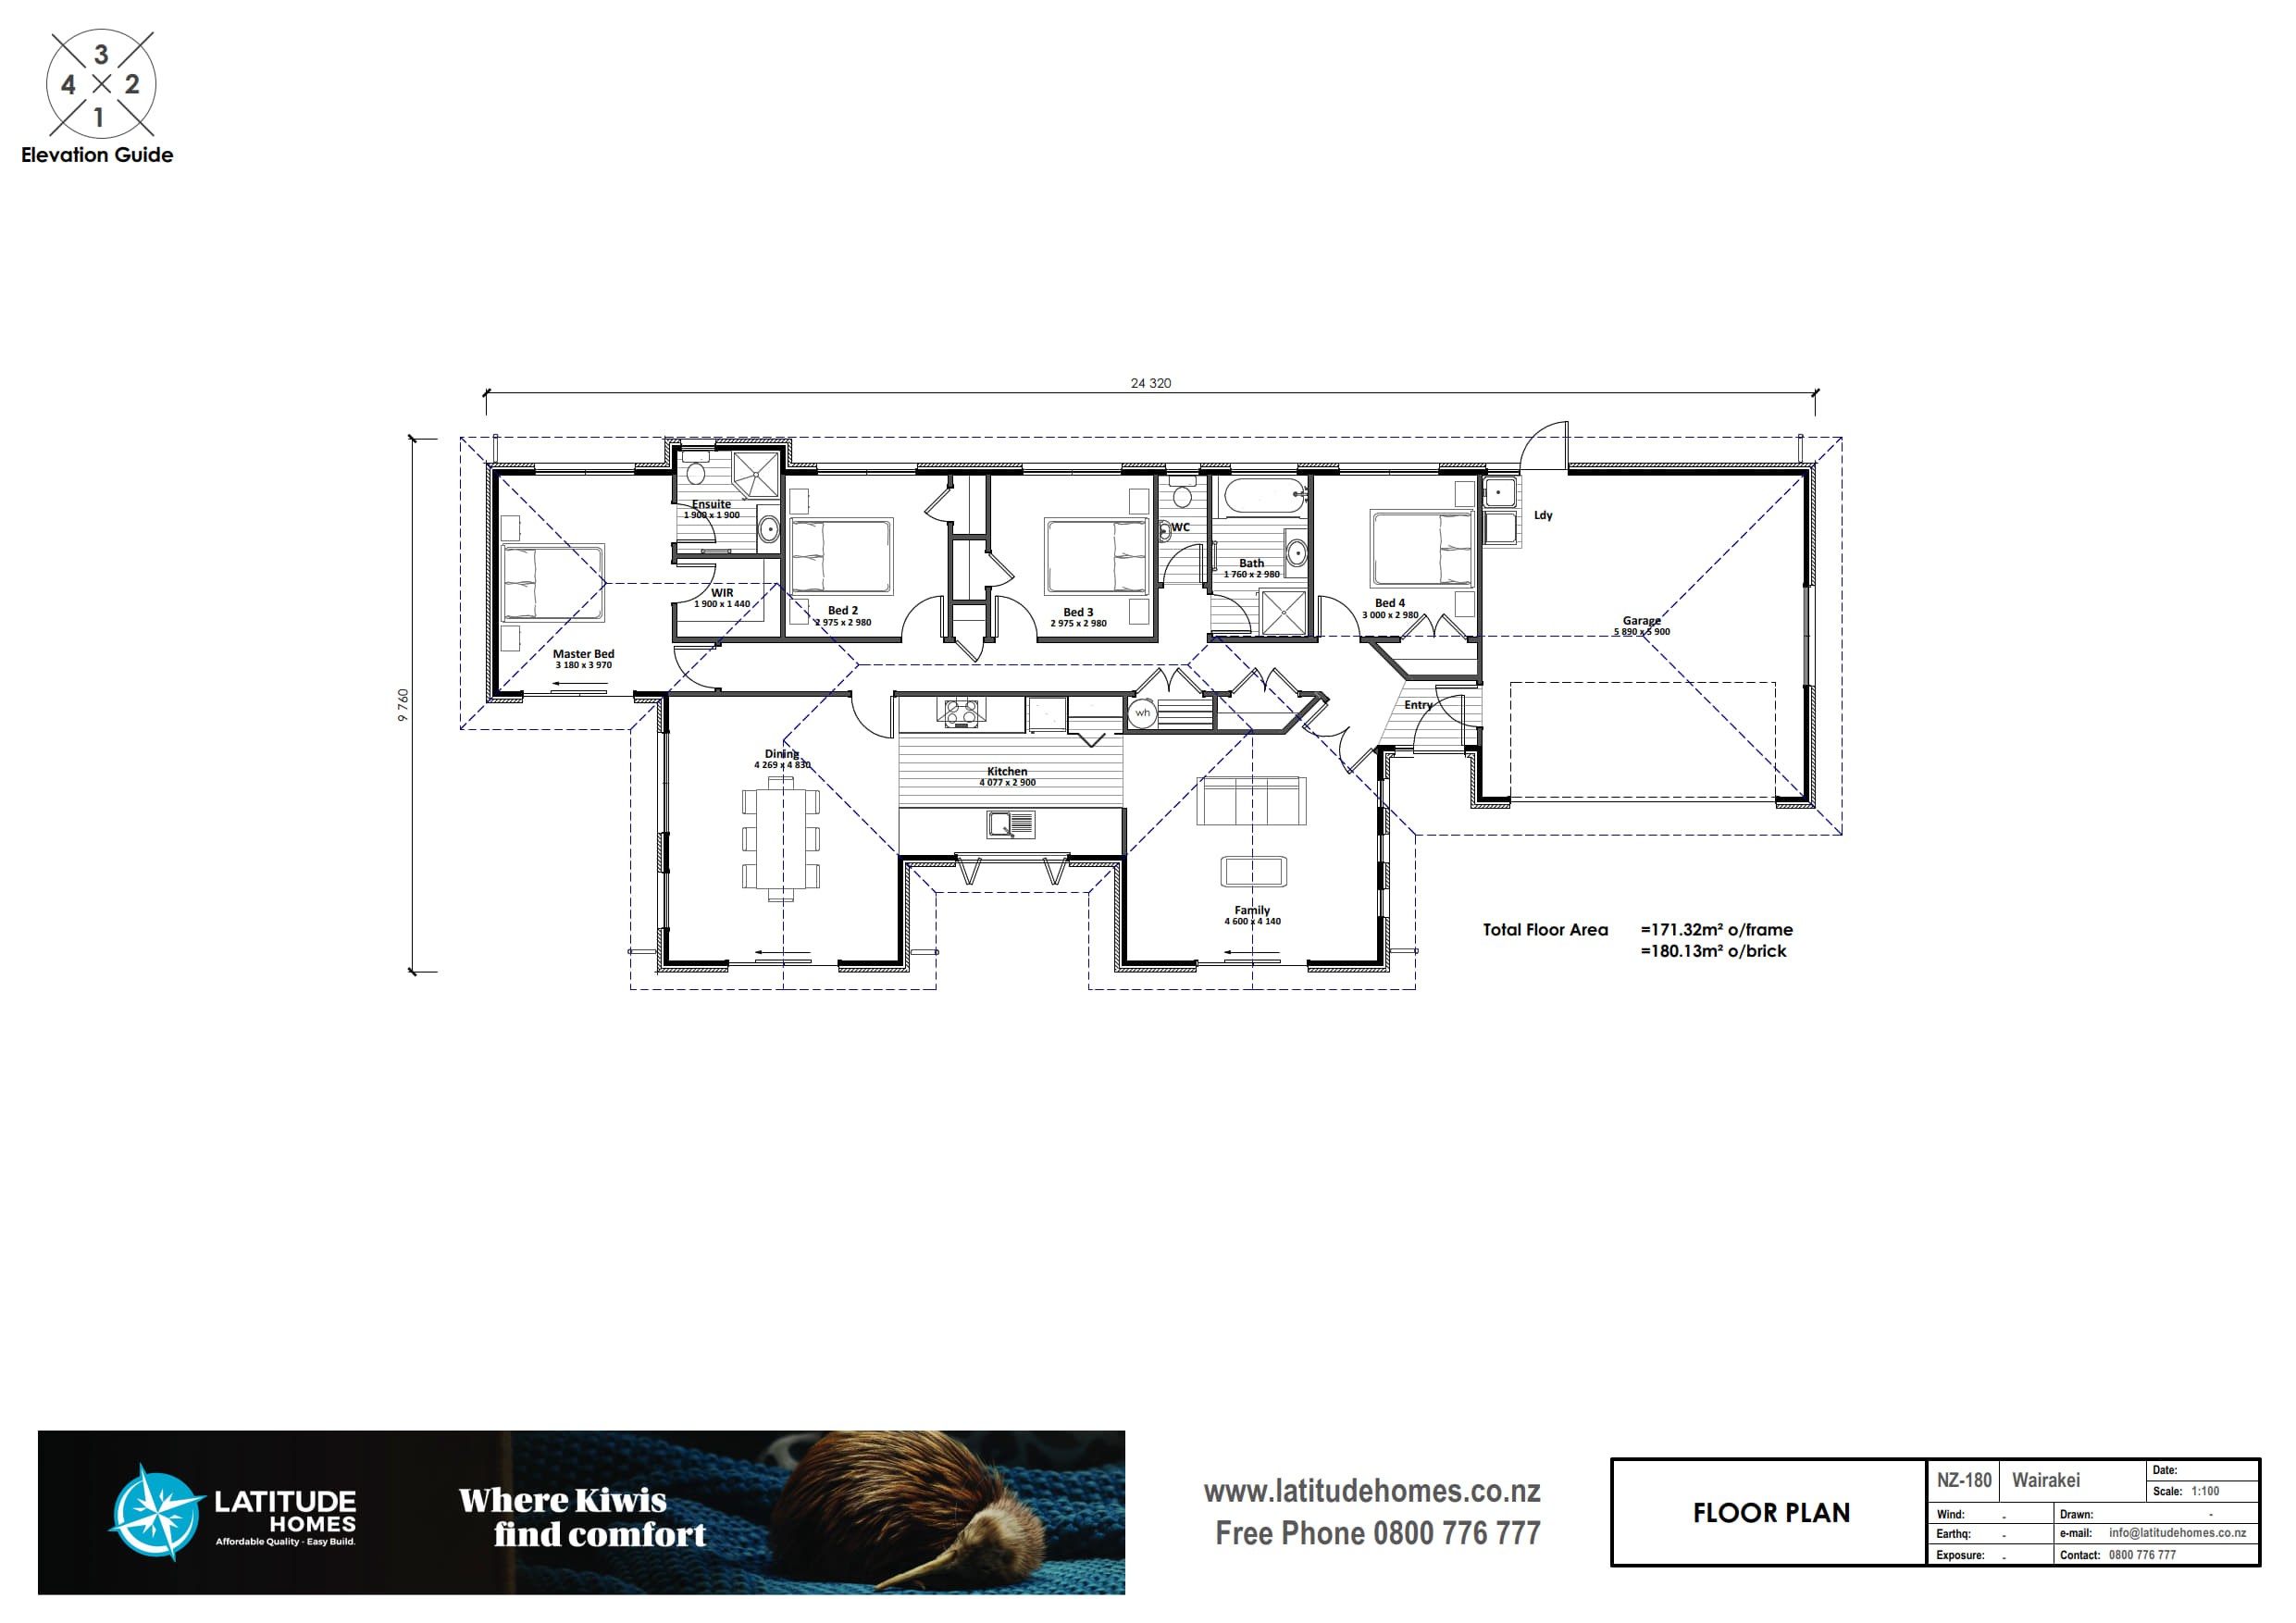
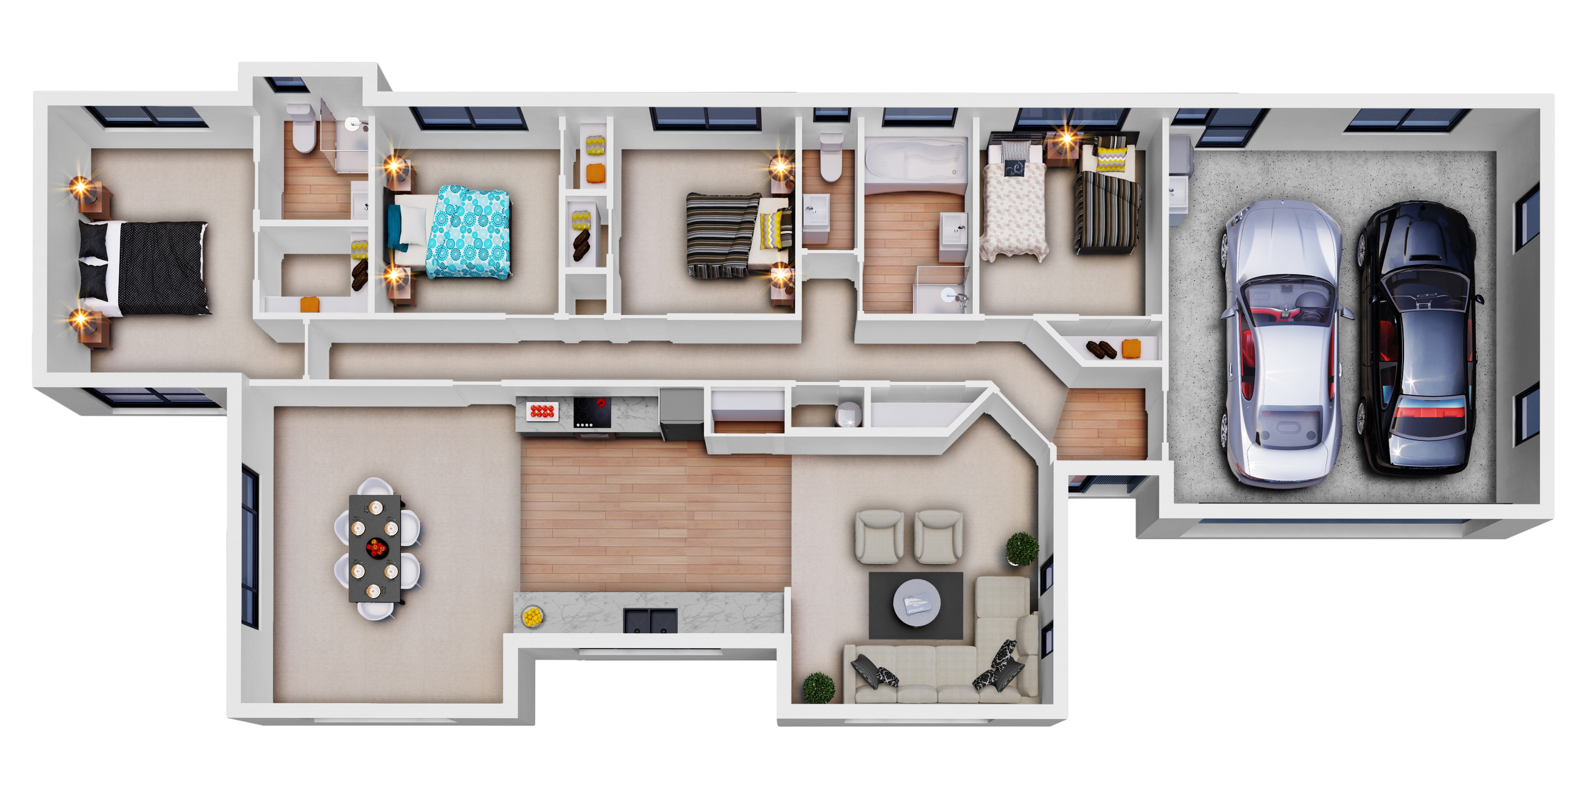
This house and land package includes our NZ180 Wairakei house plan, perfectly suited for family living. The Wairakei features:
- 4 spacious bedrooms
- 2 bathrooms (including ensuite) and separate toilet
- Double garage
- Galley style designer kitchen
- 2 multi-purpose living spaces
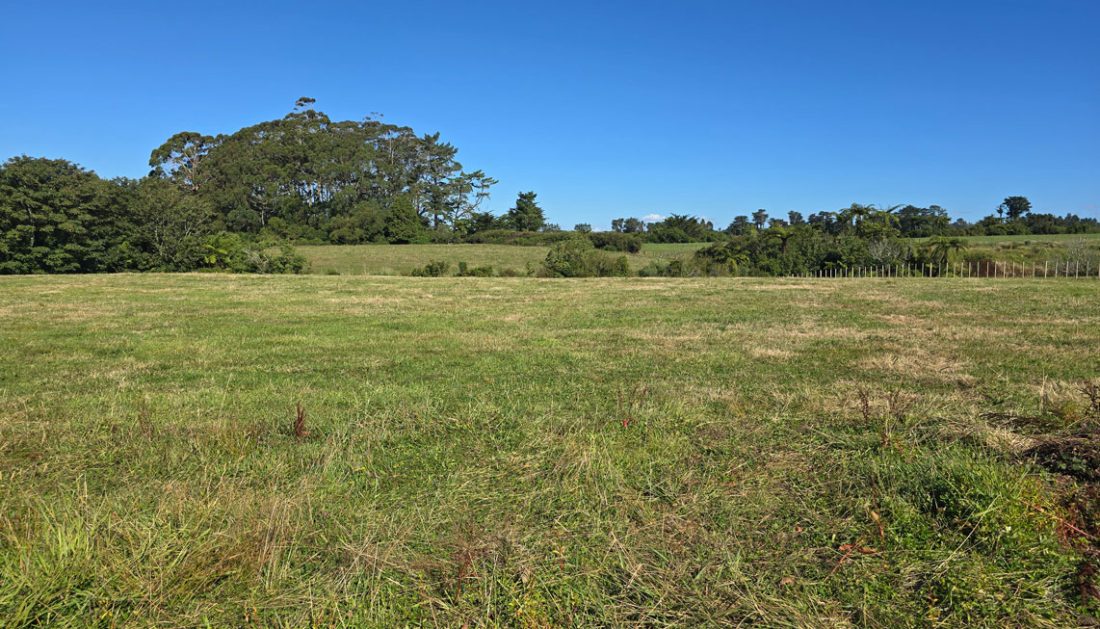
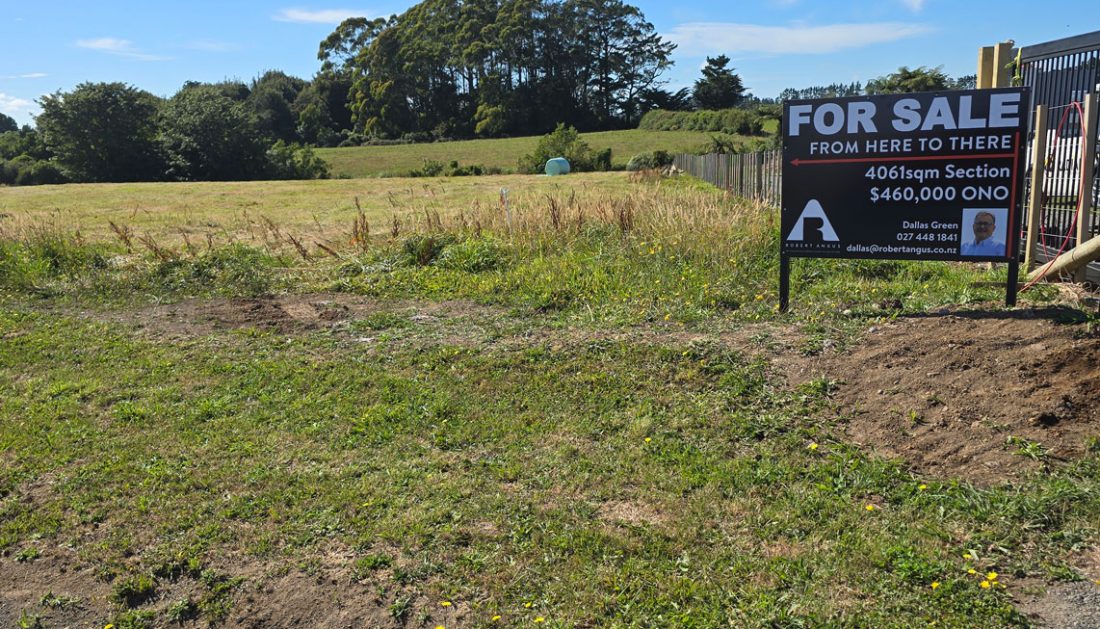
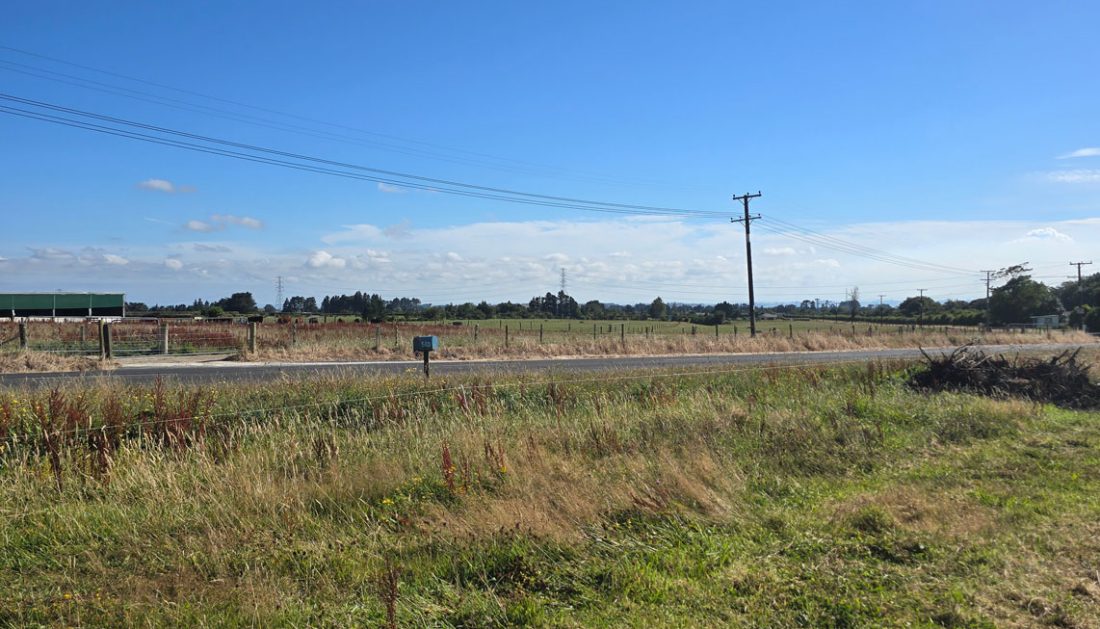
The site, 511 Lepper Road Upper, Inglewood offers a prime rural location with mountain views. The section is 4061m2 and consists of predominantly flat land. Our house and land package offers you an easy build option and includes:
- Soil testing required for Council consent
- Council Consent Fees
- Service Connections - Mains power
- Earthworks and metal driveway for construction access
- Site Drainage
- Water tank, standard septic tank
- 1x Panasonic High Wall Heat pump
Contact us for further information or to arrange a site visit. This is a suggested house plan, but you have the flexibility to choose from any Latitude Homes plan, which can be priced to suit your requirements.
Section is currently marketed by Dallas Green of @Realty, more info can be found at
Based on our Wairakei plan.
Plans and renders are indicative only and may show features, finishes, landscaping, furniture, or upgrade items not included in the standard specification. Final designs, dimensions, materials, and inclusions may vary. Please contact us for detailed specifications and pricing.