
Wairakei


180m²
Price guide
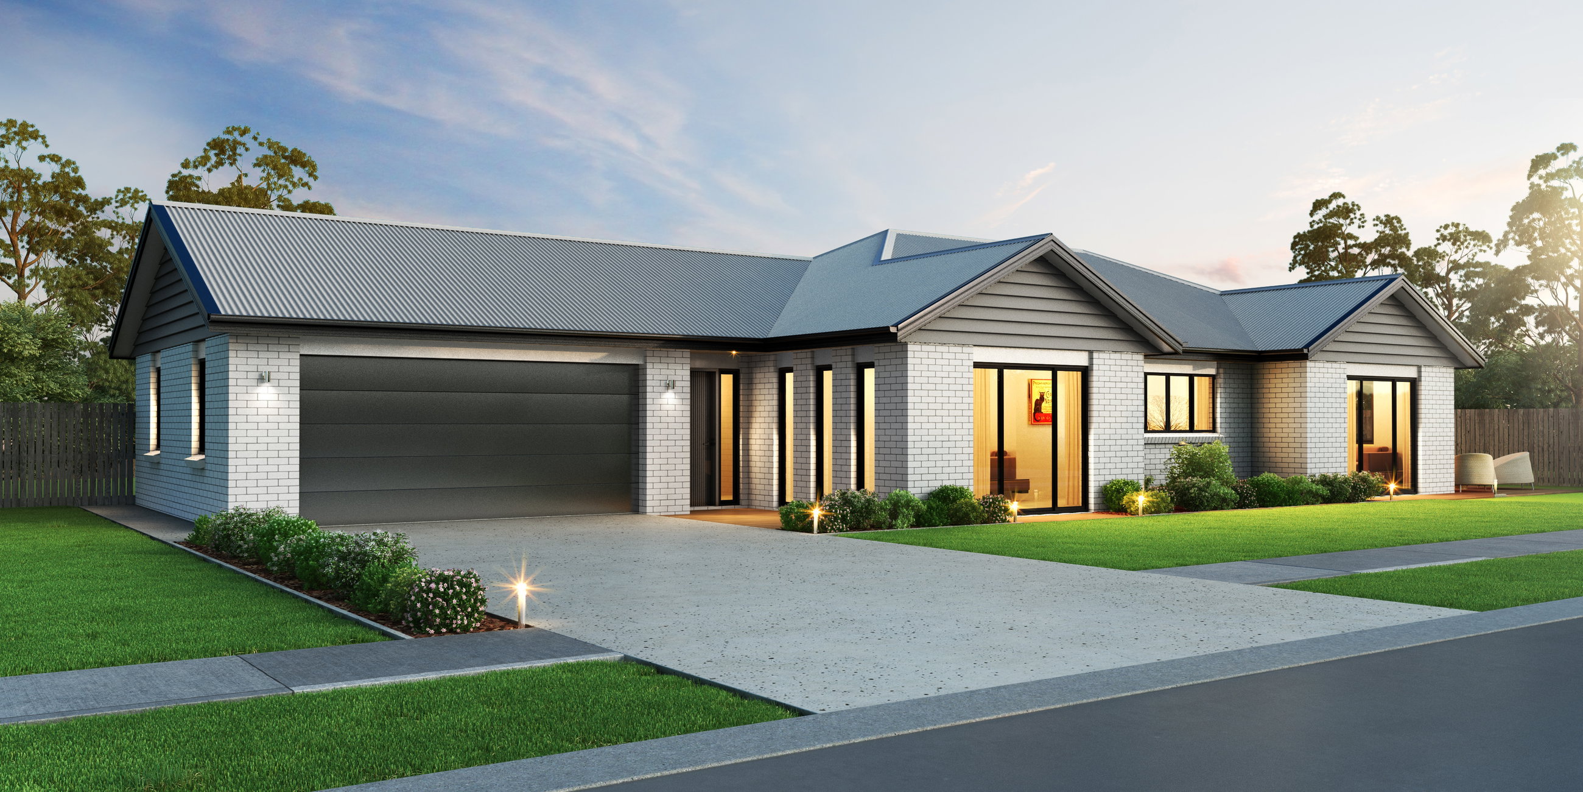
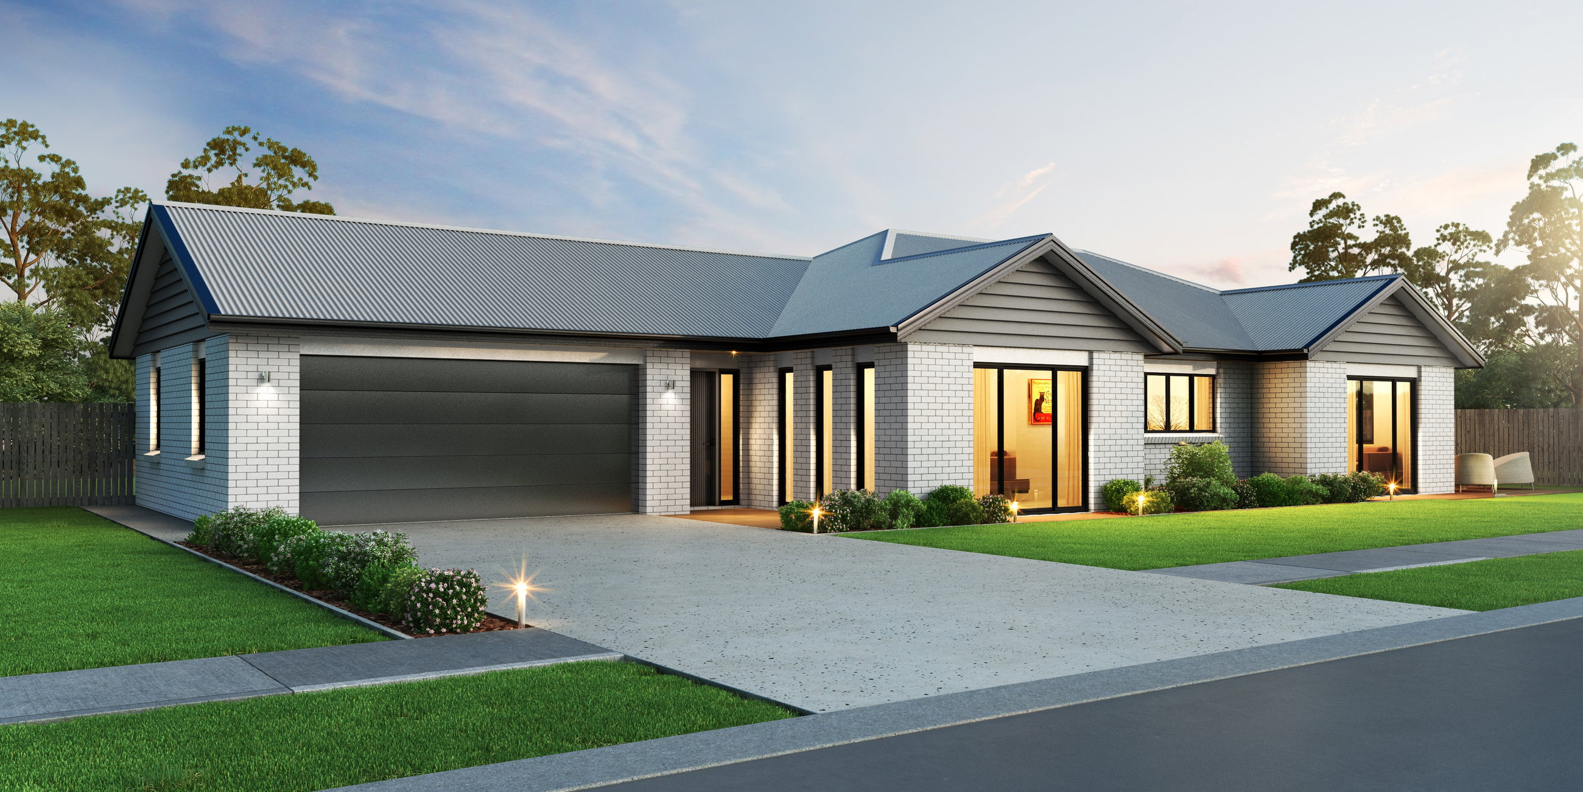
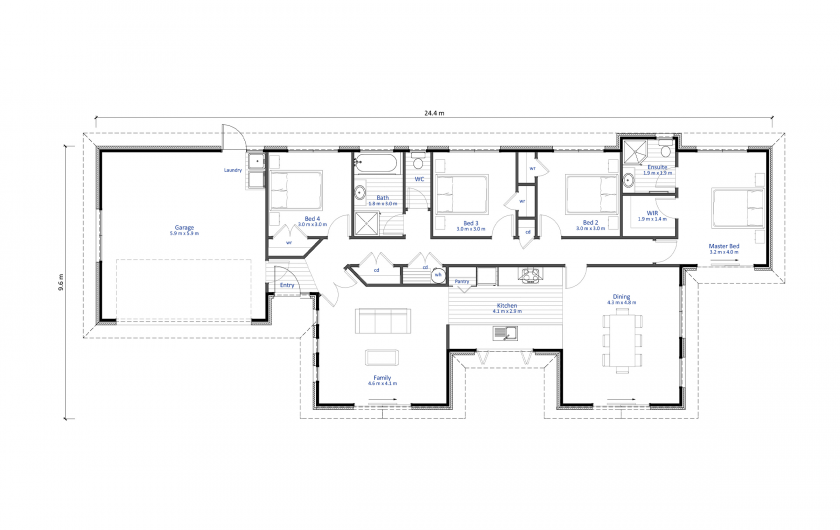
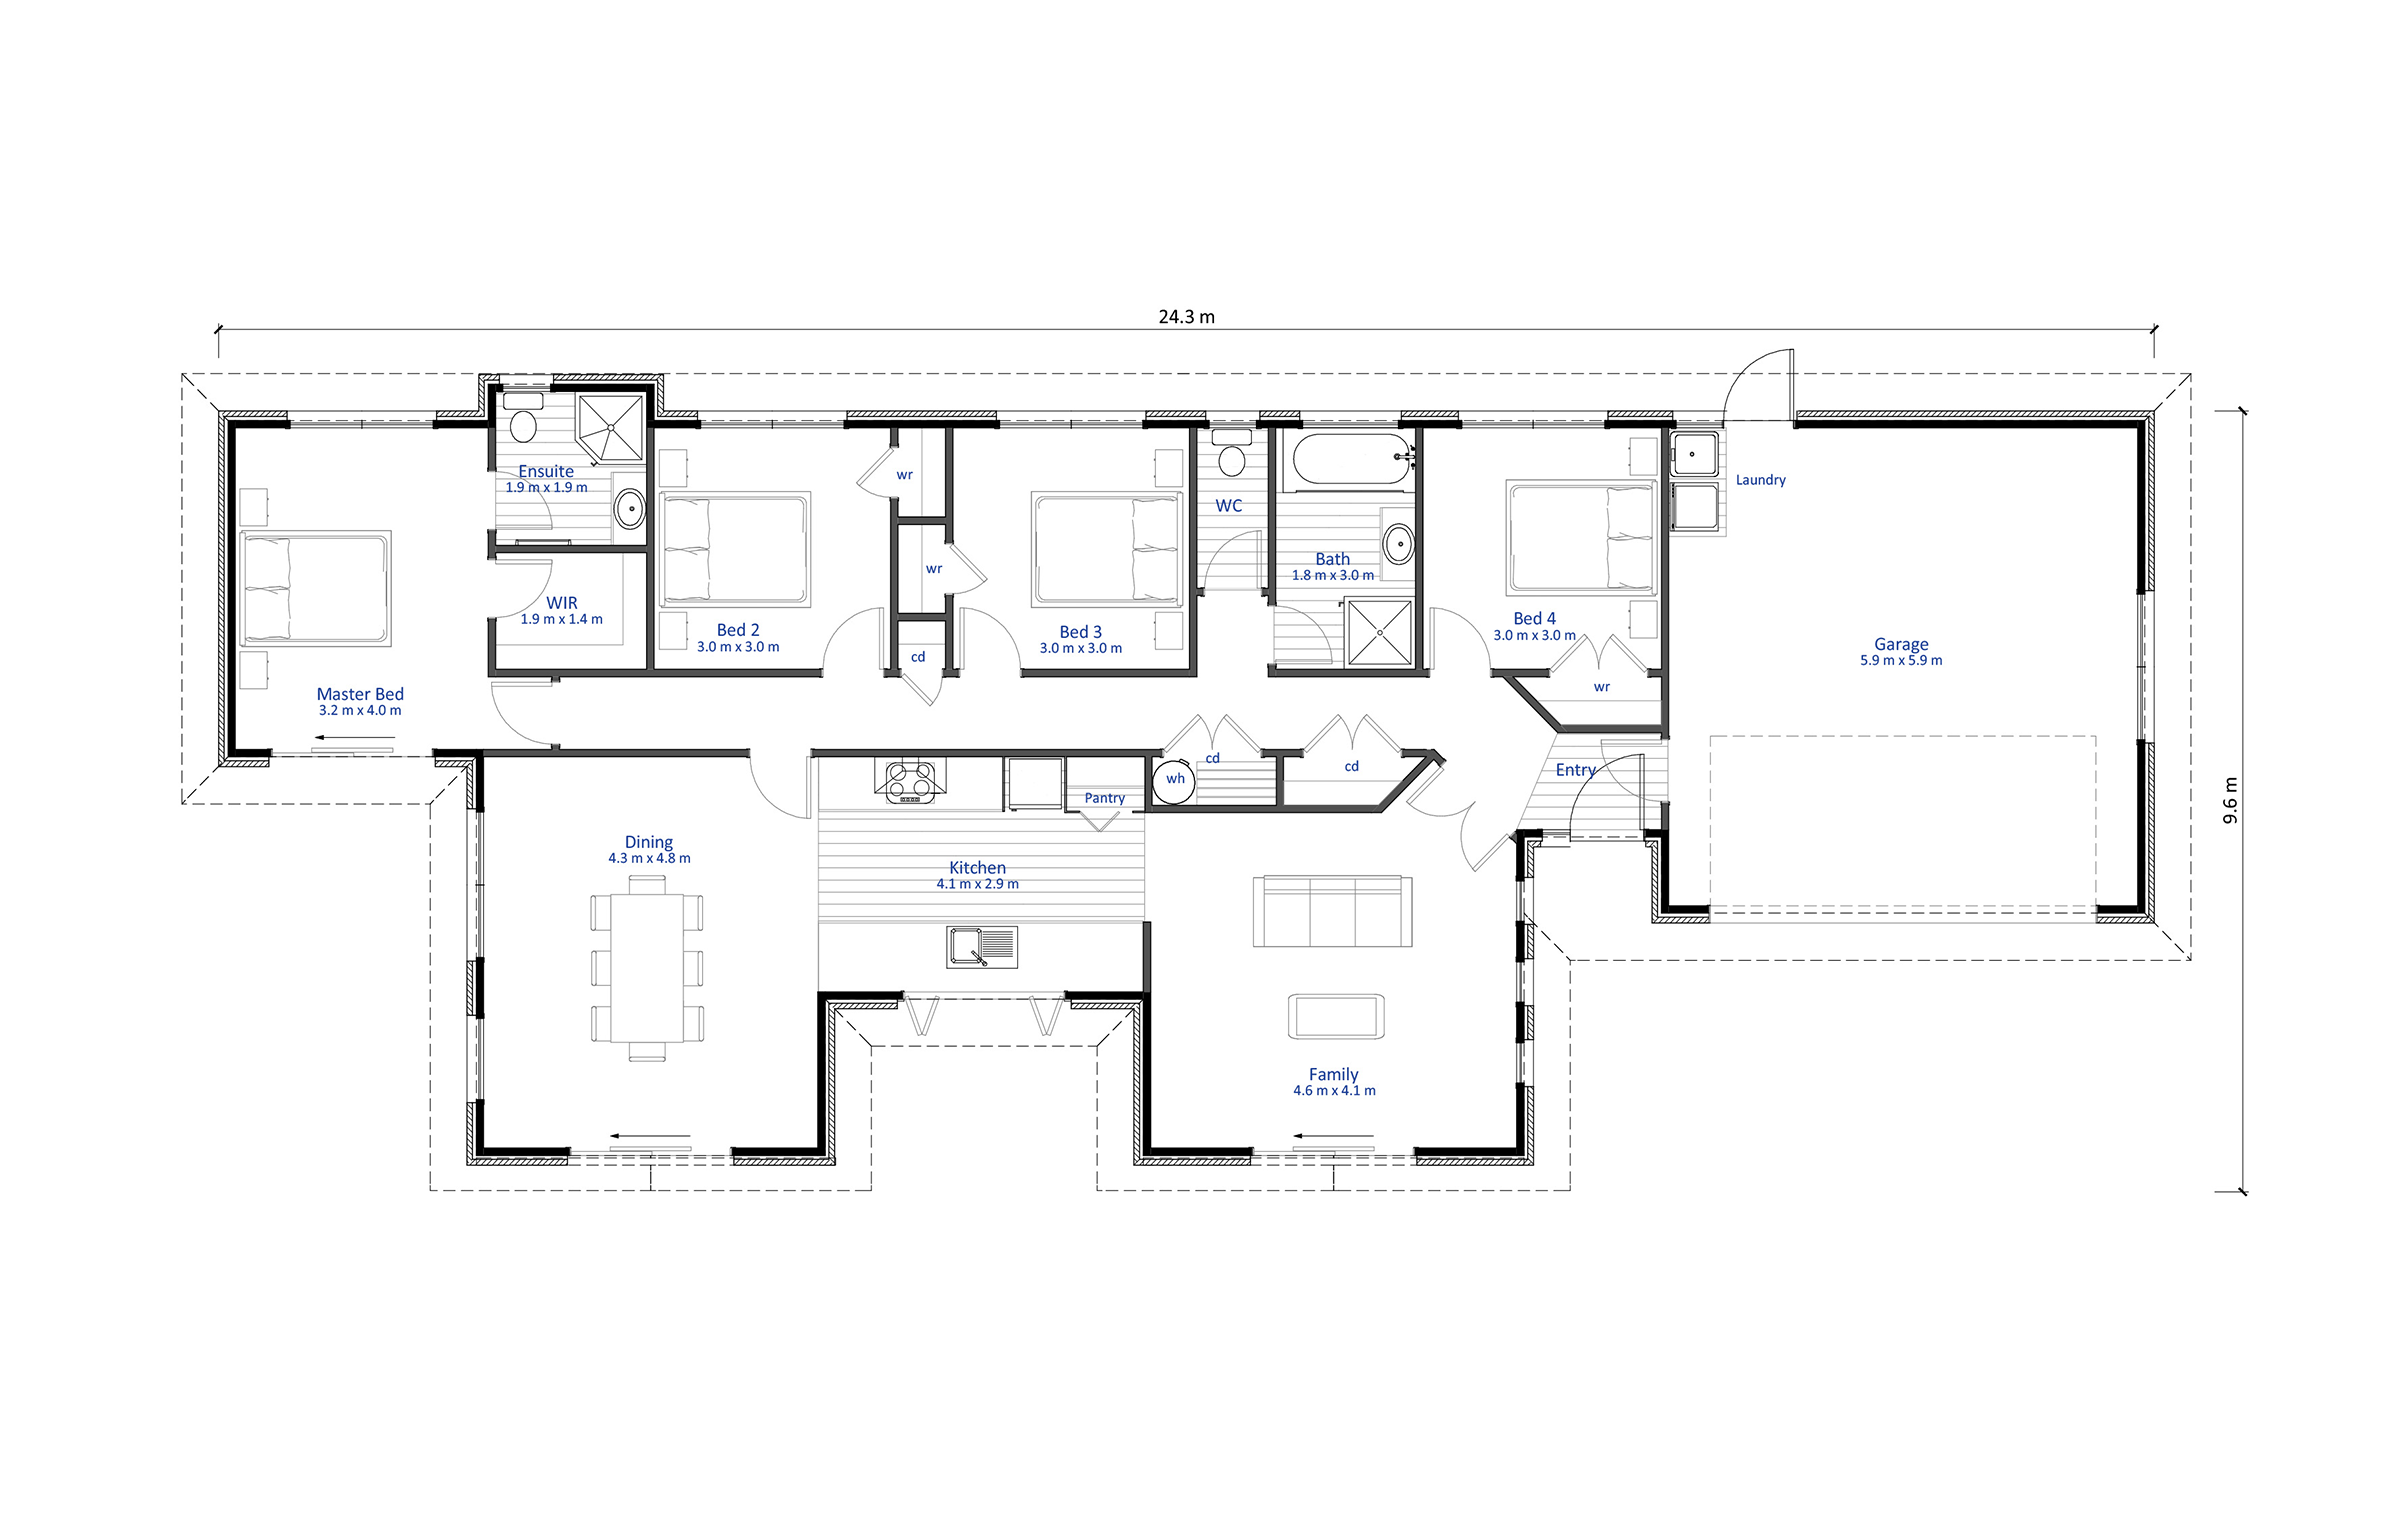
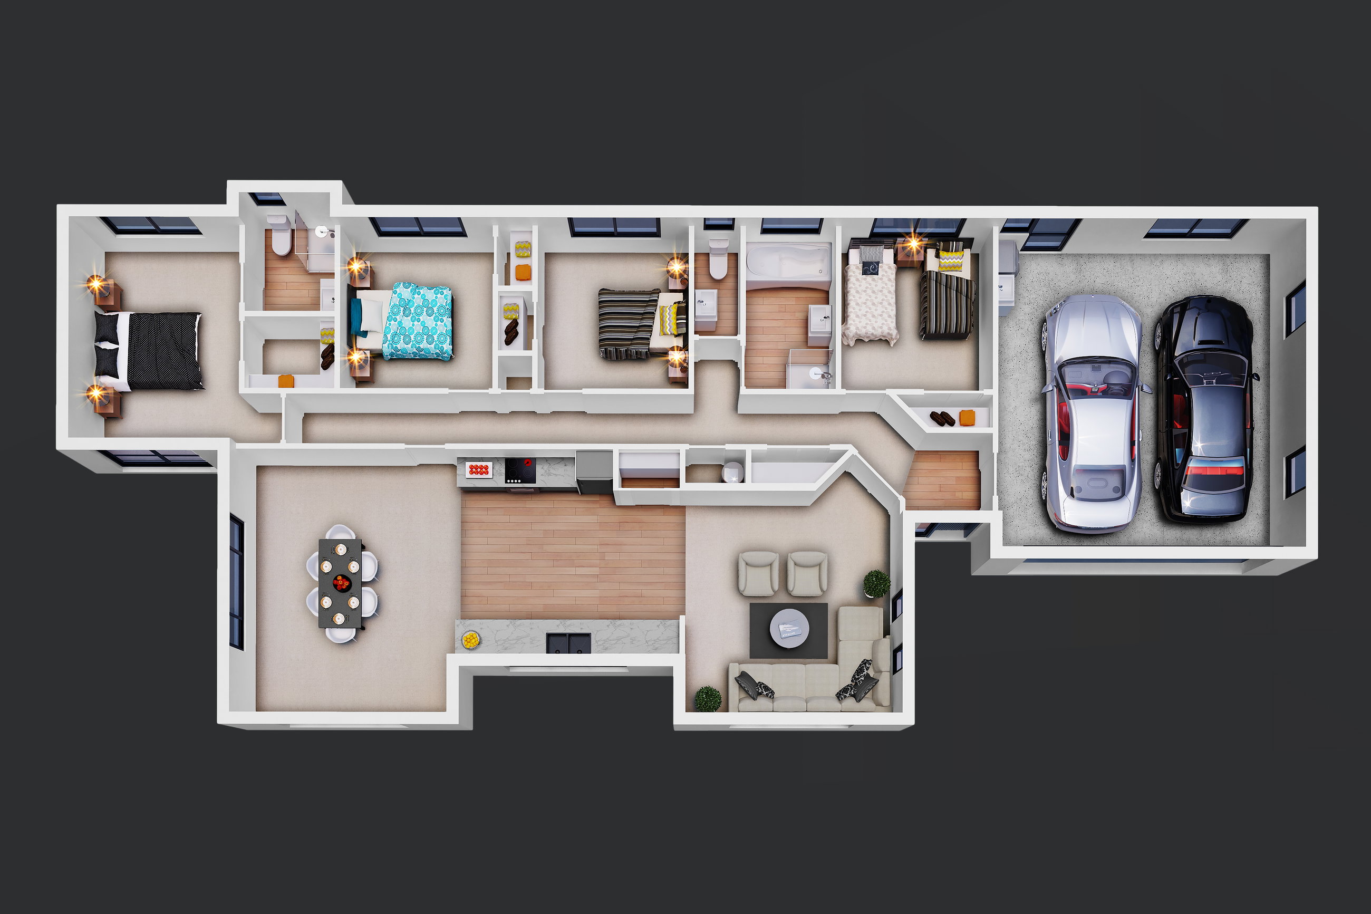
Two separate living areas, double car garage, walk-in wardrobe. Great for a large family.
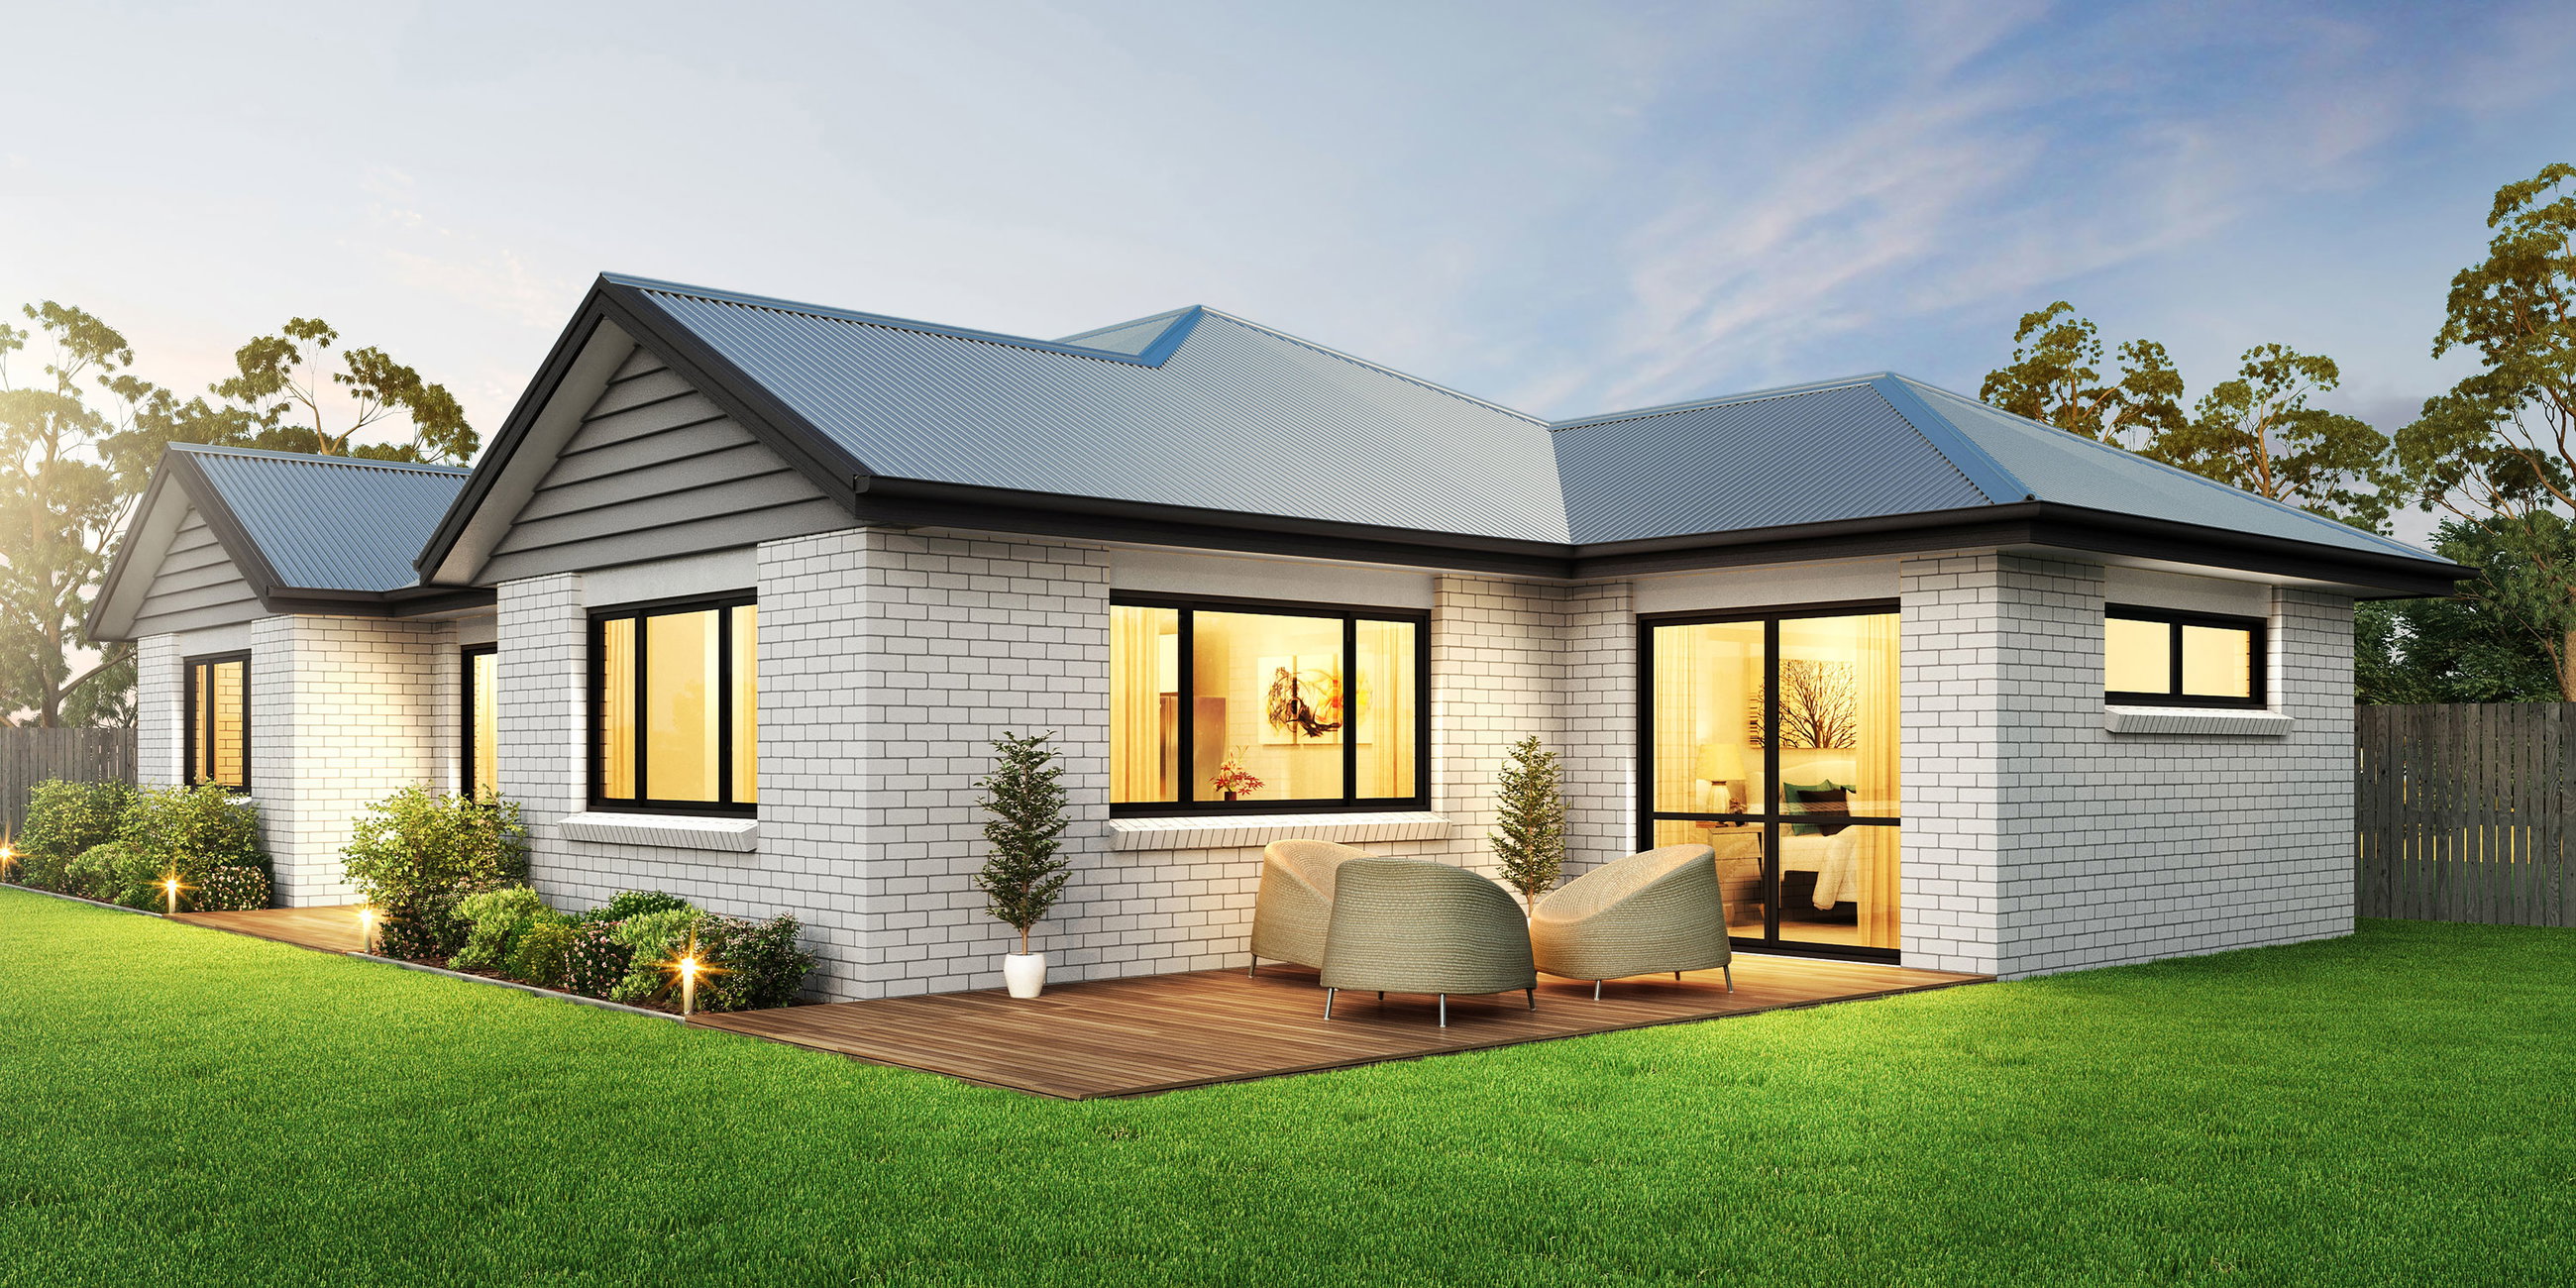
An attractive single storey house featuring two separate living areas and a double car garage.
If you believe the kitchen is the heart of the house then we reckon you’ll love this home. With the sitting and dining room on one side and large family lounge on the other, the galley-style designer kitchen features bi-fold windows opening on to the sheltered courtyard area.
With four bedrooms and two bathrooms, this is a perfect family home. The master bedroom includes a walk-in wardrobe and ensuite. The family bathroom has a separate bath, shower and toilet.
The large double garage has ample room for two cars, all the family paraphernalia as well as the laundry. It also has internal access to the house off the main entrance way.
Plans and renders are indicative only and may show features, finishes, landscaping, furniture, or upgrade items not included in the standard specification. Final designs, dimensions, materials, and inclusions may vary. Please contact us for detailed specifications and pricing.