


Rotorua Showhome
2 Kanuka Avenue


190m²
Viewing by appointment
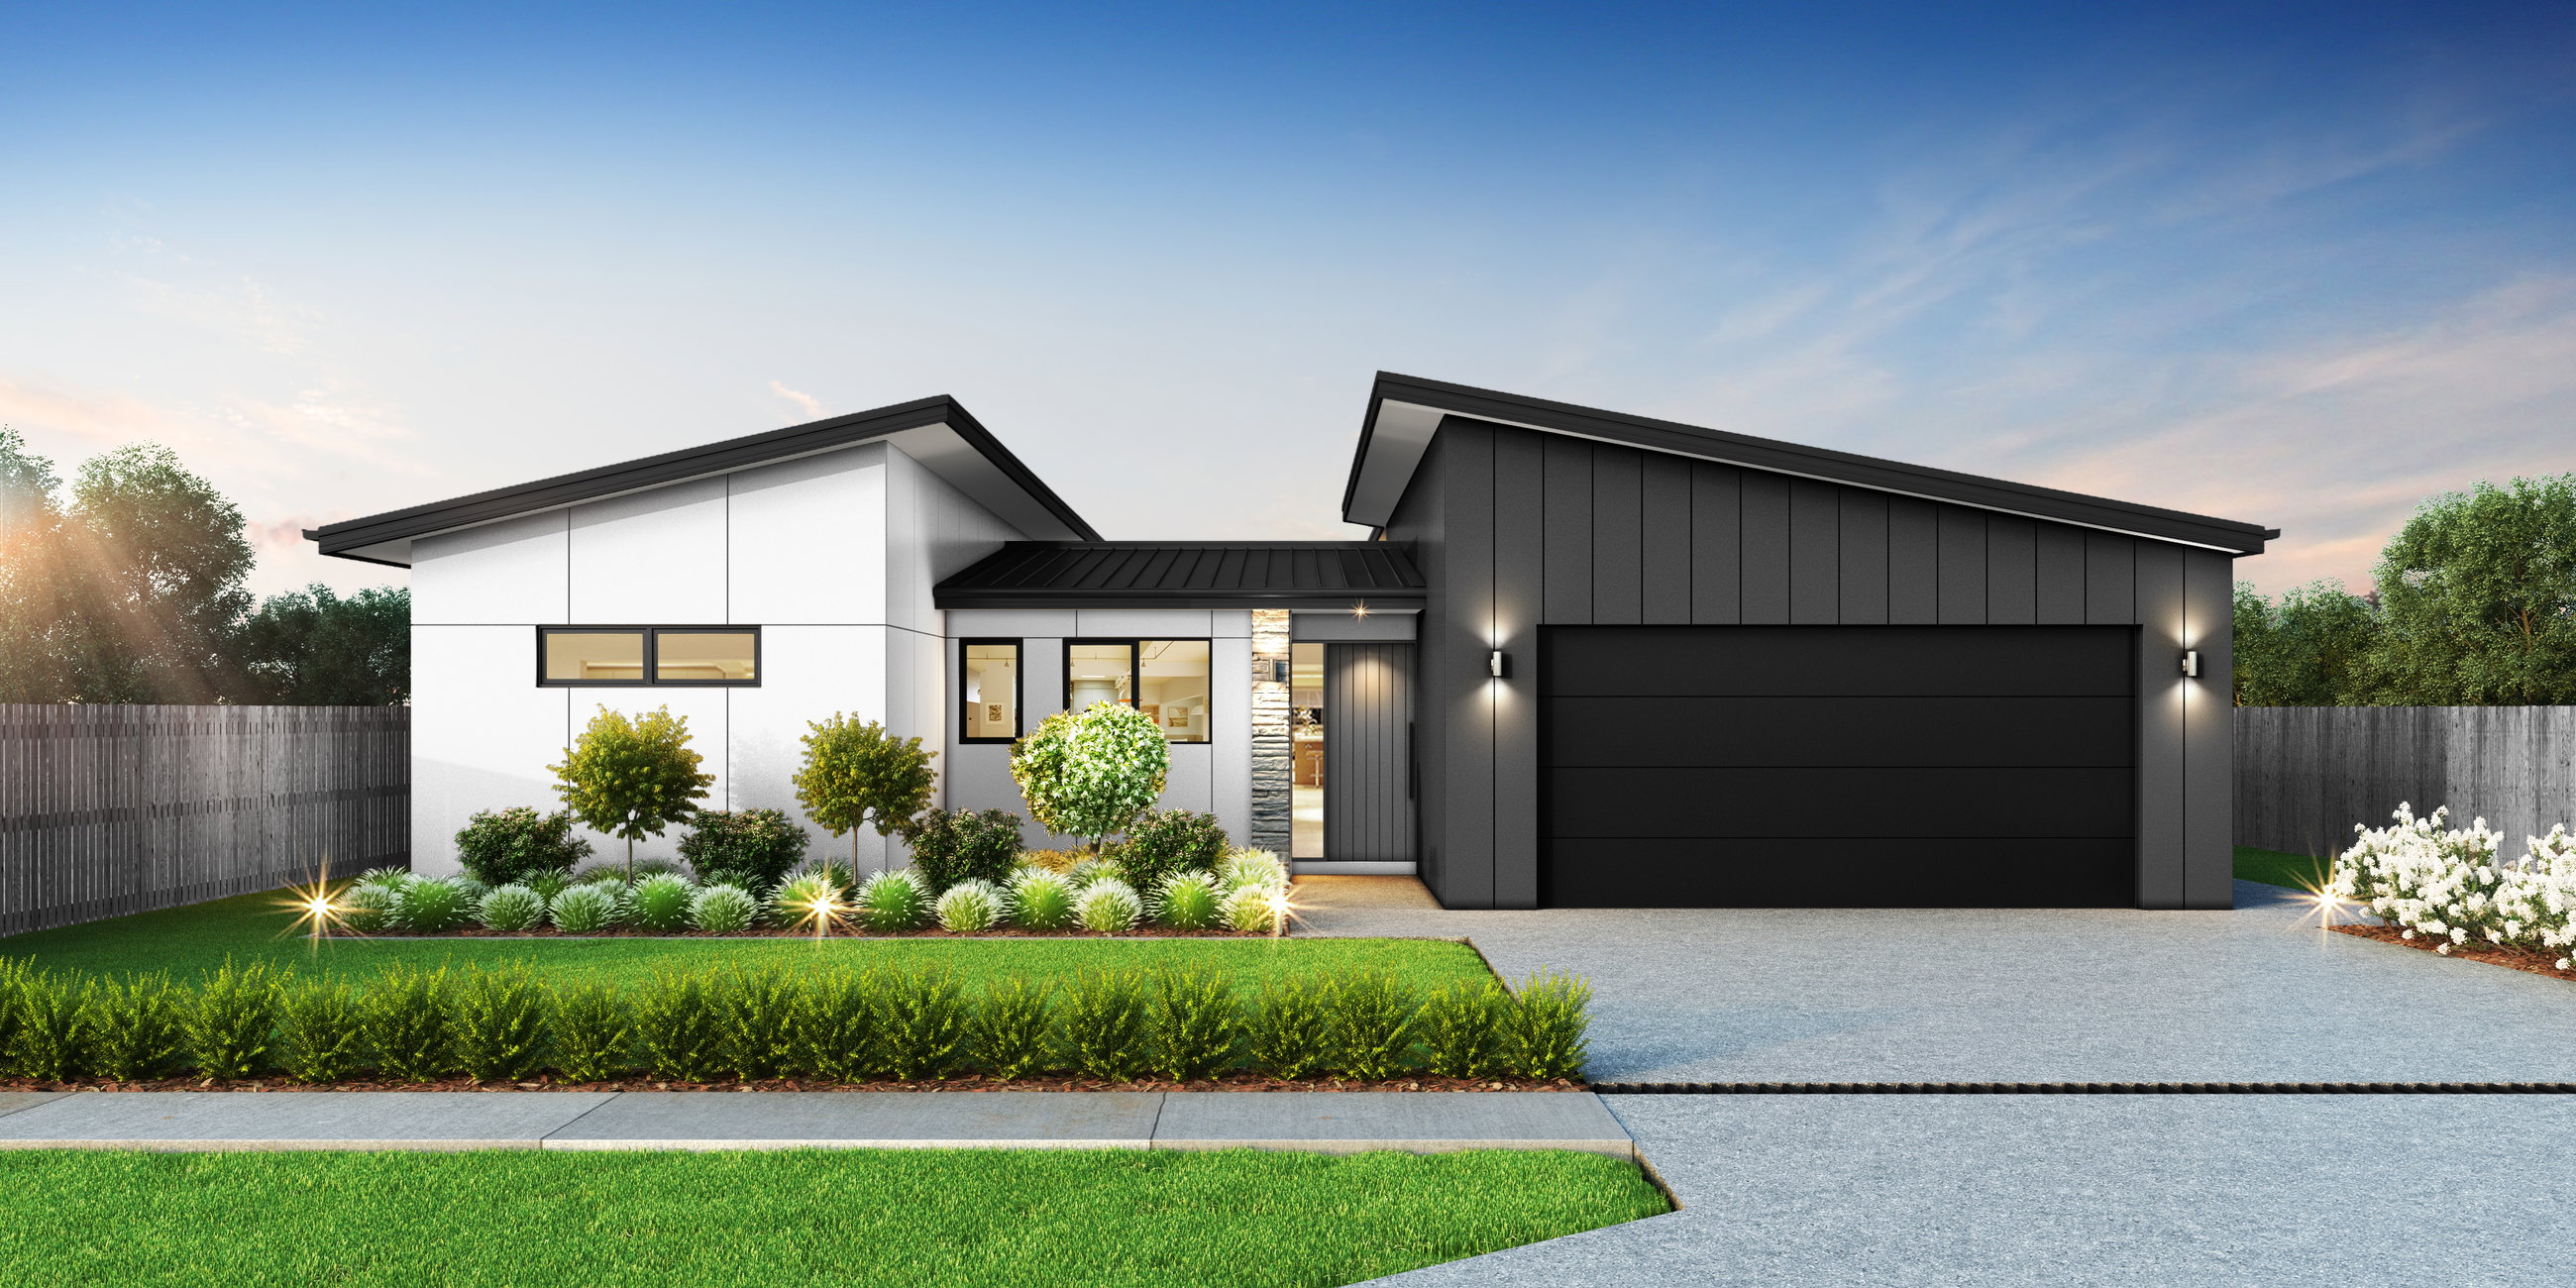
Come experience the stunning example of our build quality and attention to detail which you'll find in all our Latitude Homes.
Imagine walking through a beautifully designed space that could be your future home, with every detail tailored for modern living. This is your chance to experience the craftsmanship, layout, and style Latitude Homes is known for.
Whether you’re a first-time buyer, looking to upgrade, or seeking a smart investment, this showhome will give you a true feel for the quality and versatility we offer. Be one of the first to explore this new show home by contacting the Latitude Homes Taupo & Rotorua team and booking in a viewing.
Our show home is based of our Kaiwera design with some modifications. All our plans are customisable so we can build your new home to suit your lifestyle.
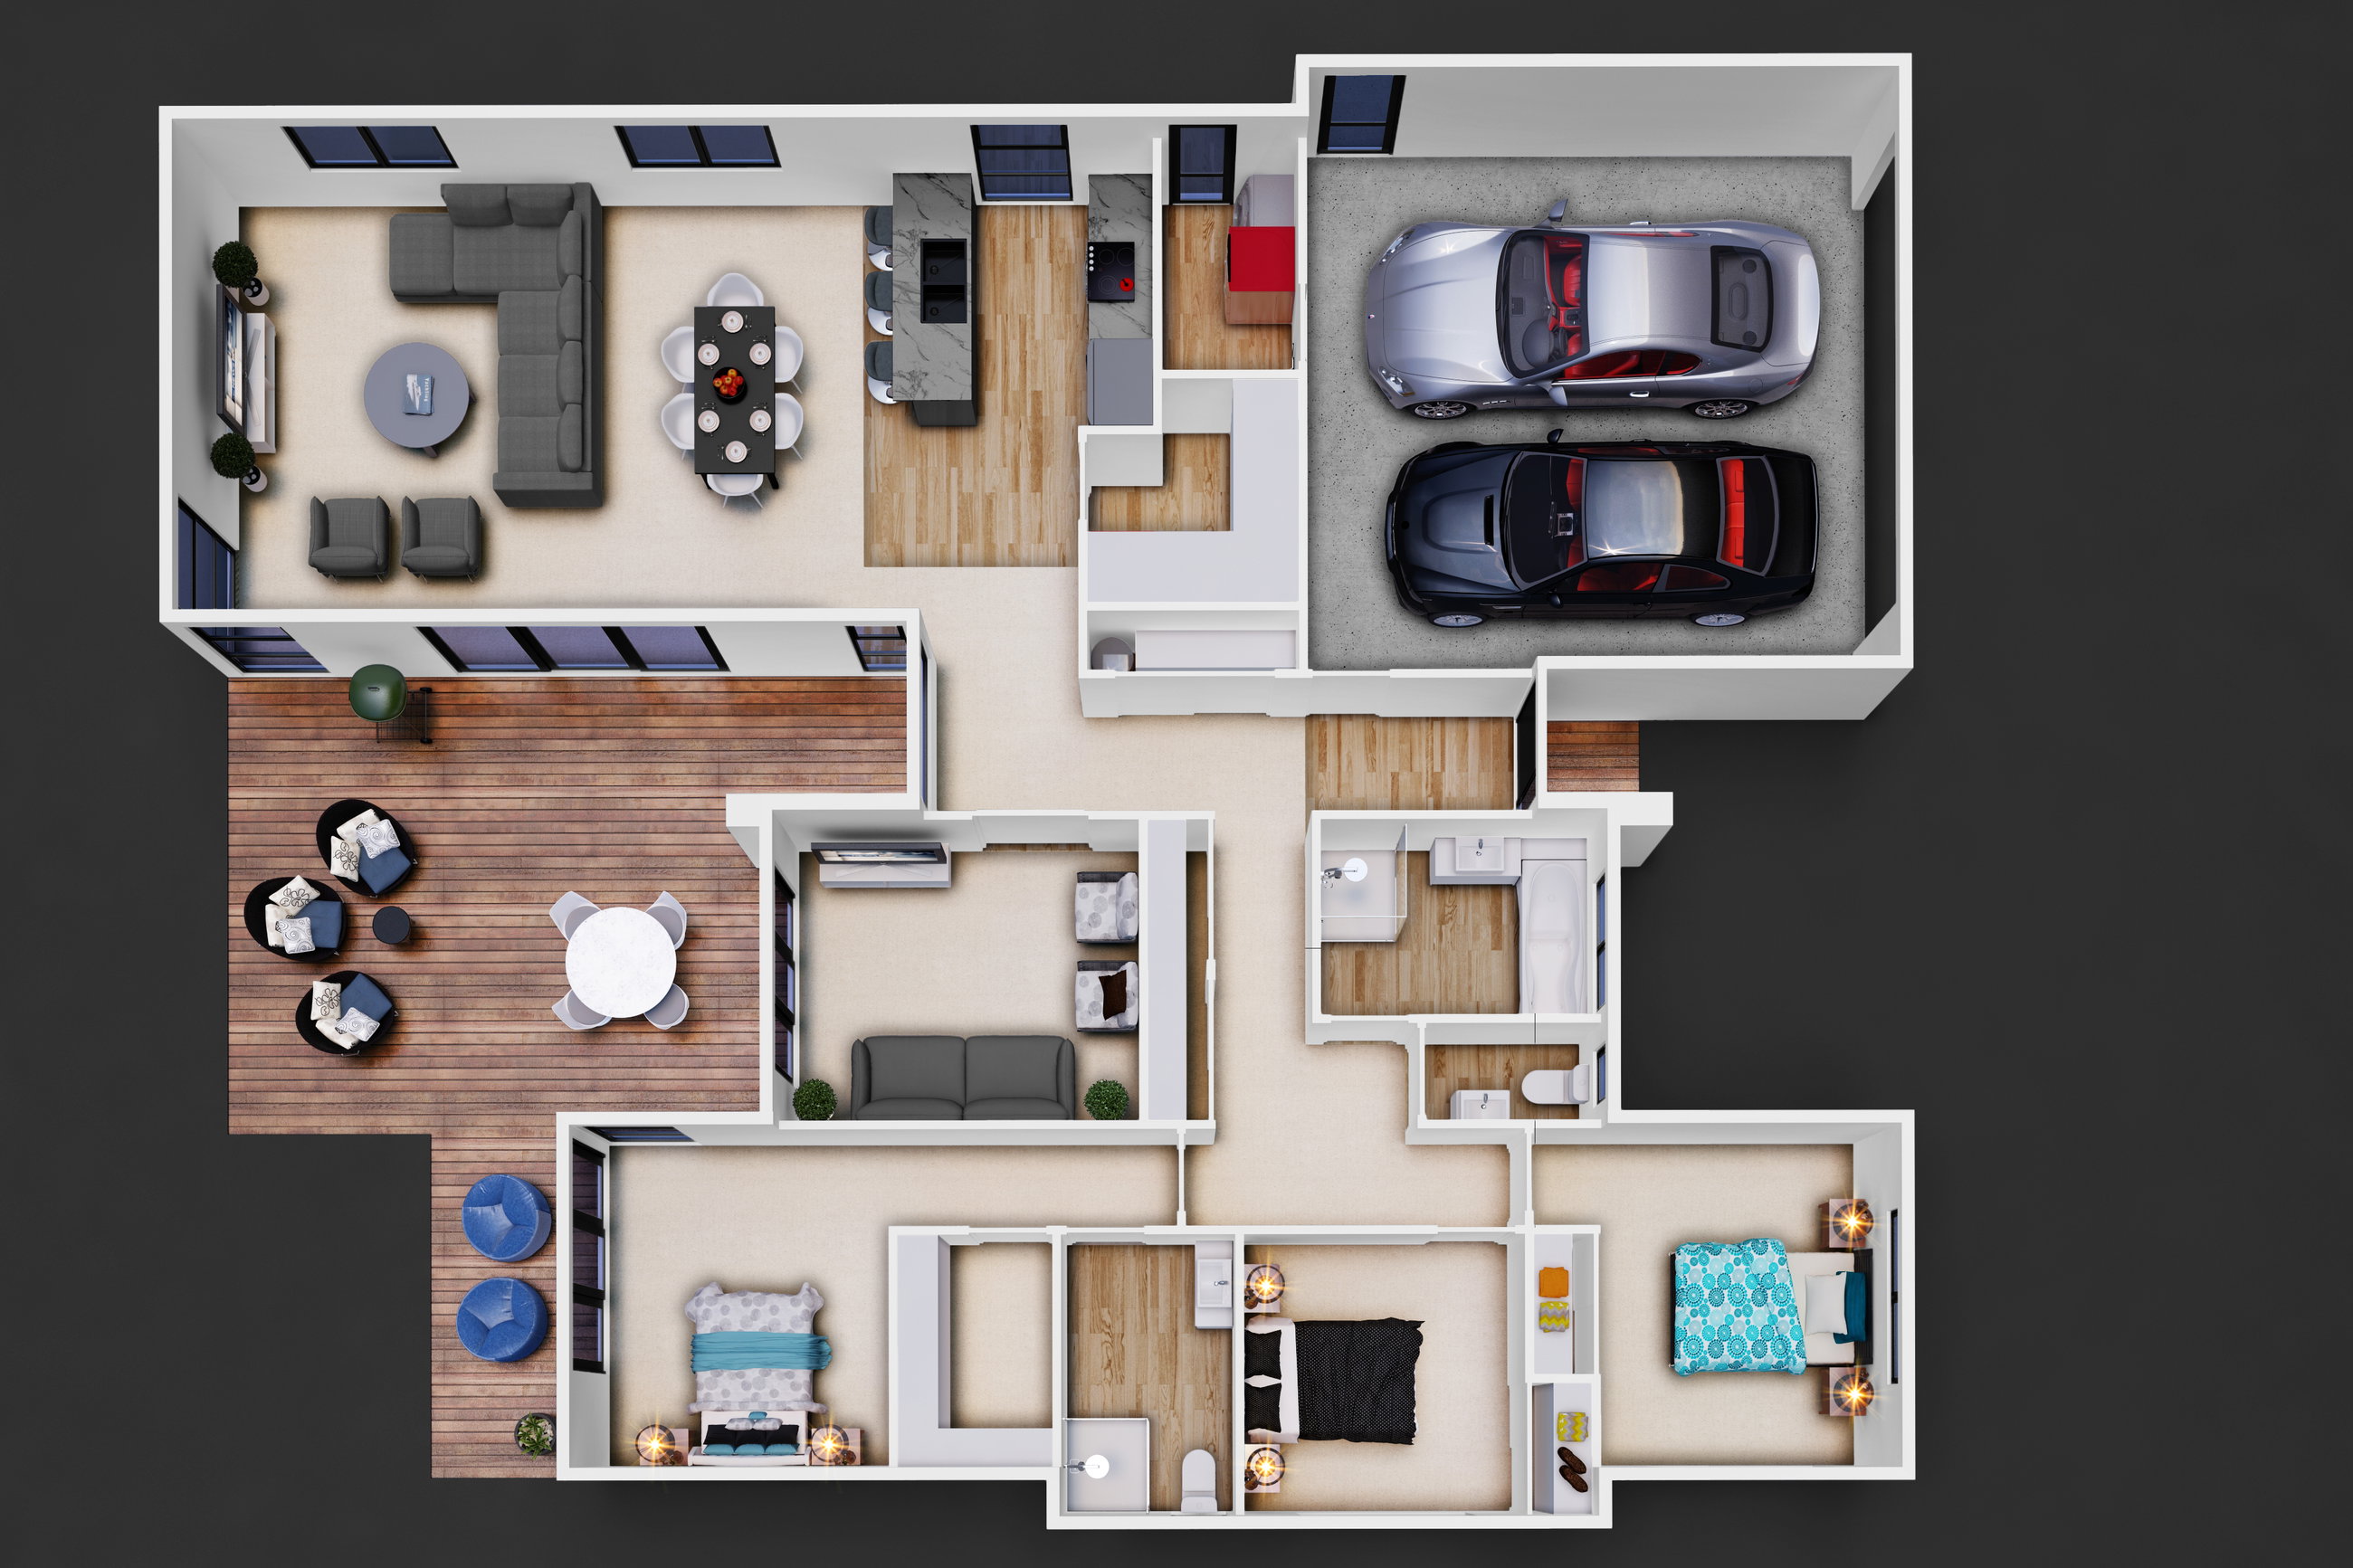
With three bedrooms, two bathrooms and a double garage this sophisticated single story home can accommodate a range of needs.
The home’s distinctive floor plan places the bedrooms and open plan kitchen, dining and living area at the opposite ends of the house allowing the bedrooms to remain tranquil and quiet, even while entertaining.
Behind a sliding barn door in the hall, you’ll find a separate lounge which could be used as a media room or even your own yoga studio. This room also opens out to your garden area.
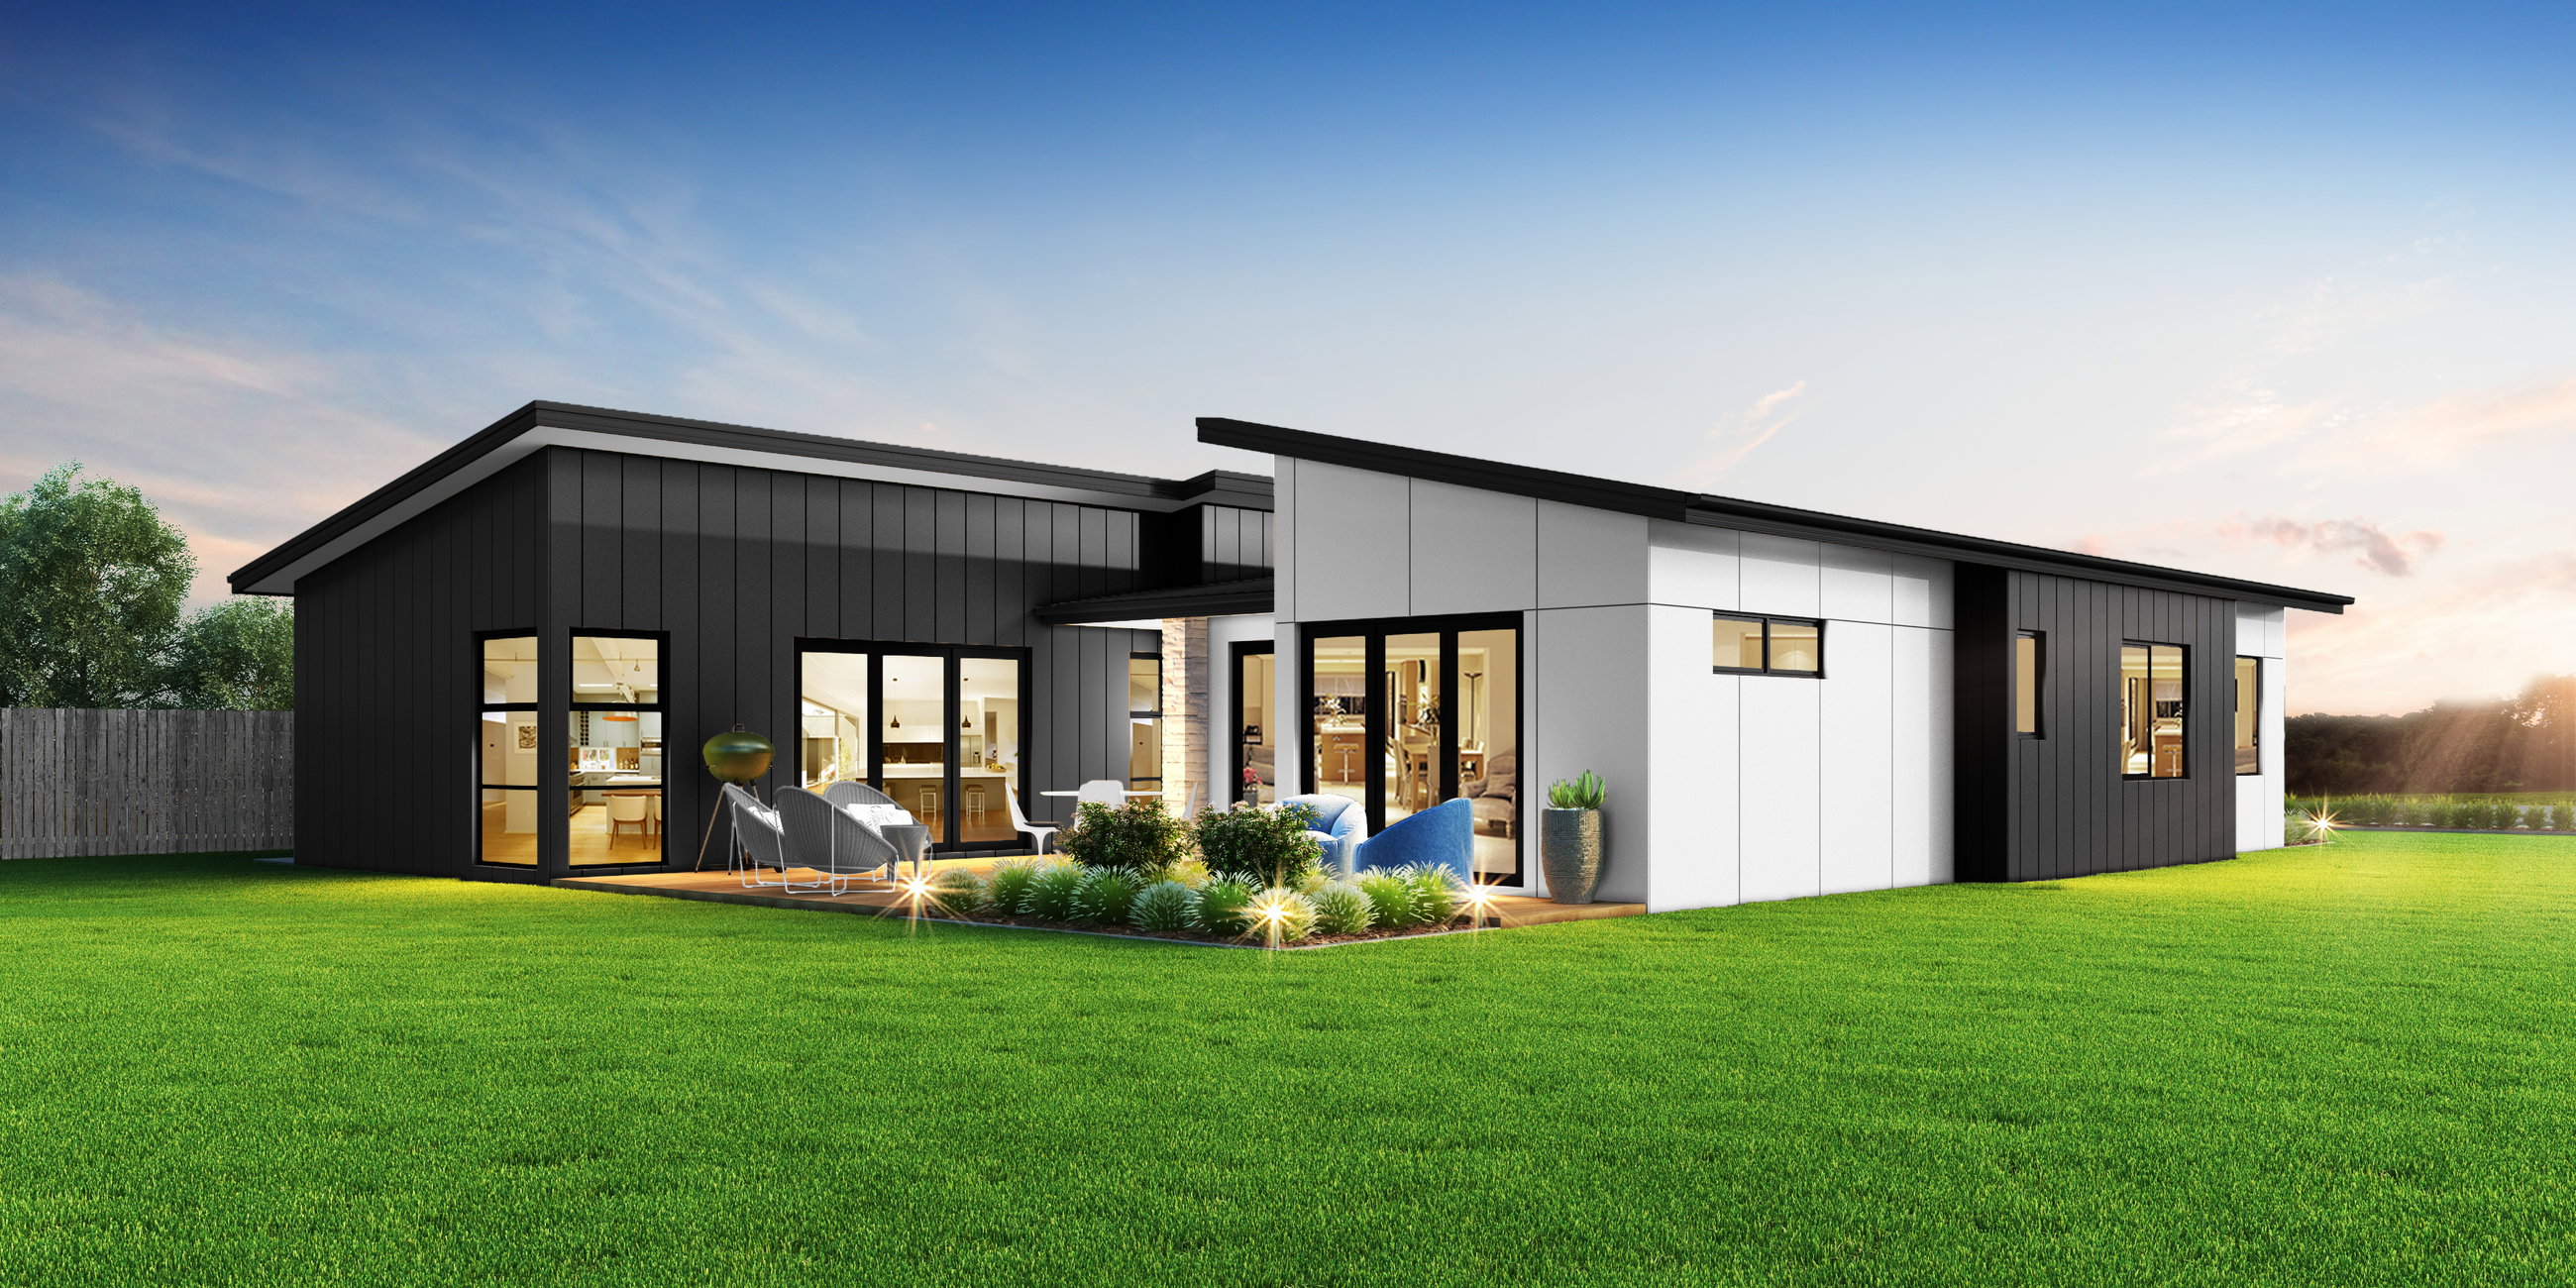
With additional outdoor access from both the living area and the master bedroom, this is a design that prioritizes indoor outdoor living.
The master bedroom features a walk in wardrobe and an ensuite bathroom while the two double bedrooms down the hall share a full family bathroom with separate shower, bath and toilet.
Build this plan as specified above or customise to suit your needs.
Customising this Floor Plan
All our designs are flexible and can be customised to suit your needs and personal preferences, meaning that house you’ve always dreamed of is at your fingertips. Talk to our team today.
Based on our View house plan plan.
Plans and renders are indicative only and may show features, finishes, landscaping, furniture, or upgrade items not included in the standard specification. Final designs, dimensions, materials, and inclusions may vary. Please contact us for detailed specifications and pricing.