

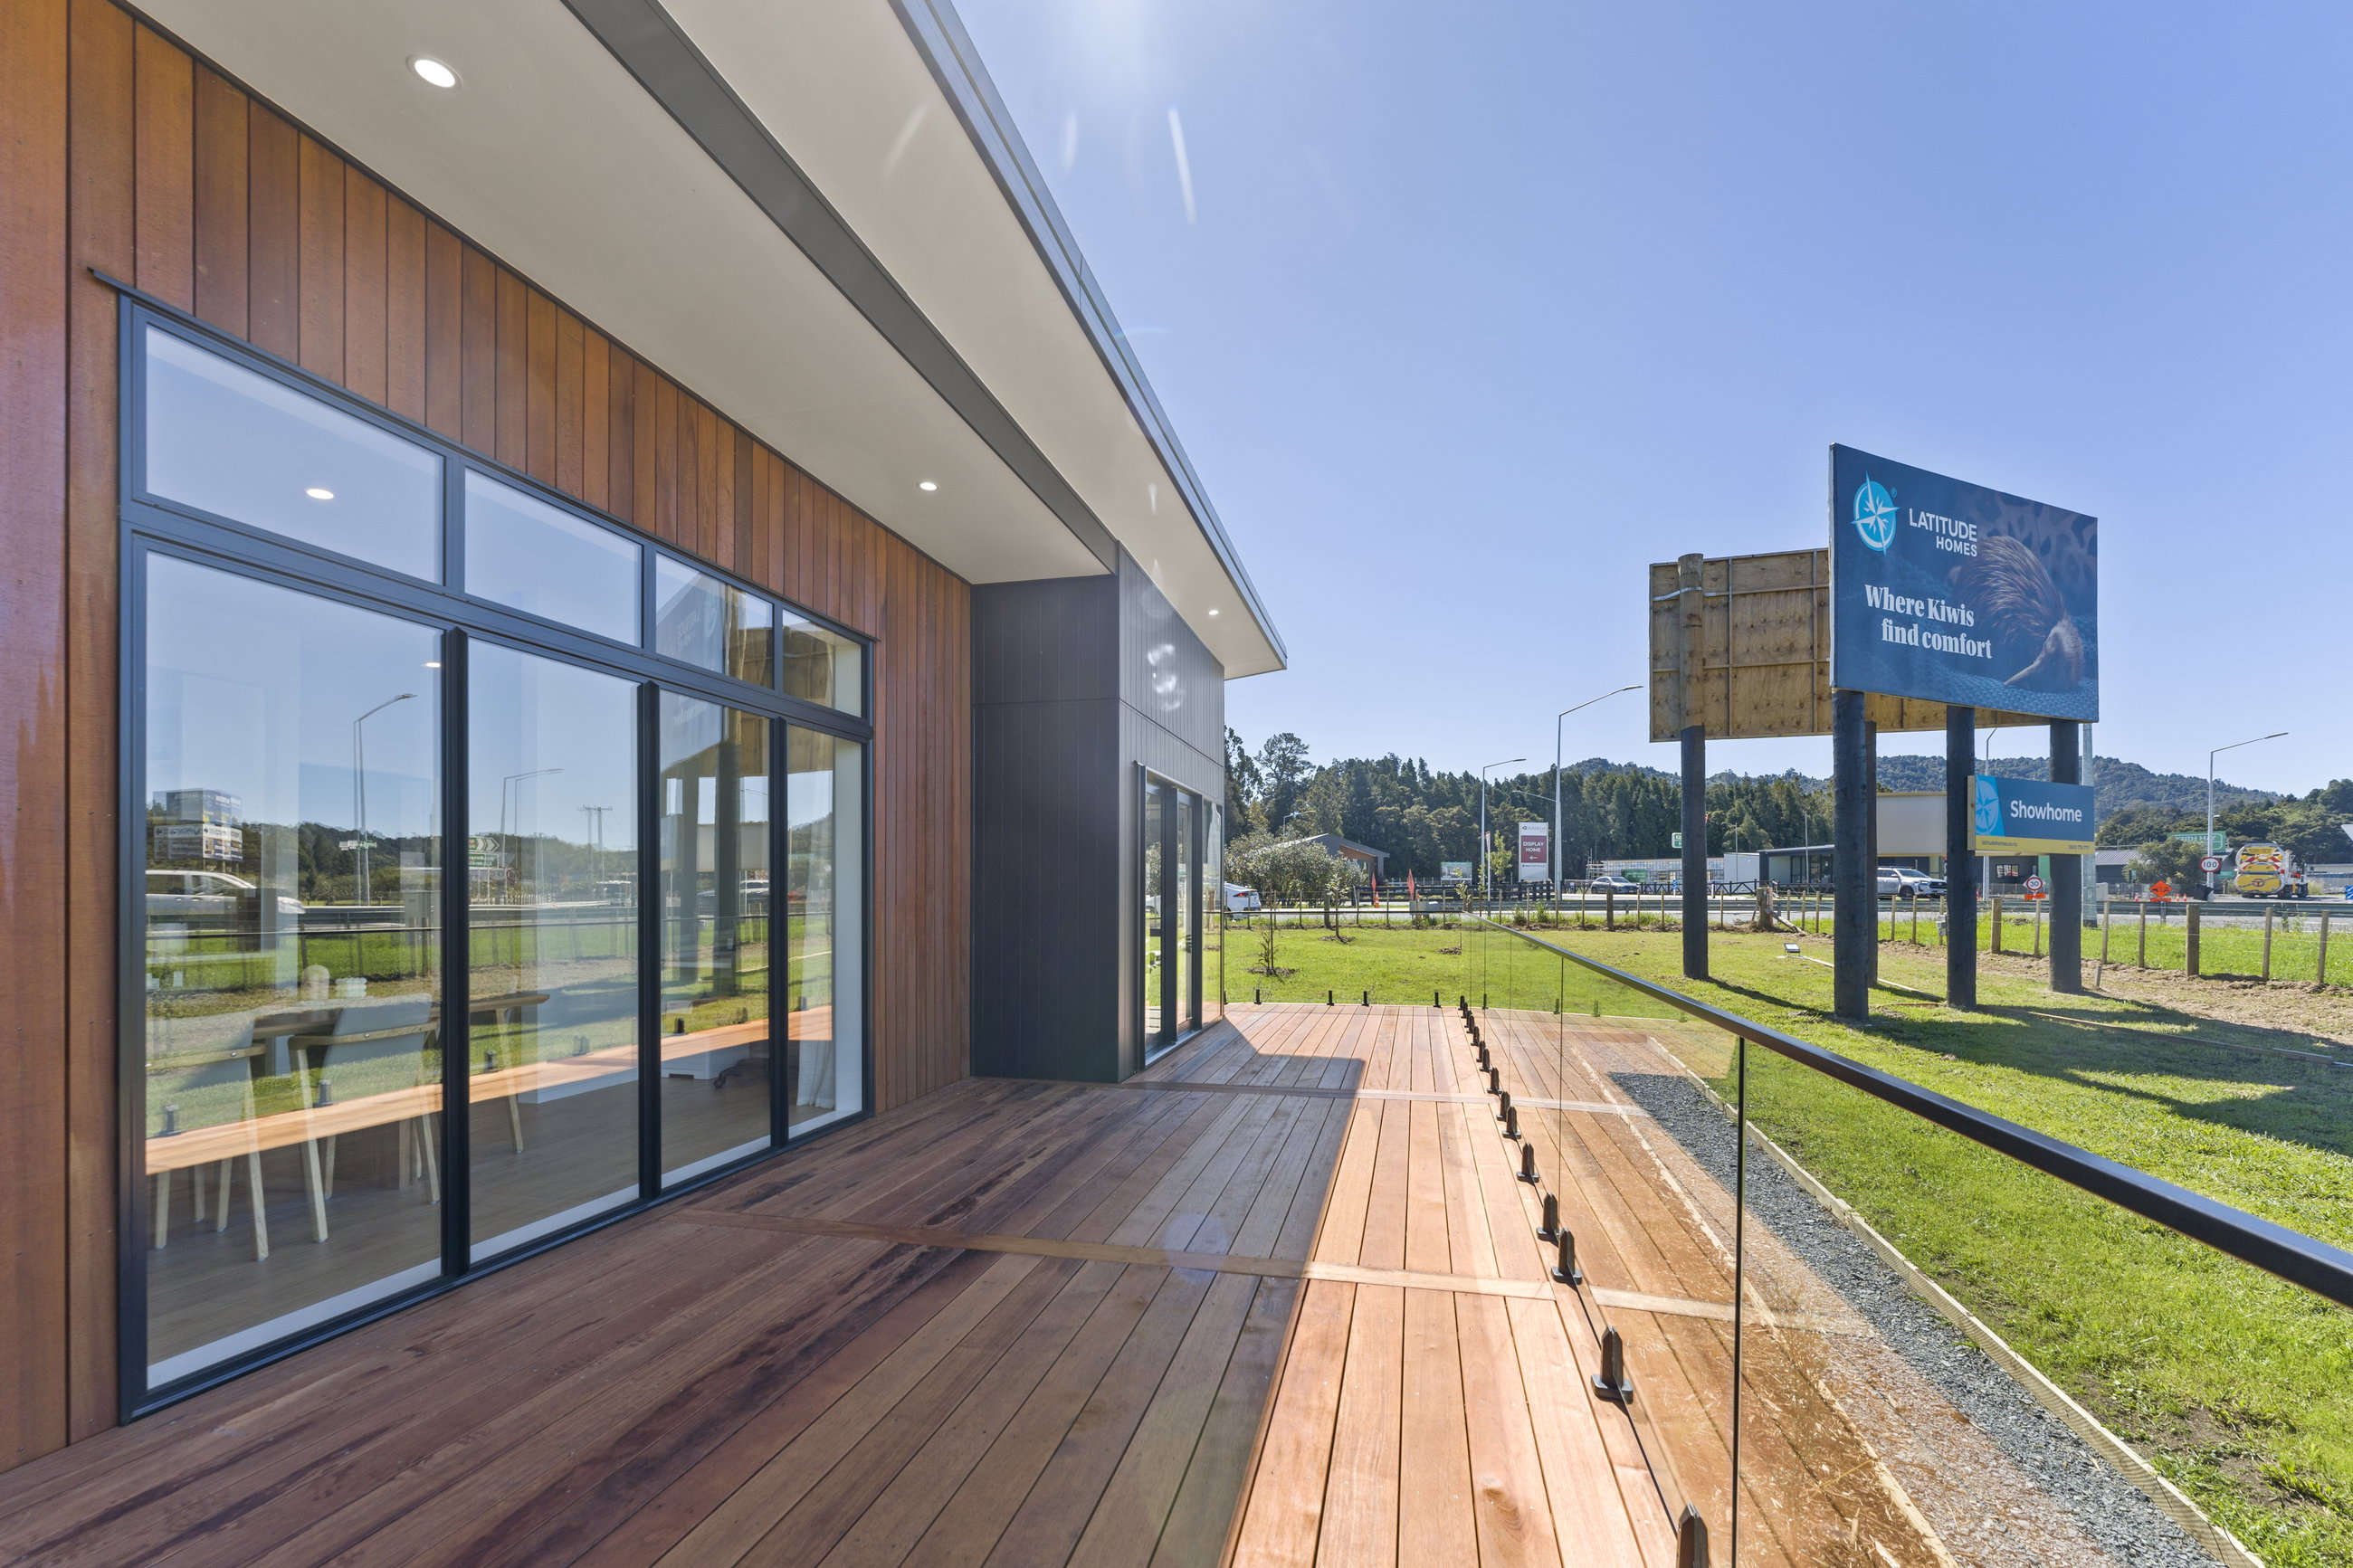

Auckland North & West Showhome
Corner of State Highway 1 and Kaipara Flats Road, Dome Valley


122m²
Tue - Sat: 8:30am to 3:00pm Or by appointment
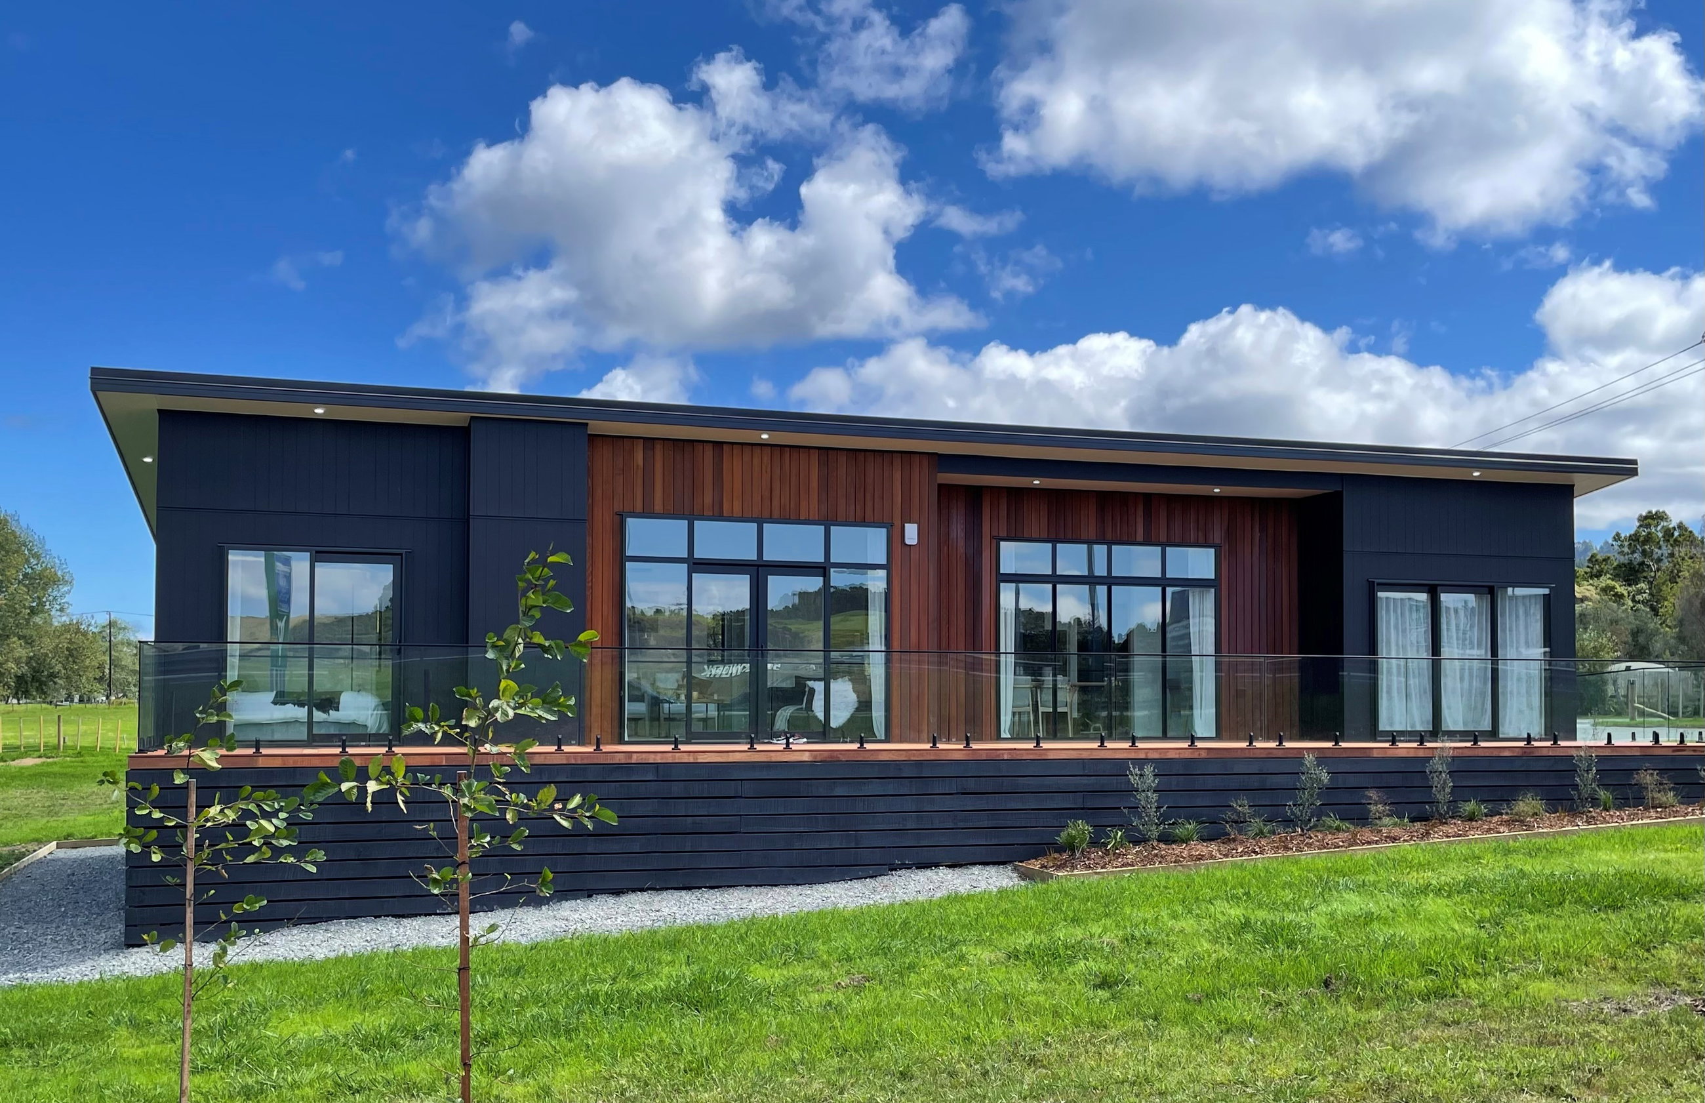
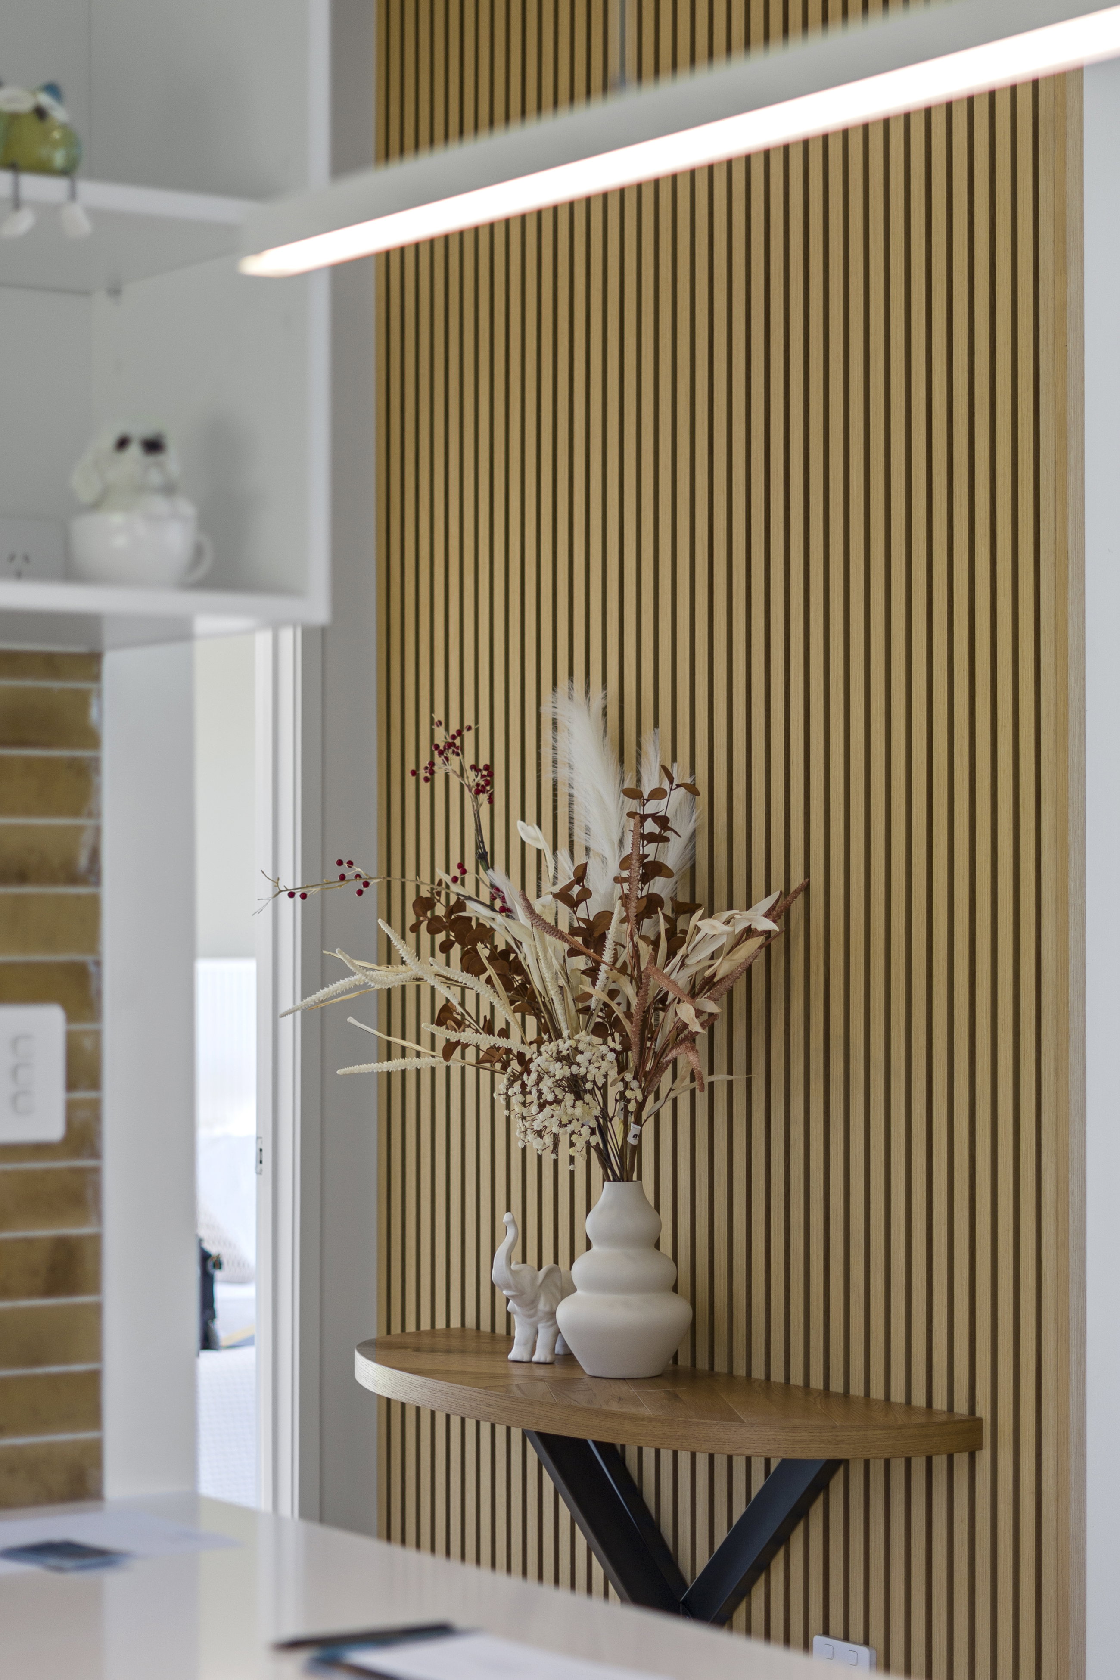
Come experience the stunning example of our build quality and attention to detail which you'll find in all our Latitude Homes.
Come visit our exciting new show home situated three minutes north of Warkworth today!
Our Show home design features:
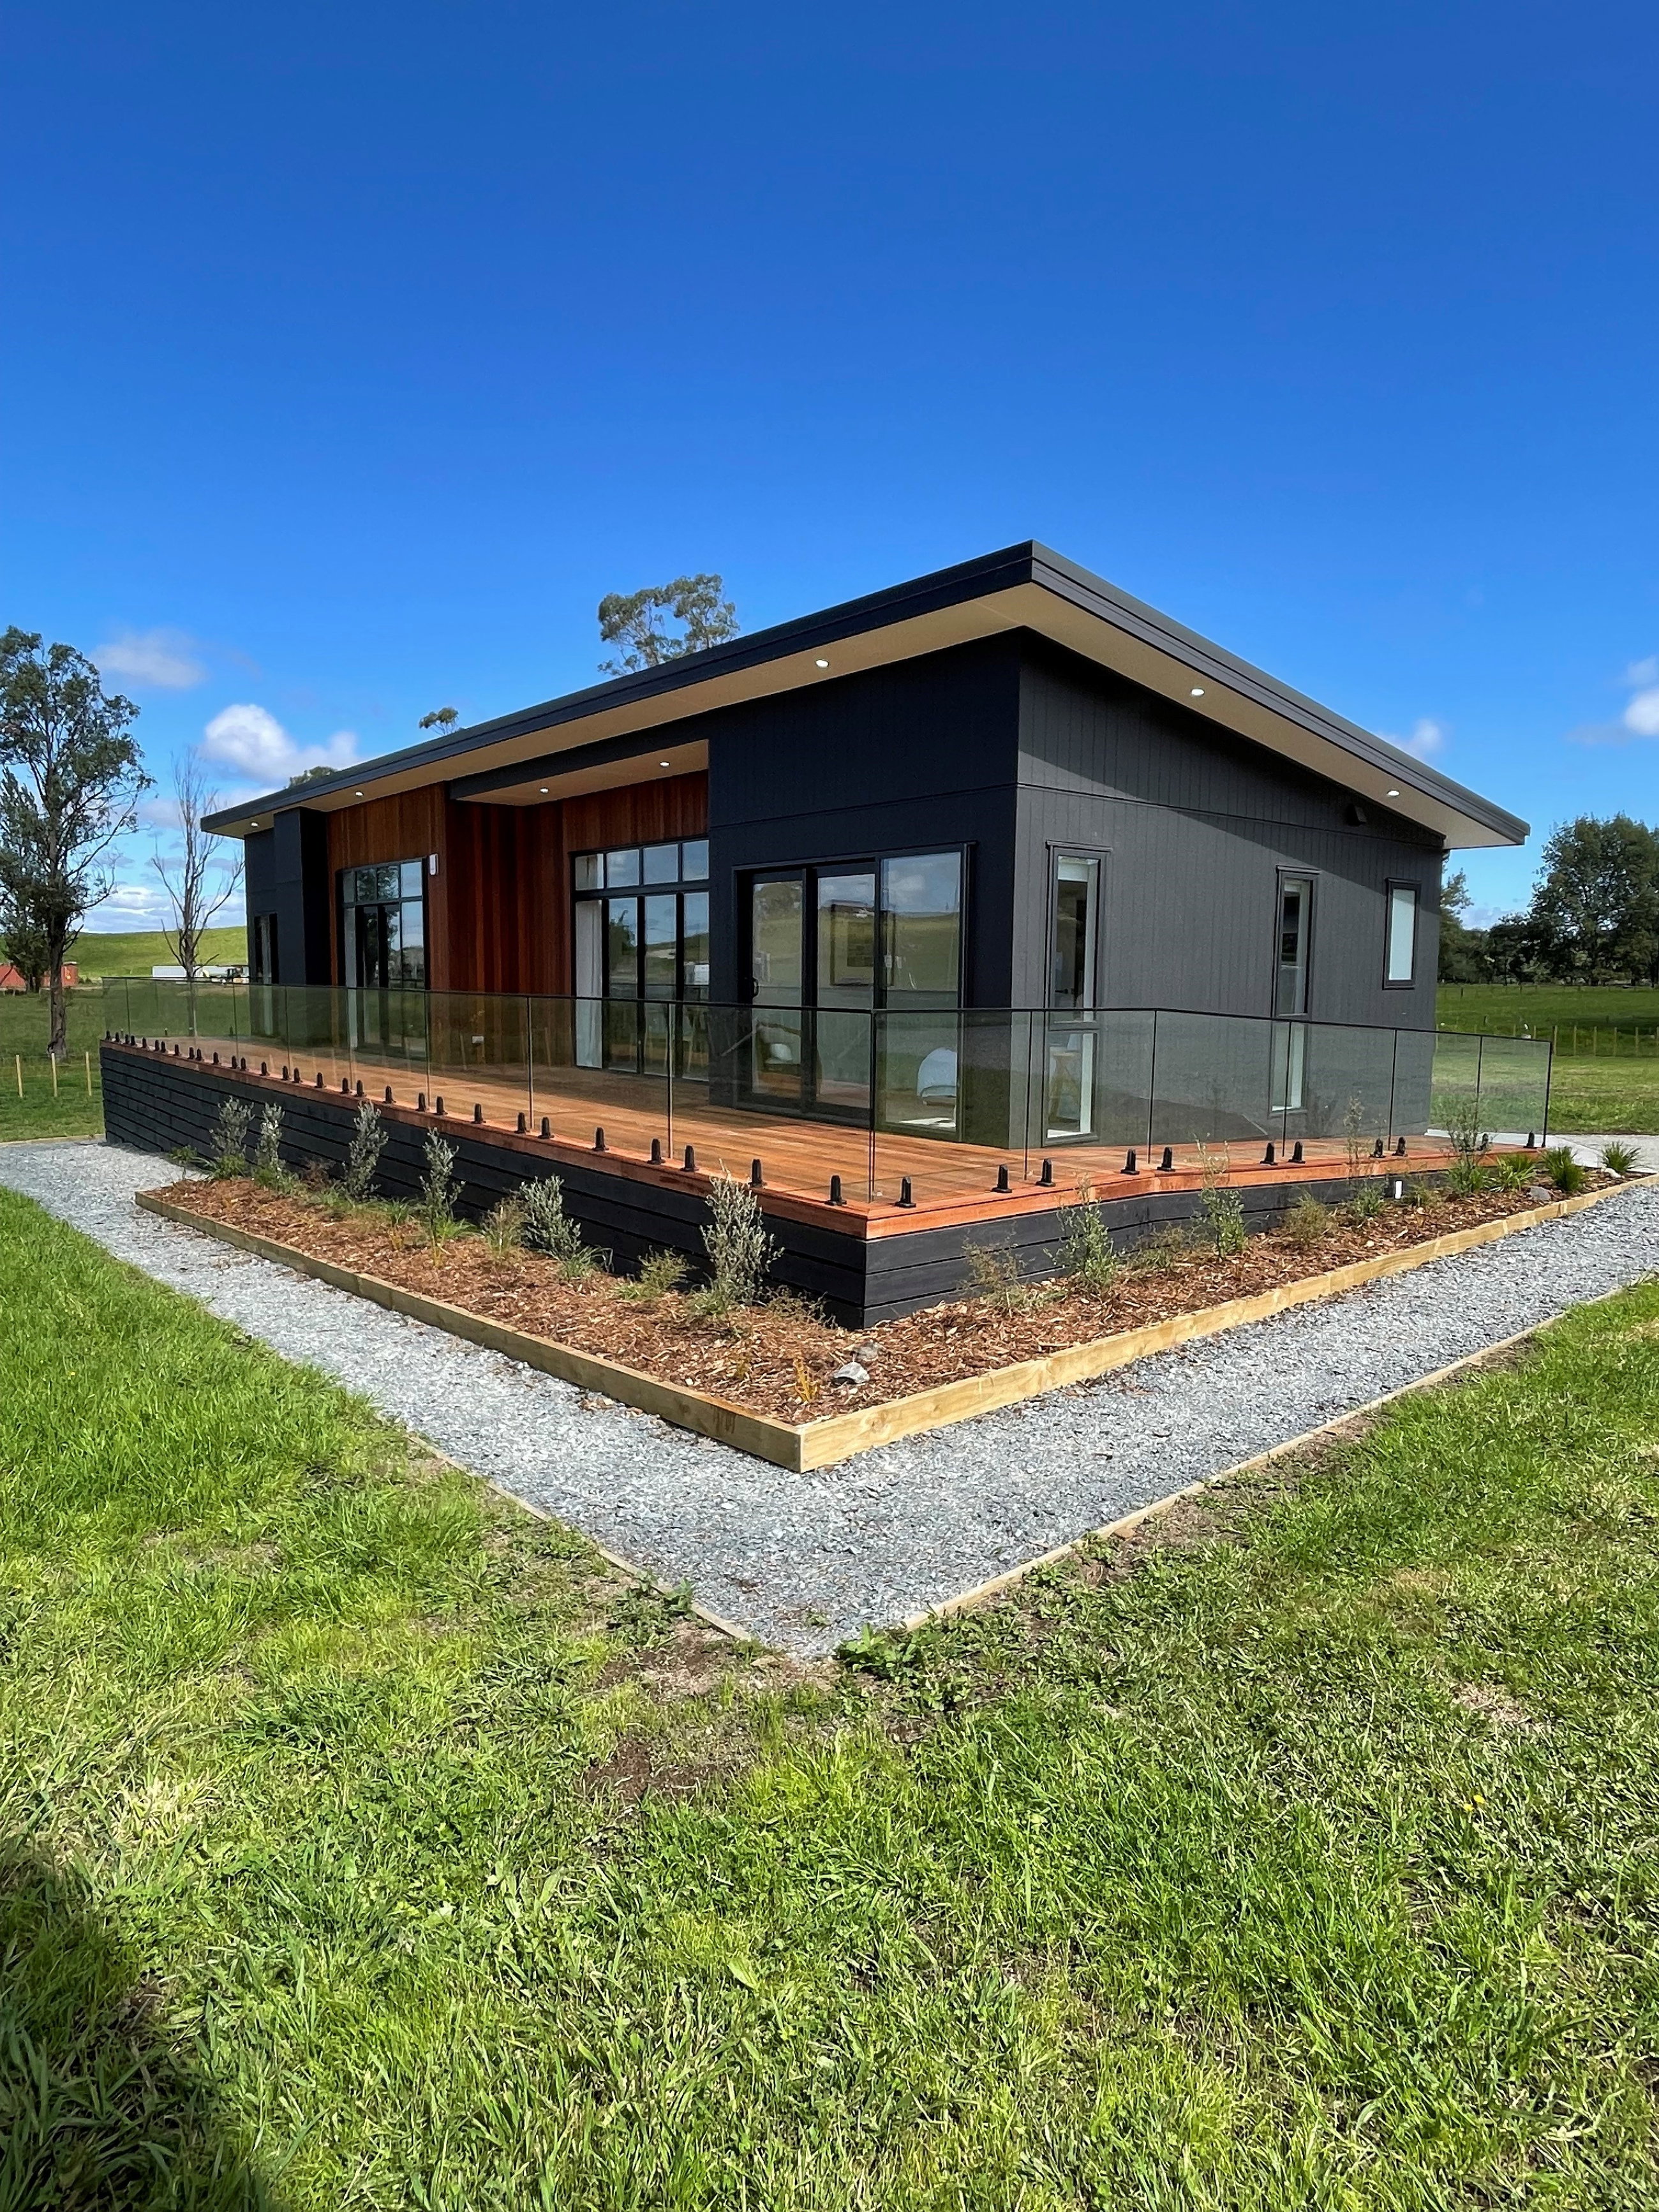
Axon panel cladding accentuated with Cedar timber
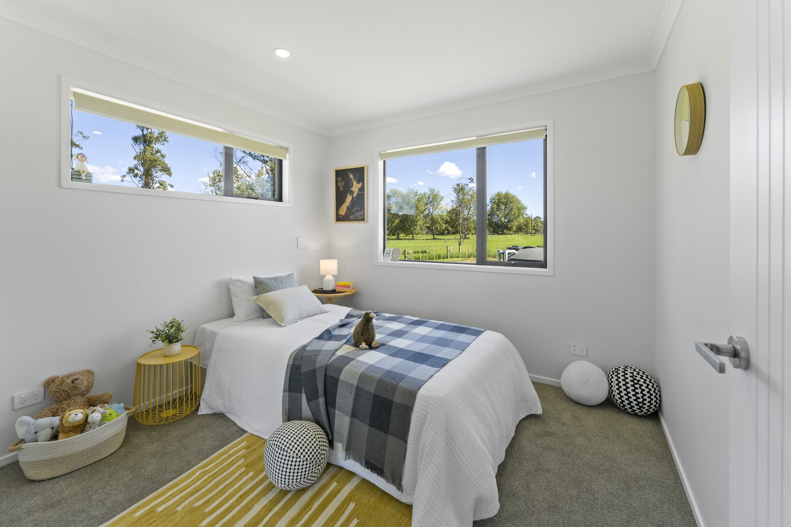
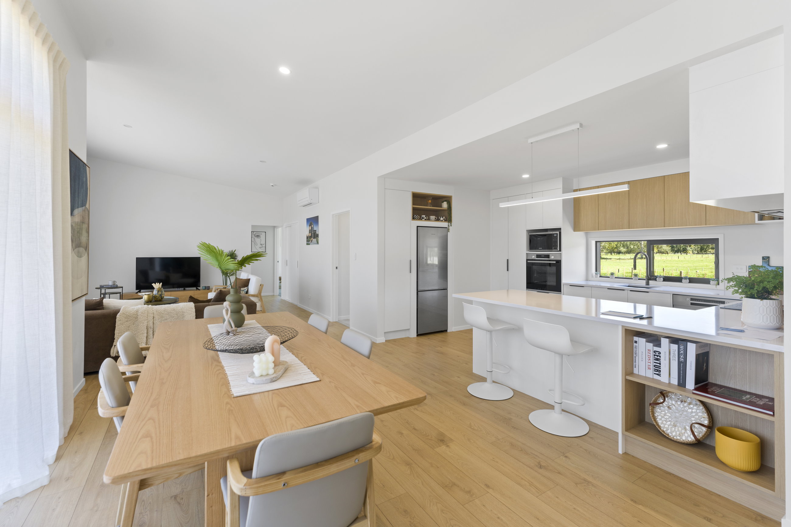
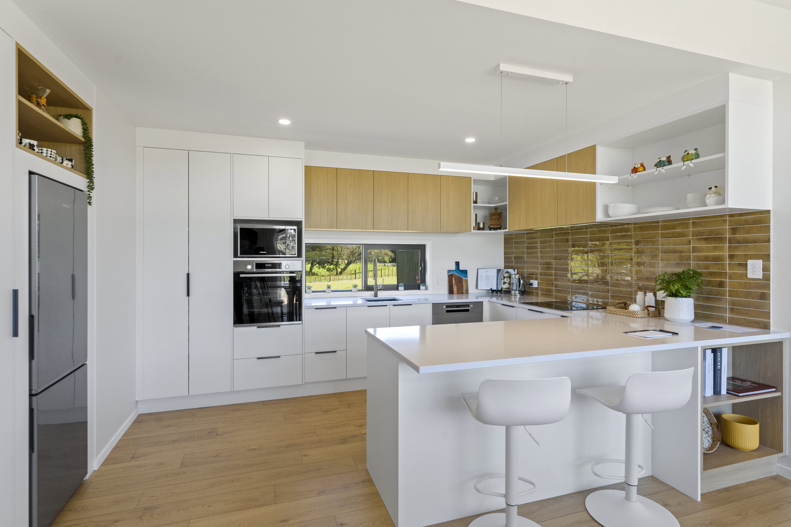
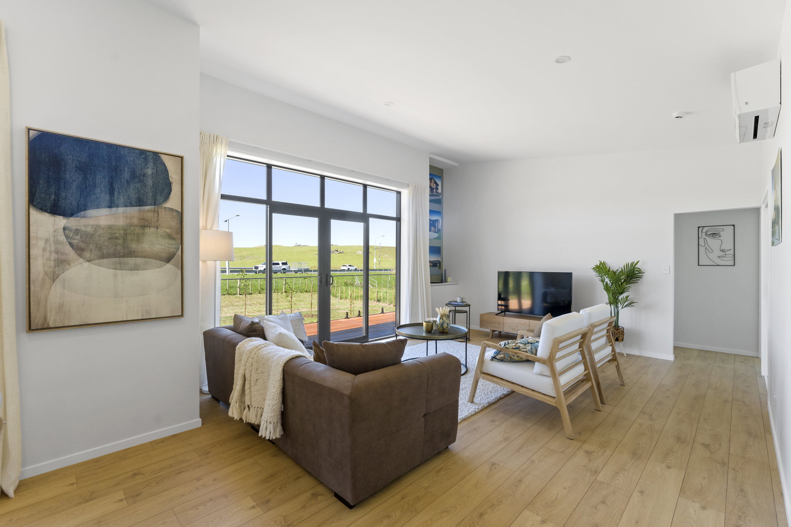
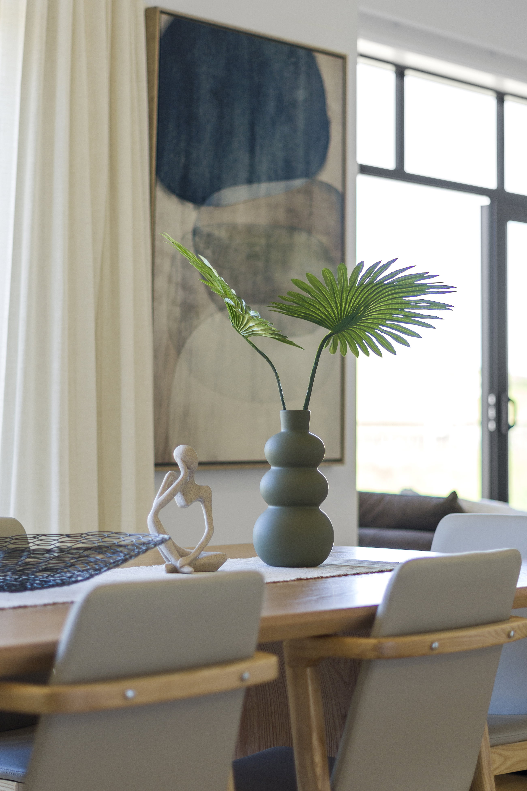
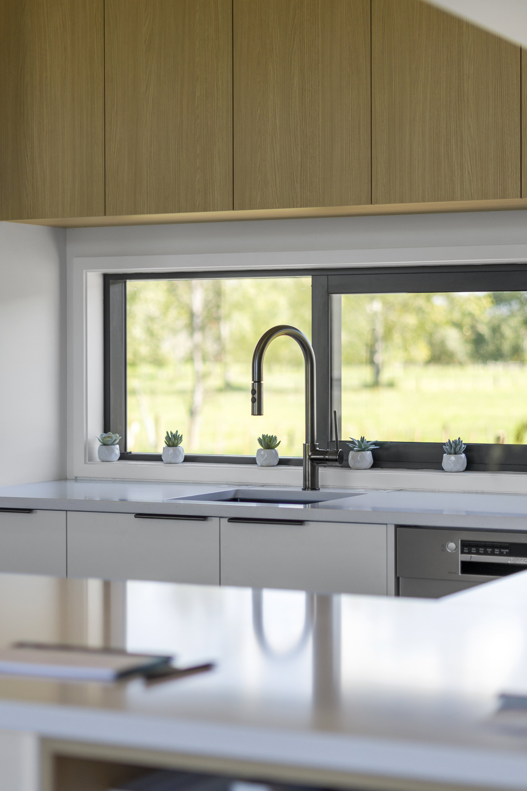
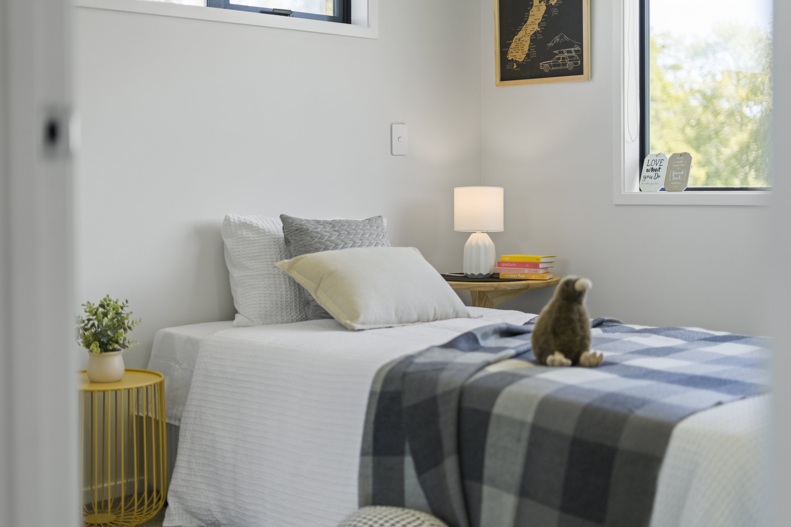
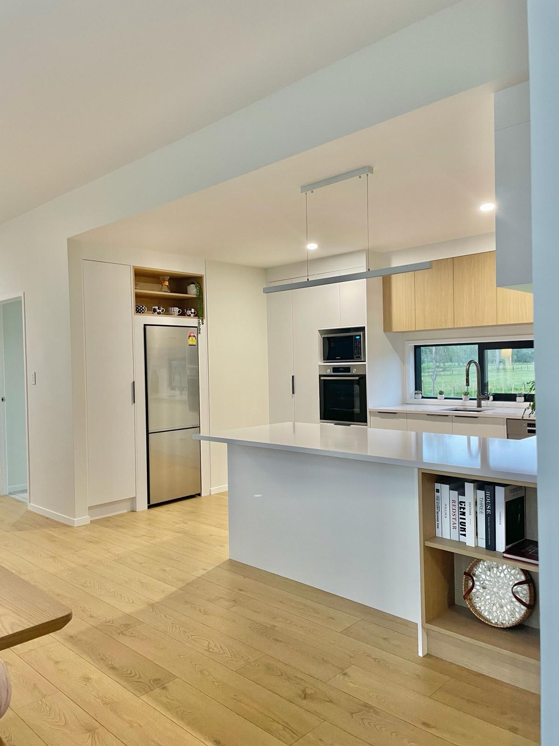
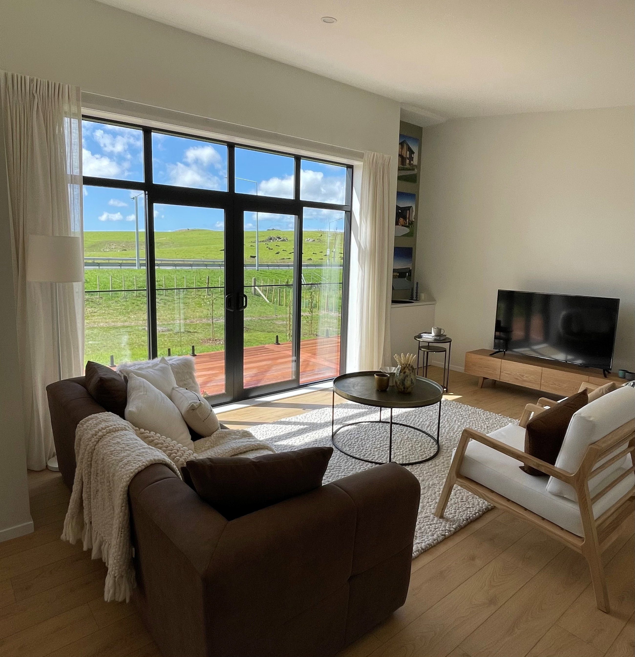
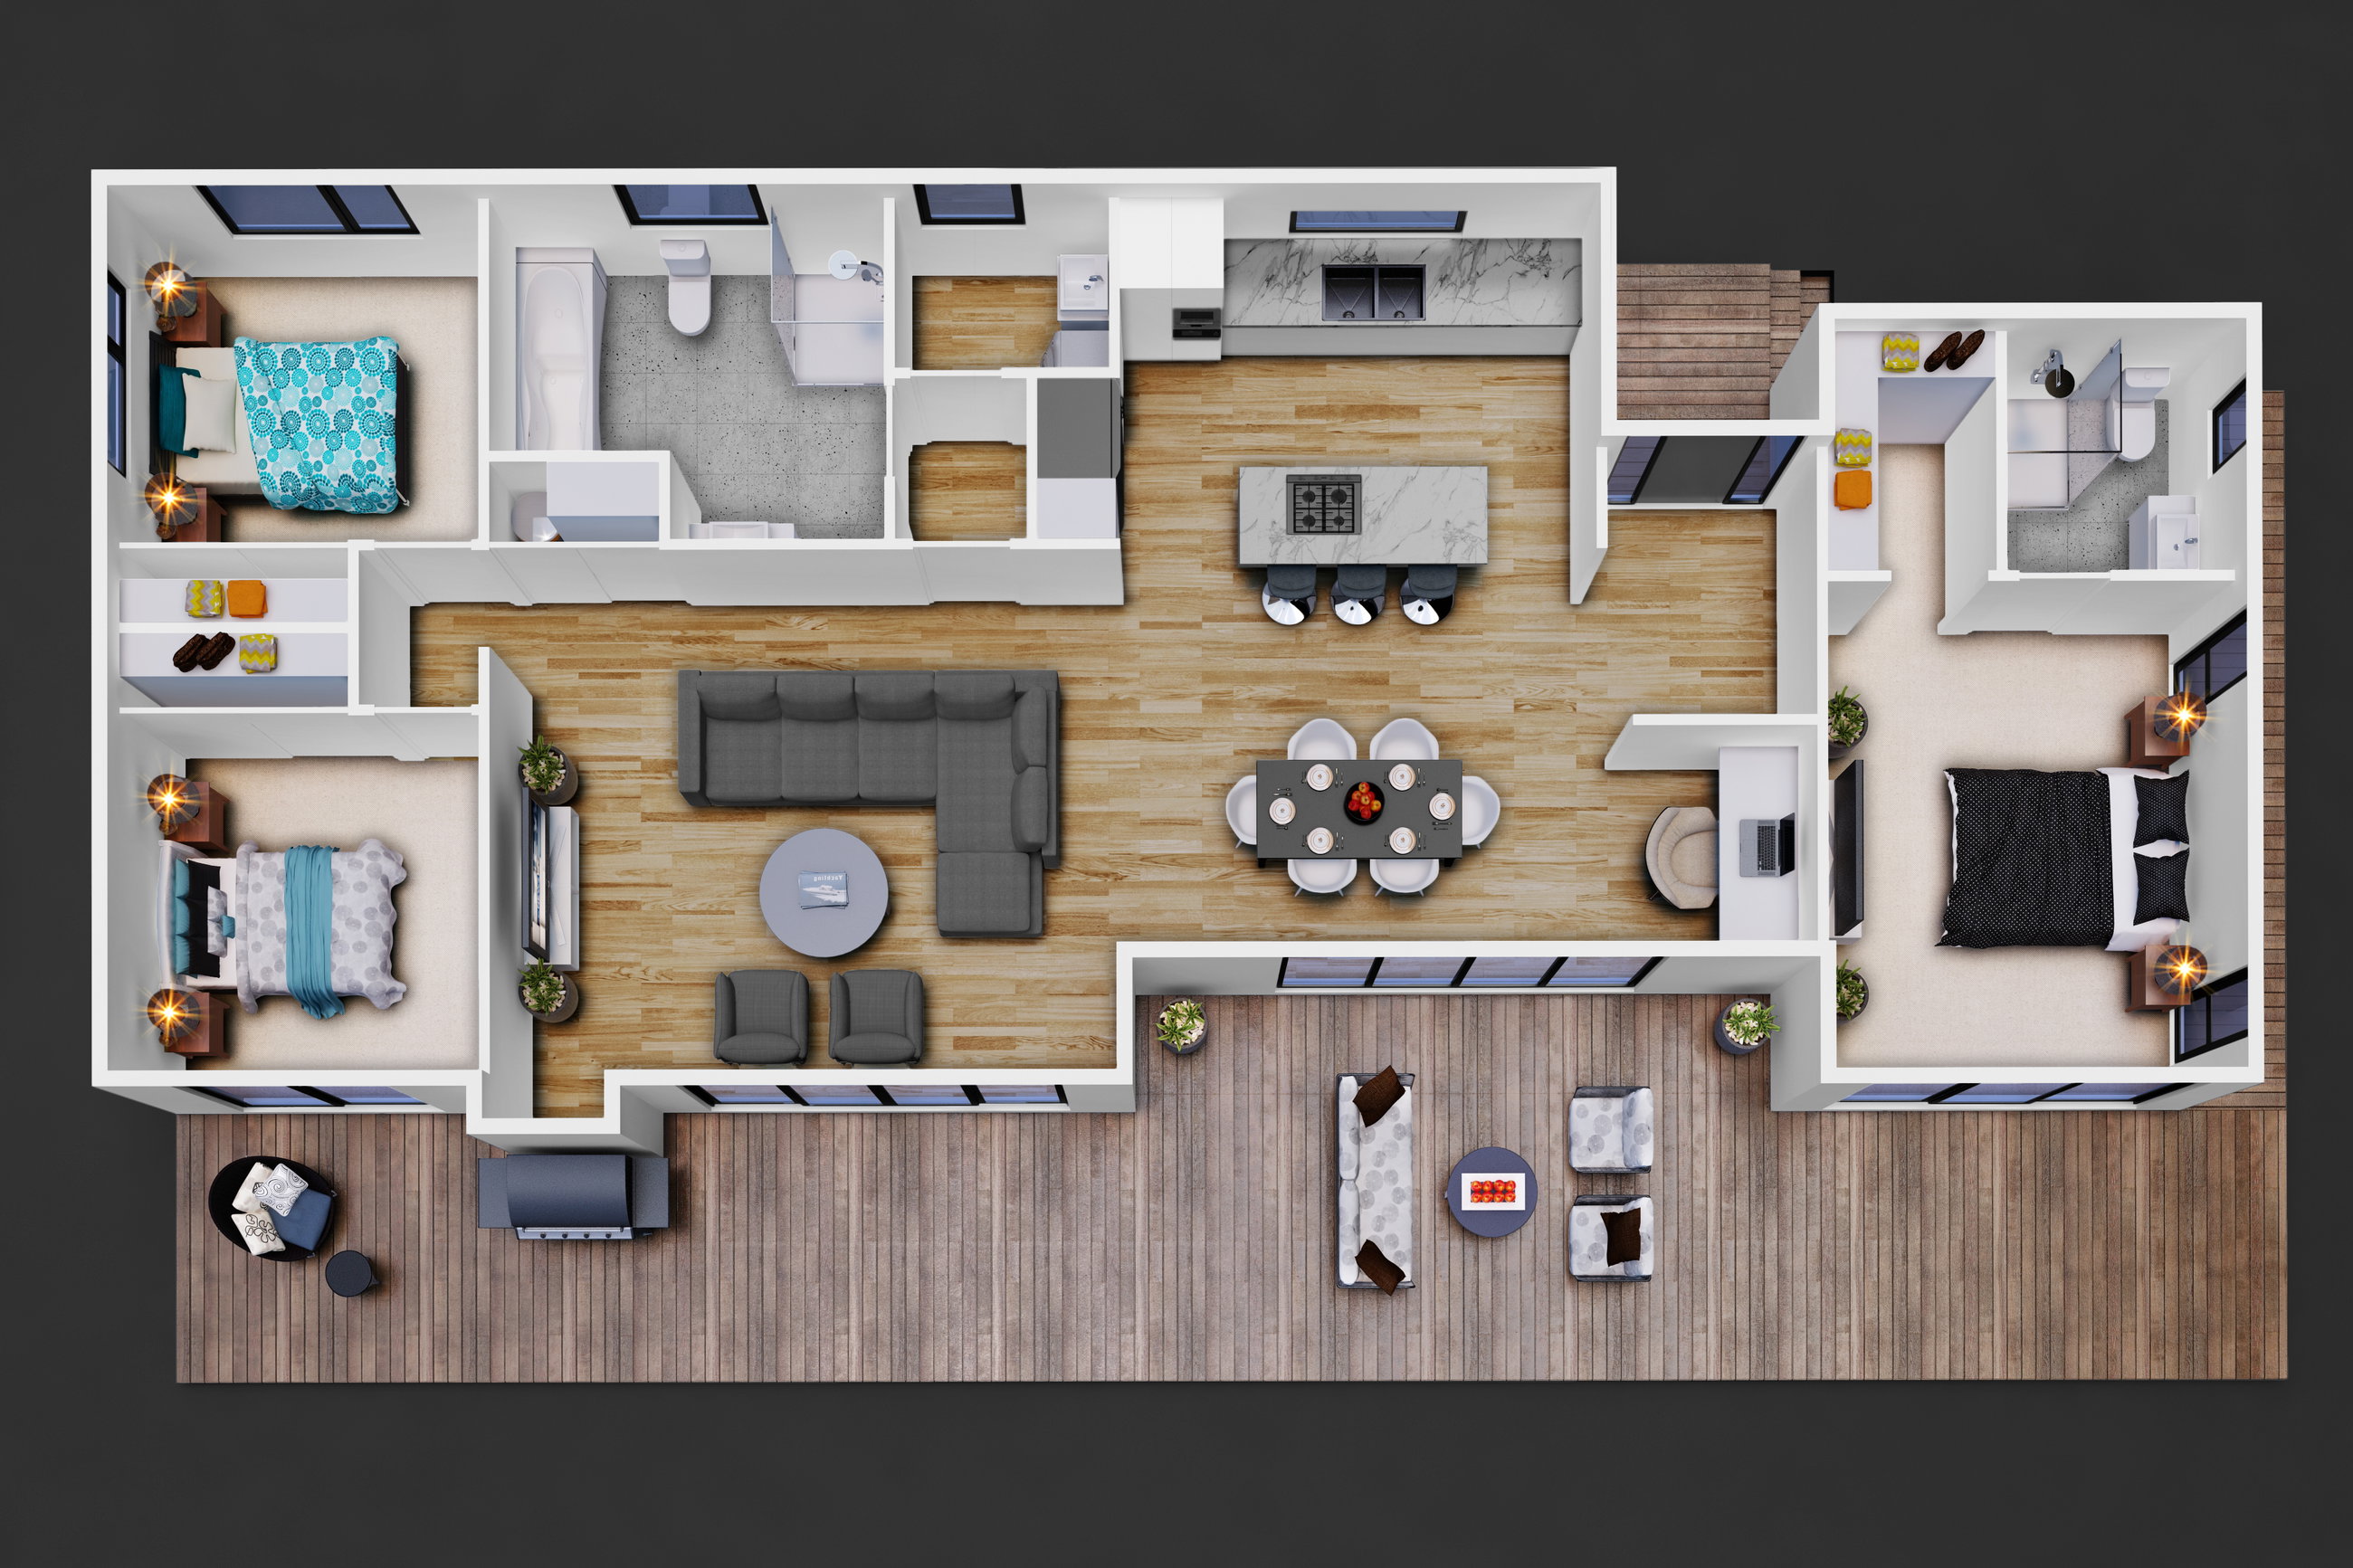
A spacious well appointed chefs kitchen overlooking an open plan living and dining areas with three generous sized bedrooms adjacent.
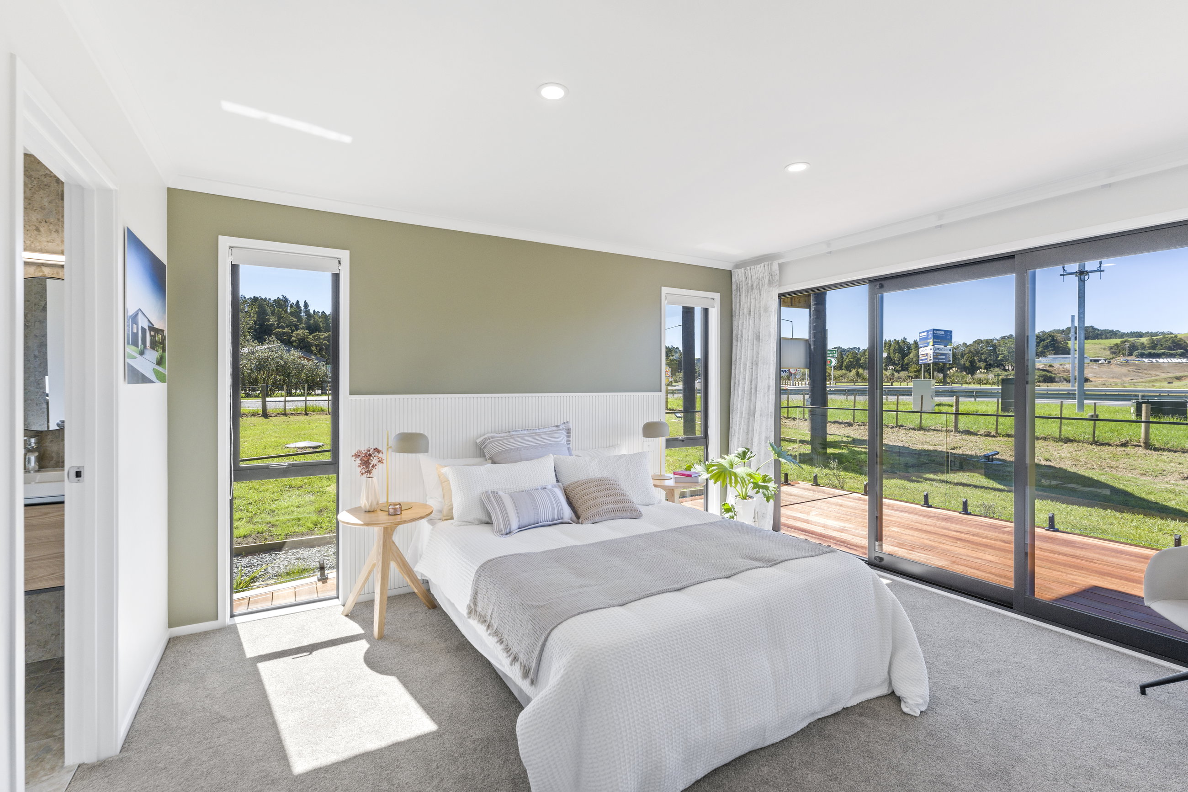
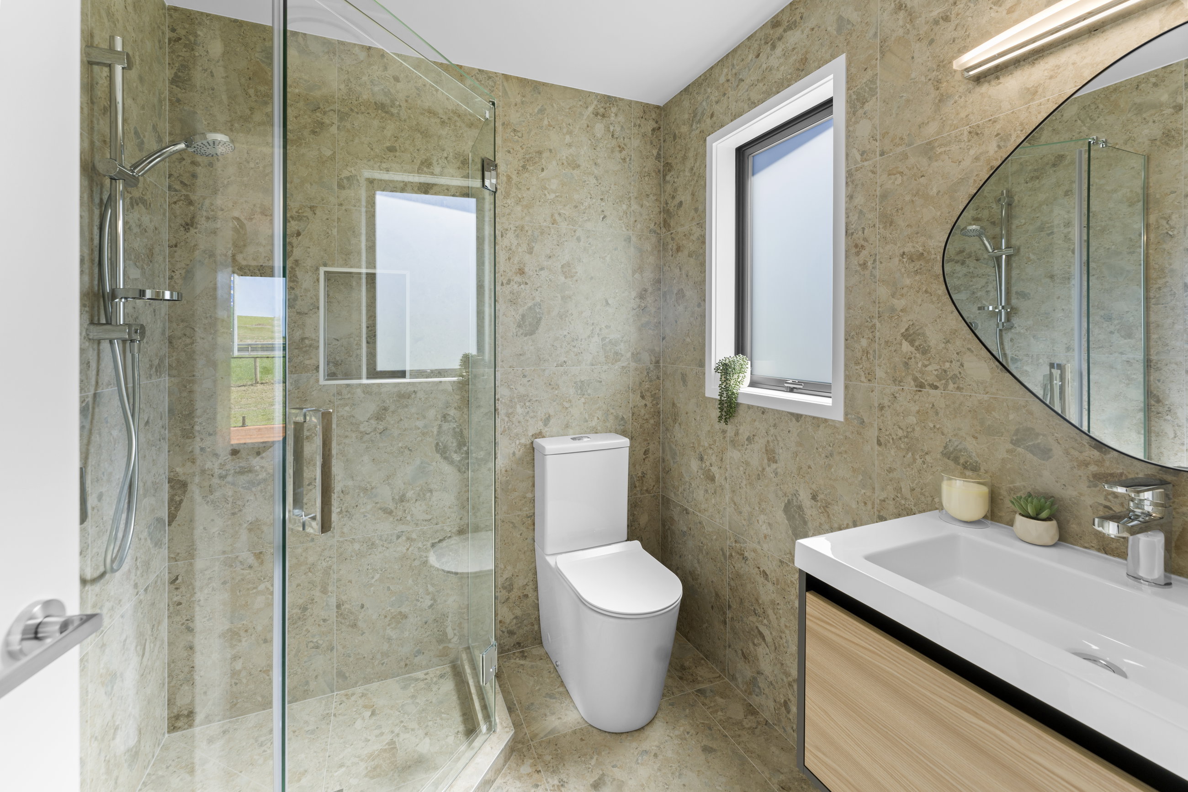
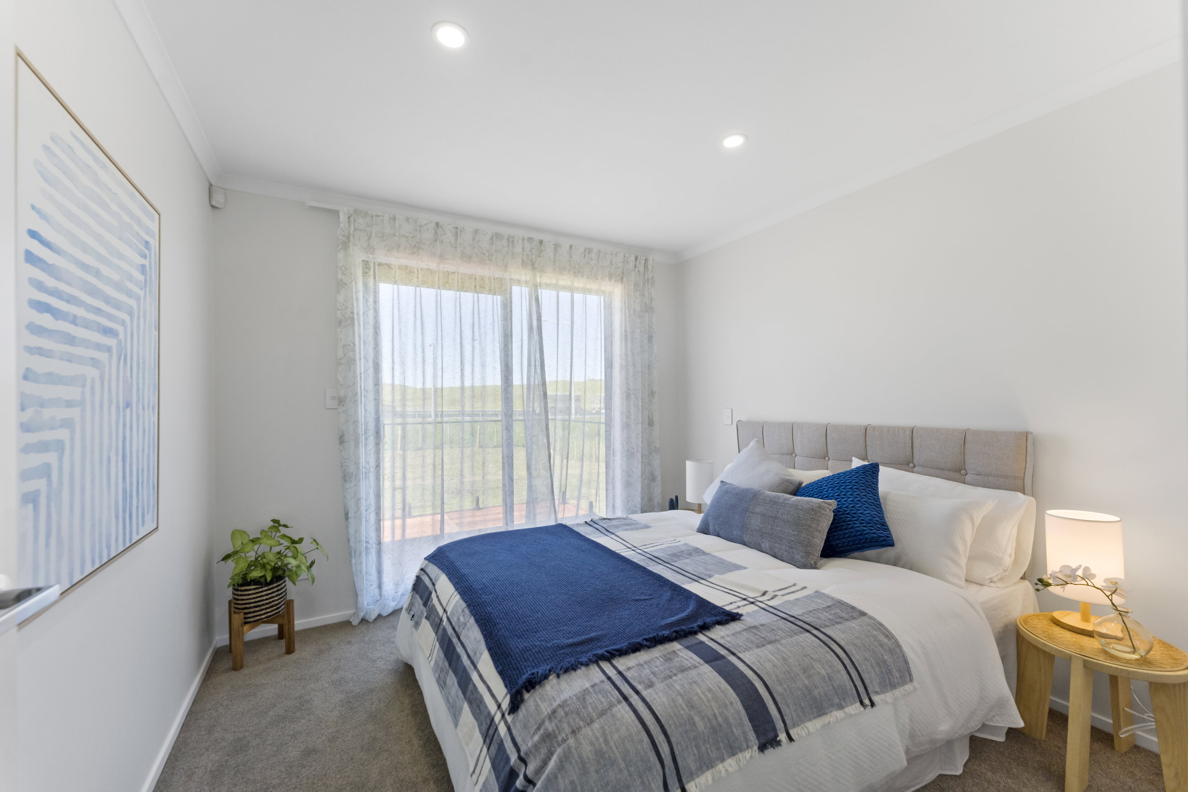
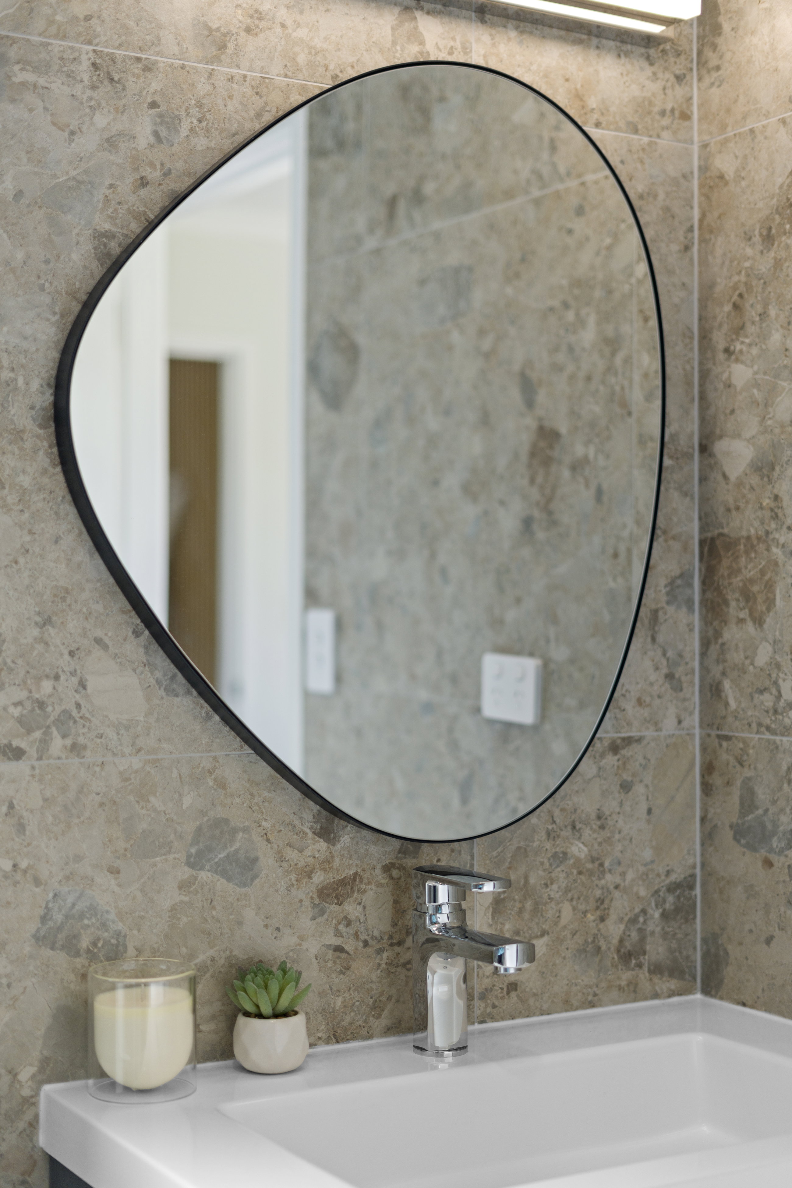
Master Bedroom with tiled Ensuite
Fabulous connection to the large decking to enjoy the outdoors
Plans and renders are indicative only and may show features, finishes, landscaping, furniture, or upgrade items not included in the standard specification. Final designs, dimensions, materials, and inclusions may vary. Please contact us for detailed specifications and pricing.