
Whakamaru


159m²
Price guide
Every inch the modern family home, spacious sunny living in a clever design with ample storage.
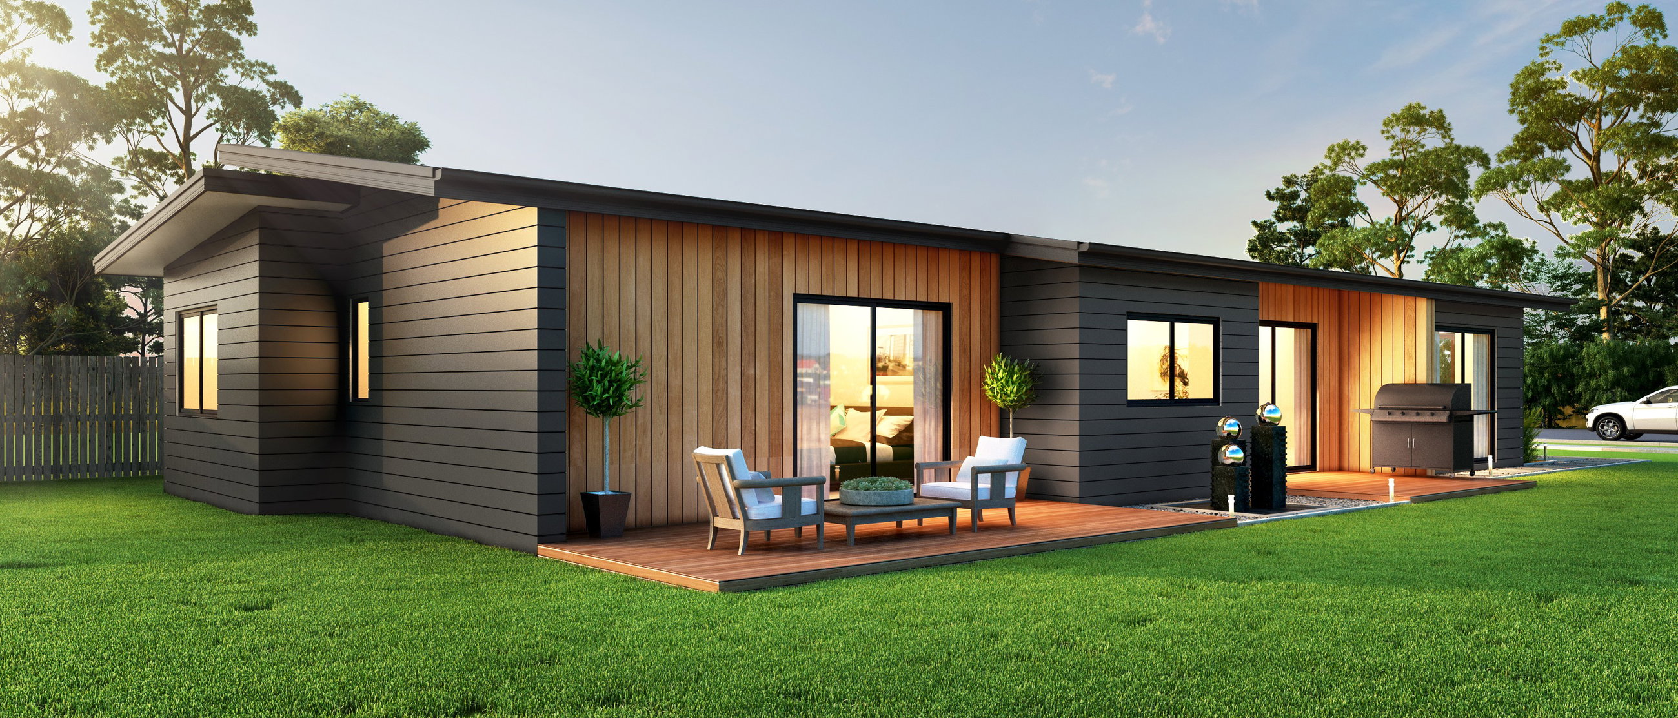
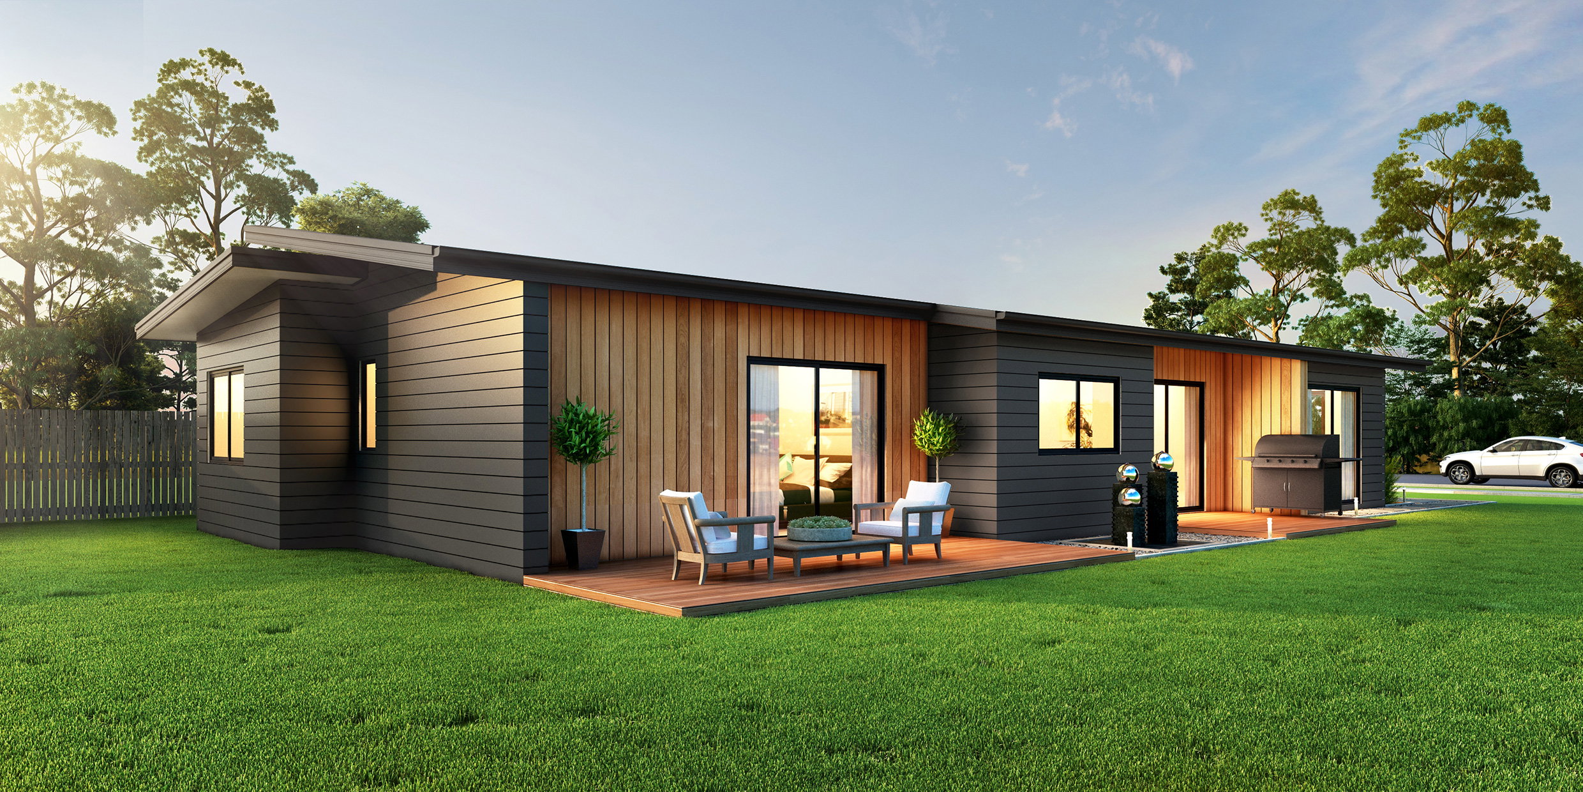
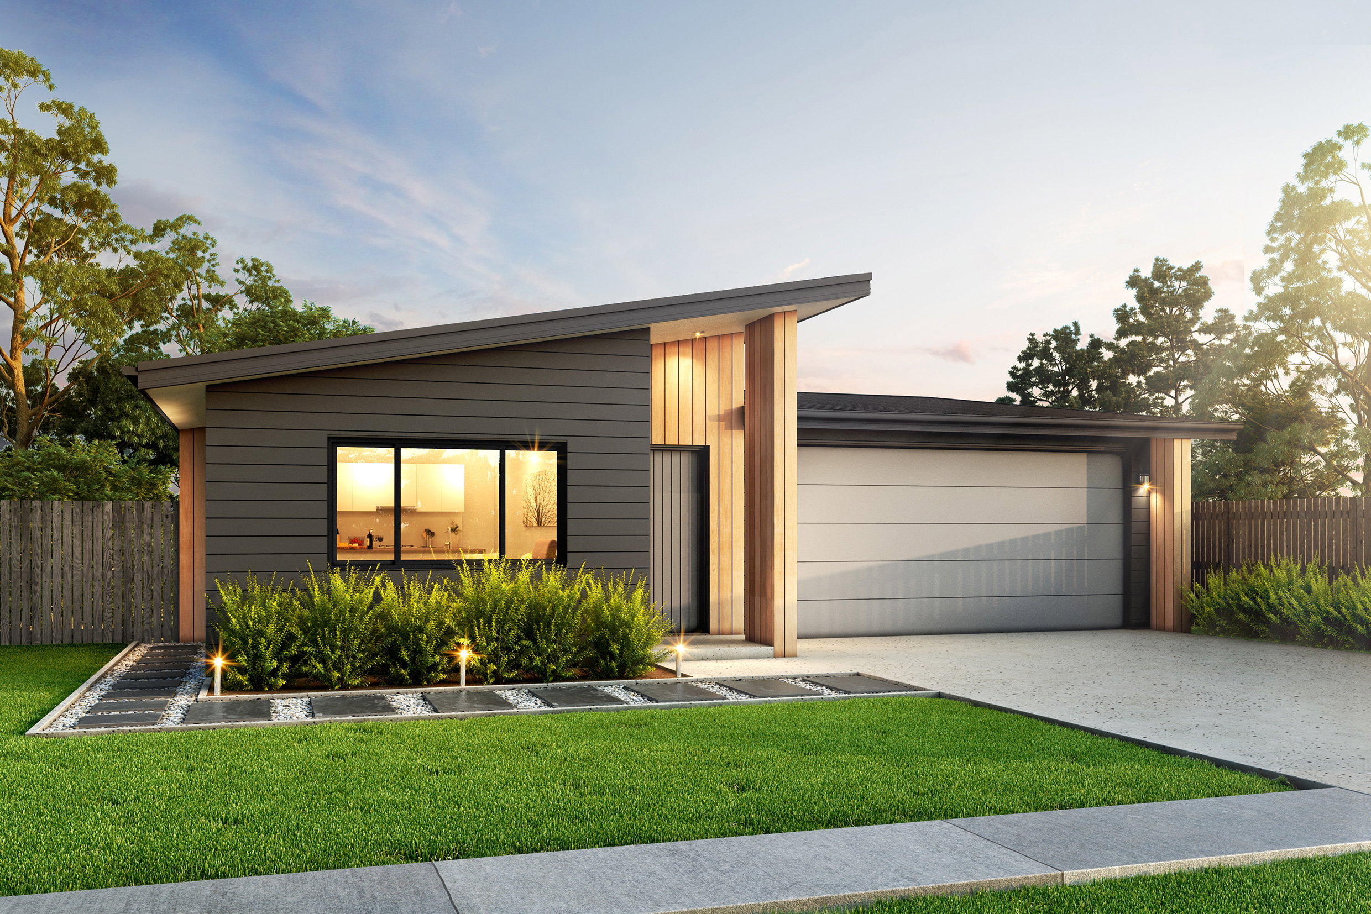
From first sight, the Whakamaru looks every inch the modern family home. A 2020 Registered Master Builders Silver Award Winner, featuring beautiful cedar timber and linea weatherboard exterior cladding plus modern roof angles.
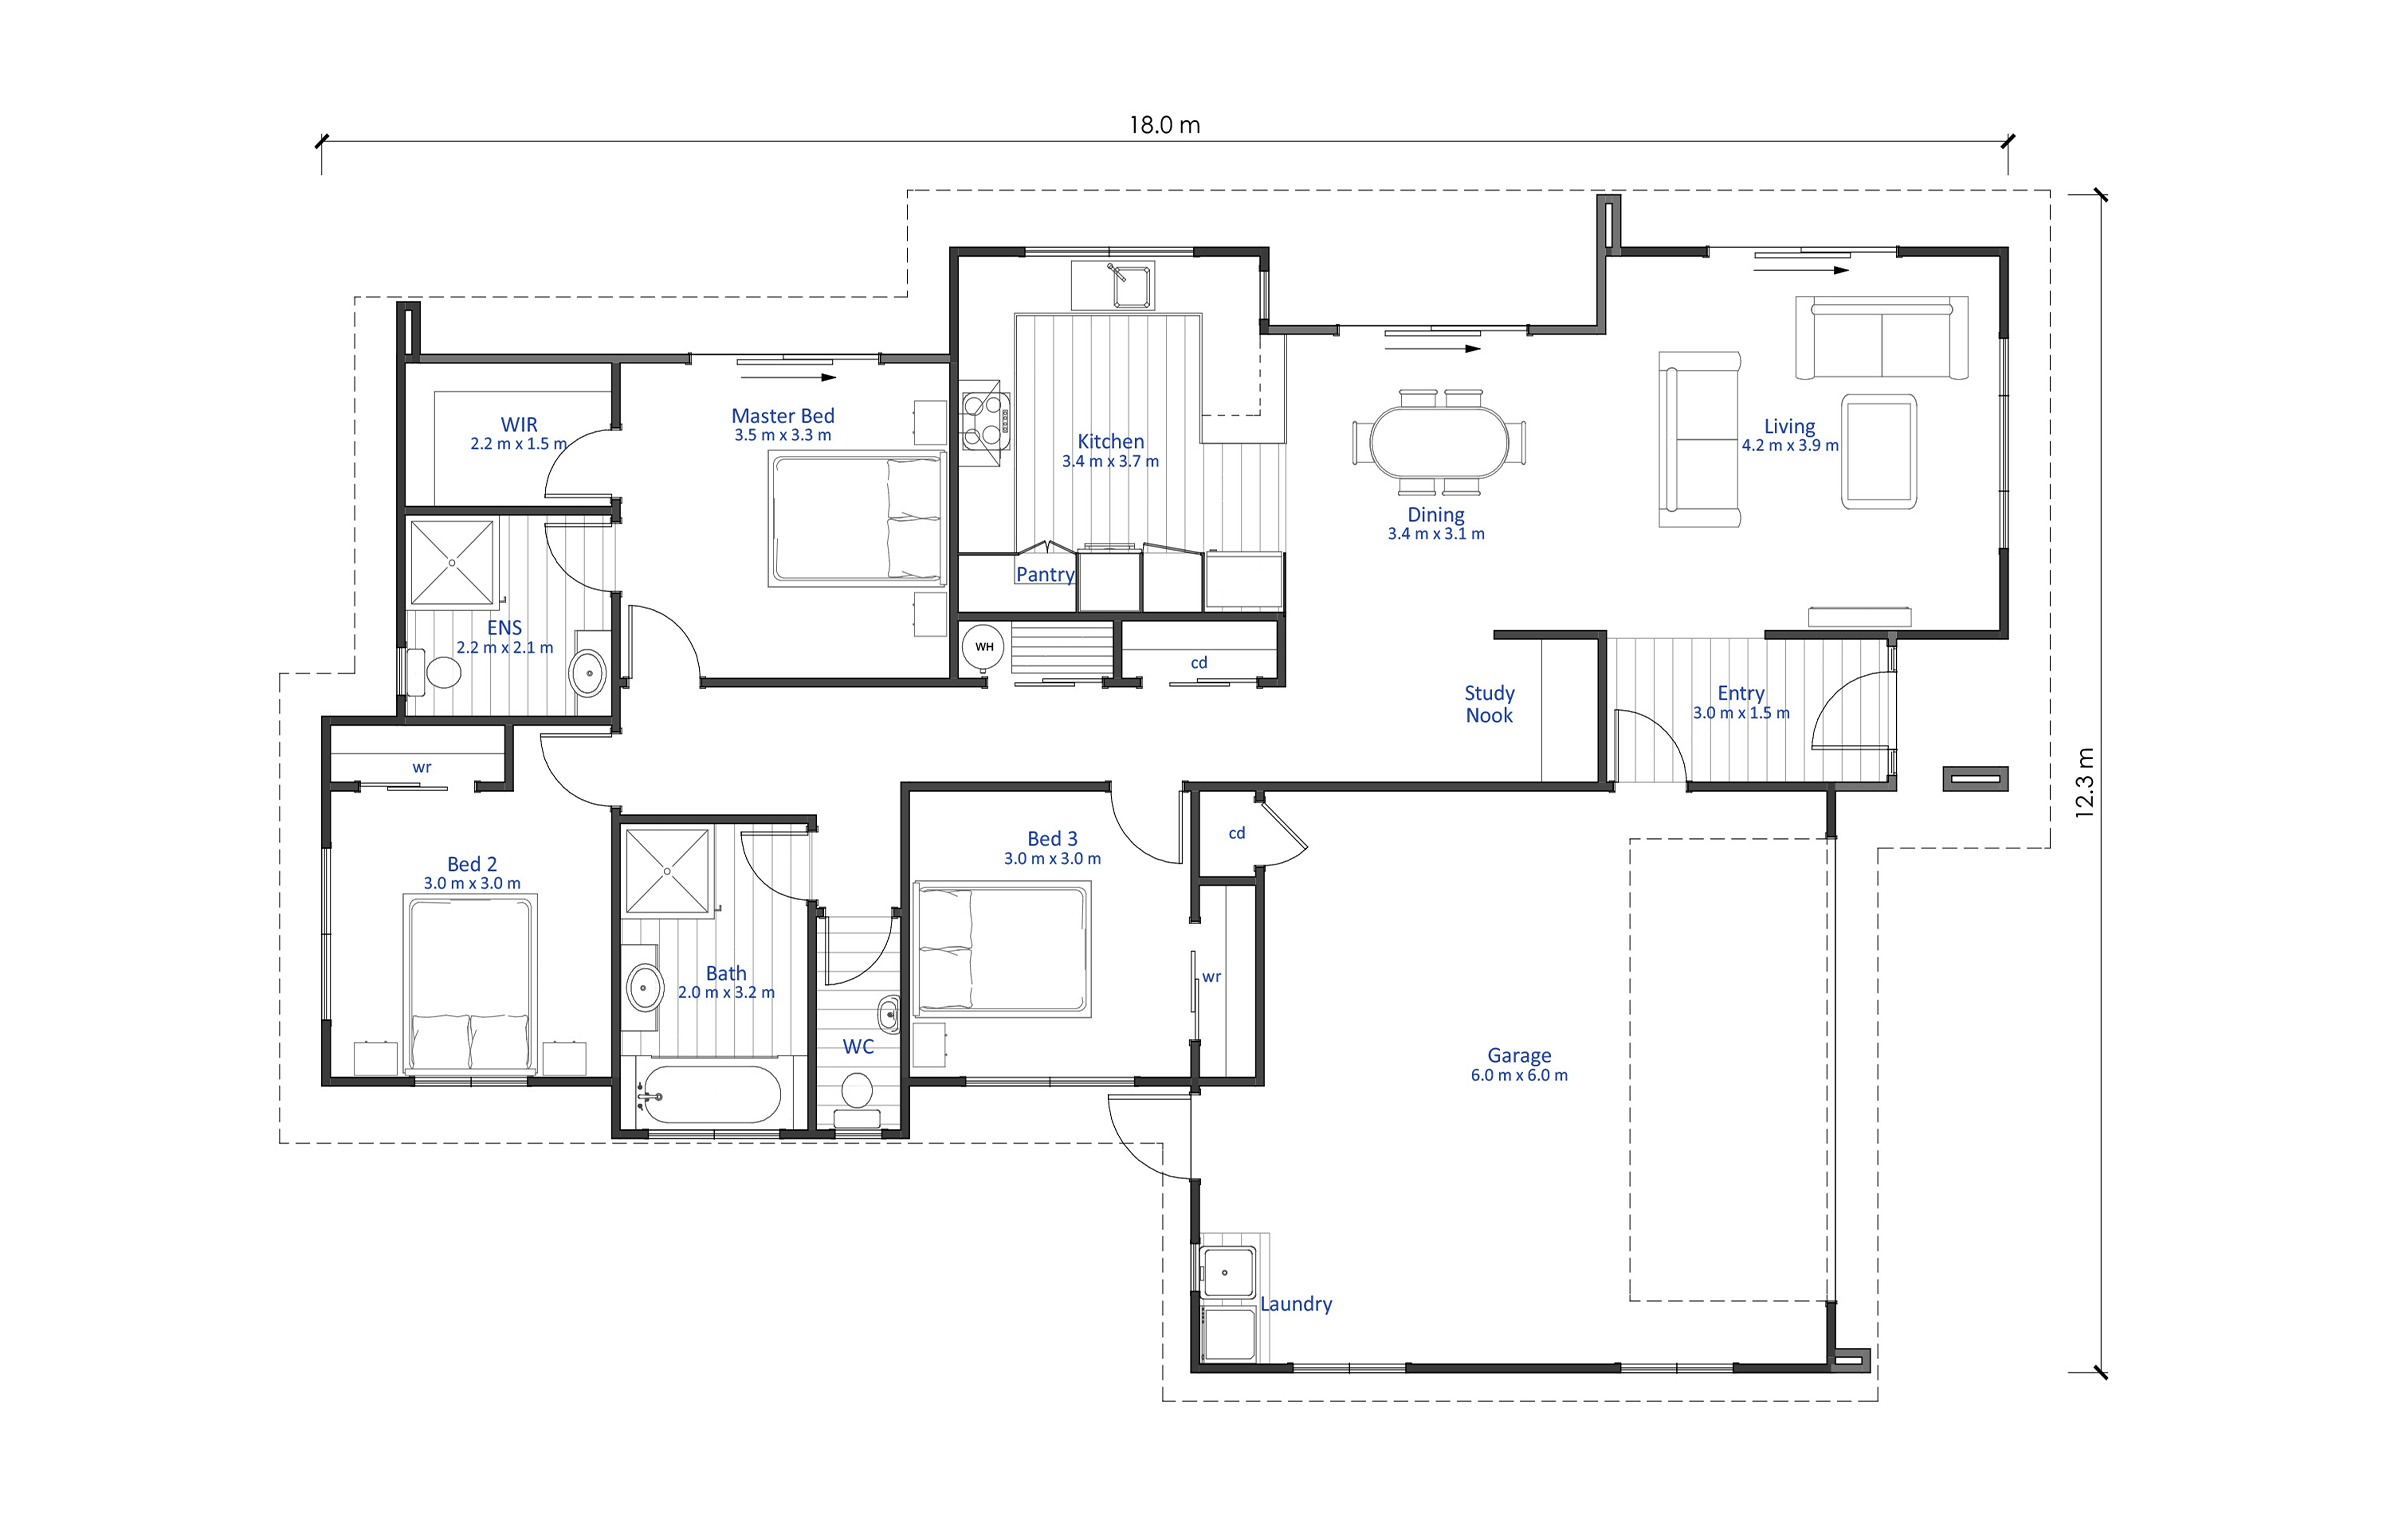
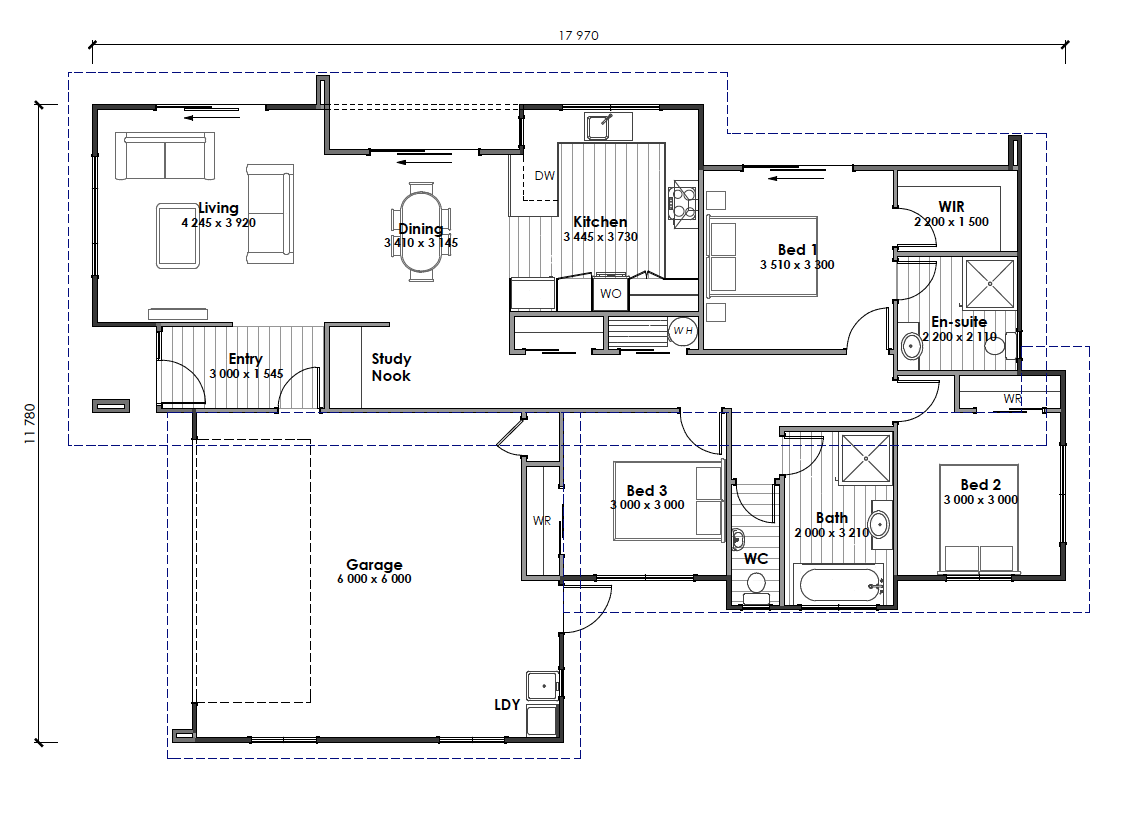
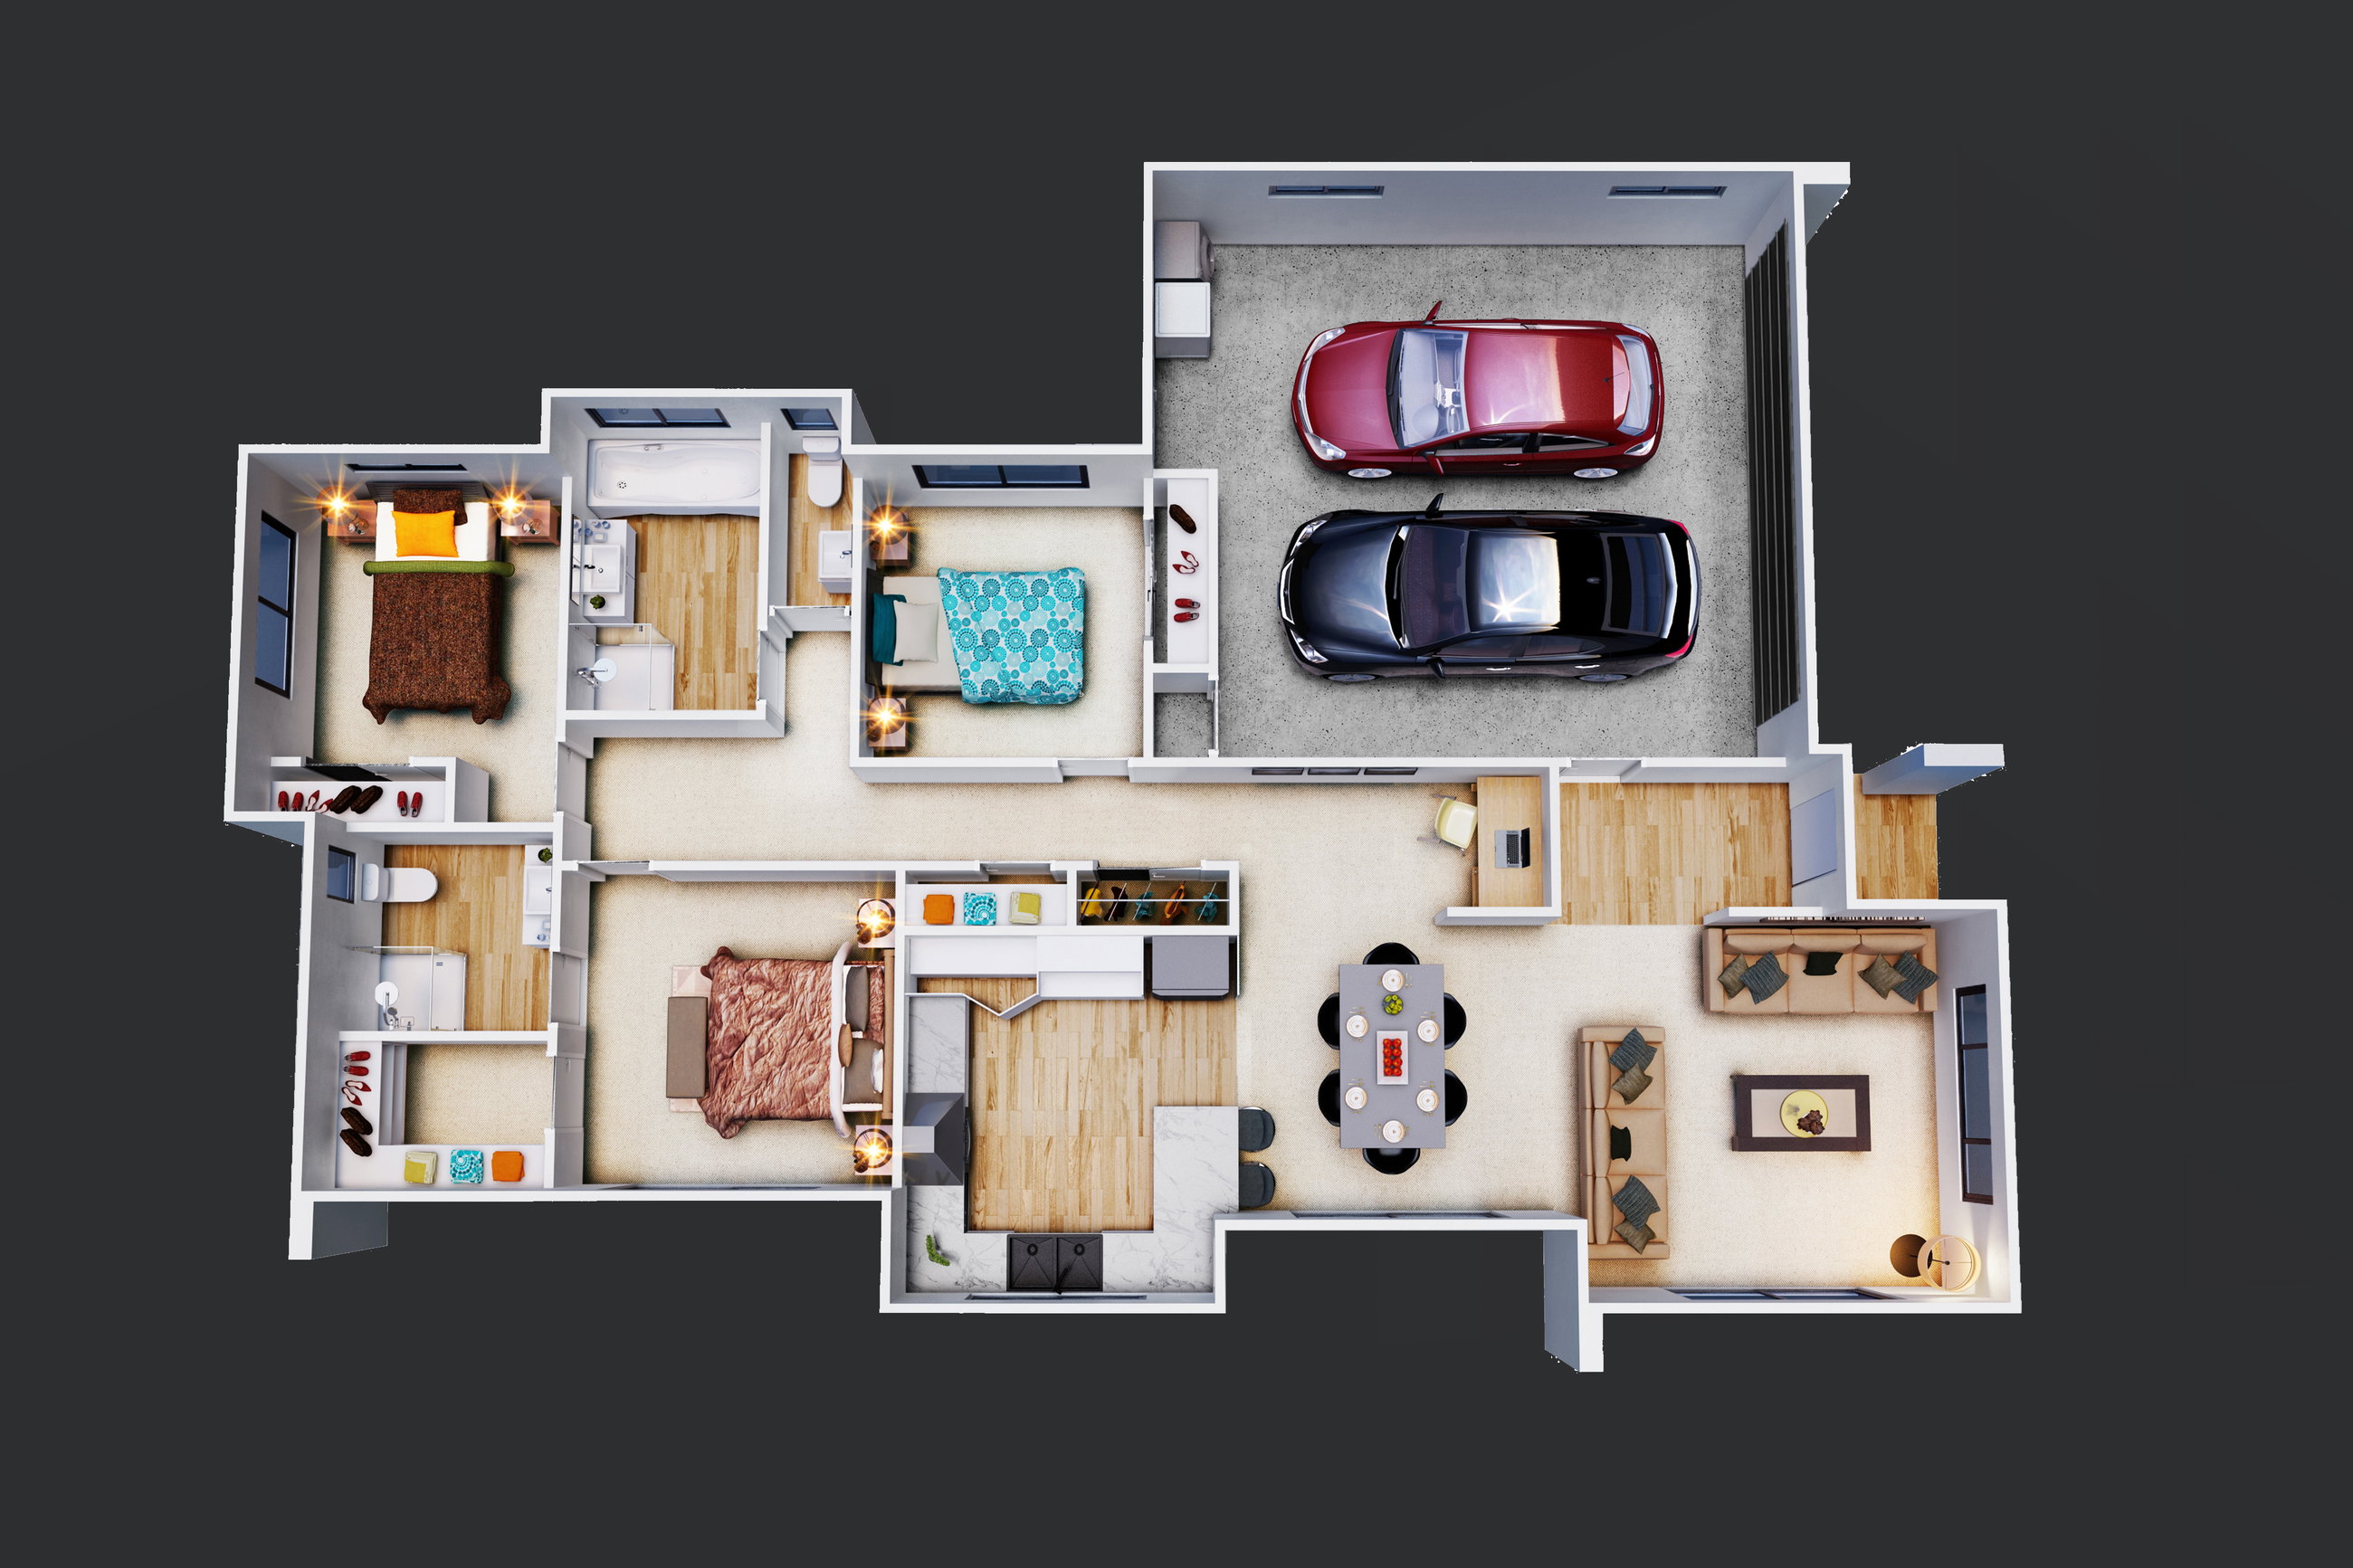
Enjoy the space created by the excellent access to the outdoor areas from the lounge, dining area, and master bedroom. The master bedroom also features a generous walk-in wardrobe and ensuite and the other two double bedrooms each feature a double wardrobe for extra storage.
Other great features include a large double garage with internal access, plus a conveniently placed laundry area with access outdoors to the washing line.
This plan is great for narrower sections and with plenty of large window space to capture the sun in your living areas and master bedroom you'll bathe in the warmth and sense of space within this 159 sqm home.
Plans and renders are indicative only and may show features, finishes, landscaping, furniture, or upgrade items not included in the standard specification. Final designs, dimensions, materials, and inclusions may vary. Please contact us for detailed specifications and pricing.