
Tairua


243m²
Price guide
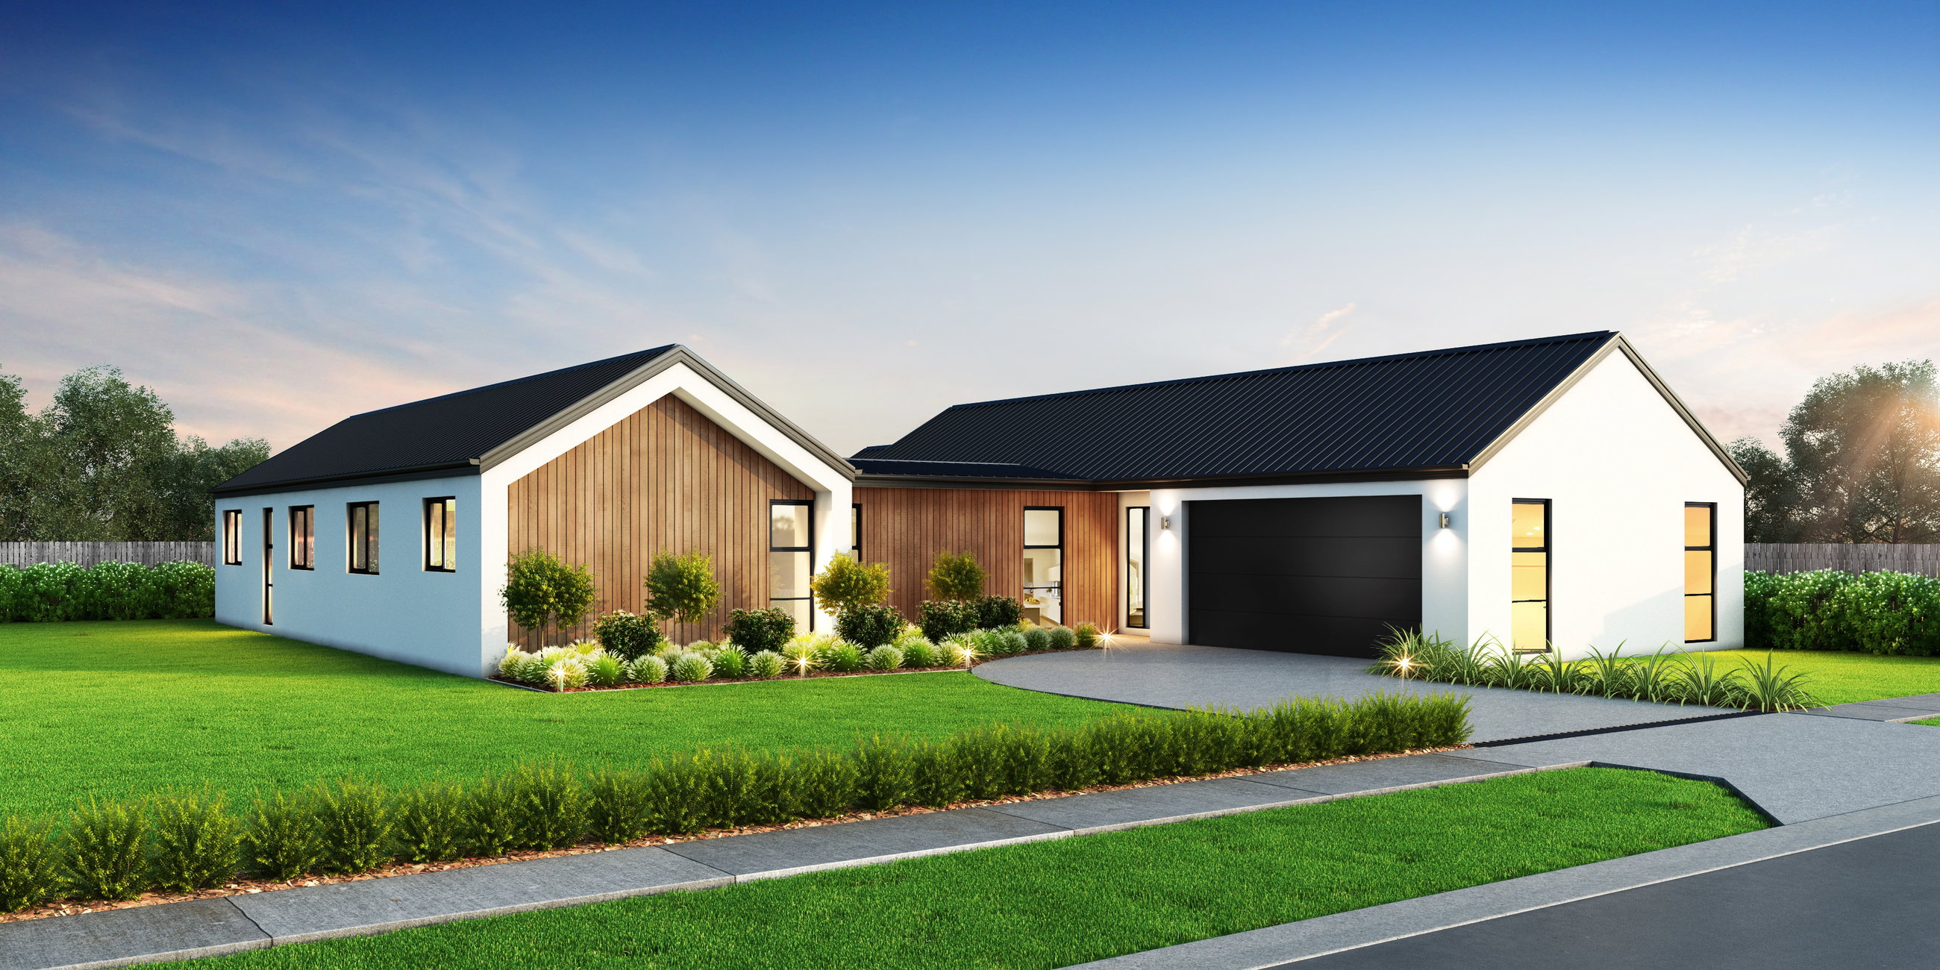
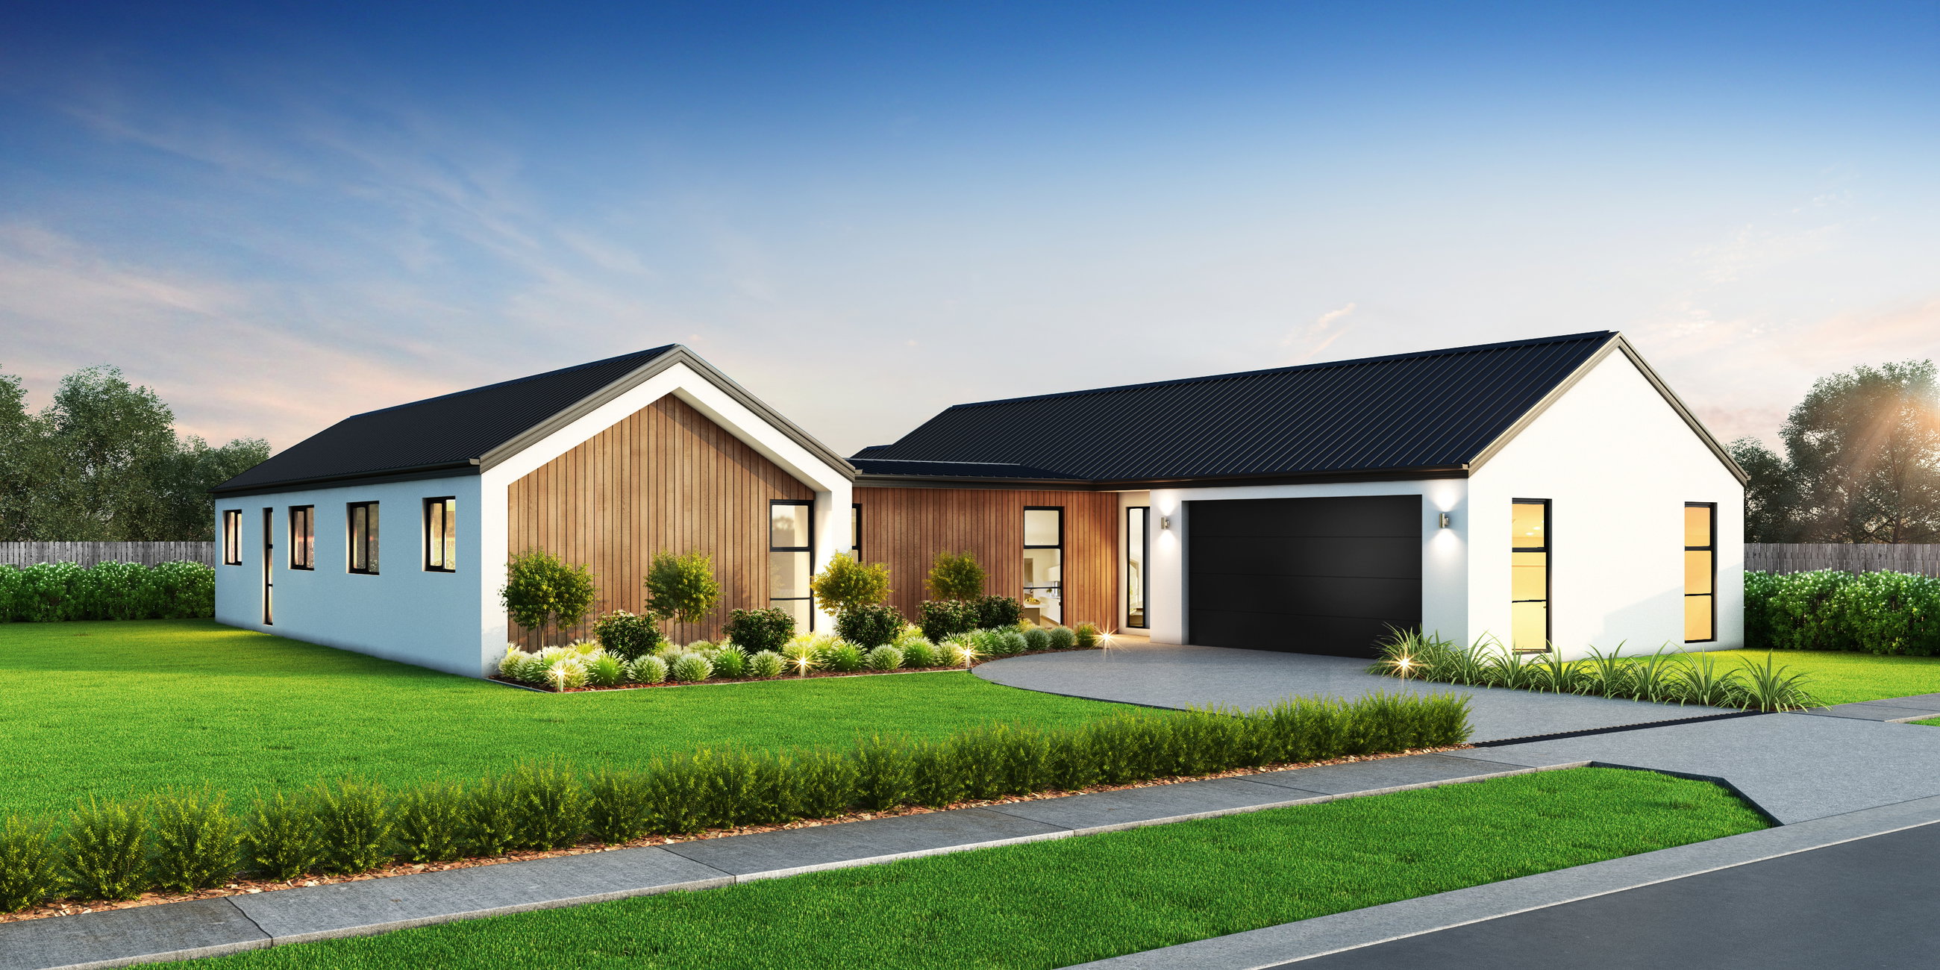
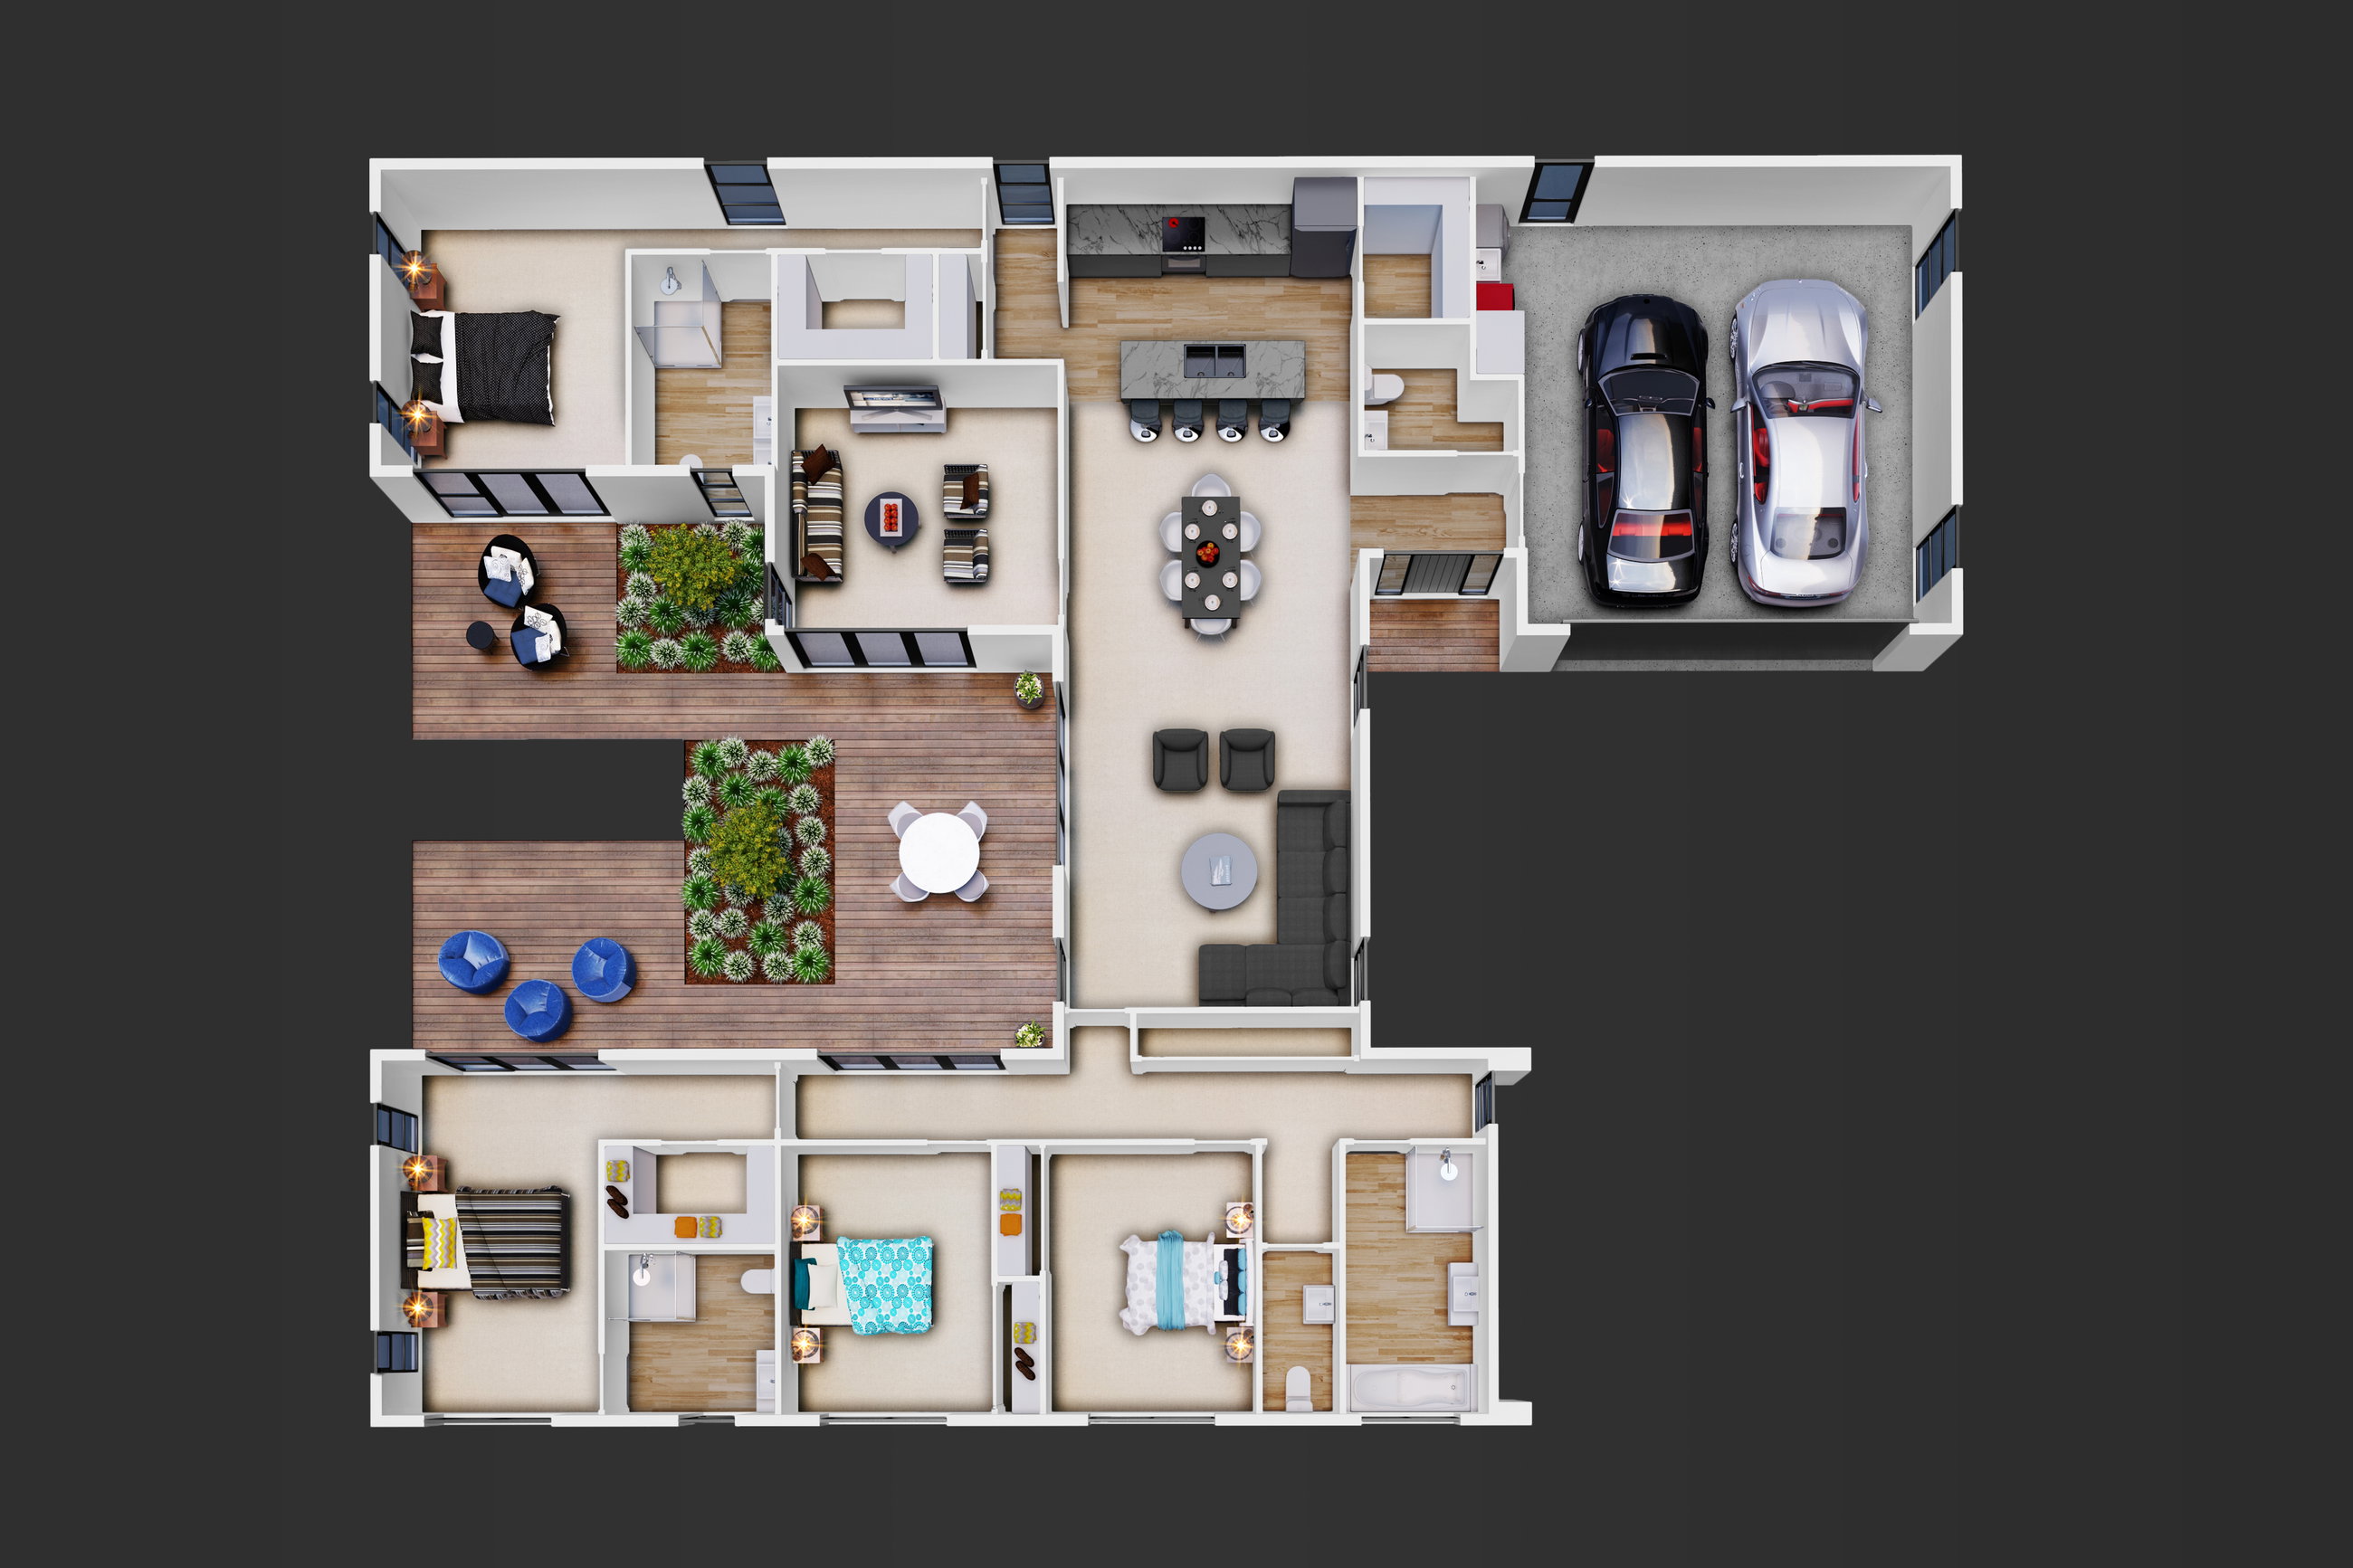
With four bedrooms and three bathrooms spread over this large two wing house, the Tairua is a wonderful option for big families.
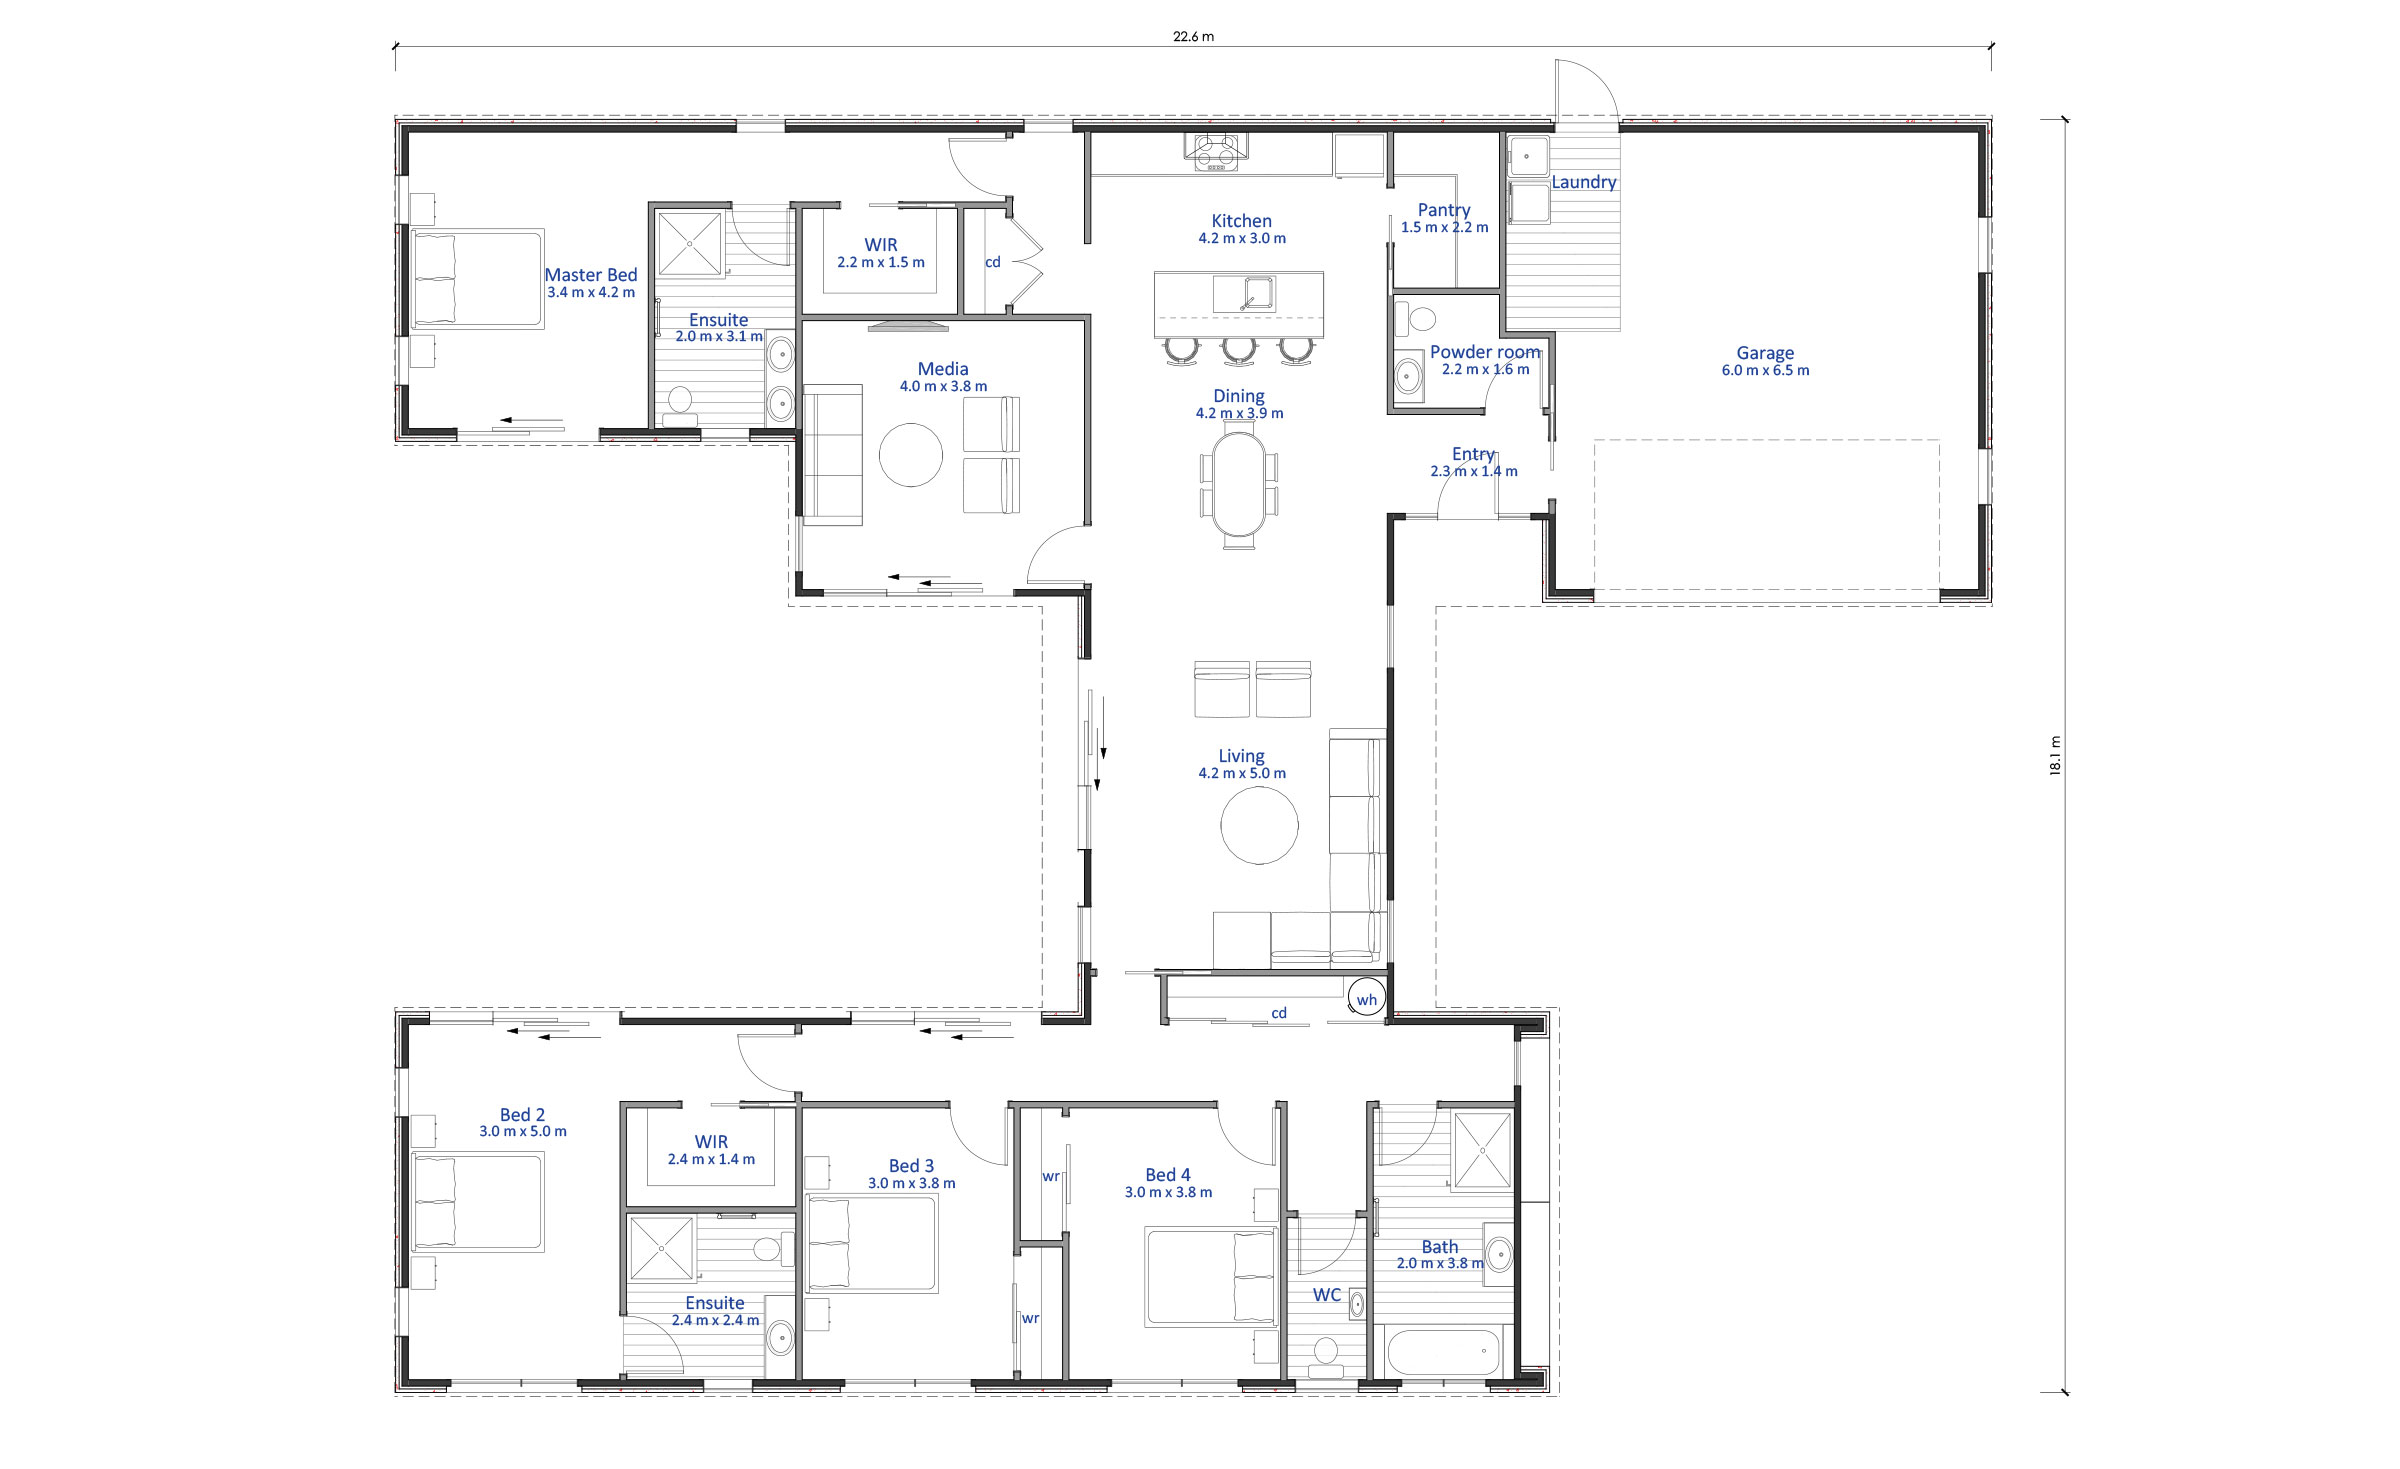
With four bedrooms and three bathrooms spread over this large two wing house, the Tairua is a wonderful option for big families. Two master bedrooms on either end of the home feature ensuite bathrooms and walk-in wardrobes, perfect for intergenerational living.

Multiple sliding doors open onto a courtyard formed by the home’s U-shaped design encouraging a natural flow between indoor and outdoor living areas.
In the kitchen you’ll find a walk-in pantry, plenty of bench space and an island overlooking the open plan dining and living areas beyond. With space for a large dining table and four stools at the breakfast bar, the main living area can comfortably accommodate both guests and a large family.
A separate media room can be closed off from the rest of the house making it a perfect place for kids to watch movies while you entertain.
In the internally accessible double garage you’ll find the home’s laundry facilities as well as space for tools, toys and sports gear.
Build this plan as specified above or customise to suit your needs.
Plans and renders are indicative only and may show features, finishes, landscaping, furniture, or upgrade items not included in the standard specification. Final designs, dimensions, materials, and inclusions may vary. Please contact us for detailed specifications and pricing.