


Ngāmotu


229m²
Price guide
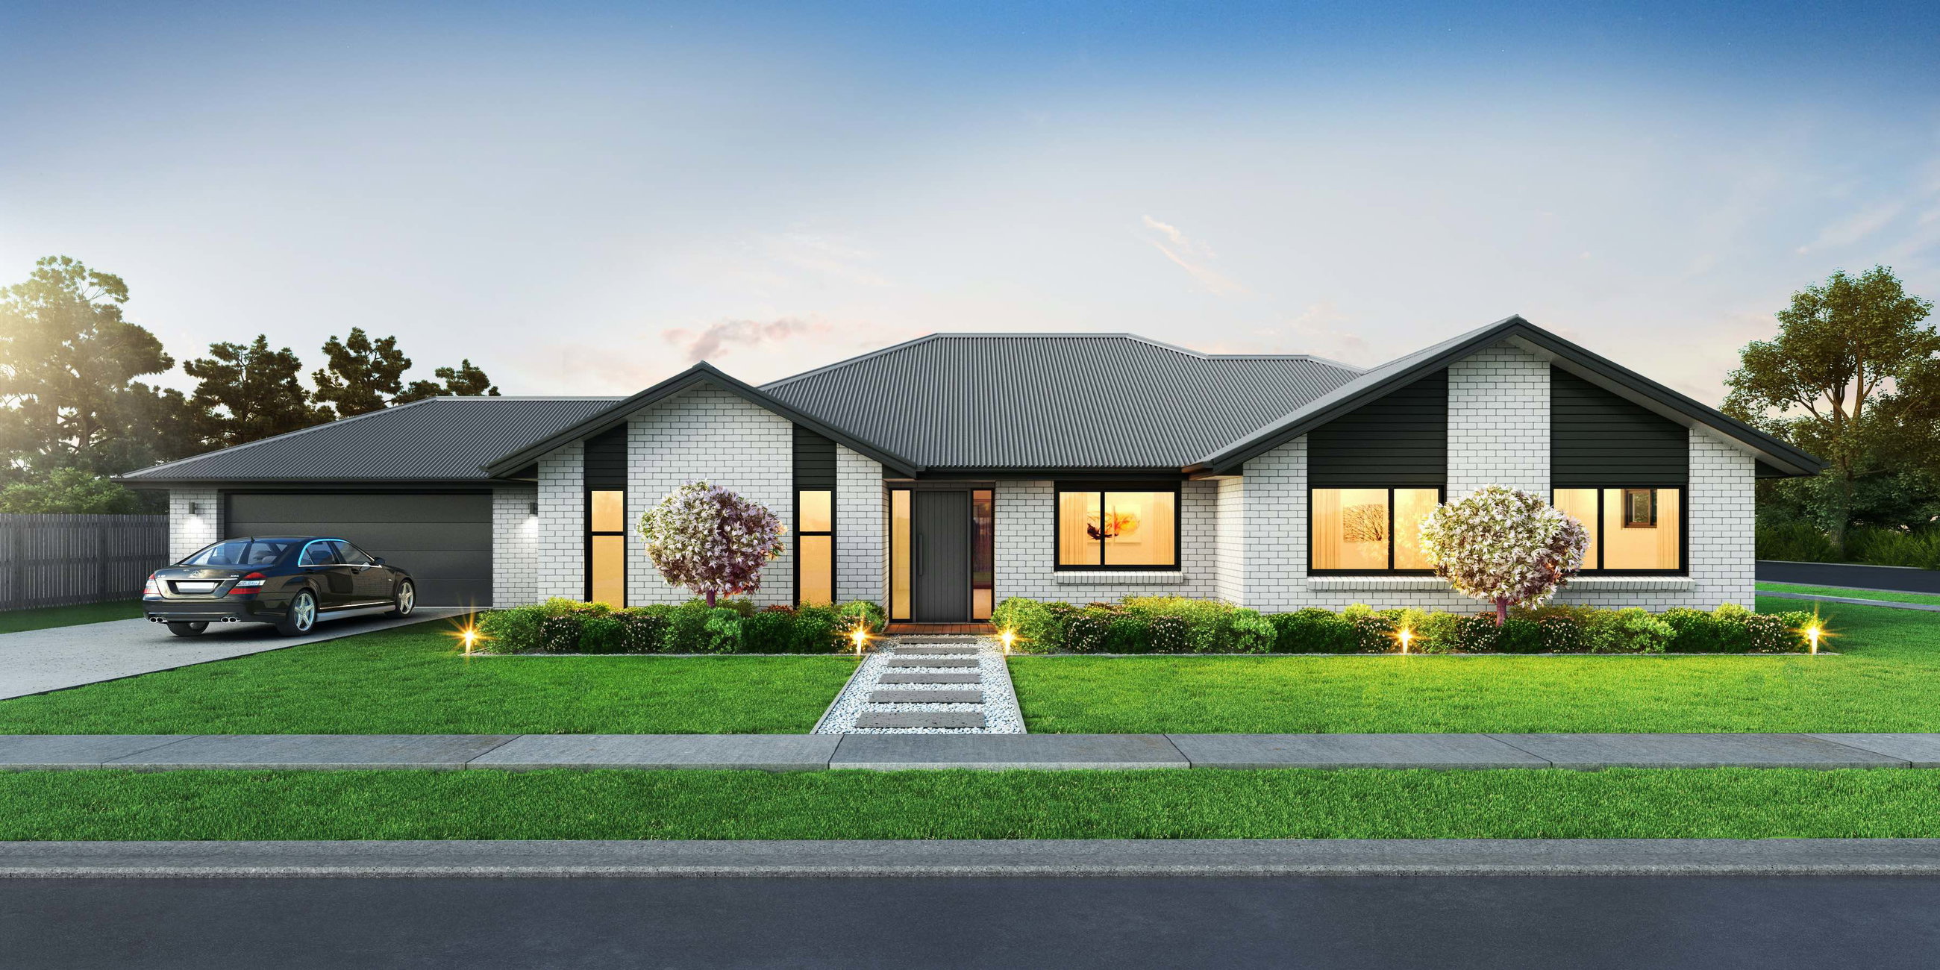
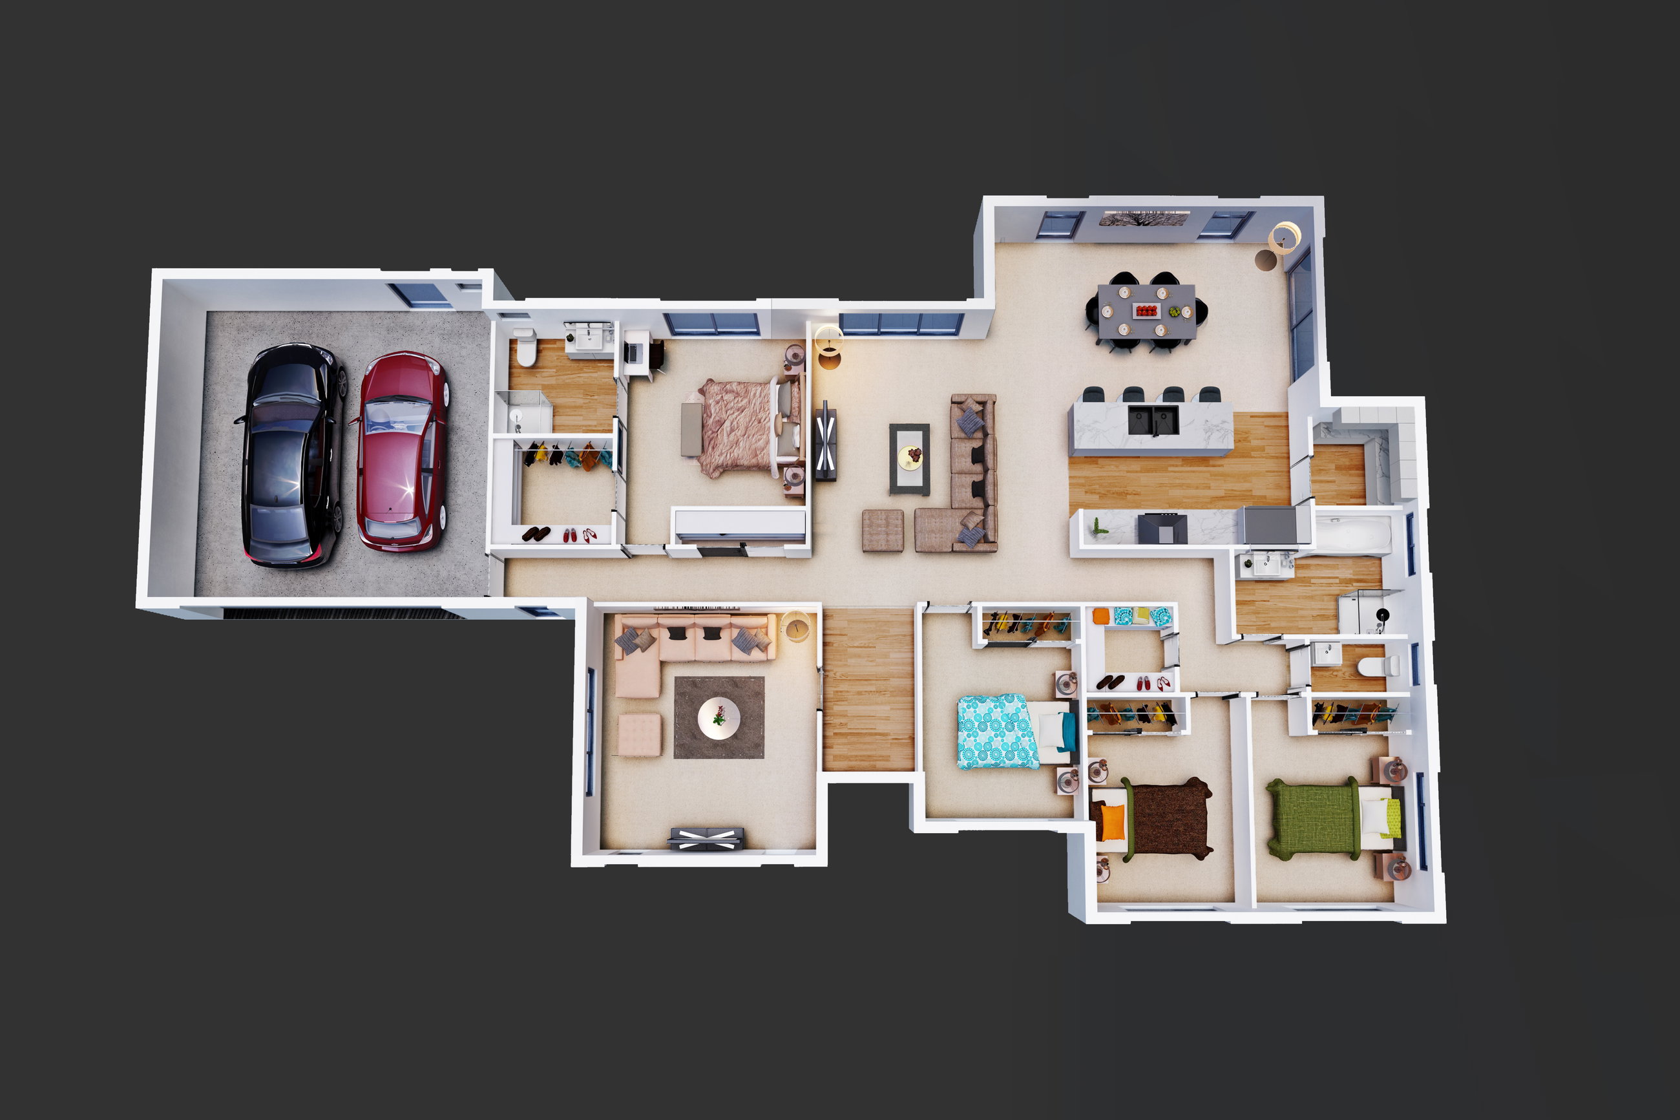
Enjoy open living spaces and a private lounge for you or the kids? This is the perfect plan.
If your looking for a spacious four bedroom family home with street appeal, your in luck as our Ngāmotu plan fits the bill perfectly.
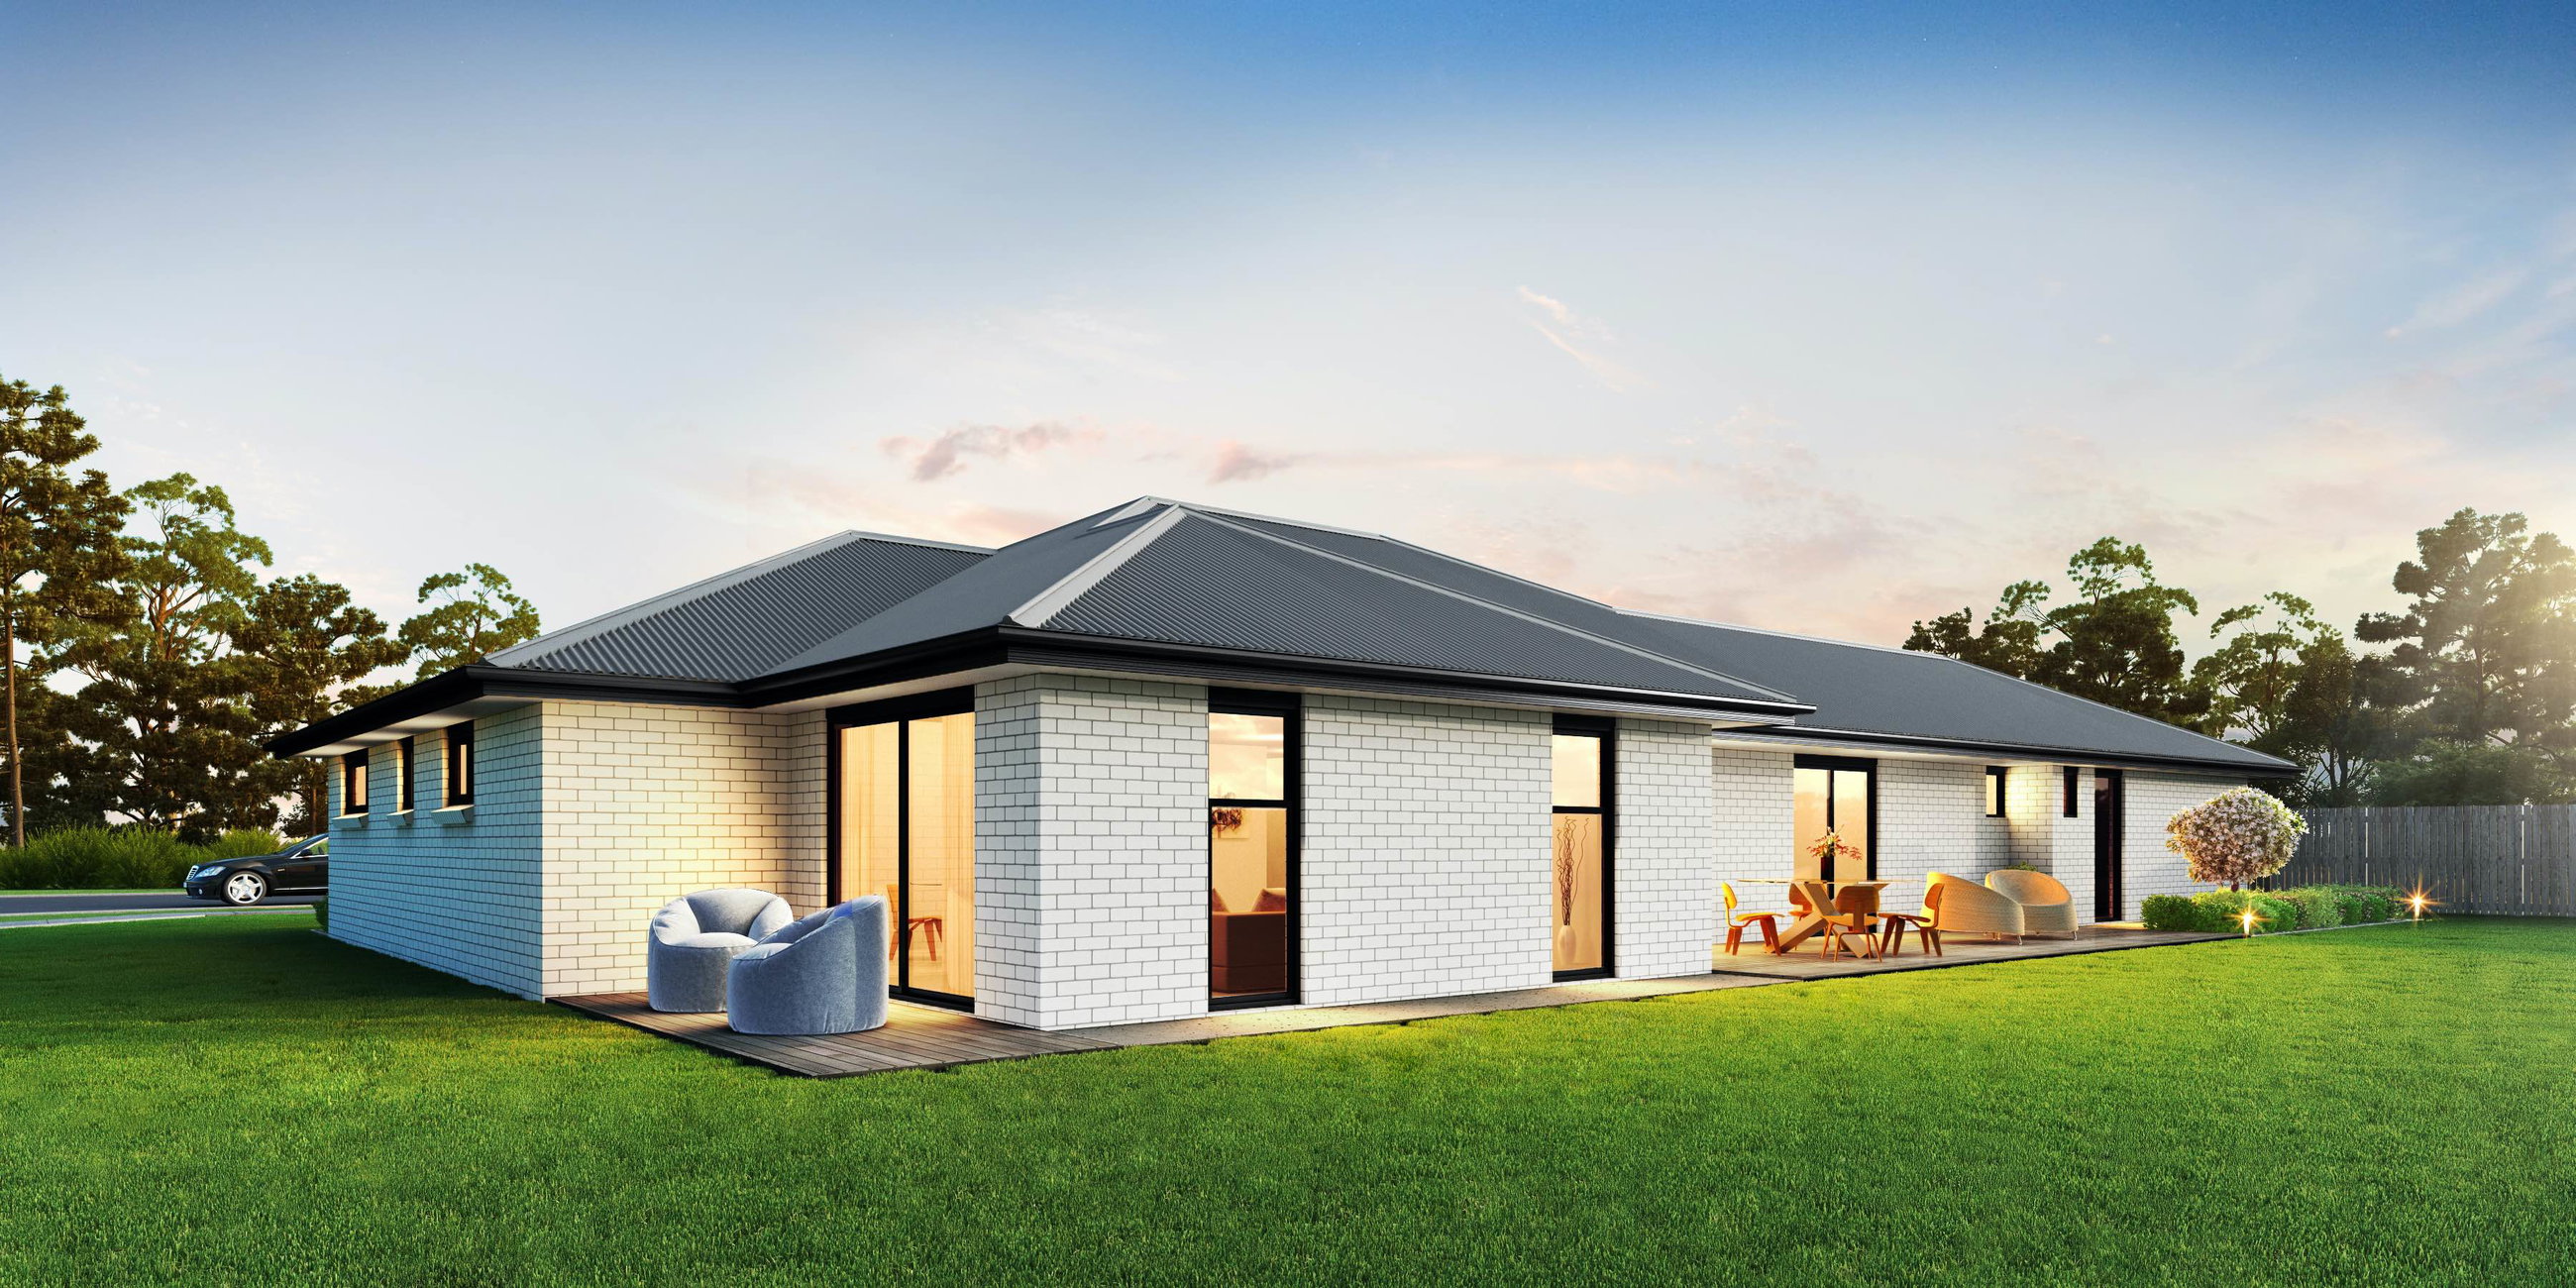
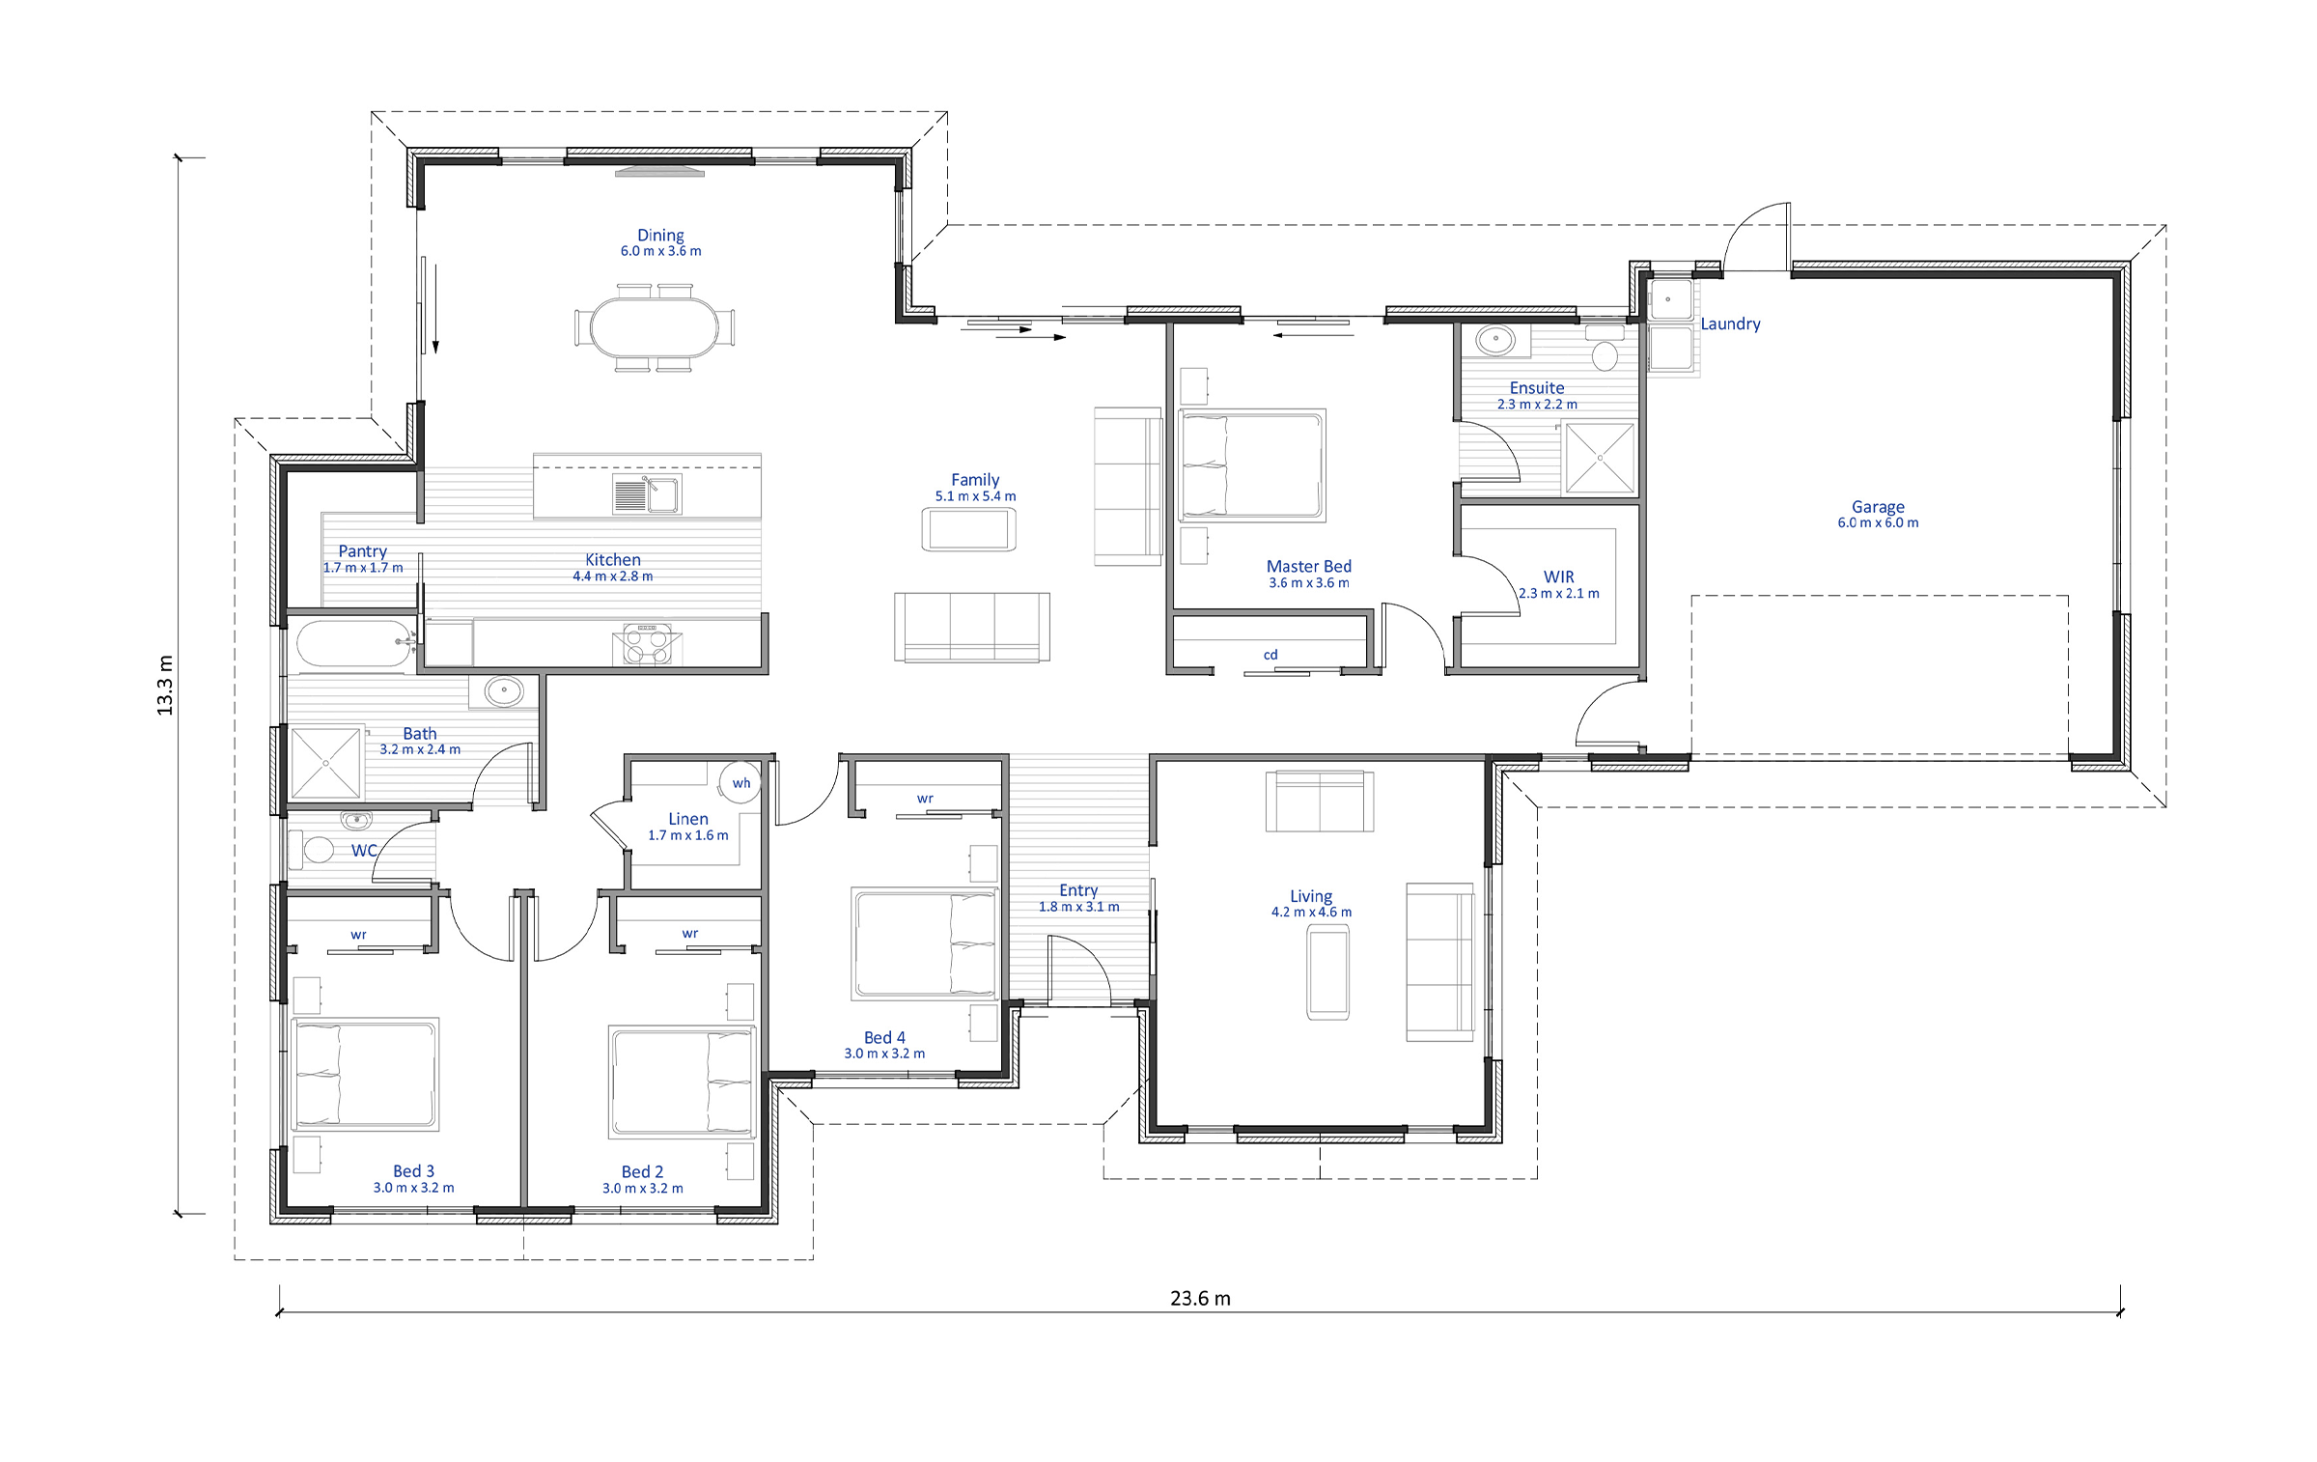
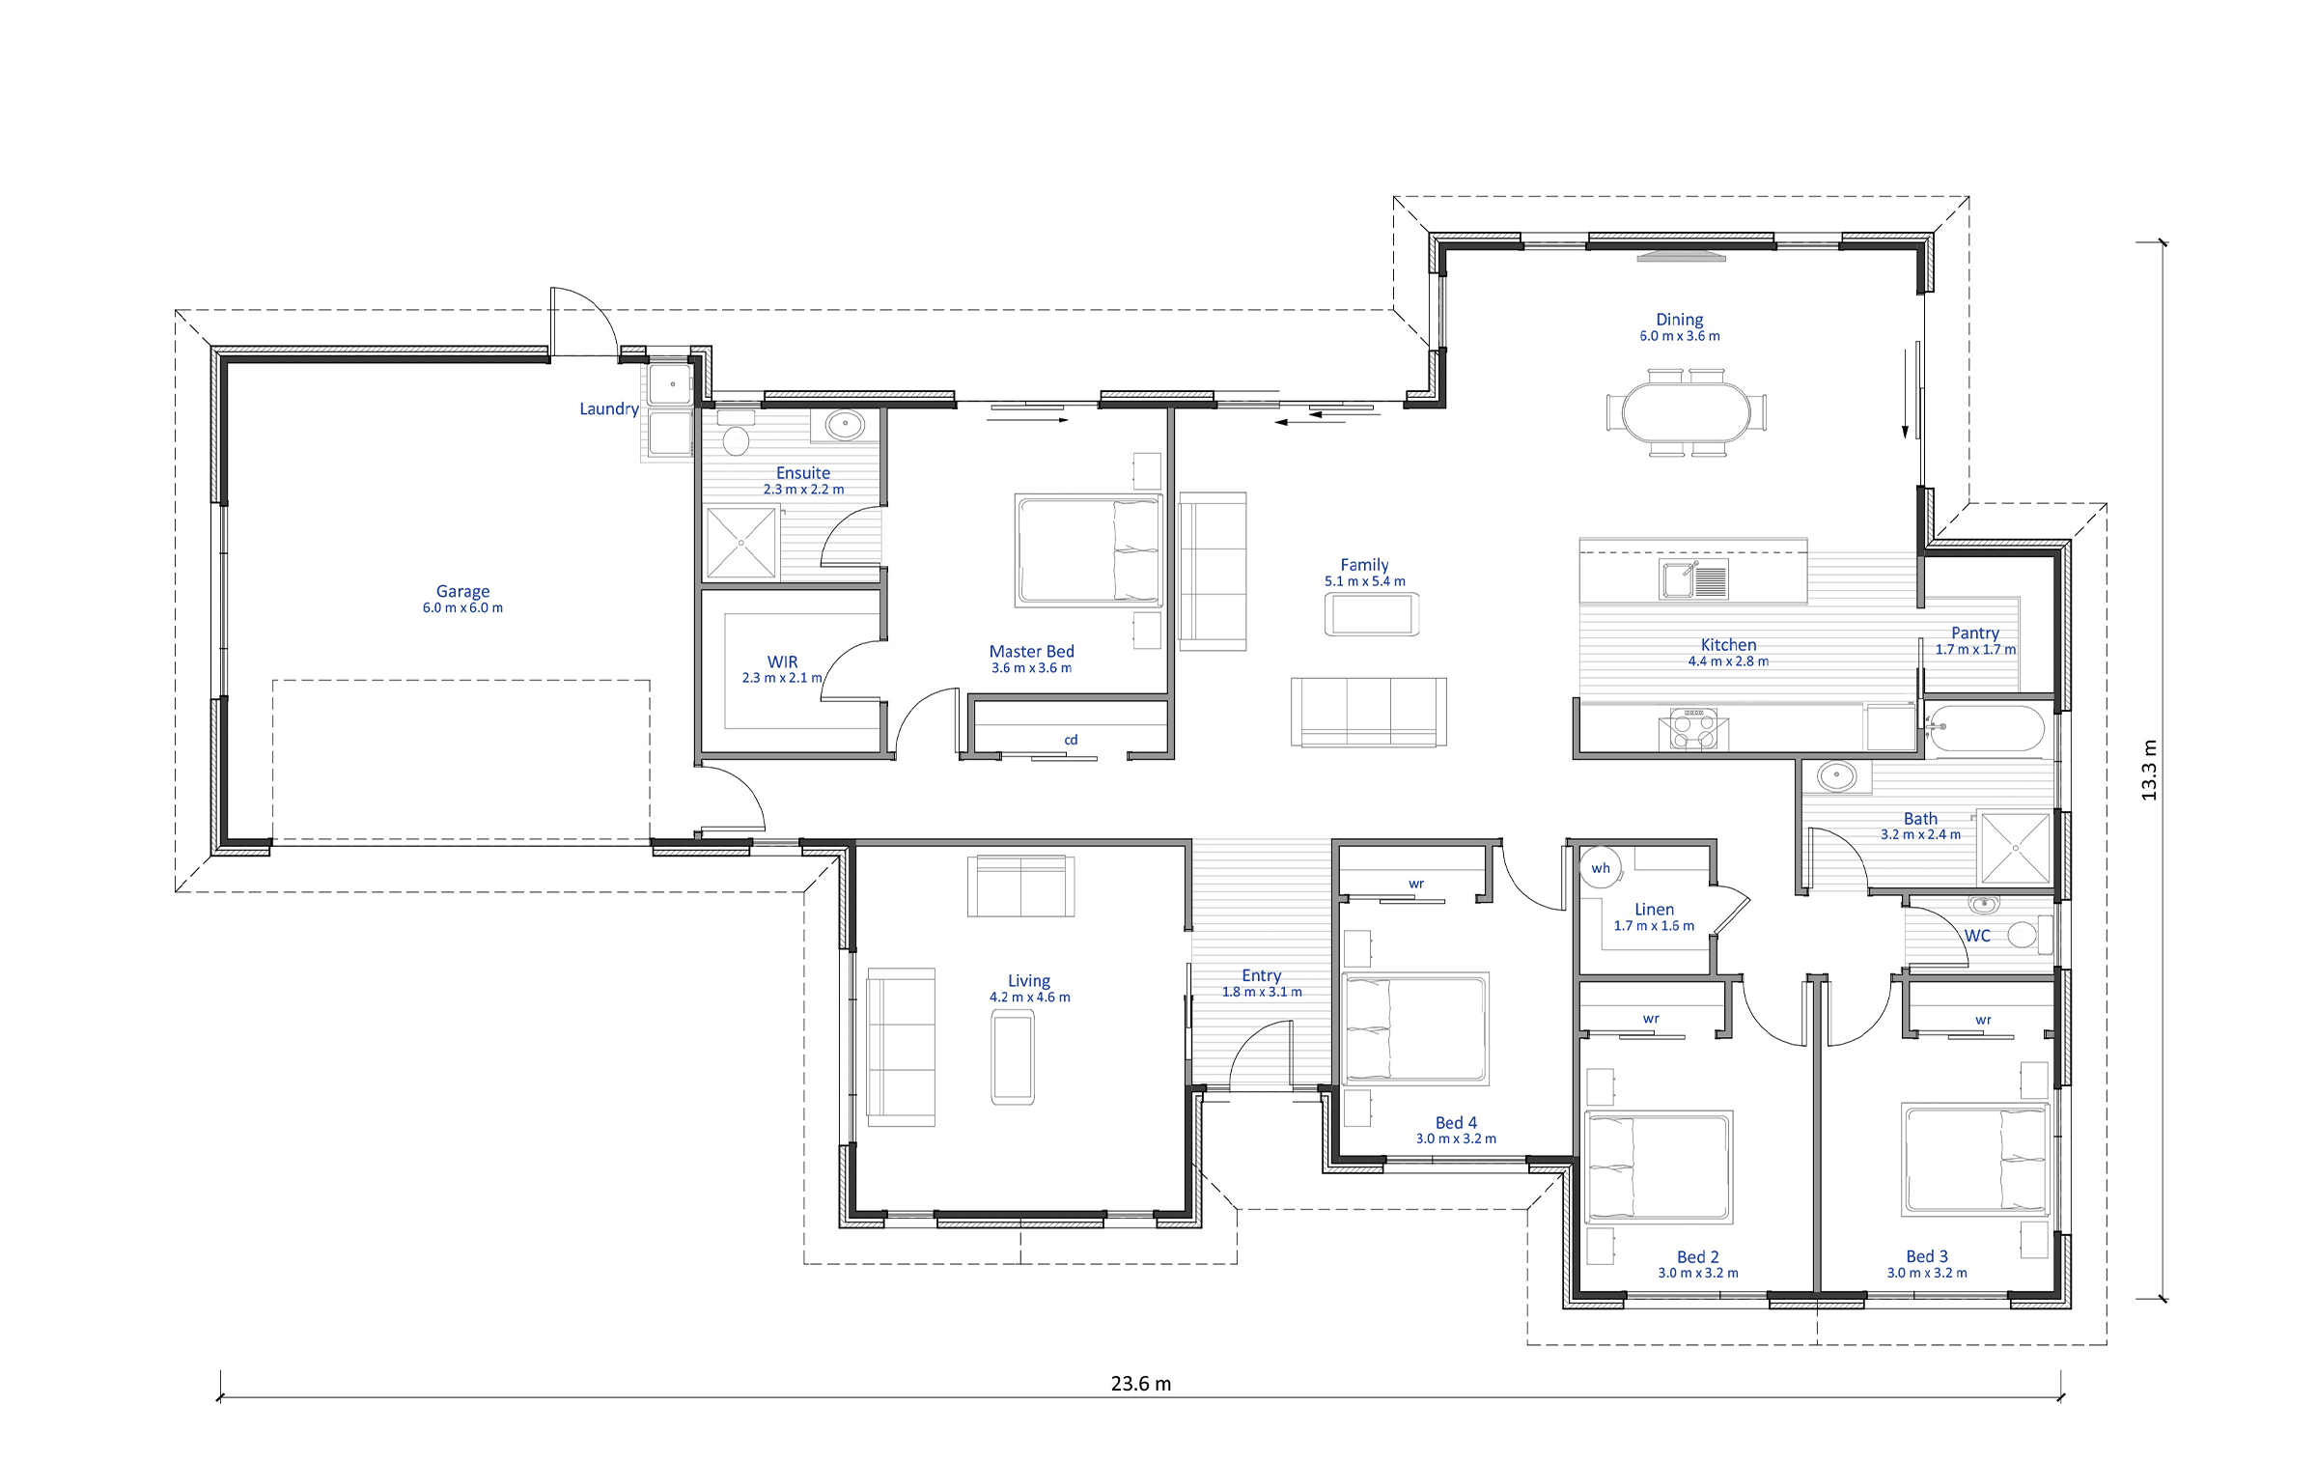
Sharing time with the family is made easy with the open plan design of the kitchen, lounge and dining area. The master bedroom features a full ensuite bathroom, huge walk-in wardrobe plus sliding doors to the outdoors so you can lay in bed and let the warm summer breeze flow into your room. Each of the other three bedrooms all feature double wardrobes, large windows and are a good size with easy access to the family bathroom.
The double garage with internal access has room for your laundry appliances and gives you ample storage space for vehicles and toys.
Plans and renders are indicative only and may show features, finishes, landscaping, furniture, or upgrade items not included in the standard specification. Final designs, dimensions, materials, and inclusions may vary. Please contact us for detailed specifications and pricing.