

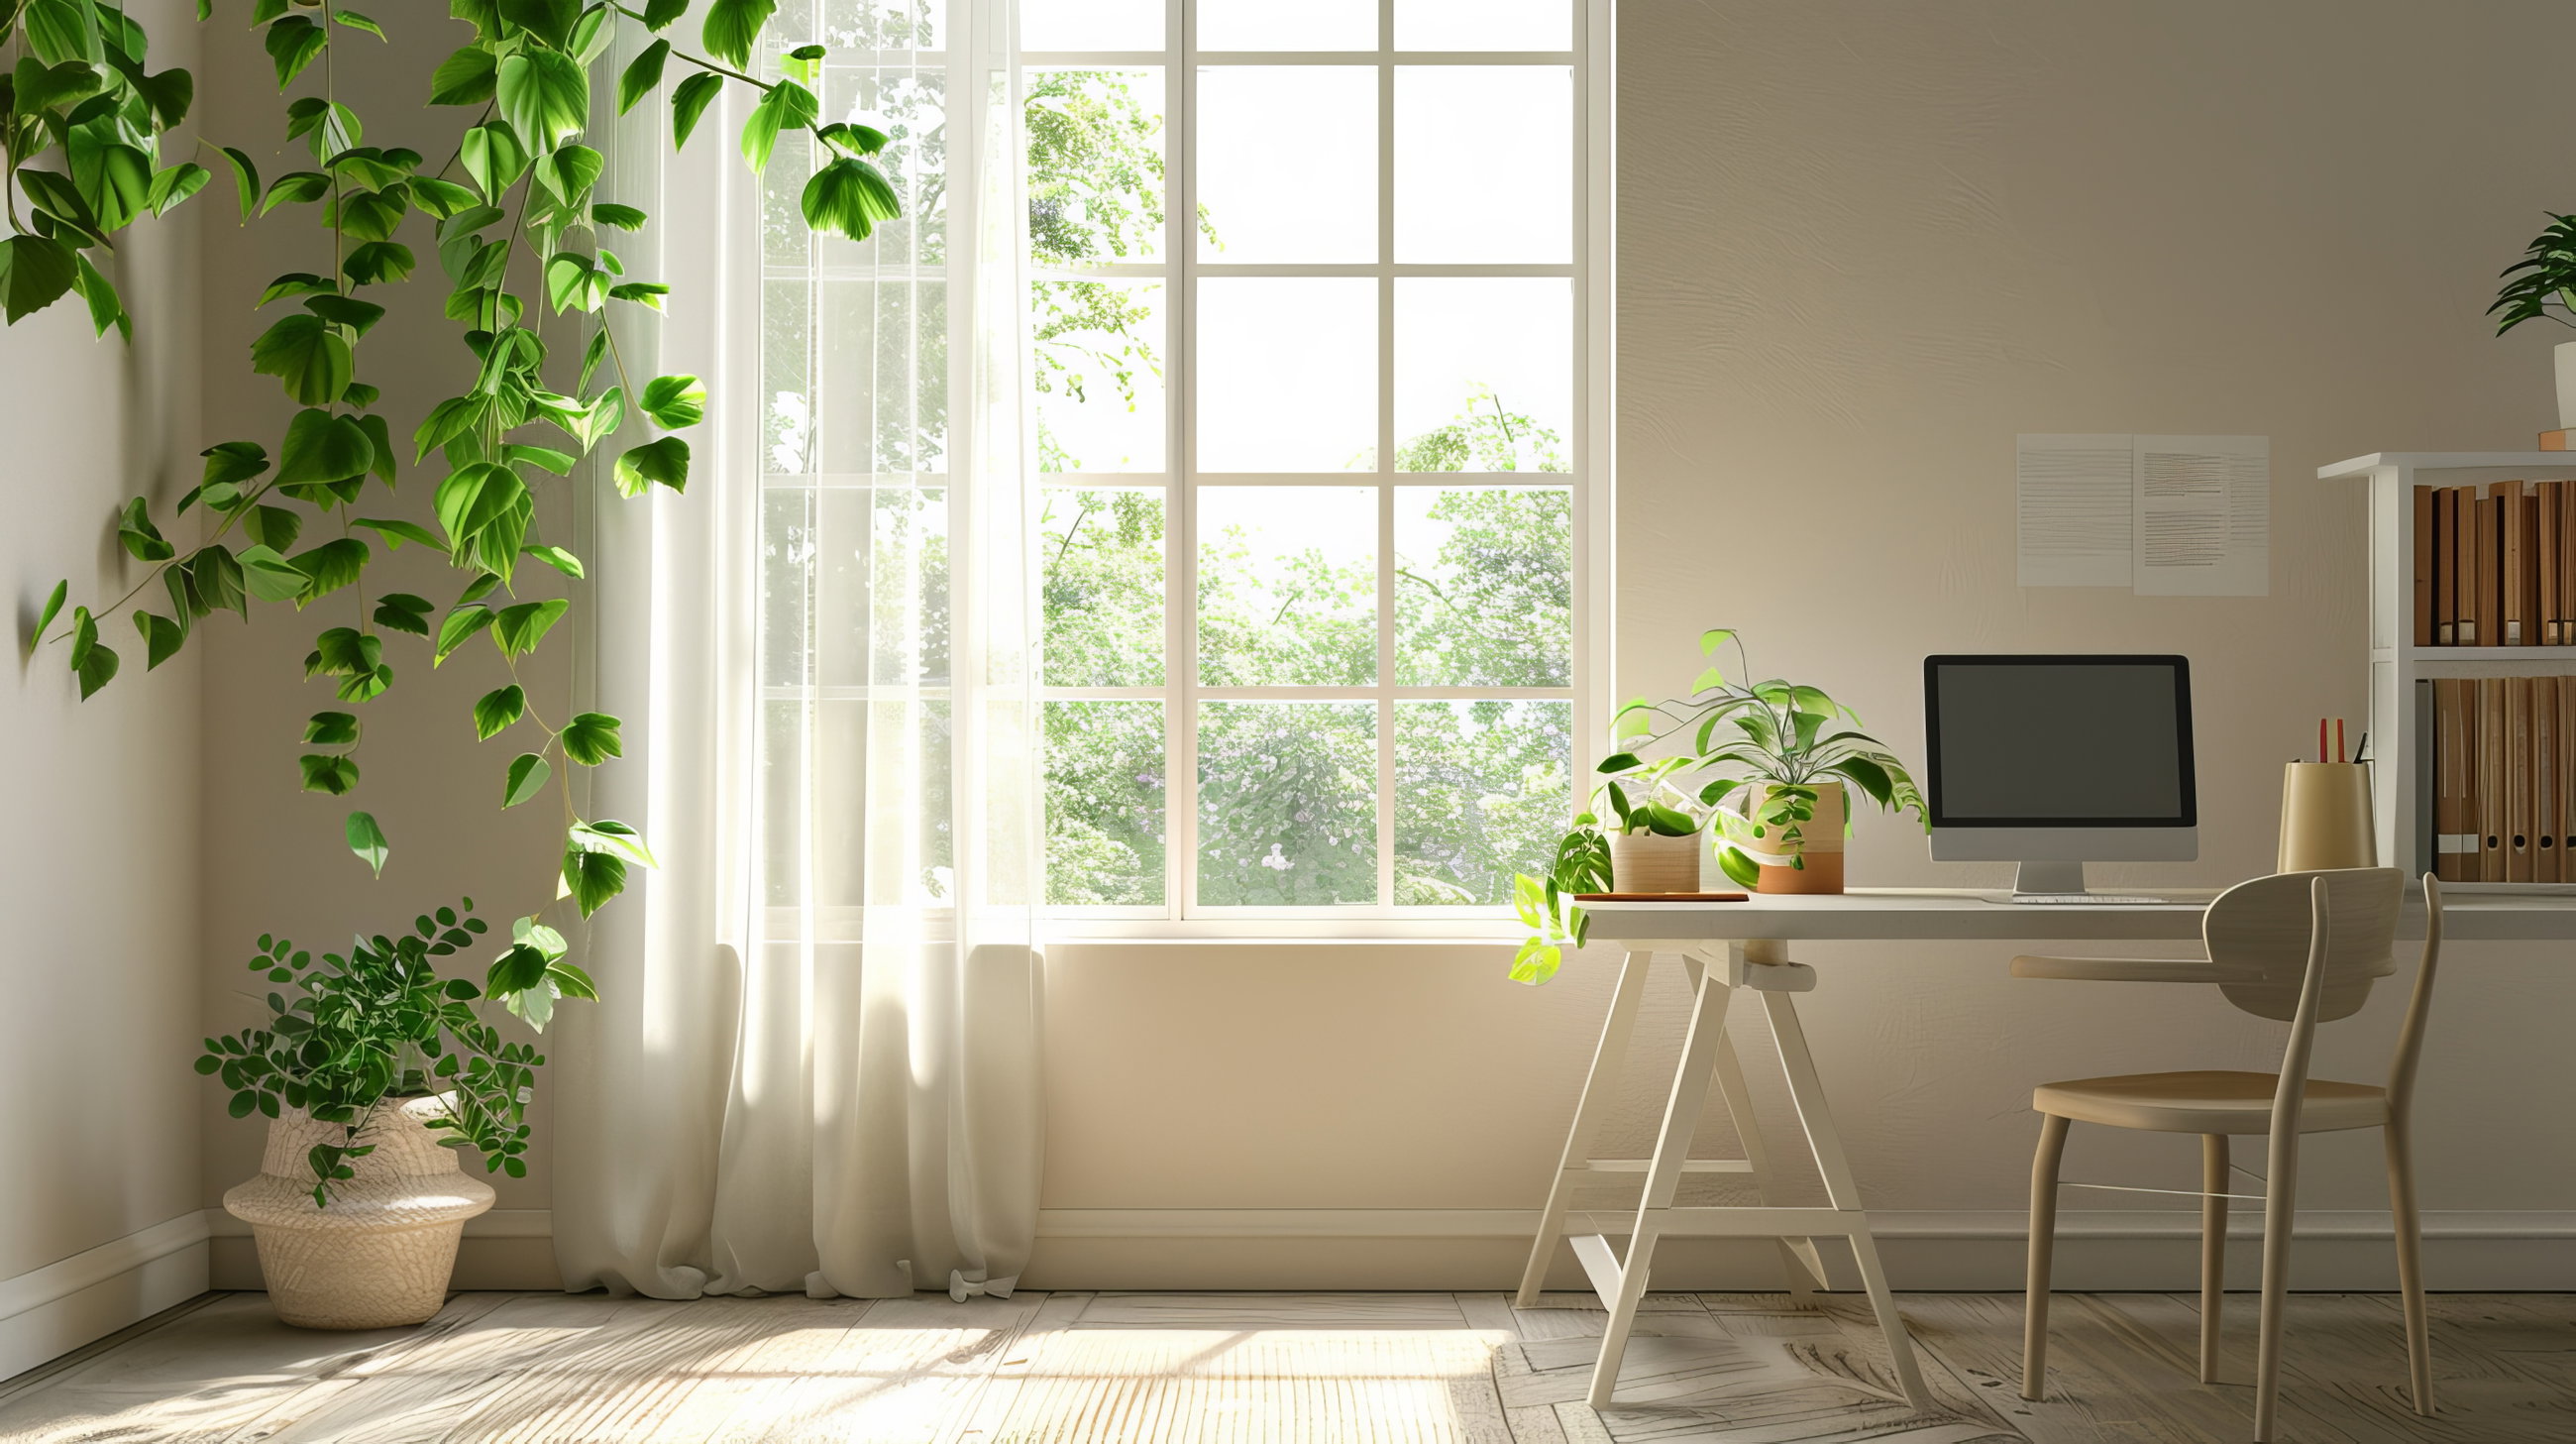


The Importance of Orientation: How to Position Your Home for Optimal Sunlight
Positioning your home correctly has a significant impact on how much natural light and warmth it receives throughout the year. In New Zealand, where sunlight can vary greatly between seasons, getting the orientation right is crucial. A well-oriented home takes full advantage of the sun’s path, allowing it to warm your living spaces during the colder months while keeping them cool during summer. This not only improves comfort but also reduces energy costs for heating and cooling. Thoughtful home designs focus on placing living areas to capture the most sunlight, using shading to prevent overheating during summer. By aligning with natural light and seasonal changes, you can create a more comfortable and energy-efficient home that suits your family’s needs all year round.
Understanding Sun Paths and Seasons
The sun’s path changes throughout the day and year, directly affecting how much sunlight your home receives. In New Zealand, the sun rises in the east and sets in the west, moving lower in the sky during winter and higher during summer. North-facing rooms get the most sunlight throughout the day, making them ideal for living spaces such as lounges and dining rooms. South-facing rooms tend to receive less sunlight, making them cooler and more suitable for areas like garages or storage spaces.
Homes are designed with these sun patterns in mind, ensuring living areas are positioned to capture as much natural light as possible. During winter, low-angle sunlight naturally heats your home, providing warmth and reducing reliance on artificial heating. In summer, higher-angle sunlight can be controlled with eaves and shading, helping to keep the house cool. By understanding these sun paths and working with them, you can create a home that is comfortable and energy-efficient throughout the year.
Maximising Natural Light in Key Living Areas
Maximising natural light in your home’s key living areas makes the space feel brighter, more welcoming, and reduces reliance on artificial lighting. Many modern home designs feature open-plan living areas that face north, ensuring they receive sunlight throughout the day. North-facing living rooms and kitchens benefit from all-day light, while sliding doors and large windows allow sunlight to pour in, creating a warm and inviting atmosphere.
Strategically placing living areas where the sun’s path is most direct is essential for energy efficiency and comfort. Large, well-placed windows help homes capture as much sunlight as possible during colder months while managing the intensity during warmer seasons. Open-plan layouts are another effective way to help sunlight reach deeper into the house, brightening the interior without the need for extra lighting during the day. By thoughtfully positioning key areas such as dining rooms, lounges, and outdoor patios, you can maximise the benefits of natural light, enhancing both the functionality and beauty of your home.
Energy Efficiency and Solar Gain
Proper orientation is crucial for making your home more energy-efficient, particularly when it comes to maximising solar gain. By positioning your home to take full advantage of the sun, you can reduce energy costs for heating in the winter and cooling in the summer. Homes are designed to capture solar energy by placing large windows on the northern side. This allows the sun to naturally warm the home during colder months, reducing the need for additional heating.
In summer, features such as eaves, pergolas, or adjustable shading can prevent overheating by blocking high-angle sunlight. These design strategies help create a more comfortable indoor environment while reducing reliance on artificial climate control systems. Homes built with proper orientation not only provide comfort throughout the year but also contribute to more sustainable living by lowering energy consumption and costs.
Using energy-efficient materials and building techniques further enhances this effect, ensuring that the home retains heat in the winter while staying cool during the summer. With thoughtful orientation and energy-efficient design, your home can be both environmentally friendly and cost-effective to maintain.
Climate and Weather Considerations
New Zealand’s diverse climate and weather conditions play an important role in how your home should be oriented. Regional climates vary significantly, so it’s essential to plan for the specific weather patterns in your area. In cooler regions like Otago and Canterbury, homes are designed to capture as much sunlight as possible during winter. This often includes using north-facing windows and thermal mass materials that retain heat, reducing the need for artificial heating.
In warmer areas like Auckland and Northland, where summer temperatures can be high, the focus shifts to keeping homes cool. This is achieved by incorporating shading elements such as pergolas or eaves to block the strongest sunlight during the hottest parts of the day. Ventilation is also a key consideration, with designs that promote cross-ventilation to keep air flowing through the home. Adjusting your home’s orientation and materials based on local climate ensures comfort throughout the year while promoting energy efficiency.
Building homes that are adapted to the local climate not only improves the quality of living but also reduces the environmental impact by lowering the need for excessive heating or cooling.
Impact on Outdoor Living Spaces
The orientation of your home affects not only the indoor areas but also your outdoor living spaces. Creating comfortable and usable outdoor areas is essential for enhancing your overall living experience. By positioning patios, decks, and other outdoor spaces to the north or northeast, these areas can capture sunlight throughout the day, making them perfect for outdoor dining, entertaining, or simply relaxing.
Shading elements such as pergolas or covered patios can be strategically placed to protect these outdoor spaces from excessive sunlight during summer, ensuring they remain comfortable even on hot days. Outdoor spaces that are designed to capture morning sunlight while being shielded from the stronger afternoon heat create an inviting environment for various activities, from gardening to hosting barbecues. Thoughtfully designed outdoor areas not only expand your living space but also seamlessly connect the indoors with the outdoors, allowing for a more versatile and enjoyable home environment.
Well-positioned outdoor spaces enhance your ability to enjoy nature without sacrificing comfort, offering a balance of sunlight and shade that adapts to different seasons.
Planning for Future Extensions or Developments
When designing your home’s orientation, it’s important to consider potential future extensions or nearby developments that could impact your sunlight and privacy. Planning ahead allows you to make the most of your property, ensuring that any future additions will complement the existing design without disrupting the overall flow of the home.
Positioning your home to allow for future extensions, such as additional rooms, garages, or even a second storey, ensures that you can expand your living space as your family grows or your needs change. This can be done without compromising the home’s natural light or outdoor areas. By thinking ahead, you can plan for these possibilities and ensure that your home remains functional and aesthetically pleasing even as it evolves.
It’s also essential to consider nearby developments when planning your home’s orientation. New buildings or homes in the area could potentially block sunlight or disrupt your privacy. By orienting your home to maximise privacy while still capturing as much natural light as possible, you can ensure that your home remains a bright and comfortable space, even if the surrounding landscape changes.
Strategically placing windows, doors, and outdoor areas will help protect your home from future disruptions, ensuring that it continues to be a pleasant and inviting place to live for years to come.
Future-Proofing Your Home
Future-proofing your home is all about preparing for changes in your family’s needs, technology, and environmental conditions. When planning your home’s orientation, it’s wise to think long-term. This could mean designing the home to accommodate future technology, such as solar panels, or incorporating energy-efficient materials that will remain effective for many years.
Another consideration is future family needs. As your family grows or changes, the home may need to be adapted to suit new requirements, such as additional bedrooms, bathrooms, or office space. Designing a home that can be easily modified or extended without disrupting its overall flow or appearance ensures that it will continue to meet your needs over time.
Considering future environmental concerns is also important. Climate change could bring more extreme weather conditions, making it even more essential to have a home that is energy-efficient and resilient to heat, cold, and storms. By planning for these possibilities now, you can build a home that remains functional, efficient, and comfortable well into the future.