


Rangitoto


278m²
Price guide
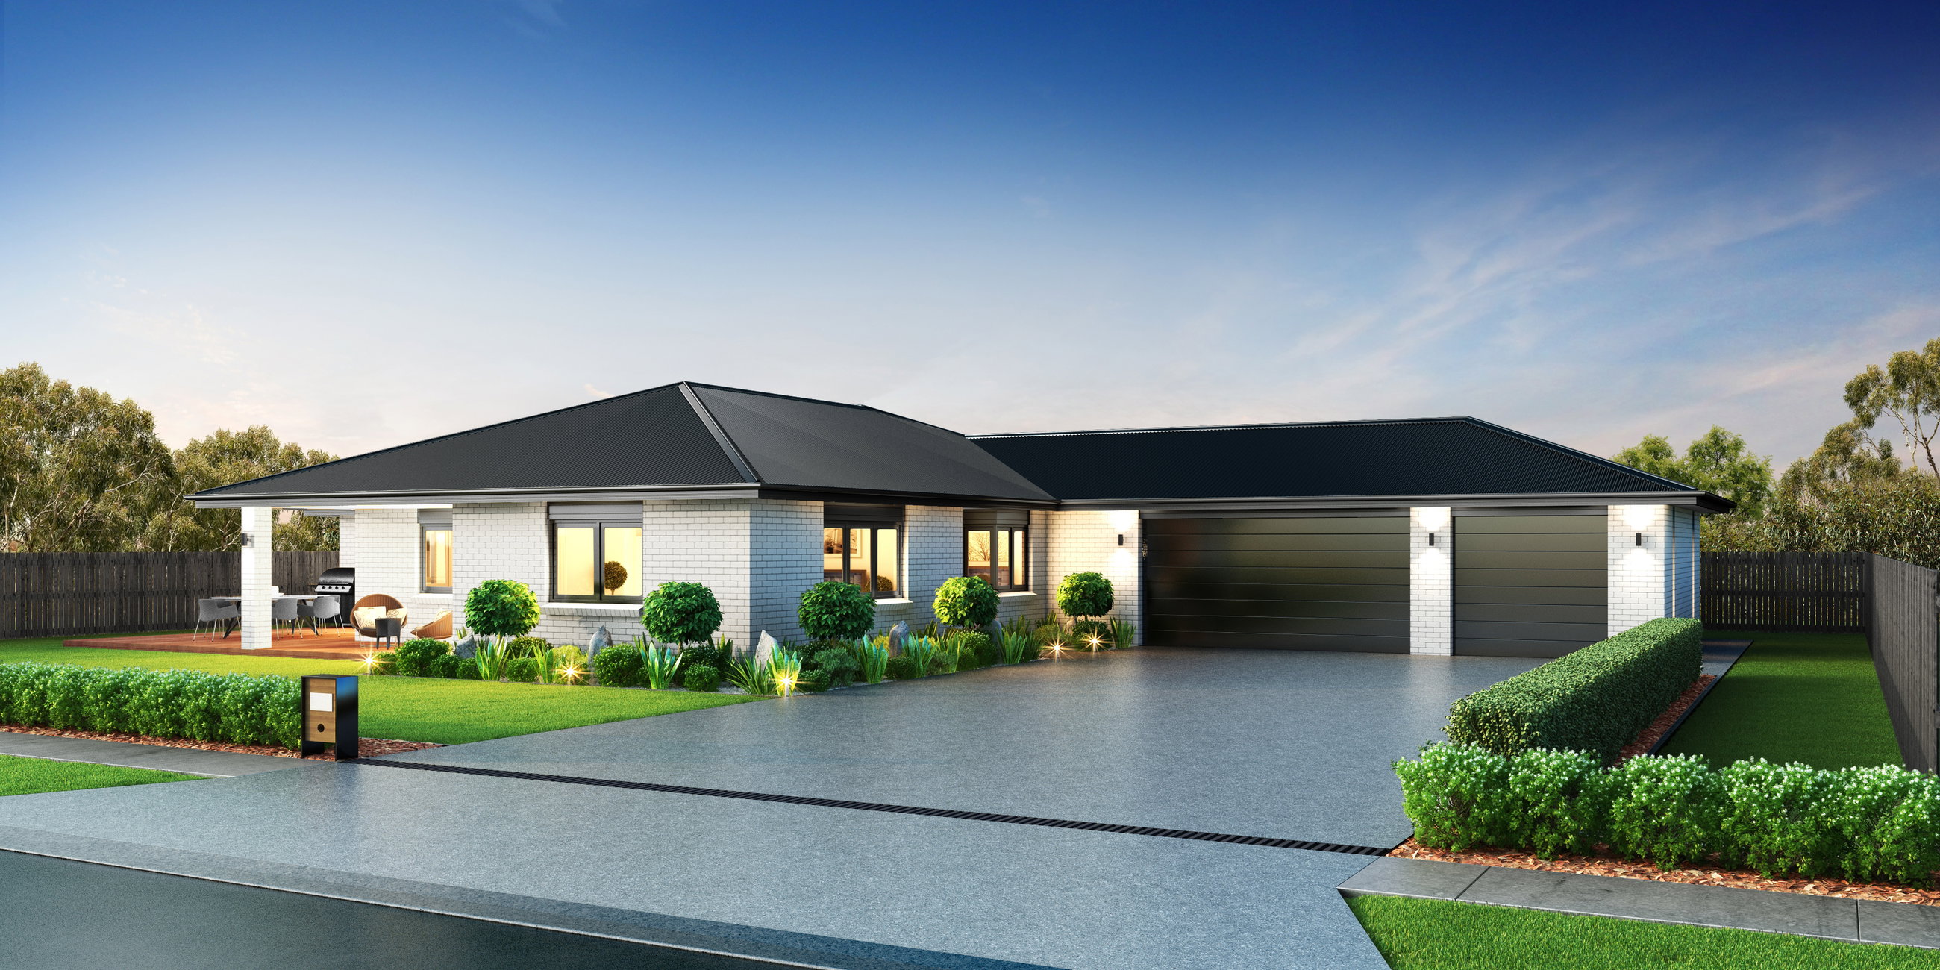
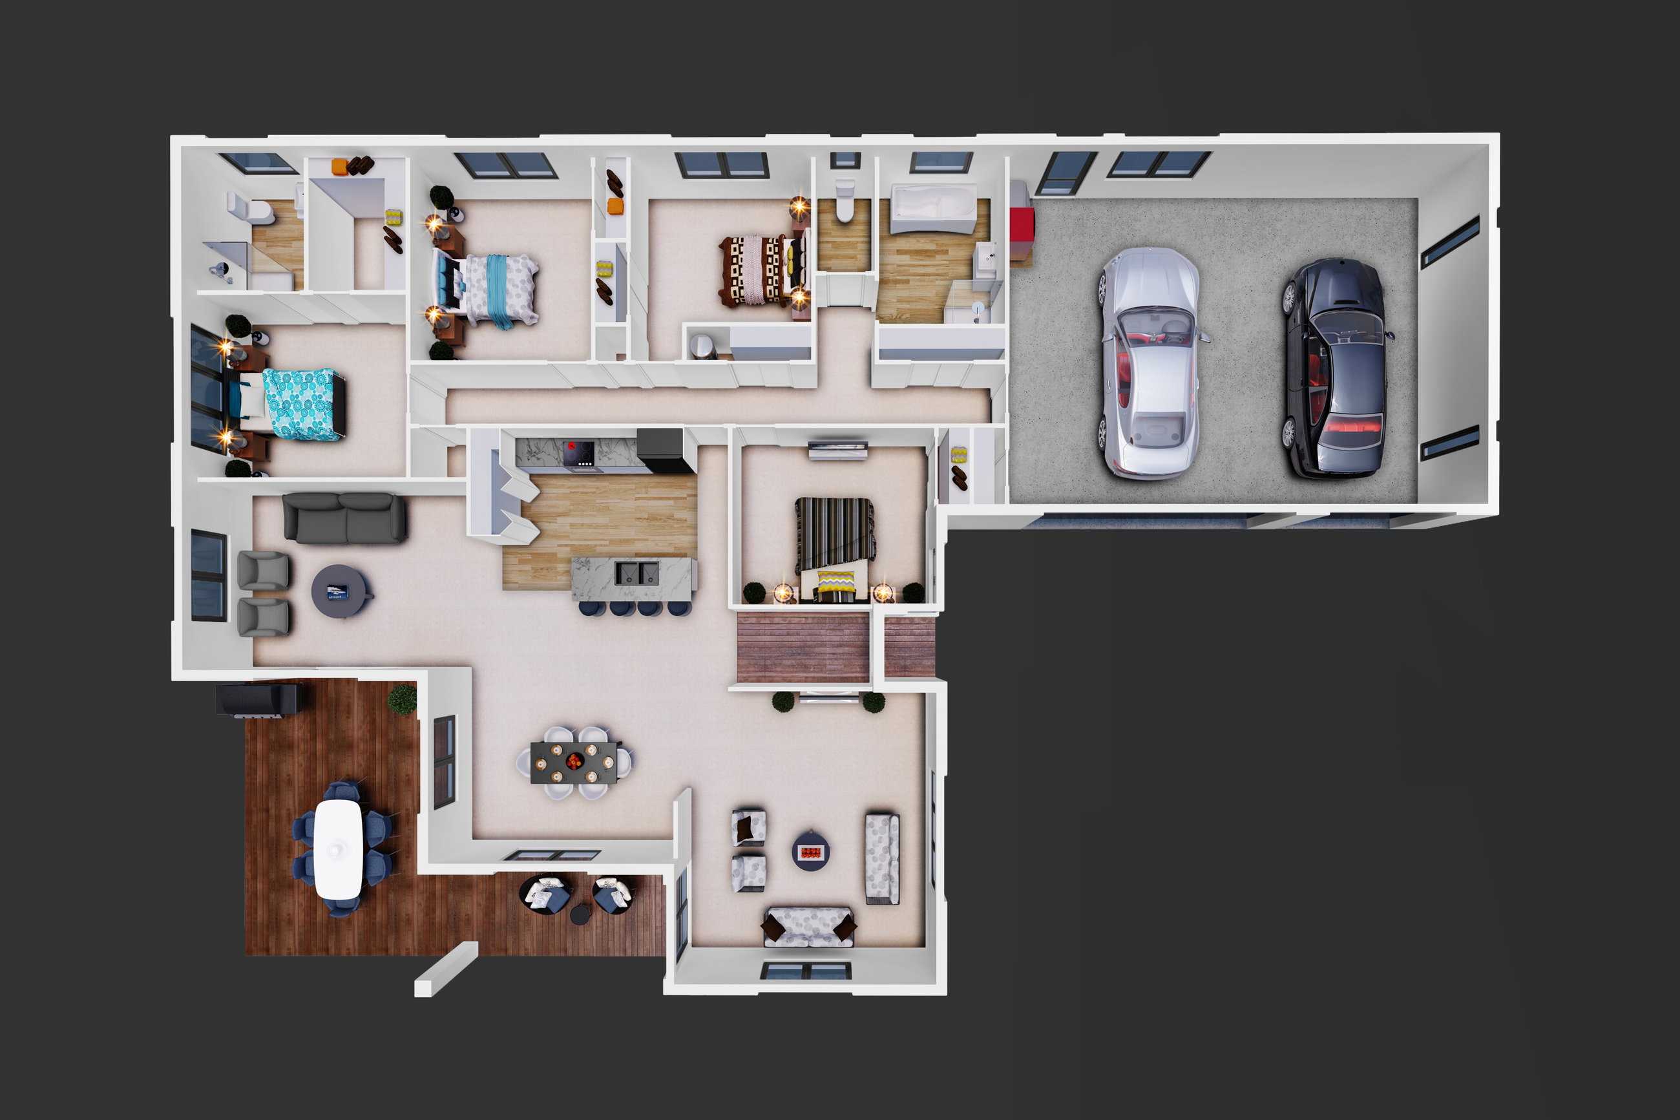
Triple space garage - for the boat, extra car or additional workspace.
Space is not an issue with this home and includes 3 car garaging - for the boat, extra car or workshop.
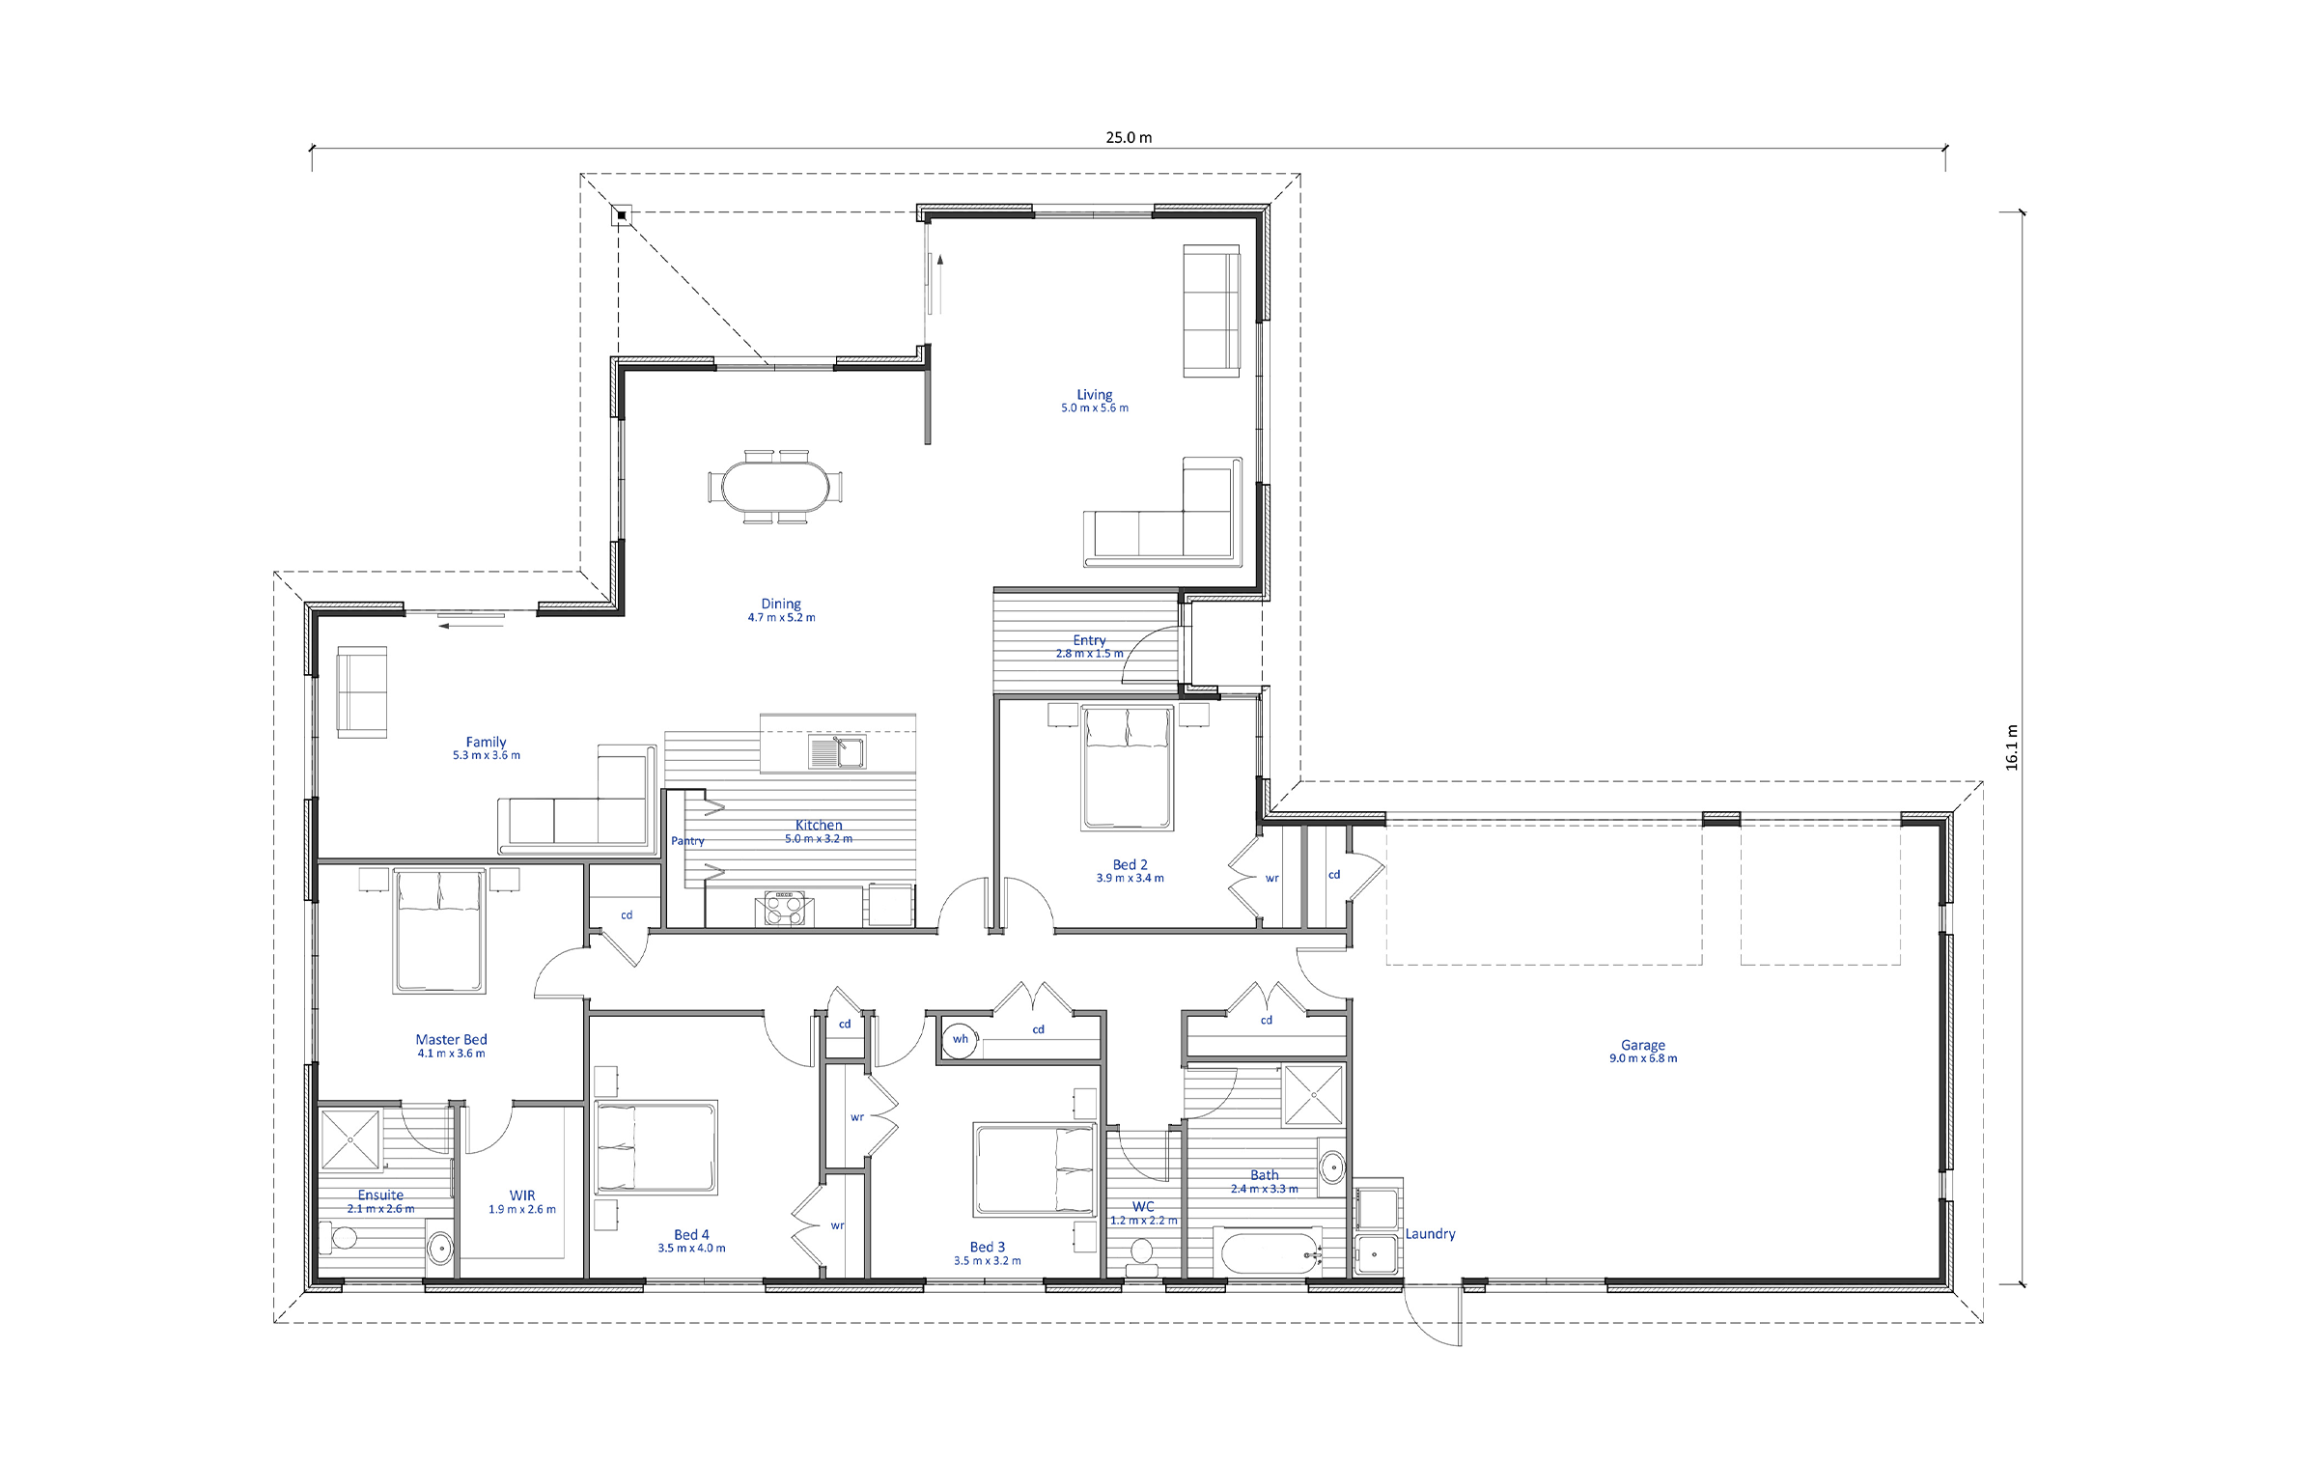
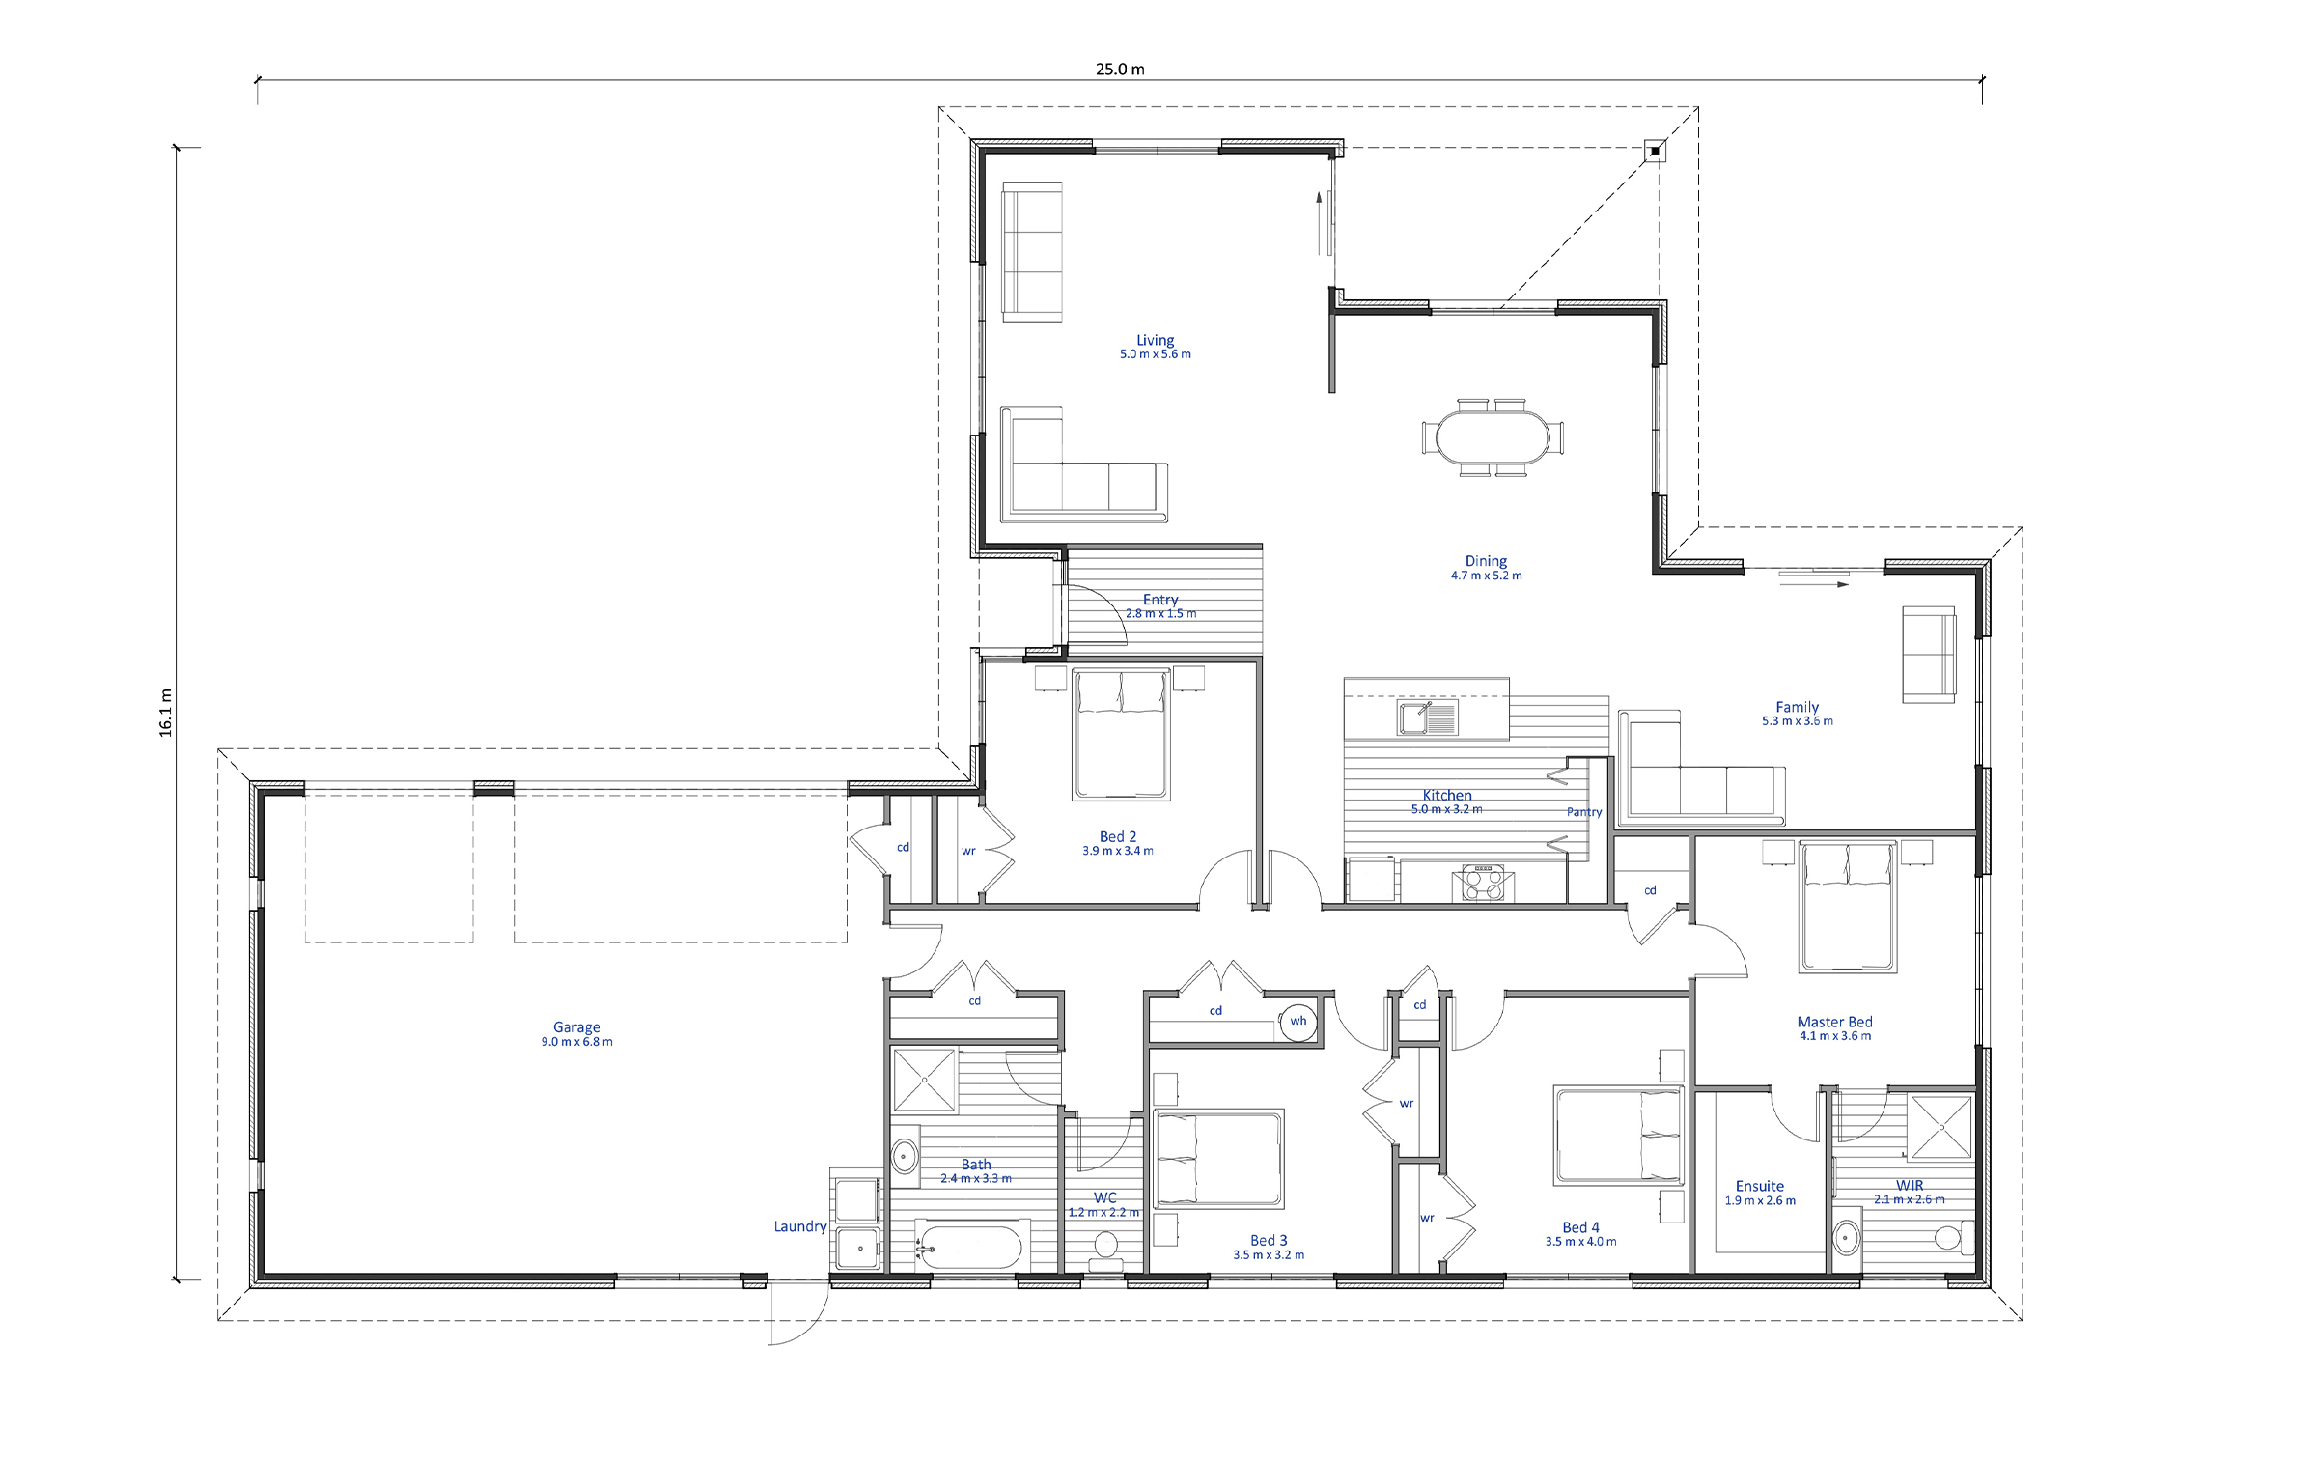
The Rangitoto has four large bedrooms with double wardrobes. The master has a walk-in wardrobe and ensuite. There are also three large linen/storage cupboards along the hallway.
The living room, dining area and family room are all centred around the kitchen creating a hub for the home that is invaluable for modern family life.
The kitchen has a large pantry, breakfast bar and plenty of bench space. It looks out across the open plan living areas that have a family room at one end, dining in the middle and large lounge at the other.
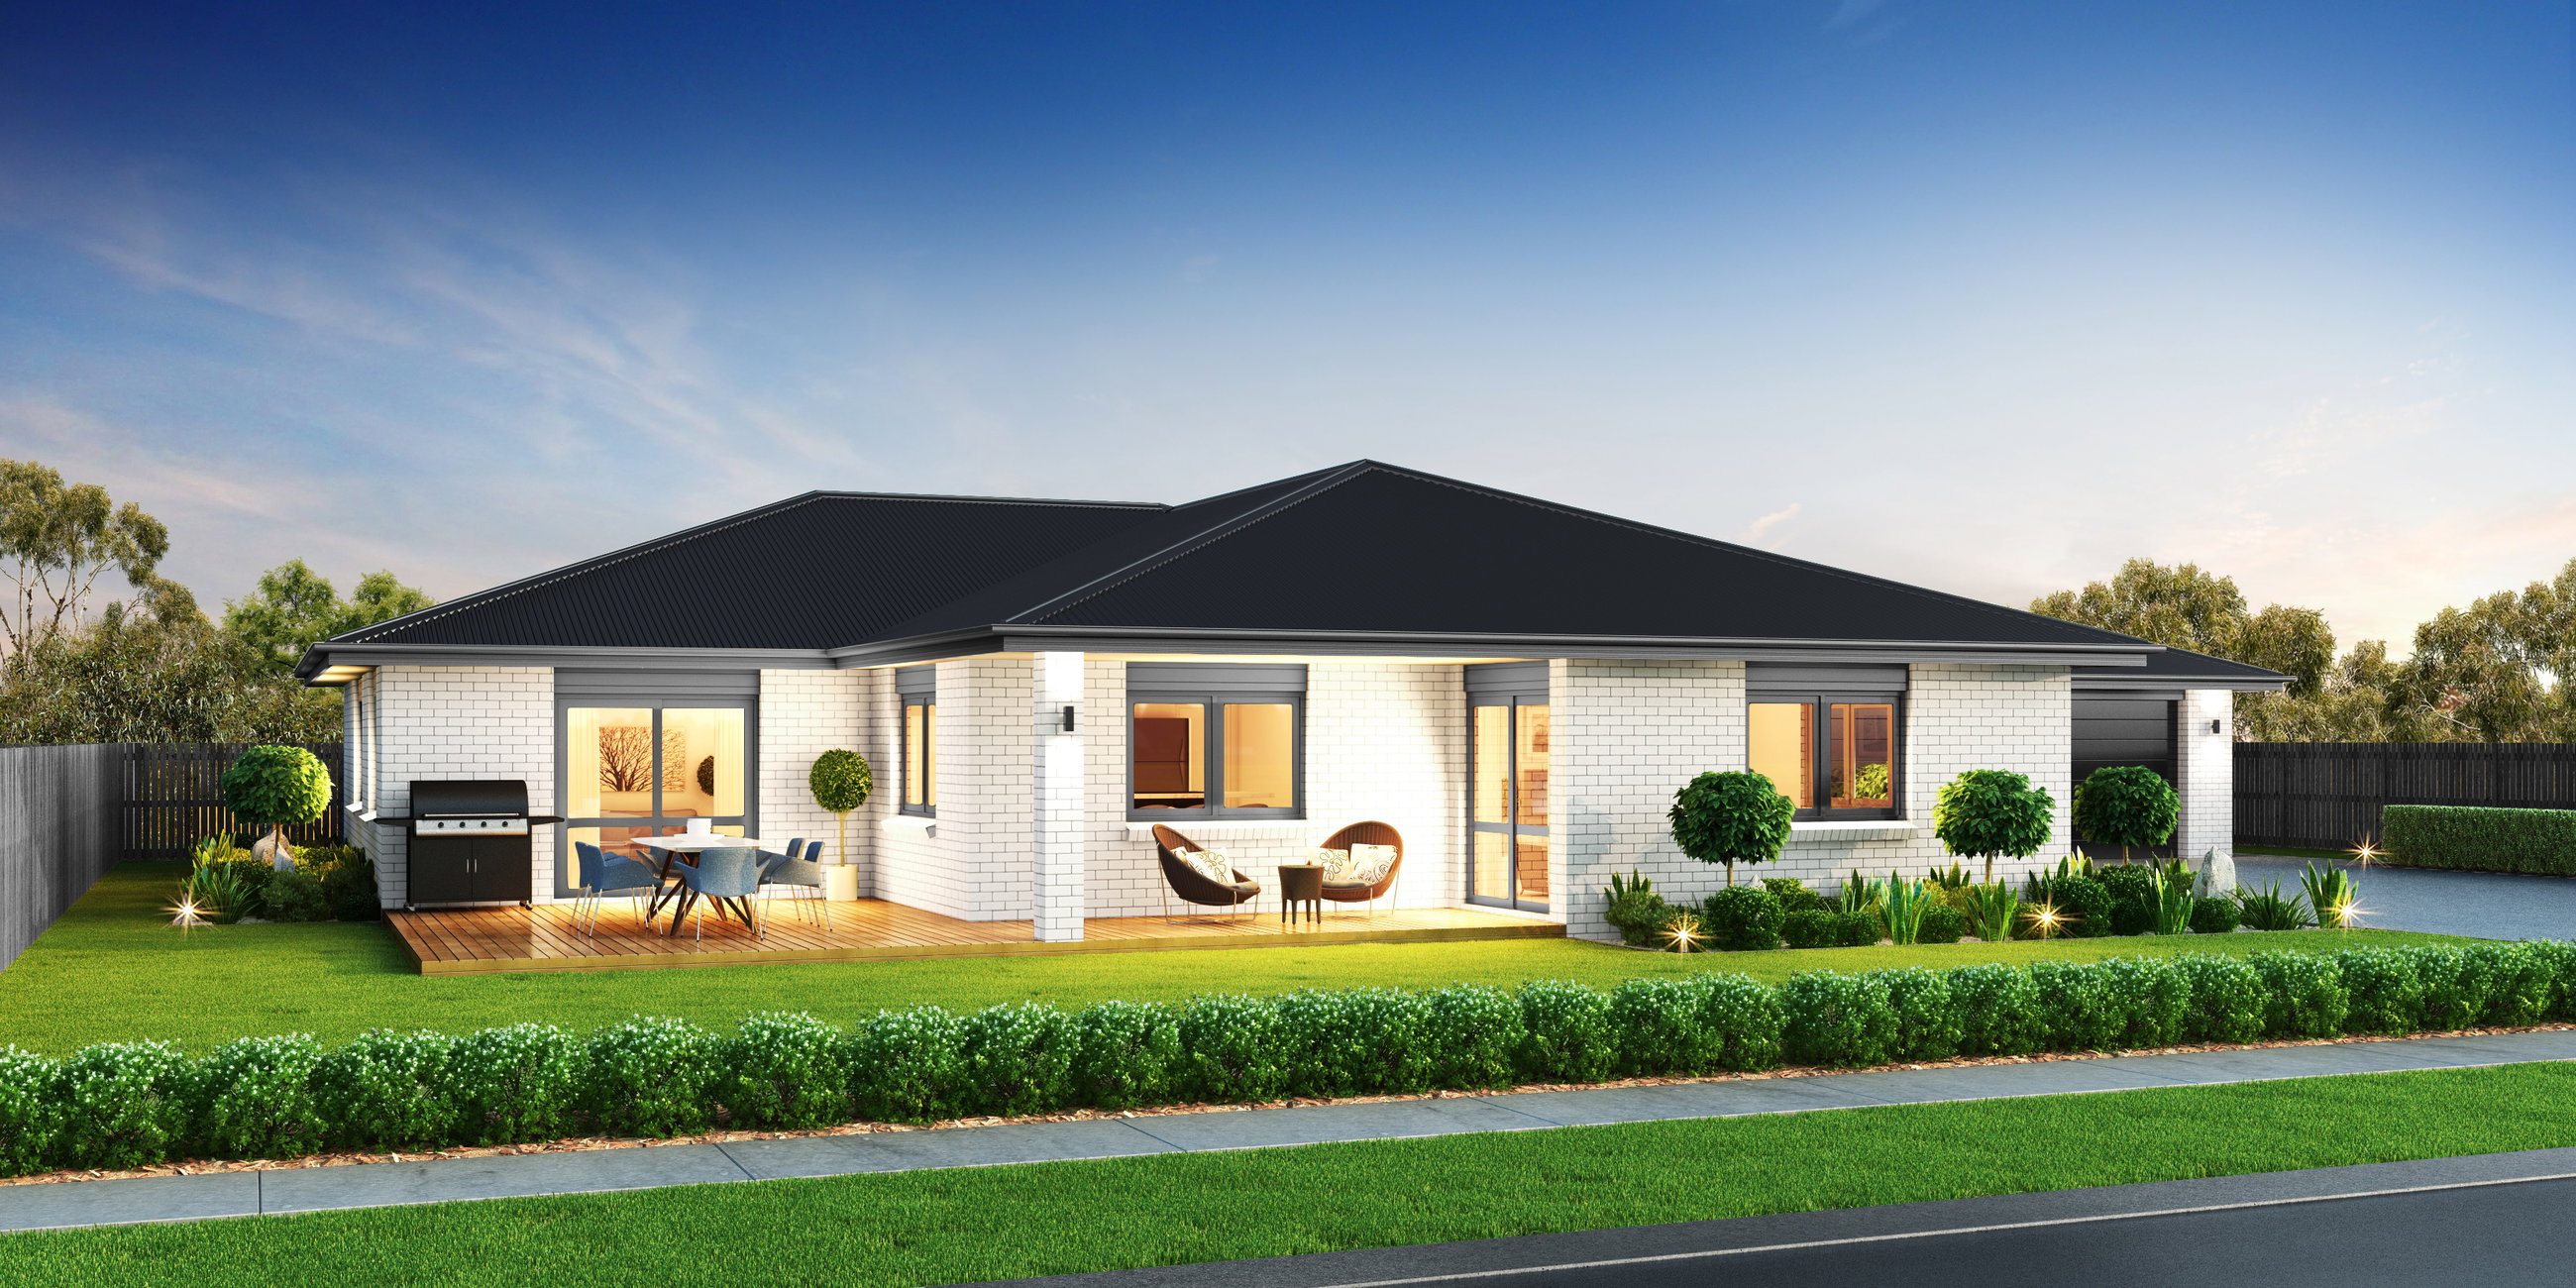
We love the covered patio area, ideal for year-round barbecuing!
Plans and renders are indicative only and may show features, finishes, landscaping, furniture, or upgrade items not included in the standard specification. Final designs, dimensions, materials, and inclusions may vary. Please contact us for detailed specifications and pricing.