
Wairiti


251m²
Price guide
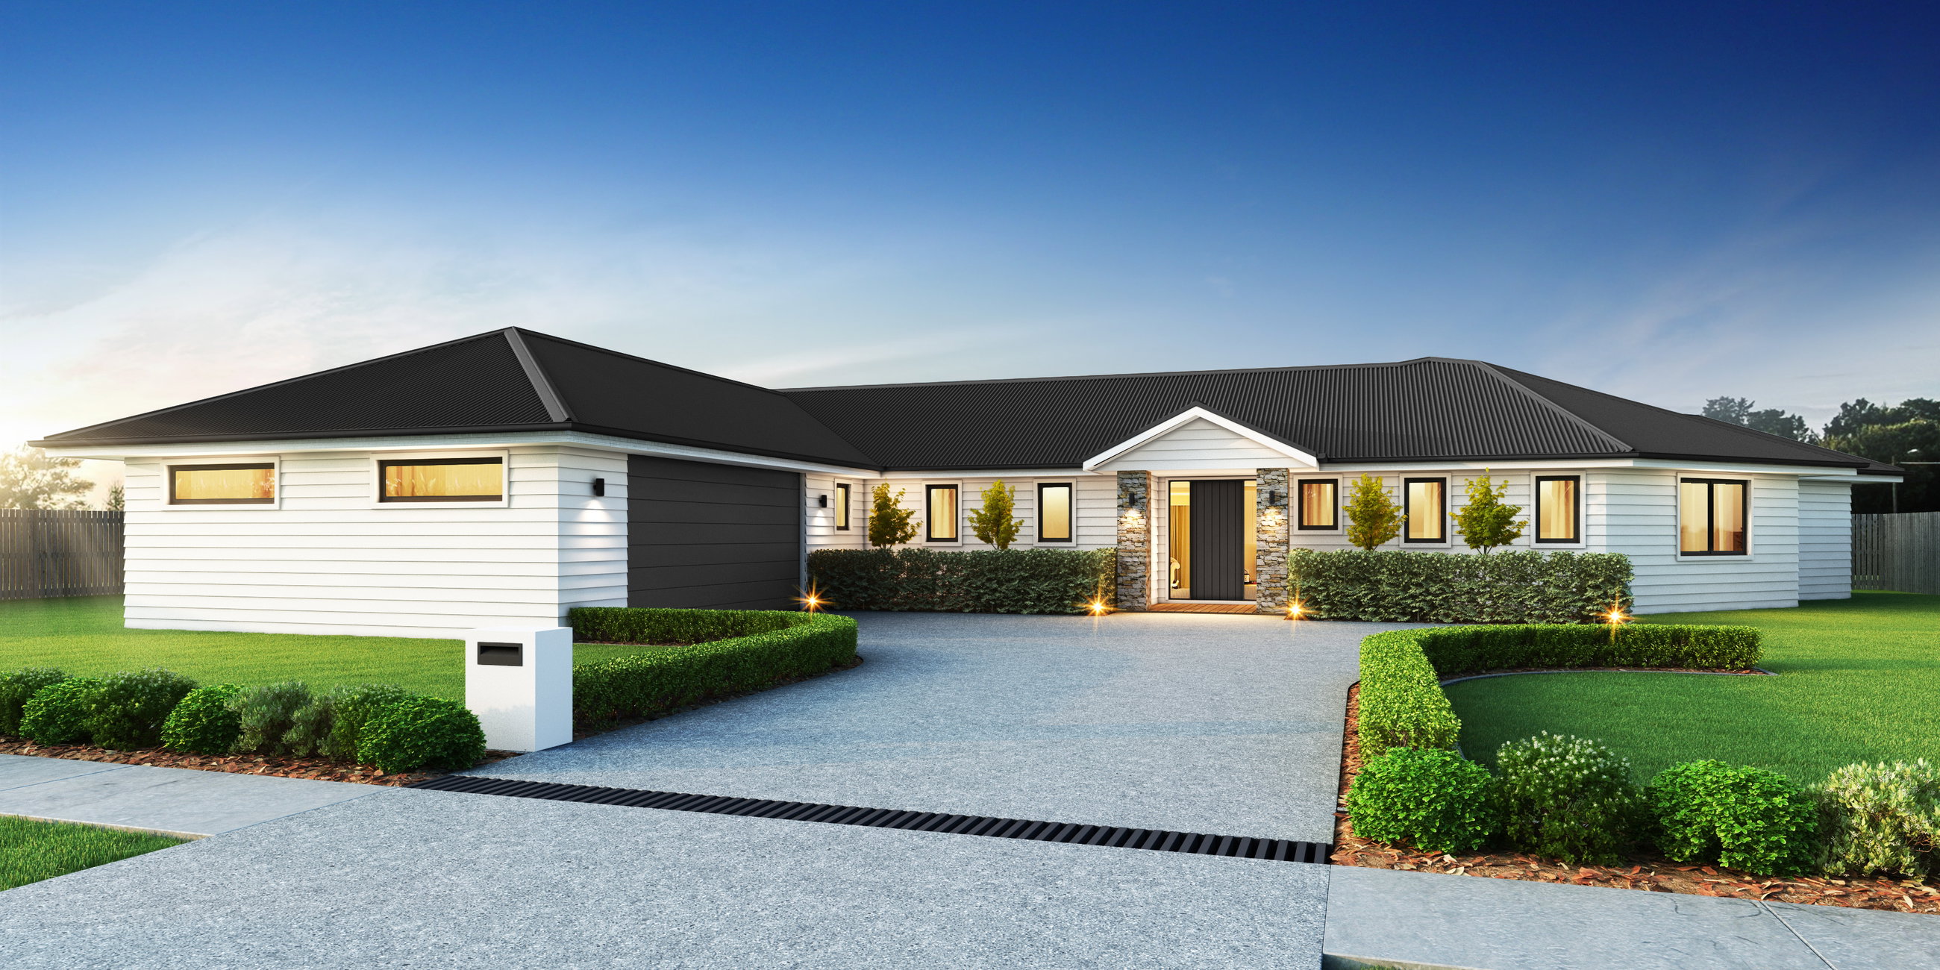
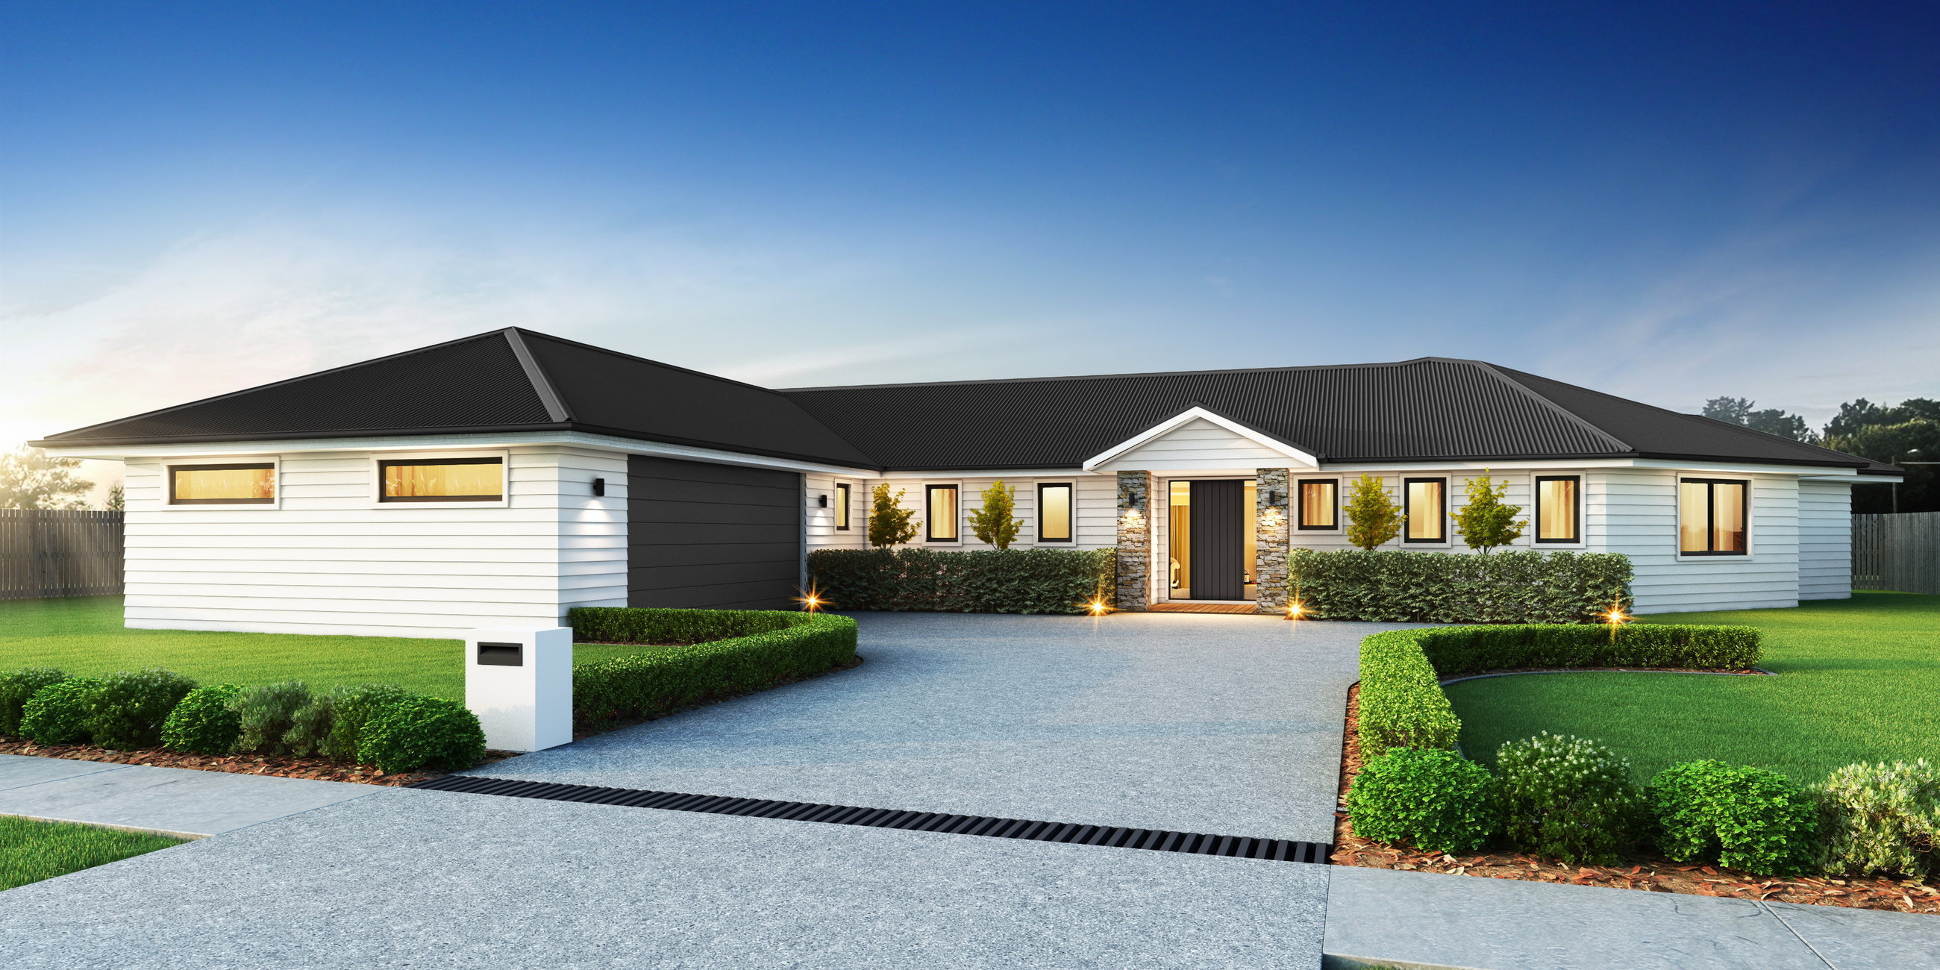
This house has been designed to catch the sun and is clad with stylish Linea Weatherboards.
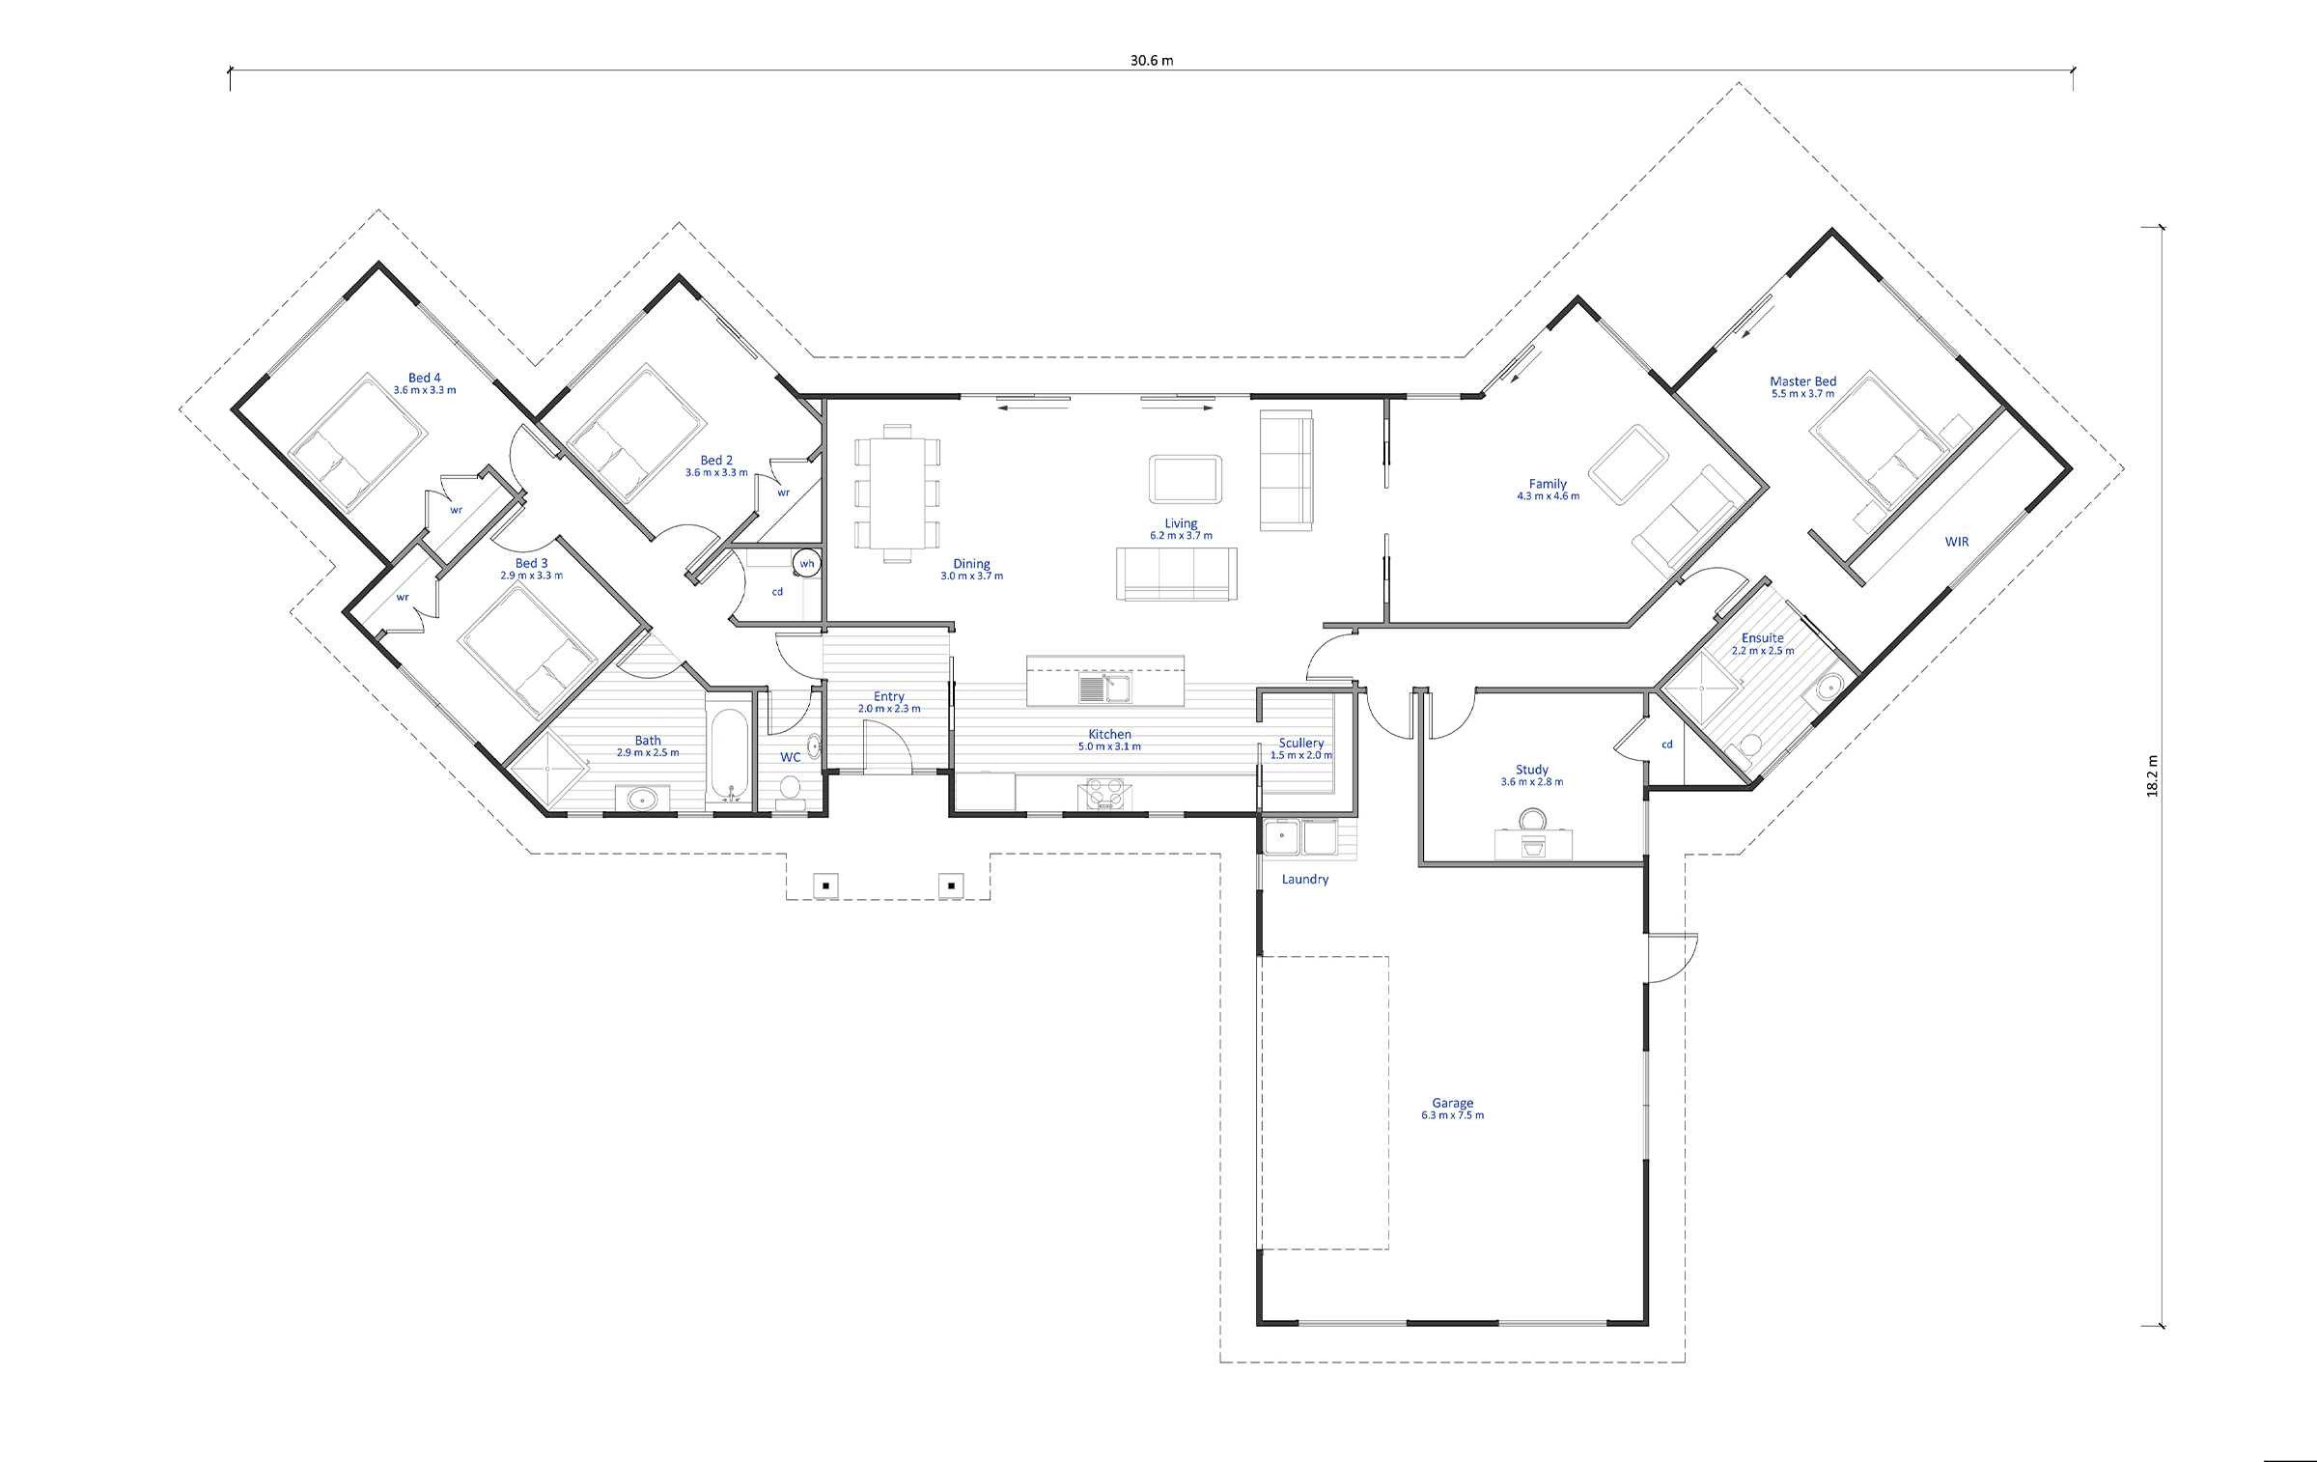
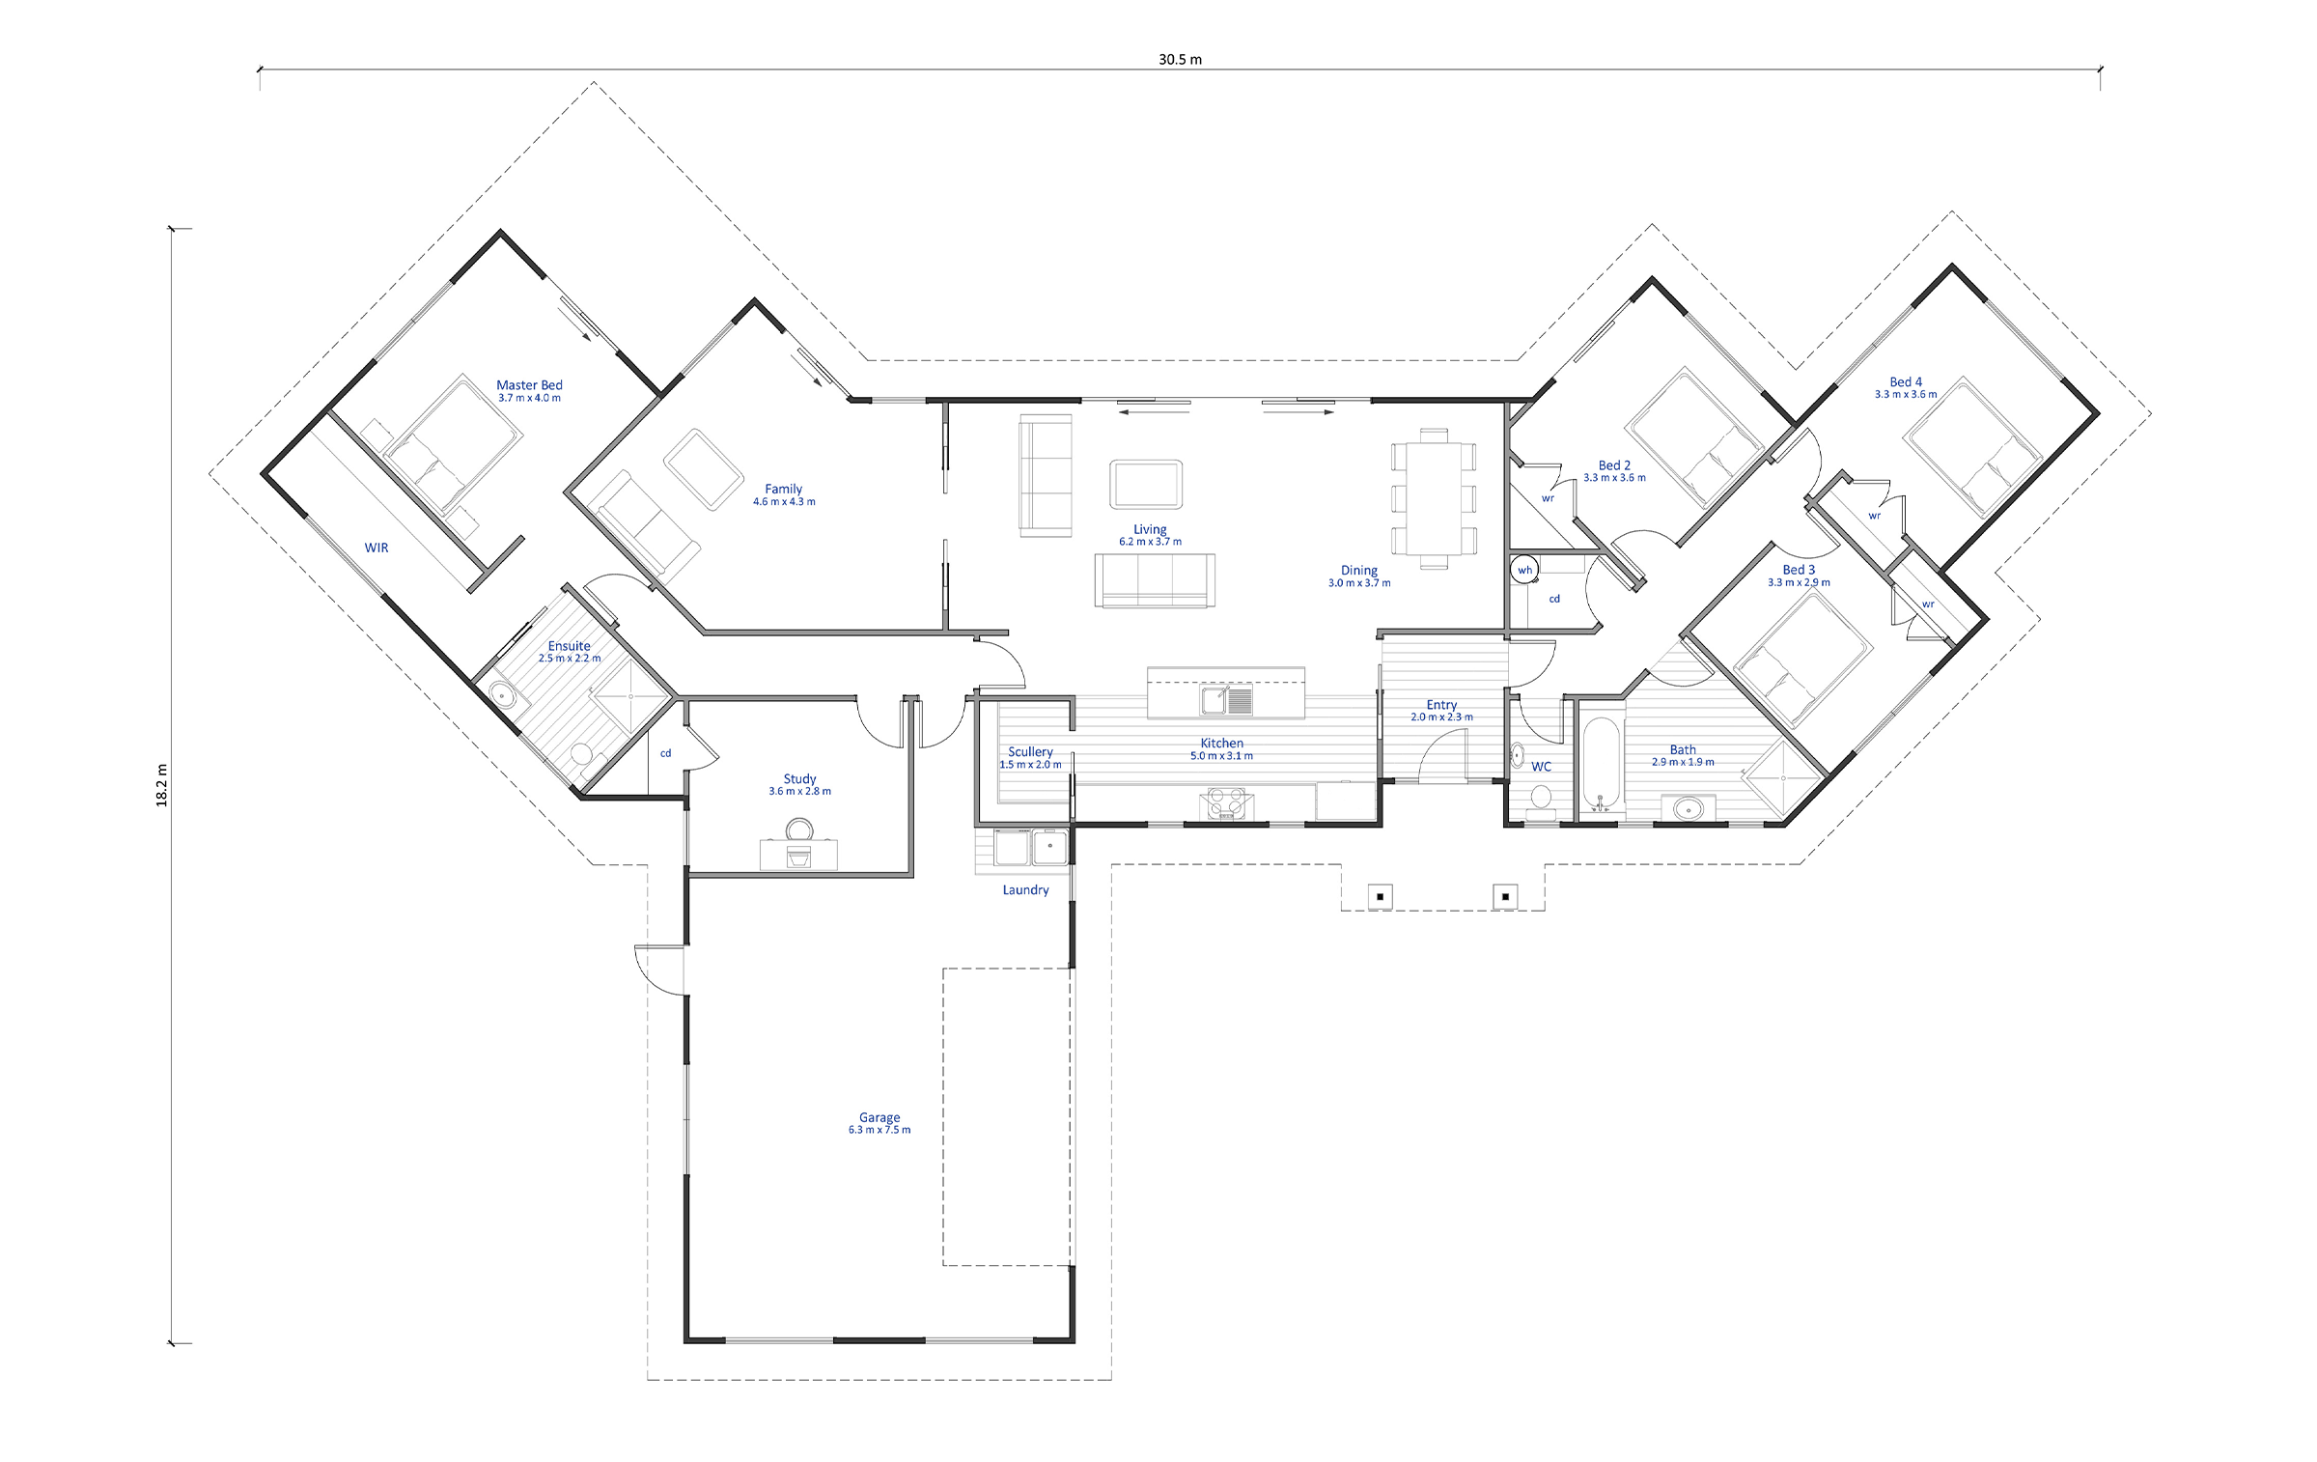
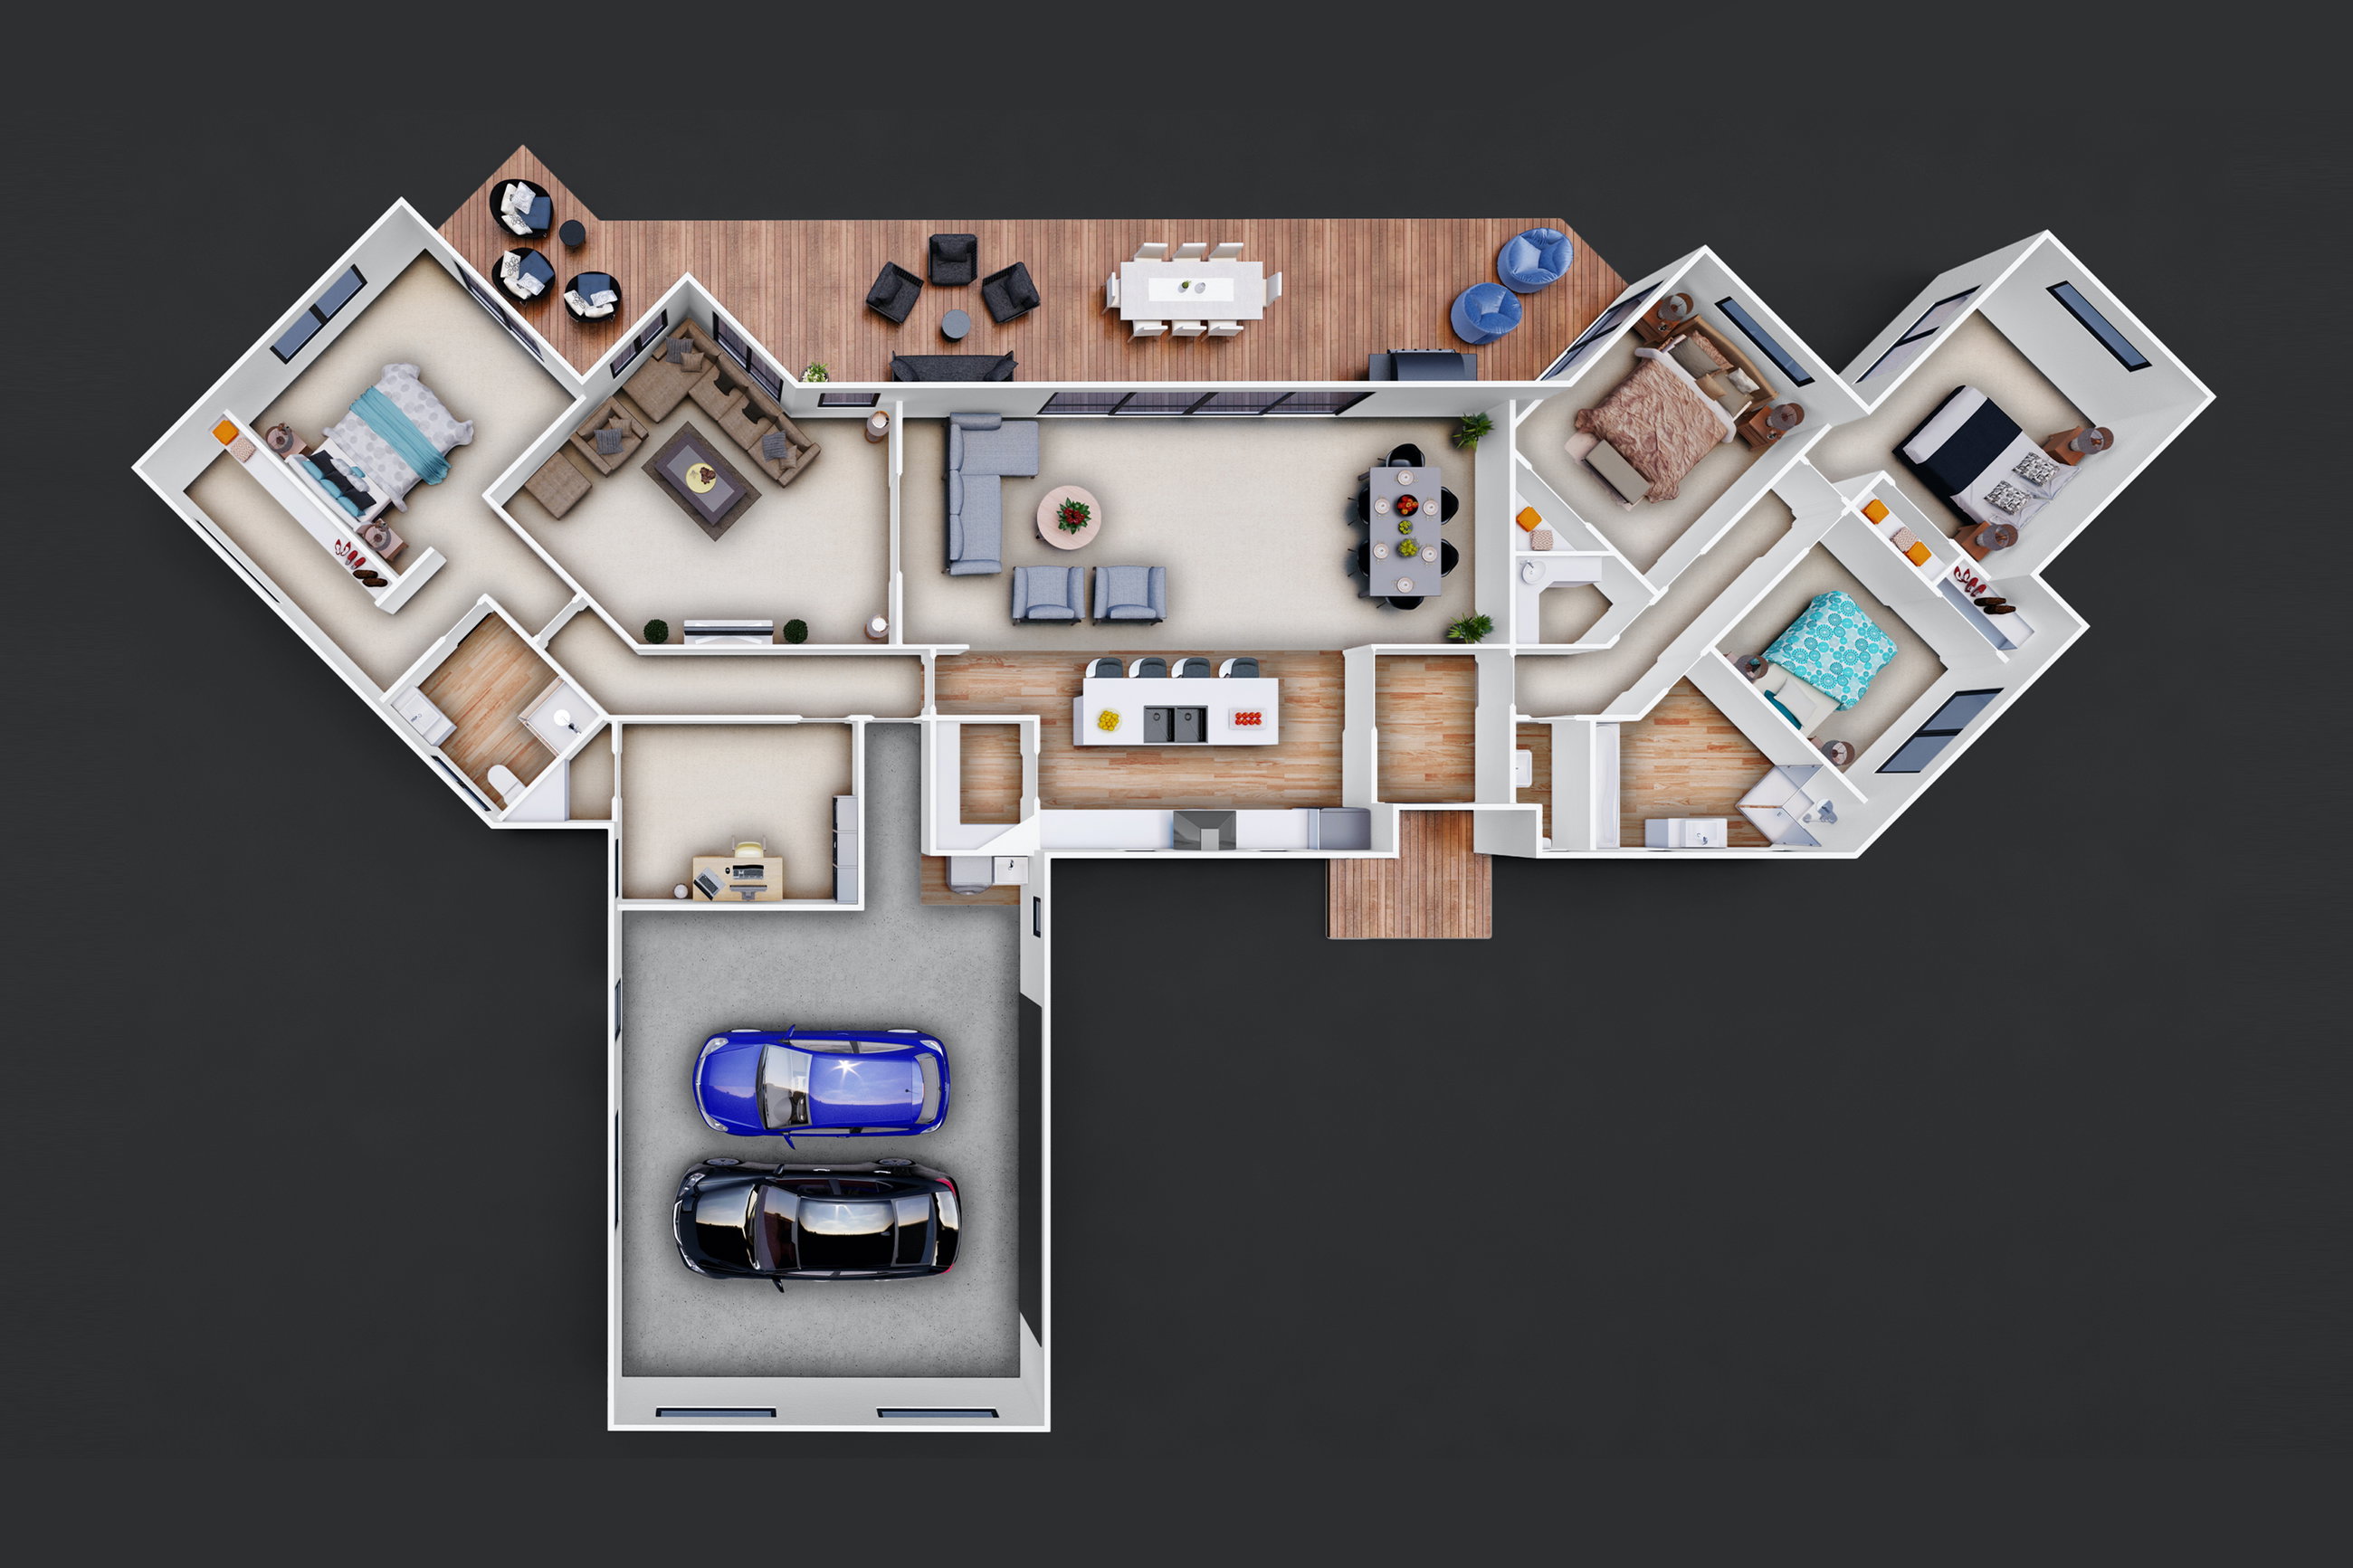
The Wairiti is an exceptional design for a five bedroom home or maybe you’d prefer four bedrooms and an office, the choice is yours.
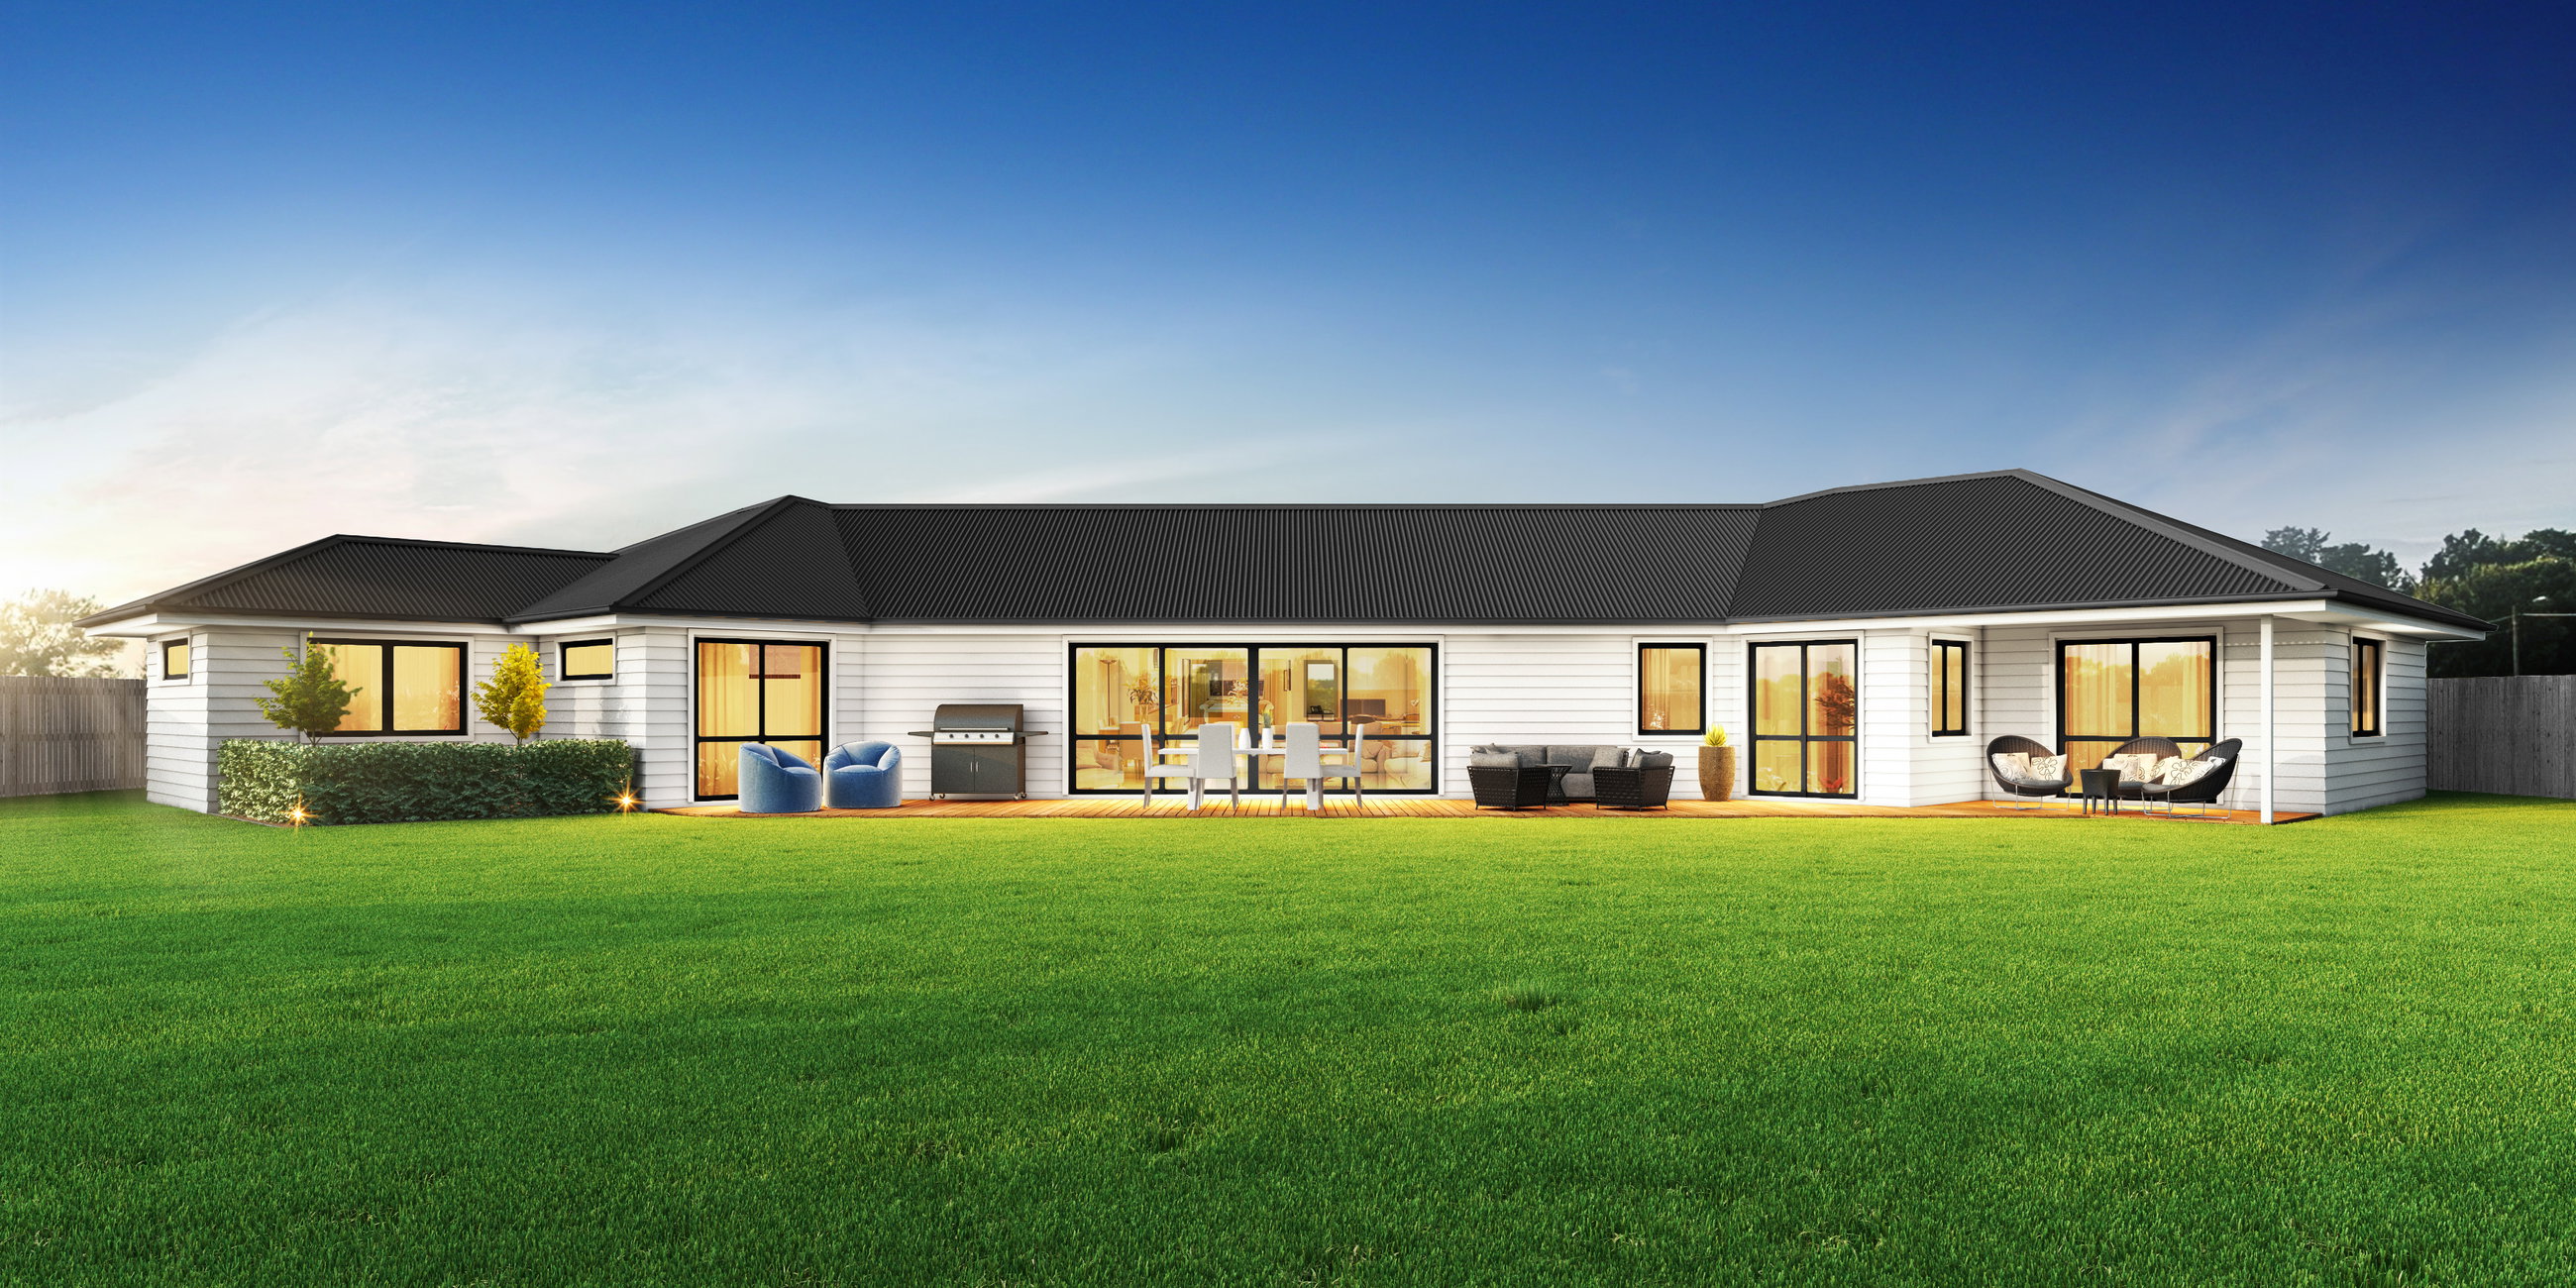
Designed in an open U-shape to catch the all-day sun, you’ll love the columns that welcome you to the front door.
The stylish and functional kitchen has a large walk-in scullery and breakfast bar. Double cavity sliders can open the separate lounge up to join the open plan kitchen, living and dining area, creating a flow out to the sunny patio area - perfect for entertaining.
The large master bedroom is situated at one end of the house and has a walk-in wardrobe and ensuite. The second bathroom is grouped with the other three bedrooms at the opposite end of the home to the master.
The extra large double garage is made for storage - perfect for a growing family!
Plans and renders are indicative only and may show features, finishes, landscaping, furniture, or upgrade items not included in the standard specification. Final designs, dimensions, materials, and inclusions may vary. Please contact us for detailed specifications and pricing.