


McKenzie


225m²
Price guide
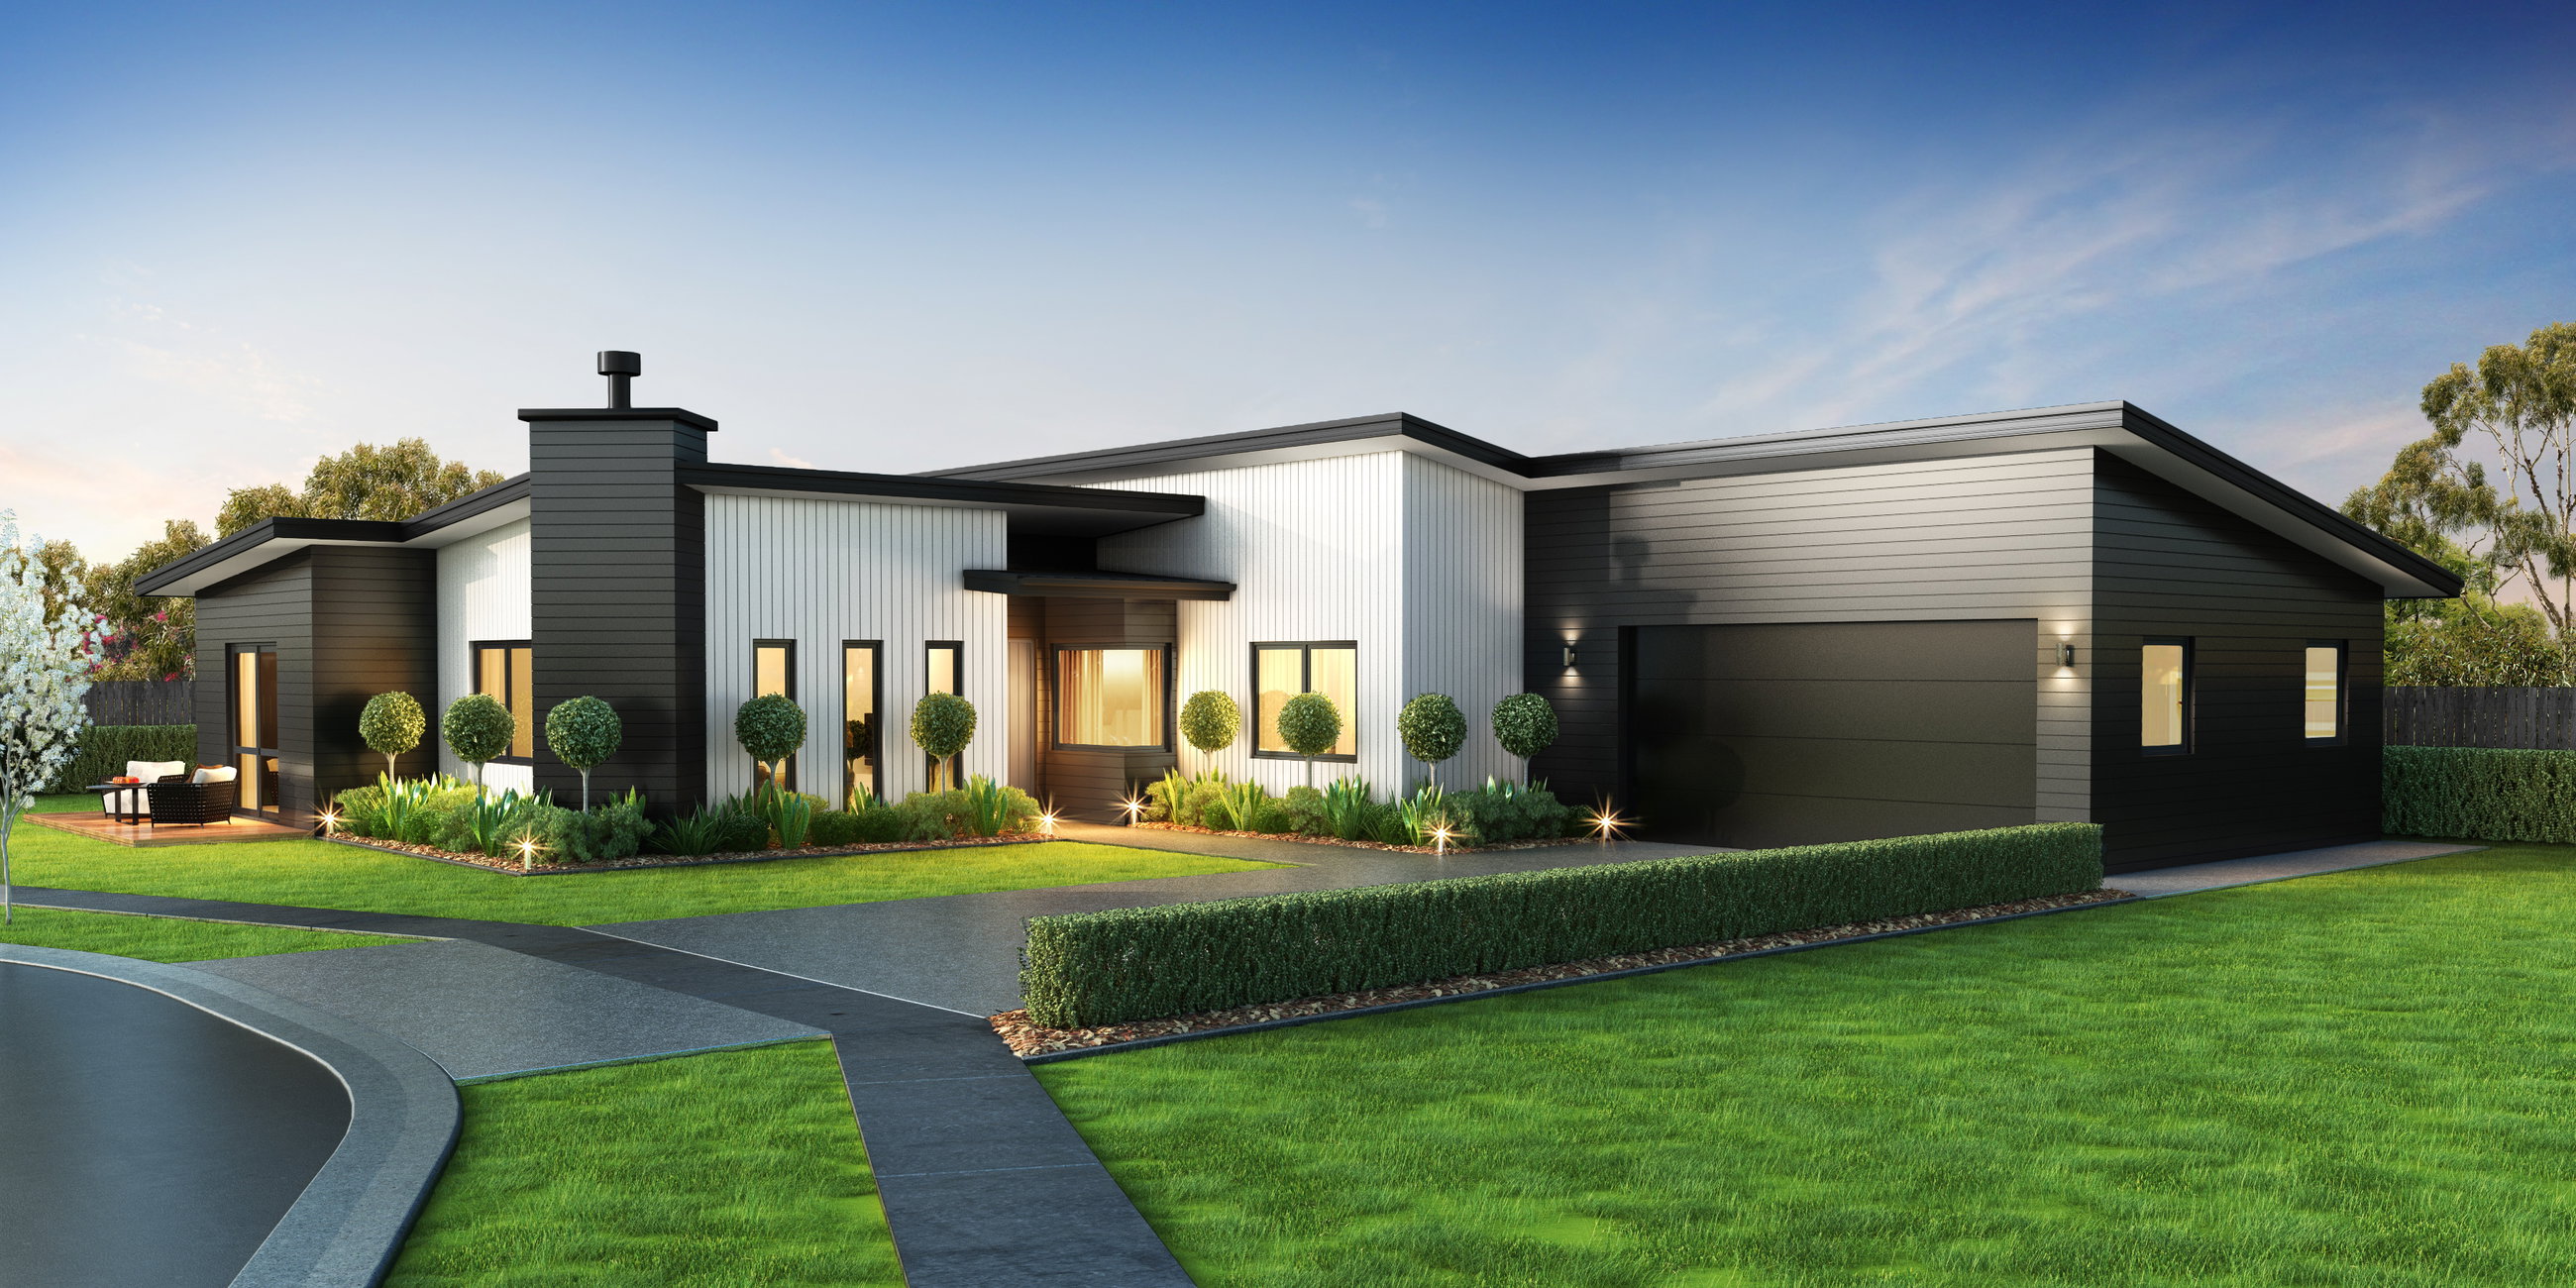

The same look & feel as our most popular design but with a bigger floorplan.
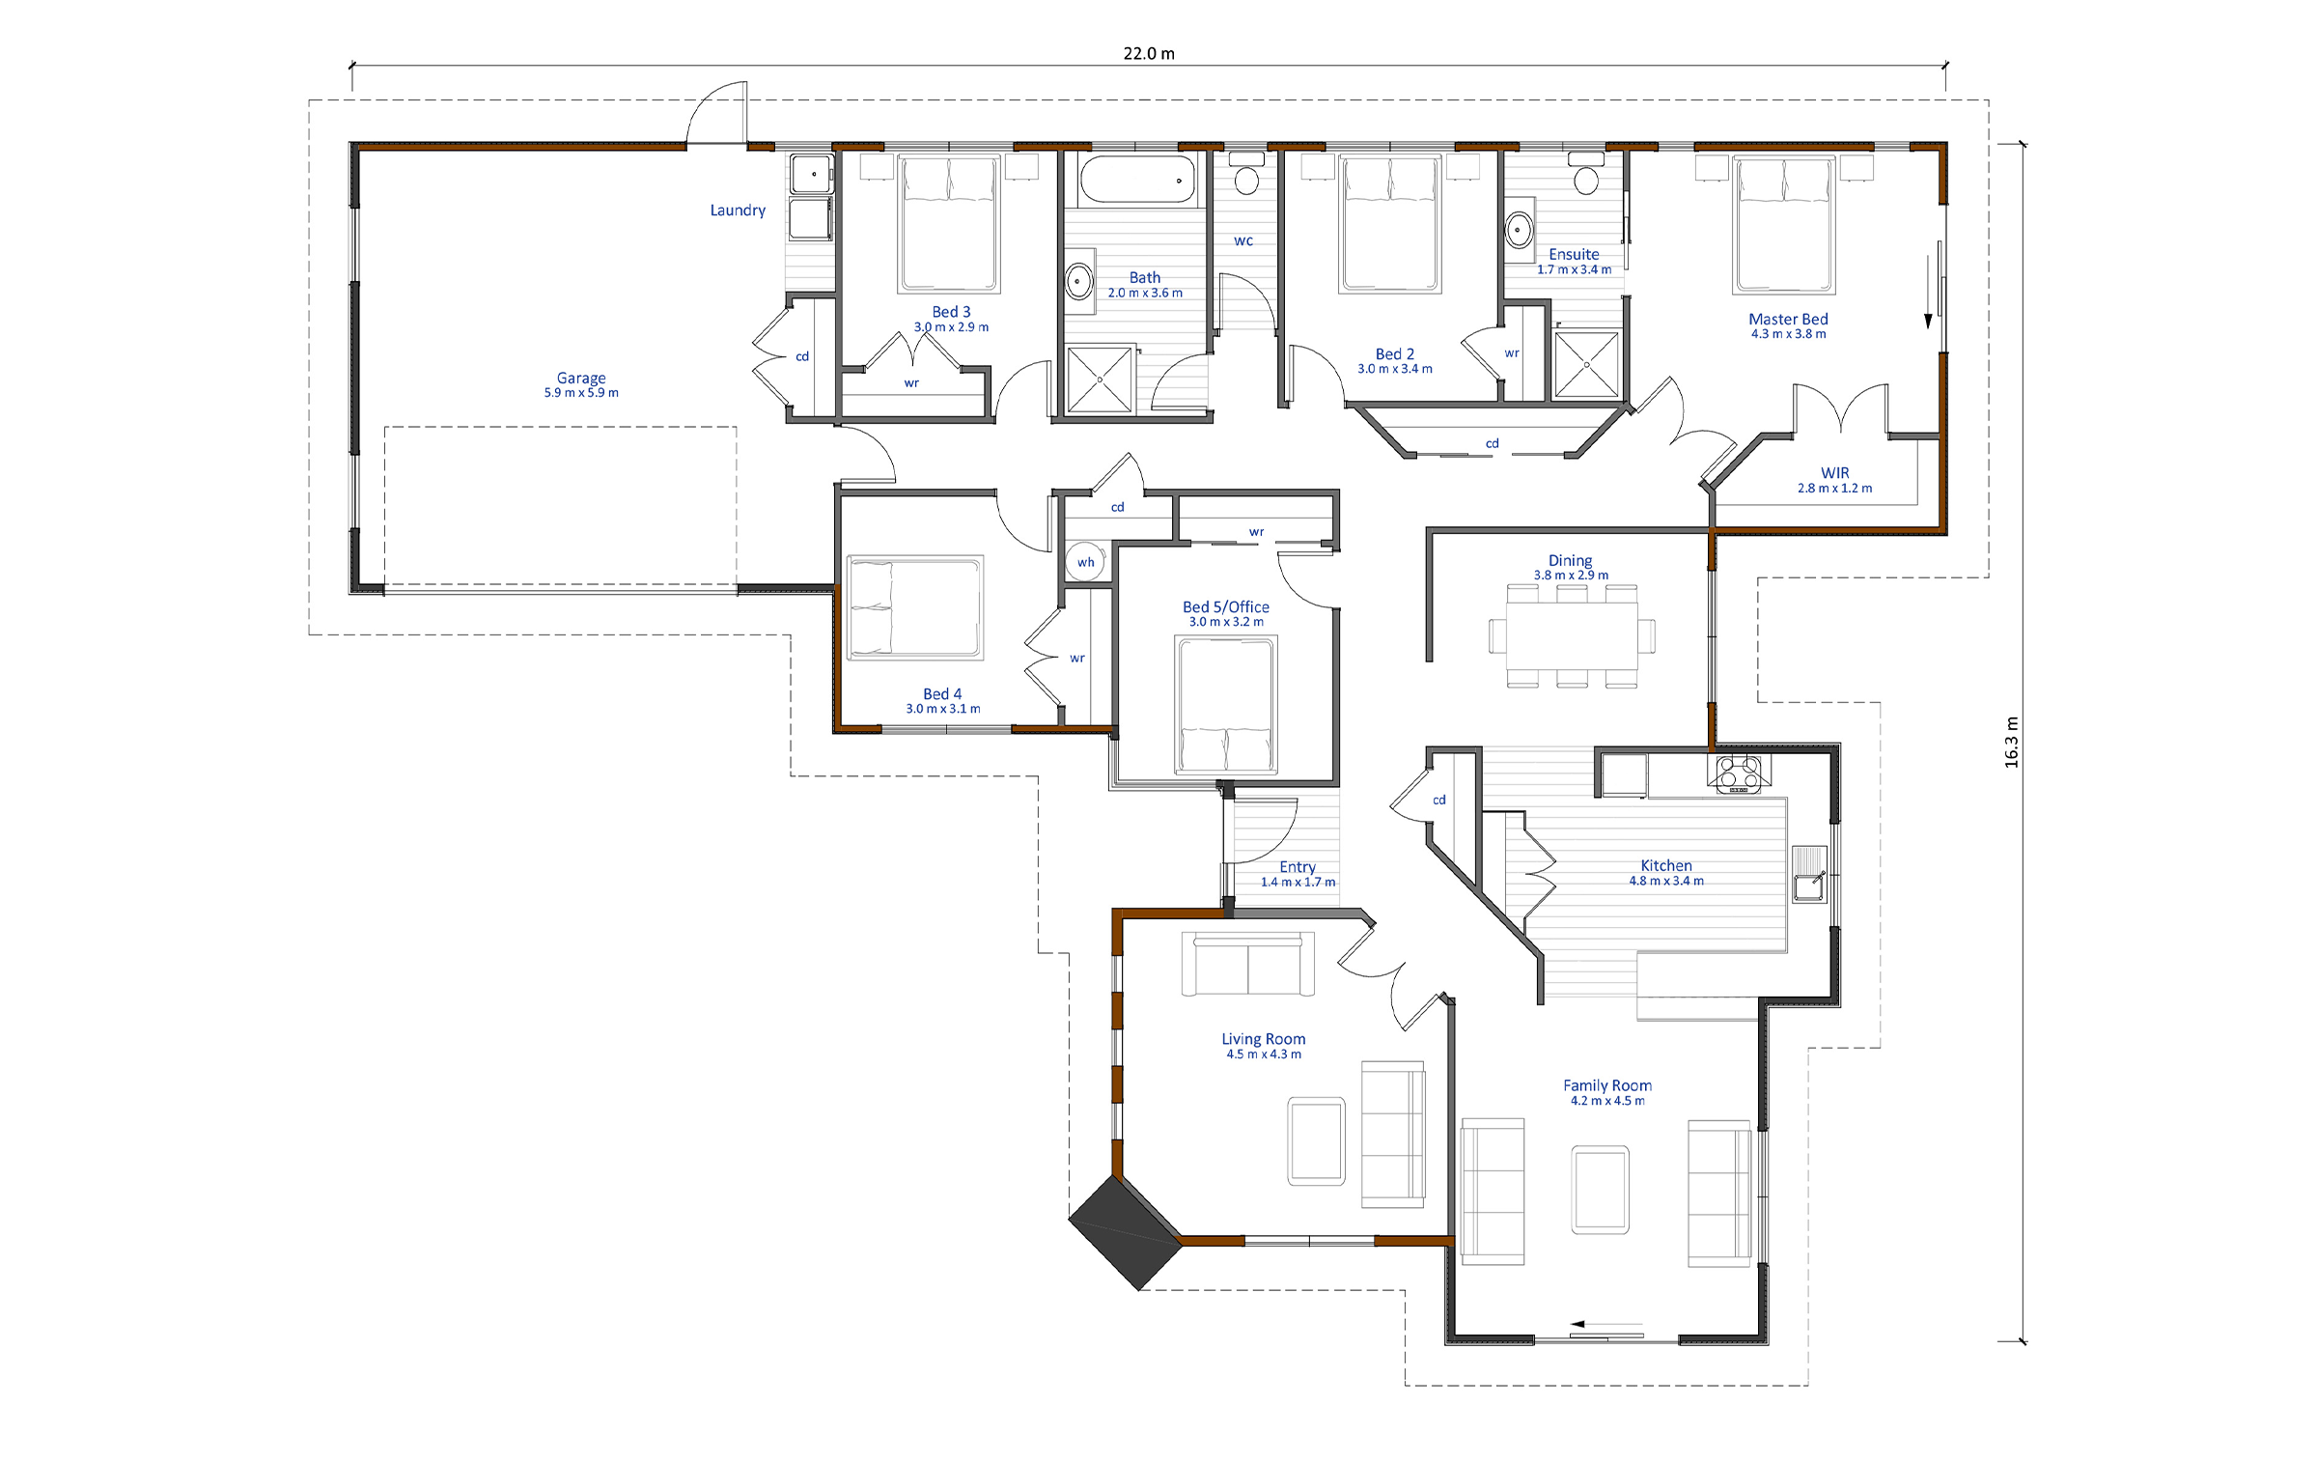
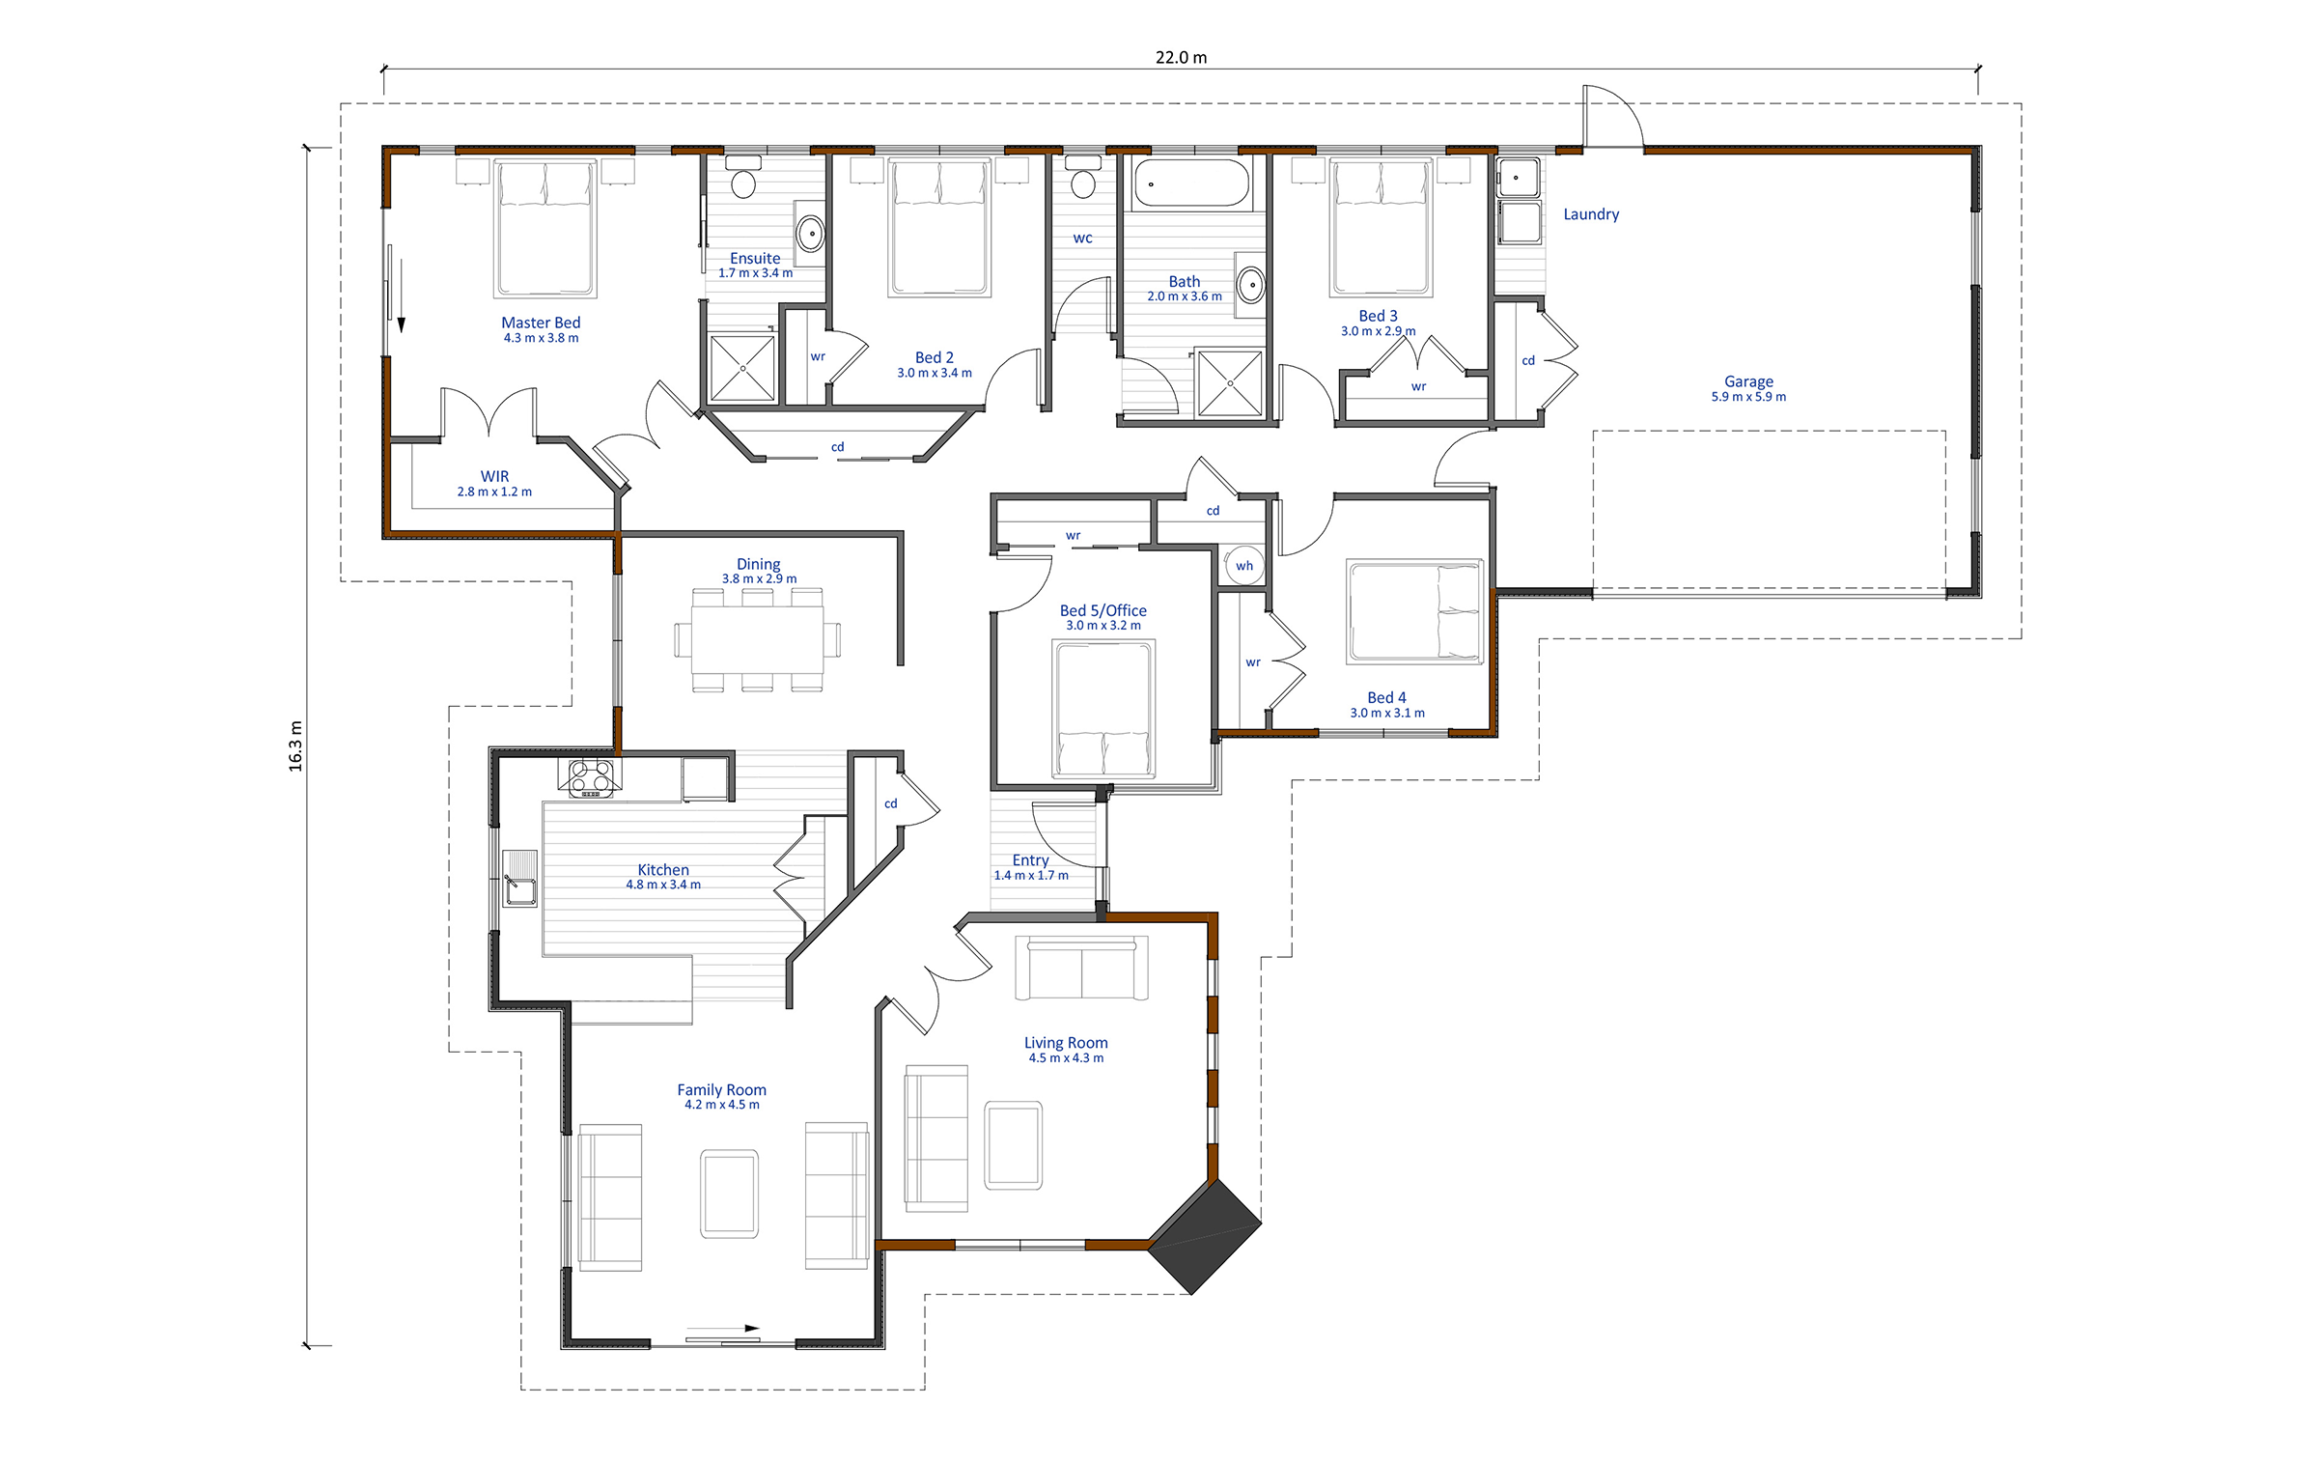
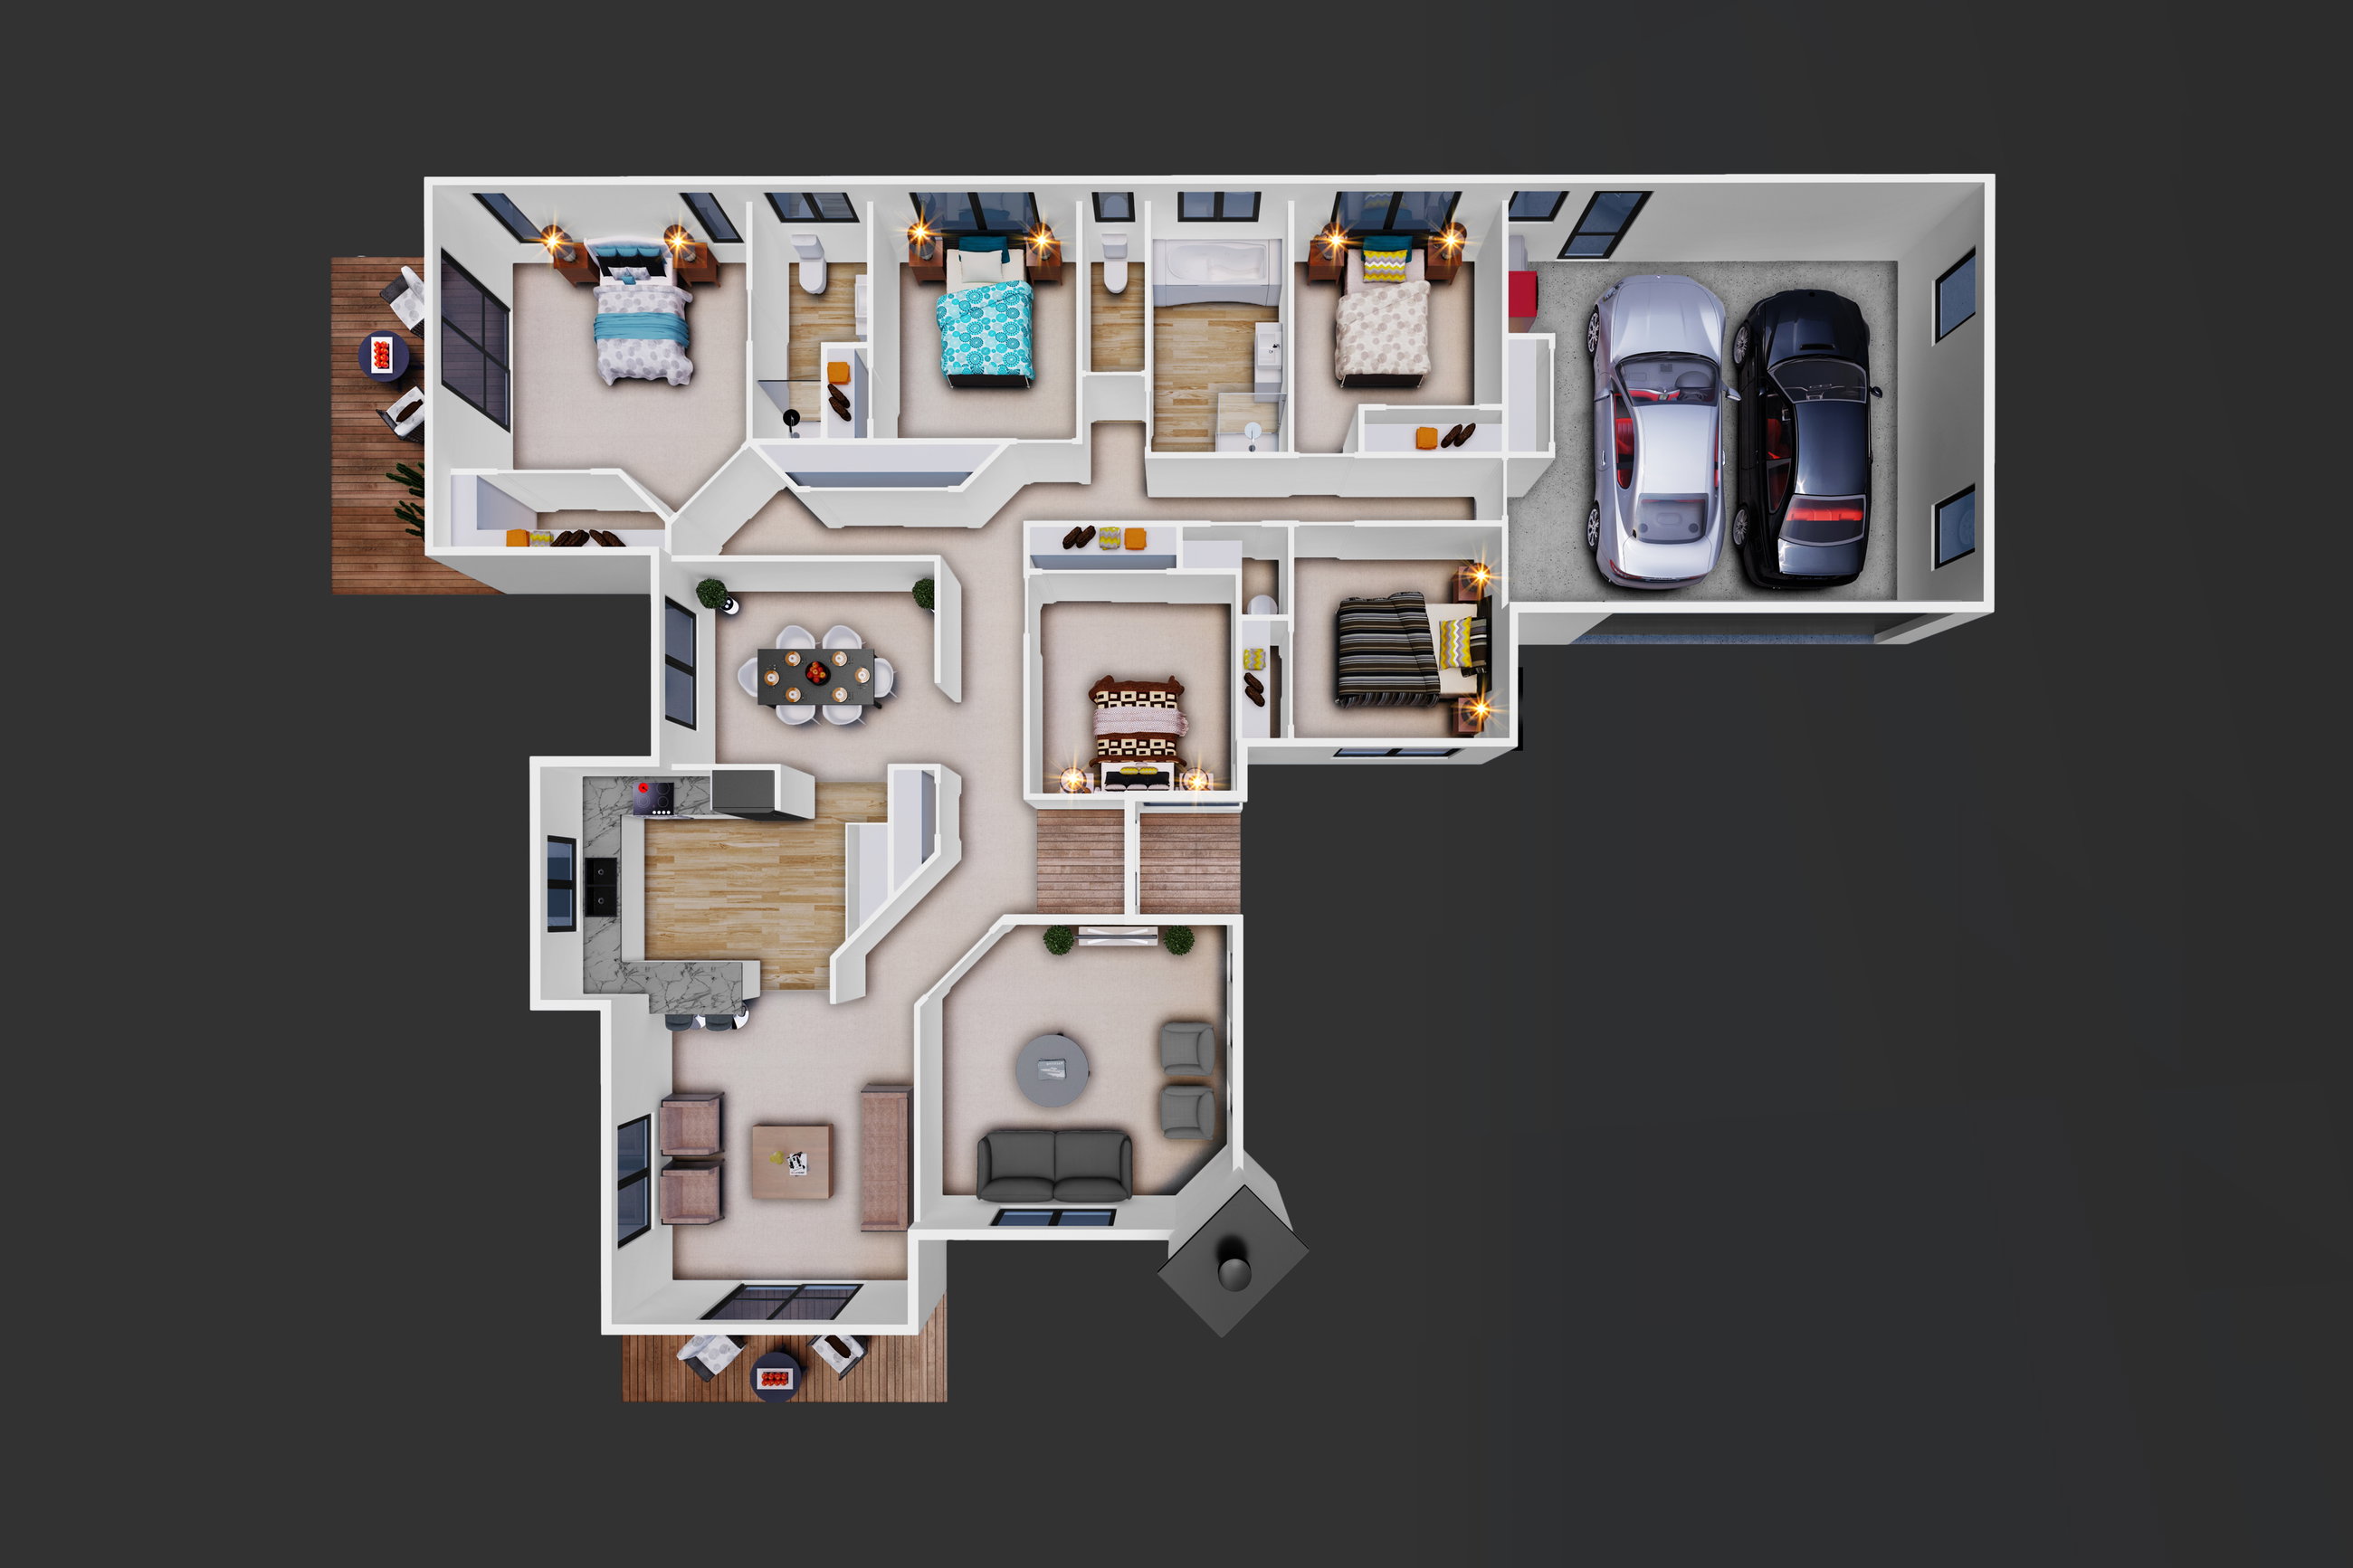
This 5 bedroom house plan has countless options as an extra large family home. Maybe you’d prefer to use one bedroom as a home office? A sewing room, or even a third living area?
The large U-shaped kitchen with breakfast bar is situated between the living area and semi-separate dining room. The large separate family room can be closed off, perfect for when you’re entertaining and the kids want to watch a movie!
You won’t be short of storage in this home with double wardrobes in each room, master with a walk-in robe, an extra large linen cupboard and large double built-in cupboard in the double garage.
The master bedroom has an ensuite and the large family bathroom features a separate shower, bath and toilet - so no arguments in the mornings!
We love how this single storey home has room to move and grow with your family.
Plans and renders are indicative only and may show features, finishes, landscaping, furniture, or upgrade items not included in the standard specification. Final designs, dimensions, materials, and inclusions may vary. Please contact us for detailed specifications and pricing.