
Karāpiro


224m²
Price guide


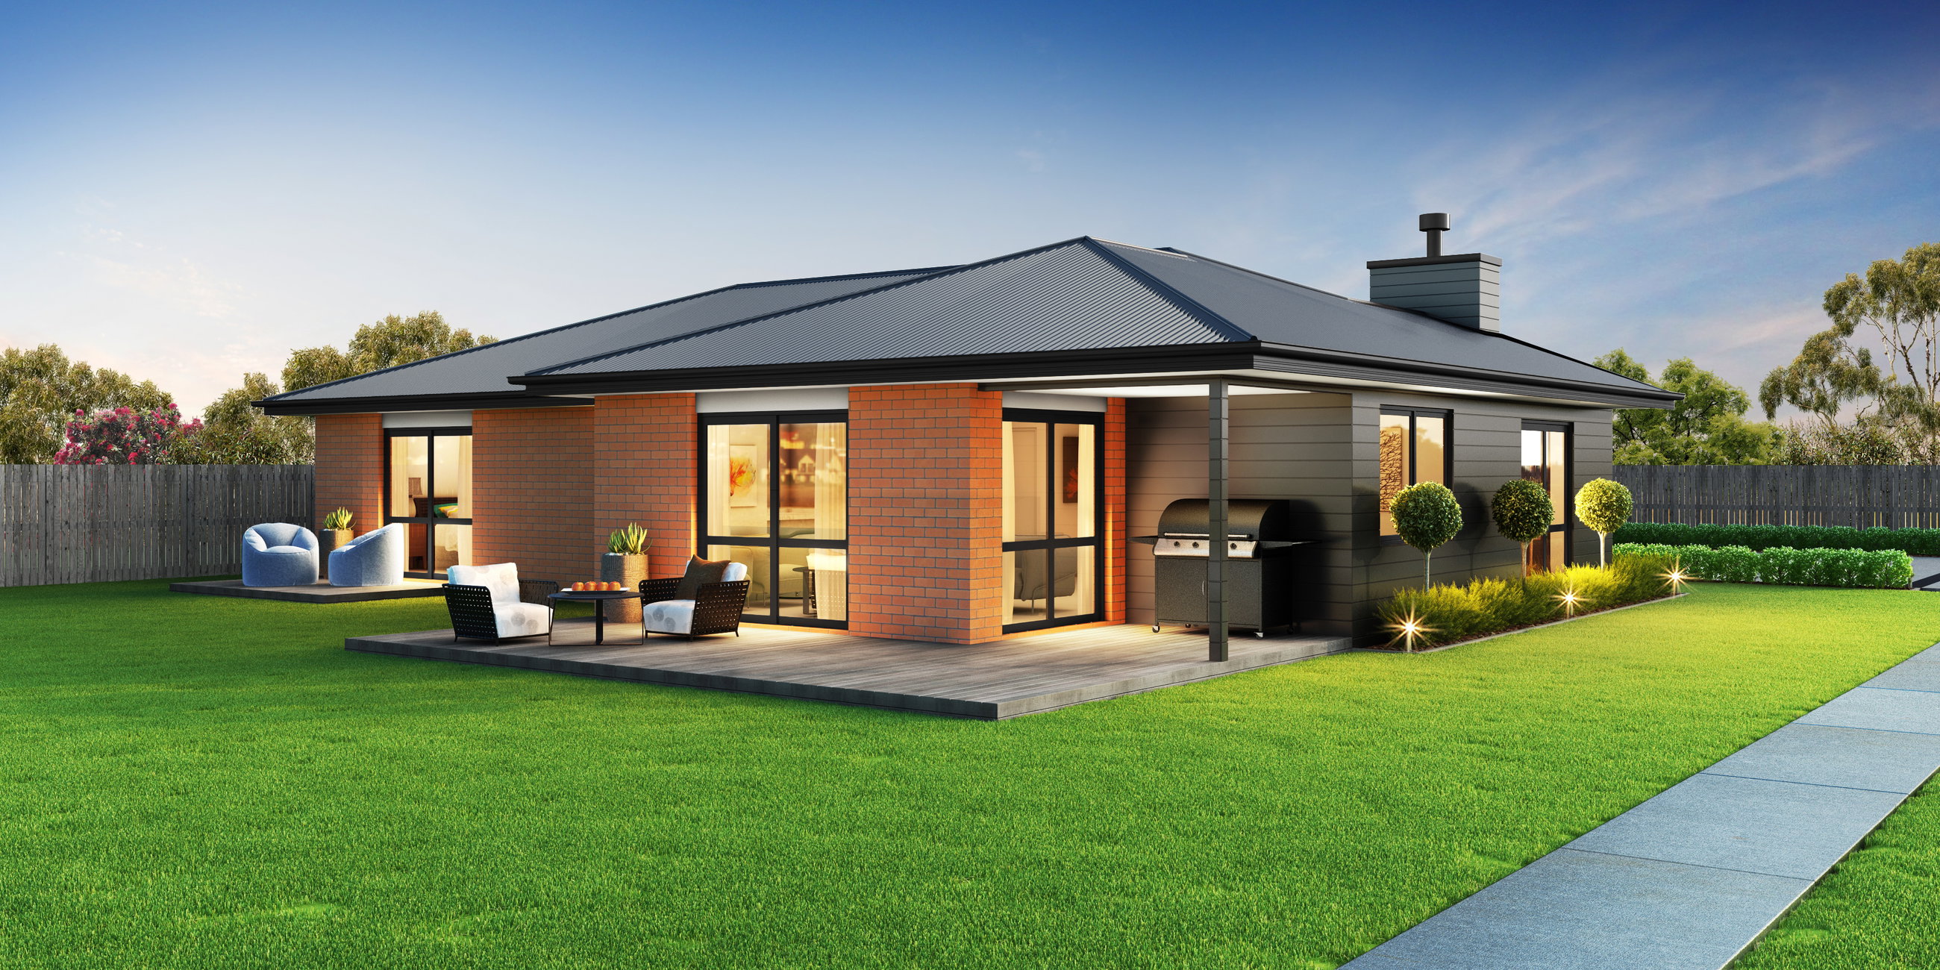
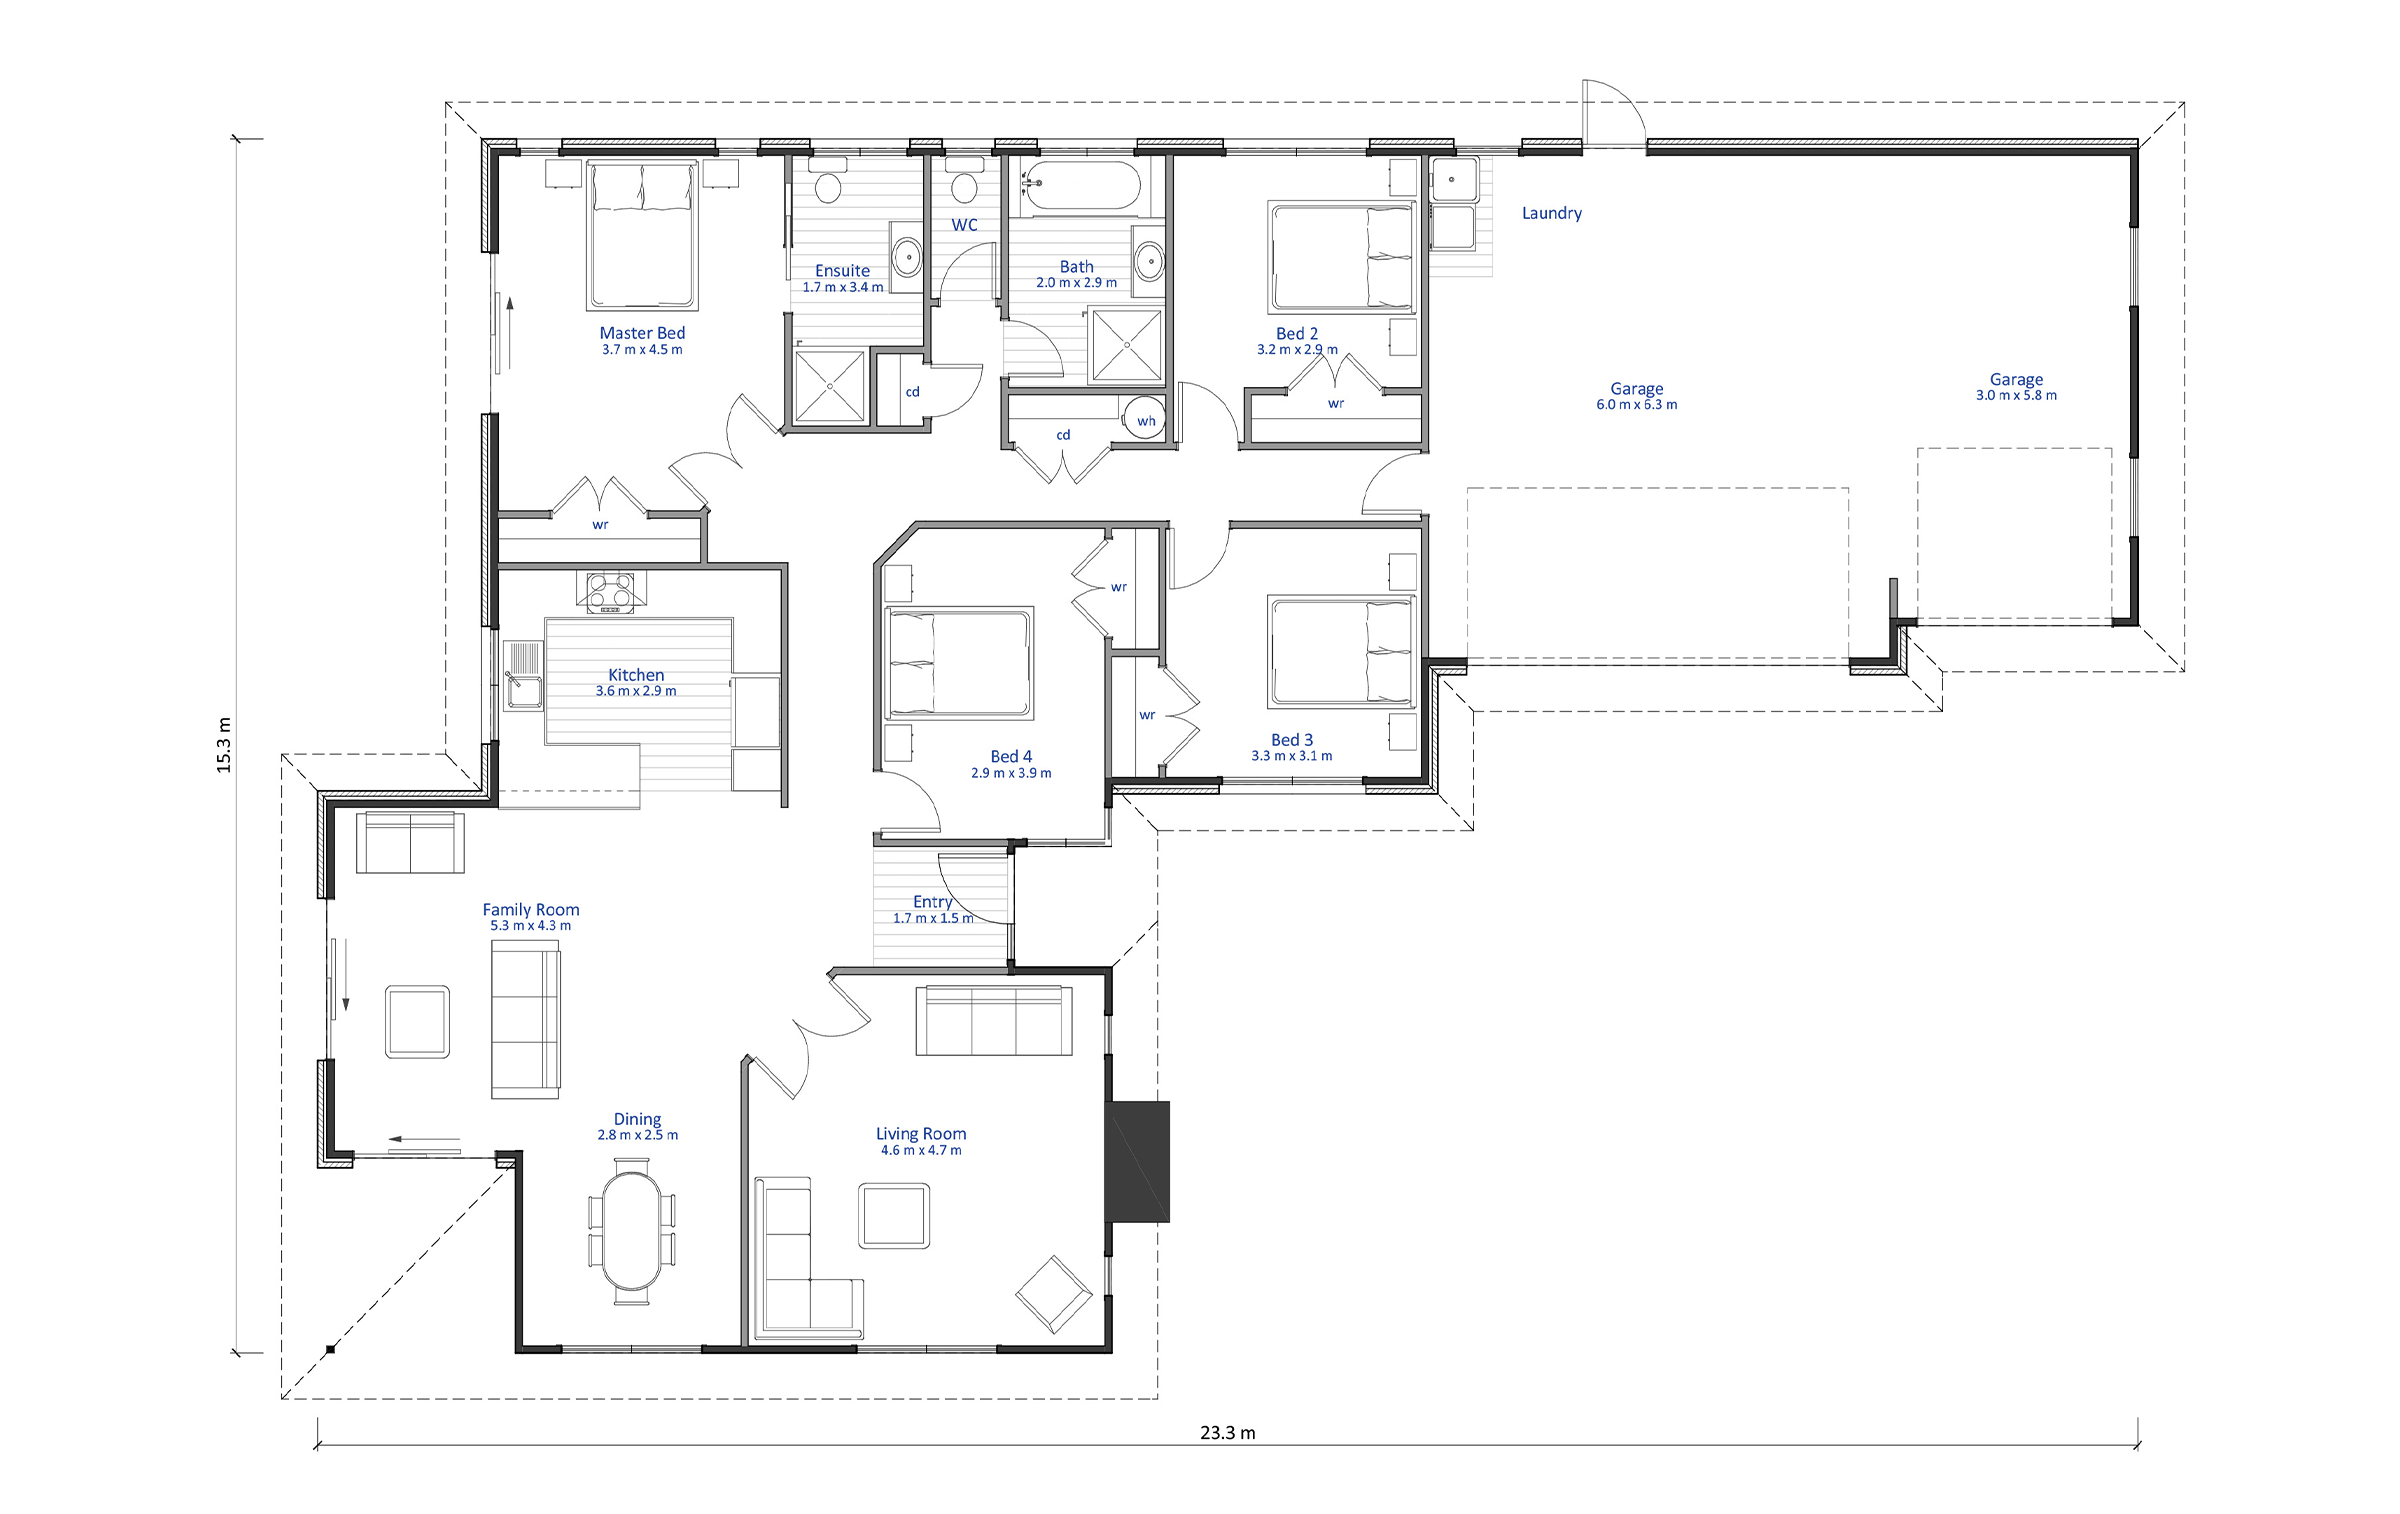
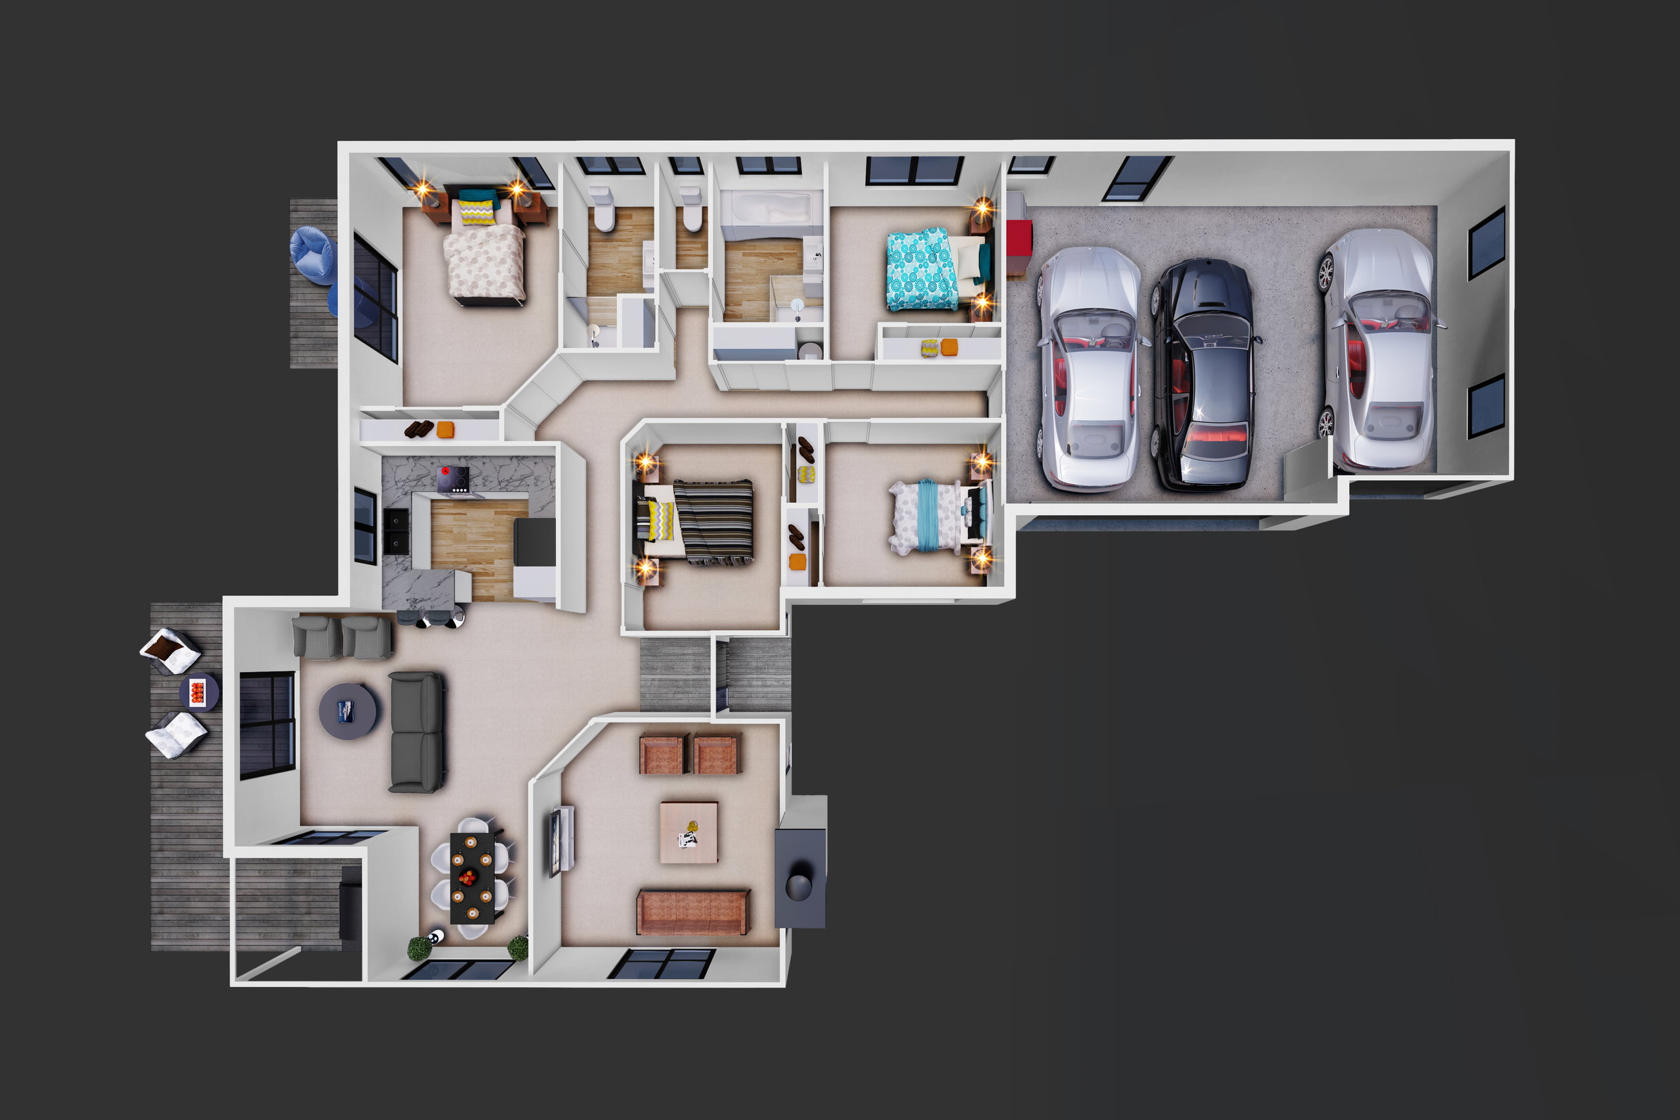
Triple garaging, spacious living areas with great indoor/outdoor flow.
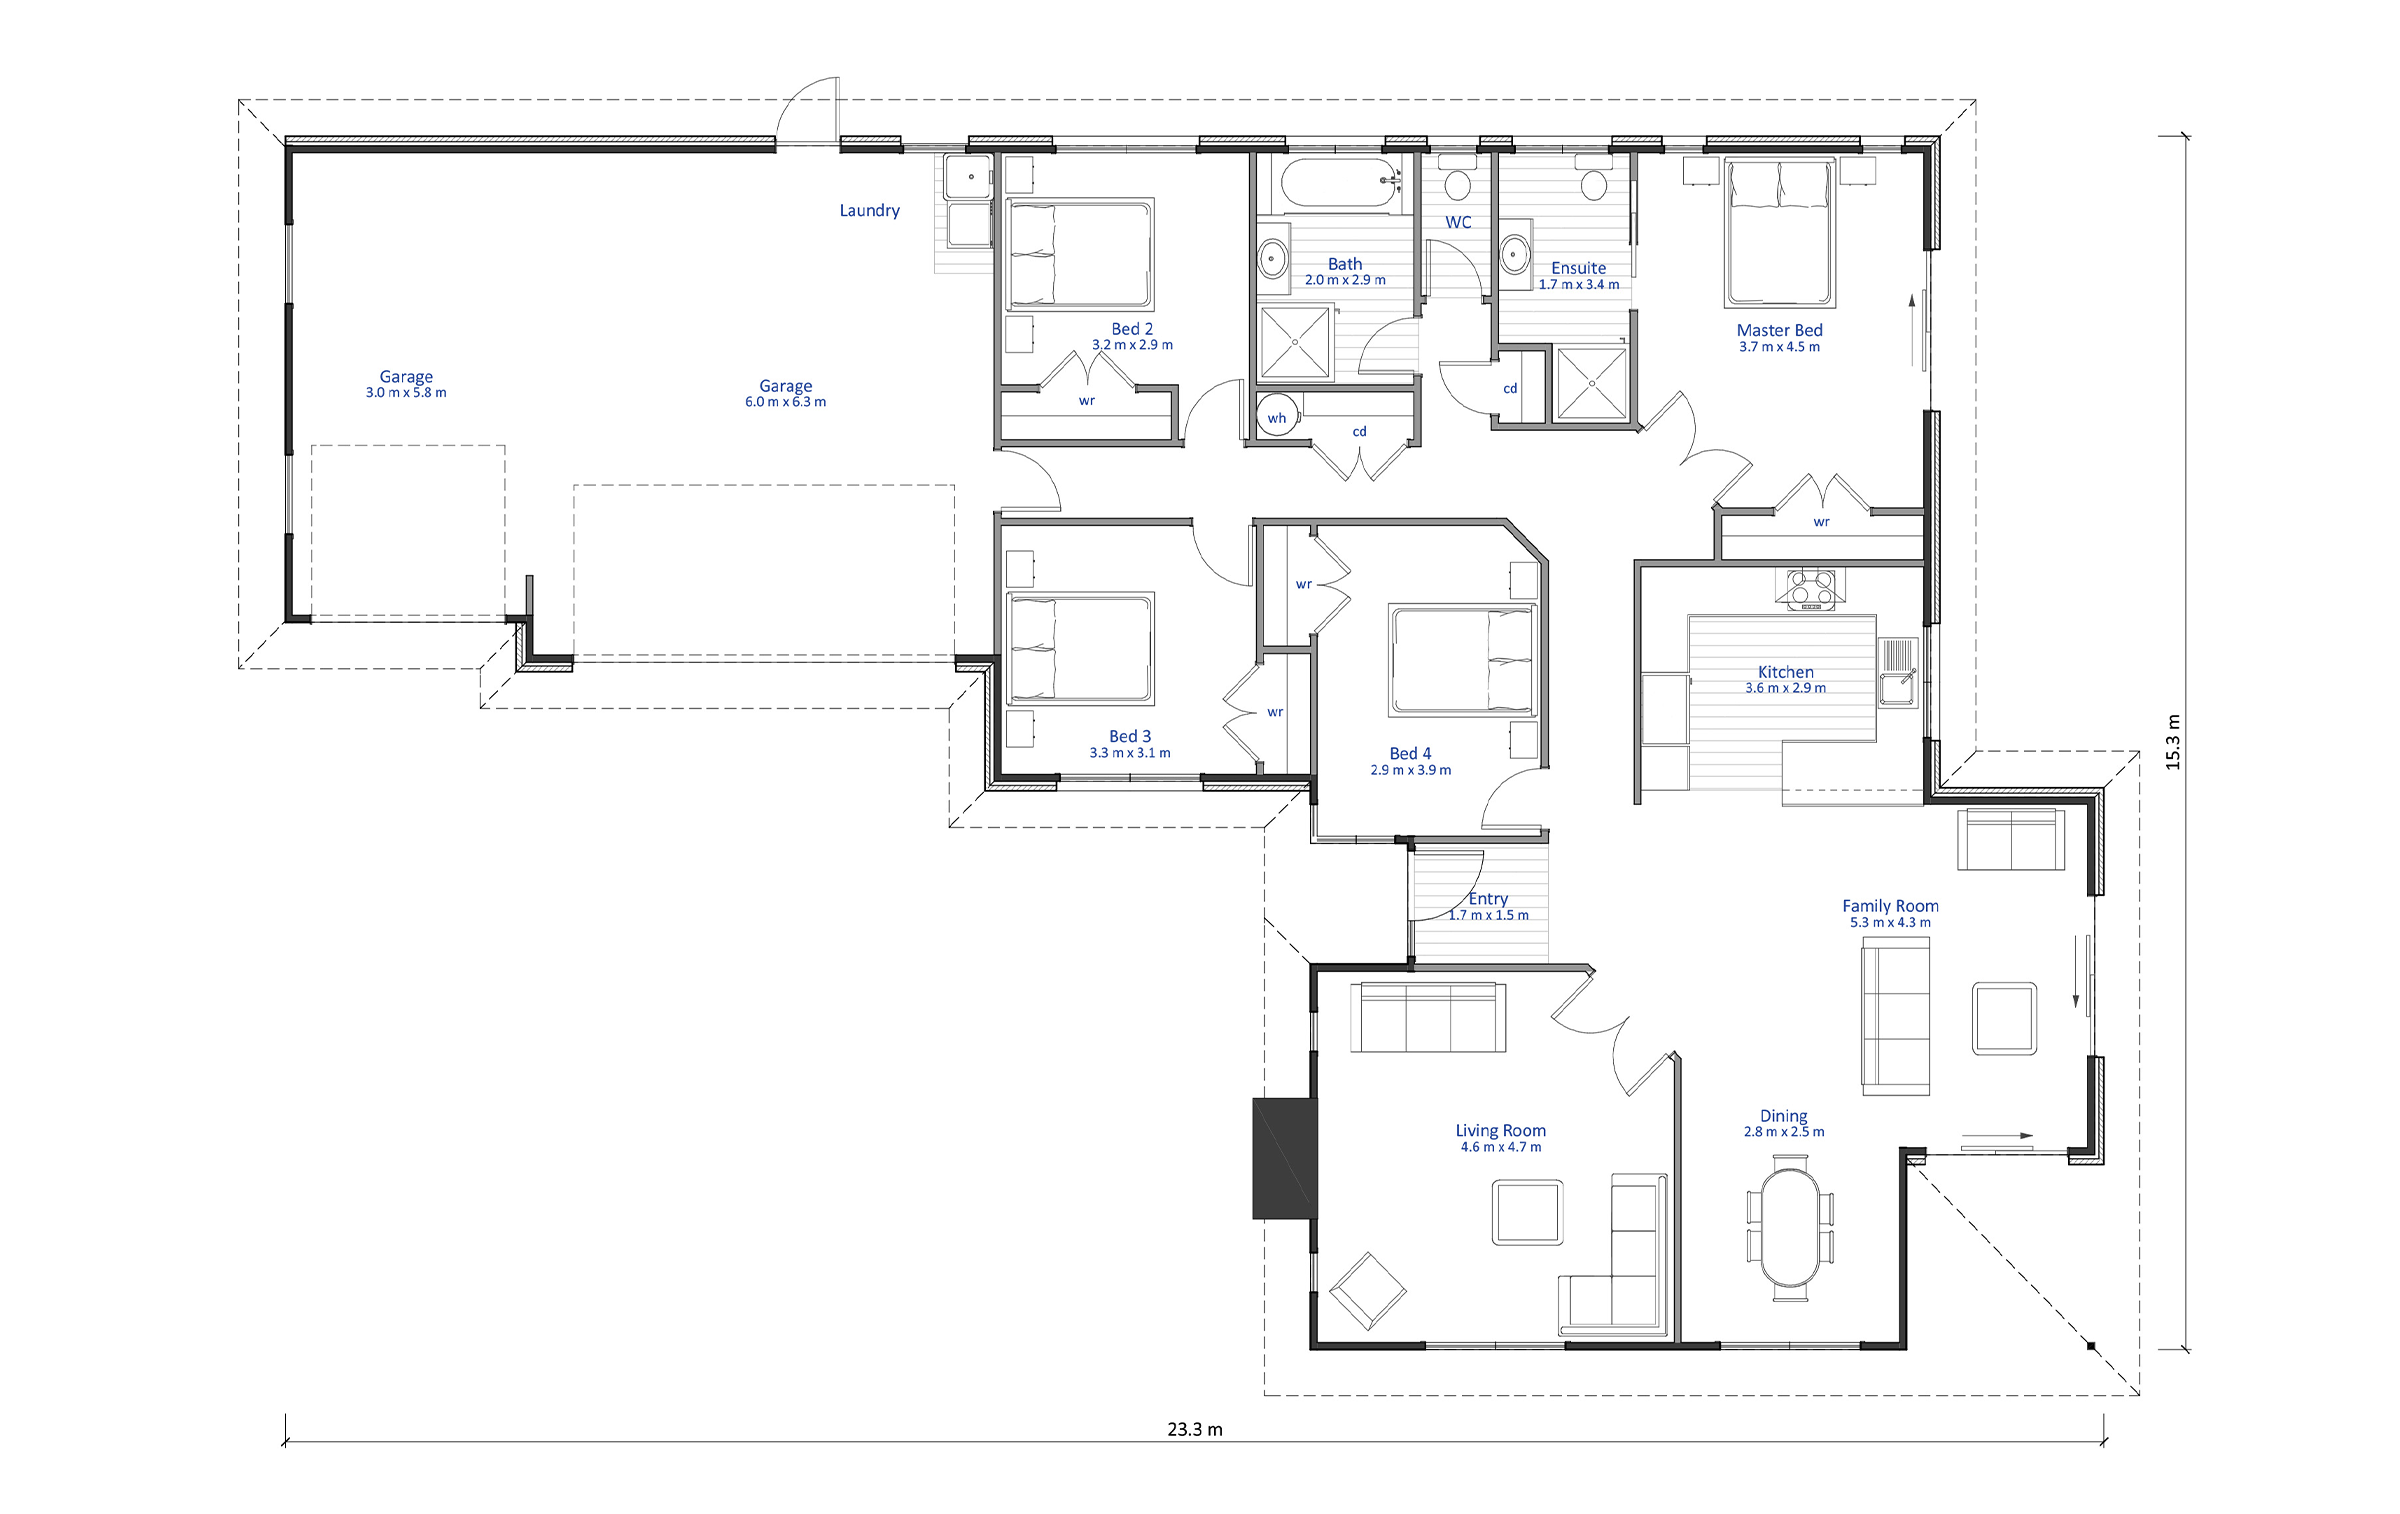
The Karāpiro is designed with the growing family in mind. With four large bedrooms, each with a double wardrobe, you could easily use the fourth room as a large office until the kids want separate rooms.
The two spacious bathrooms (including the ensuite off the master bedroom) easily accommodate a large family, and the separate toilet eliminates squabbles in the morning.
We love the extra large 3 car garage with internal access. There’s plenty of room for storage, workshop or boat!
The living areas are spacious with a separate lounge and the open plan kitchen, dining and family room has the all-important indoor/outdoor flow - just right for entertaining.
Plans and renders are indicative only and may show features, finishes, landscaping, furniture, or upgrade items not included in the standard specification. Final designs, dimensions, materials, and inclusions may vary. Please contact us for detailed specifications and pricing.