
Brookside


218m²
Price guide
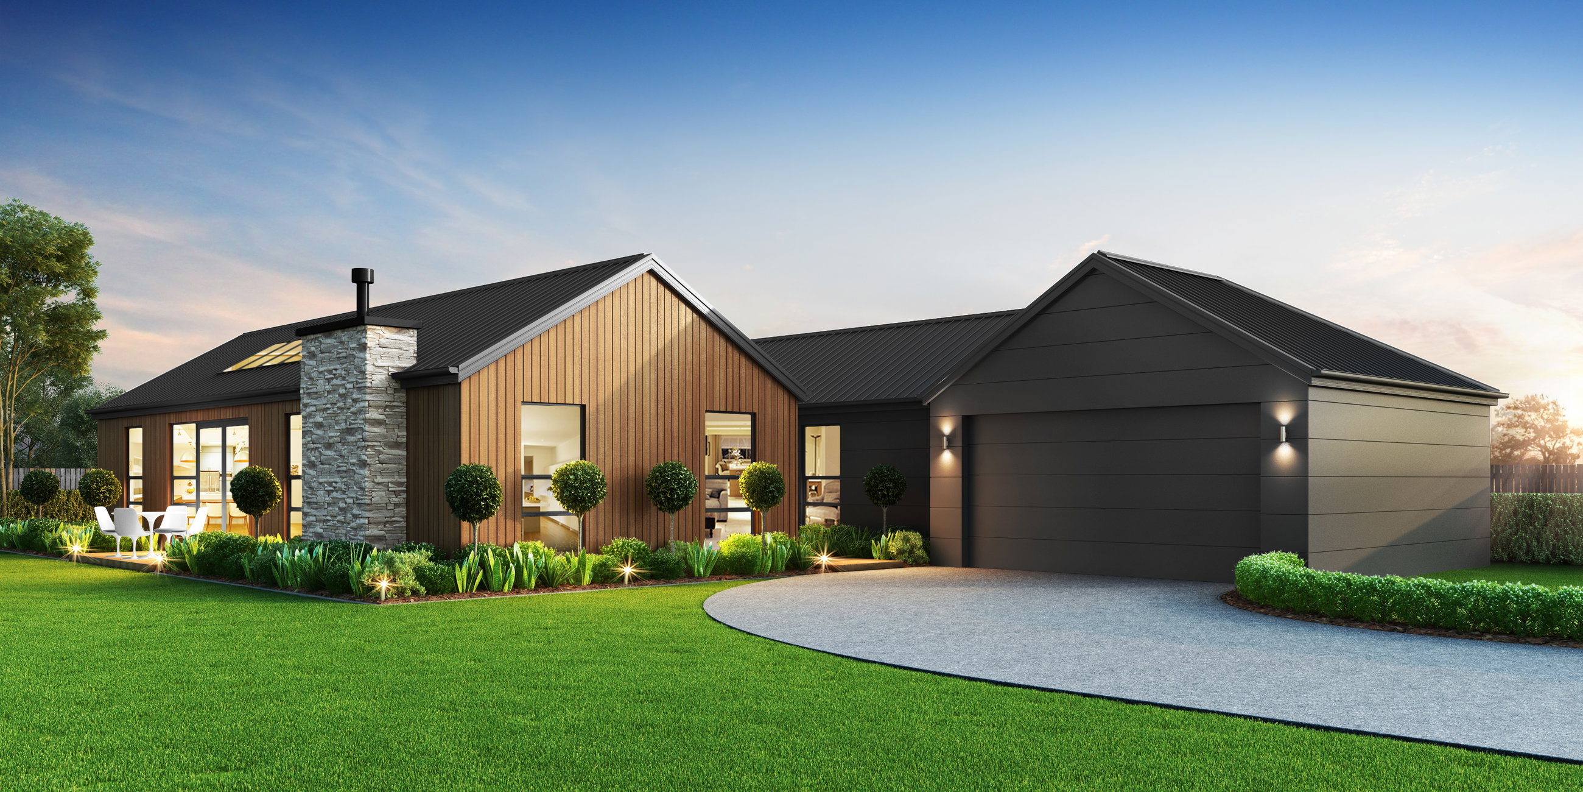
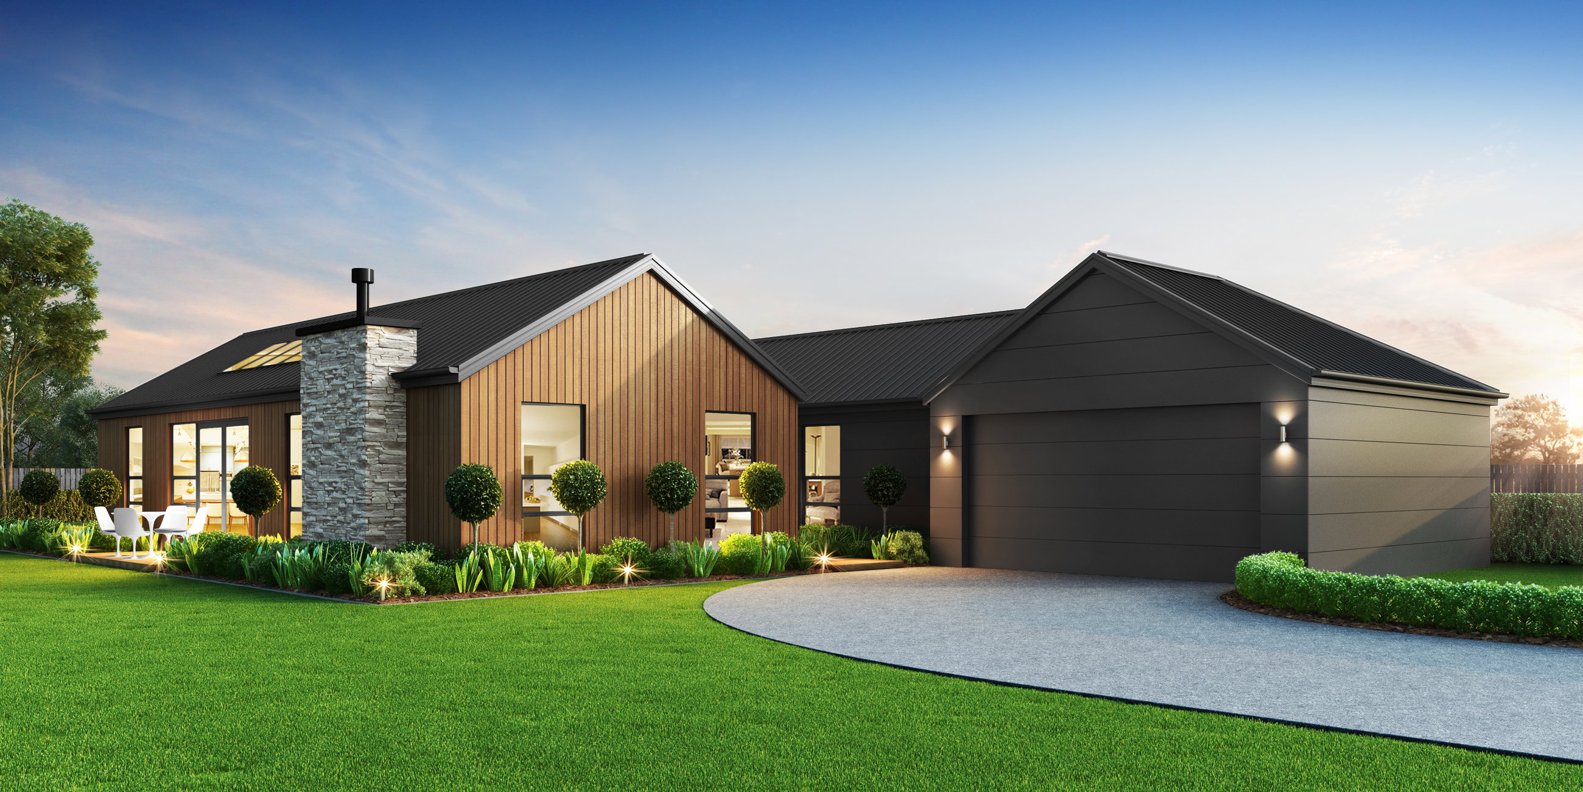
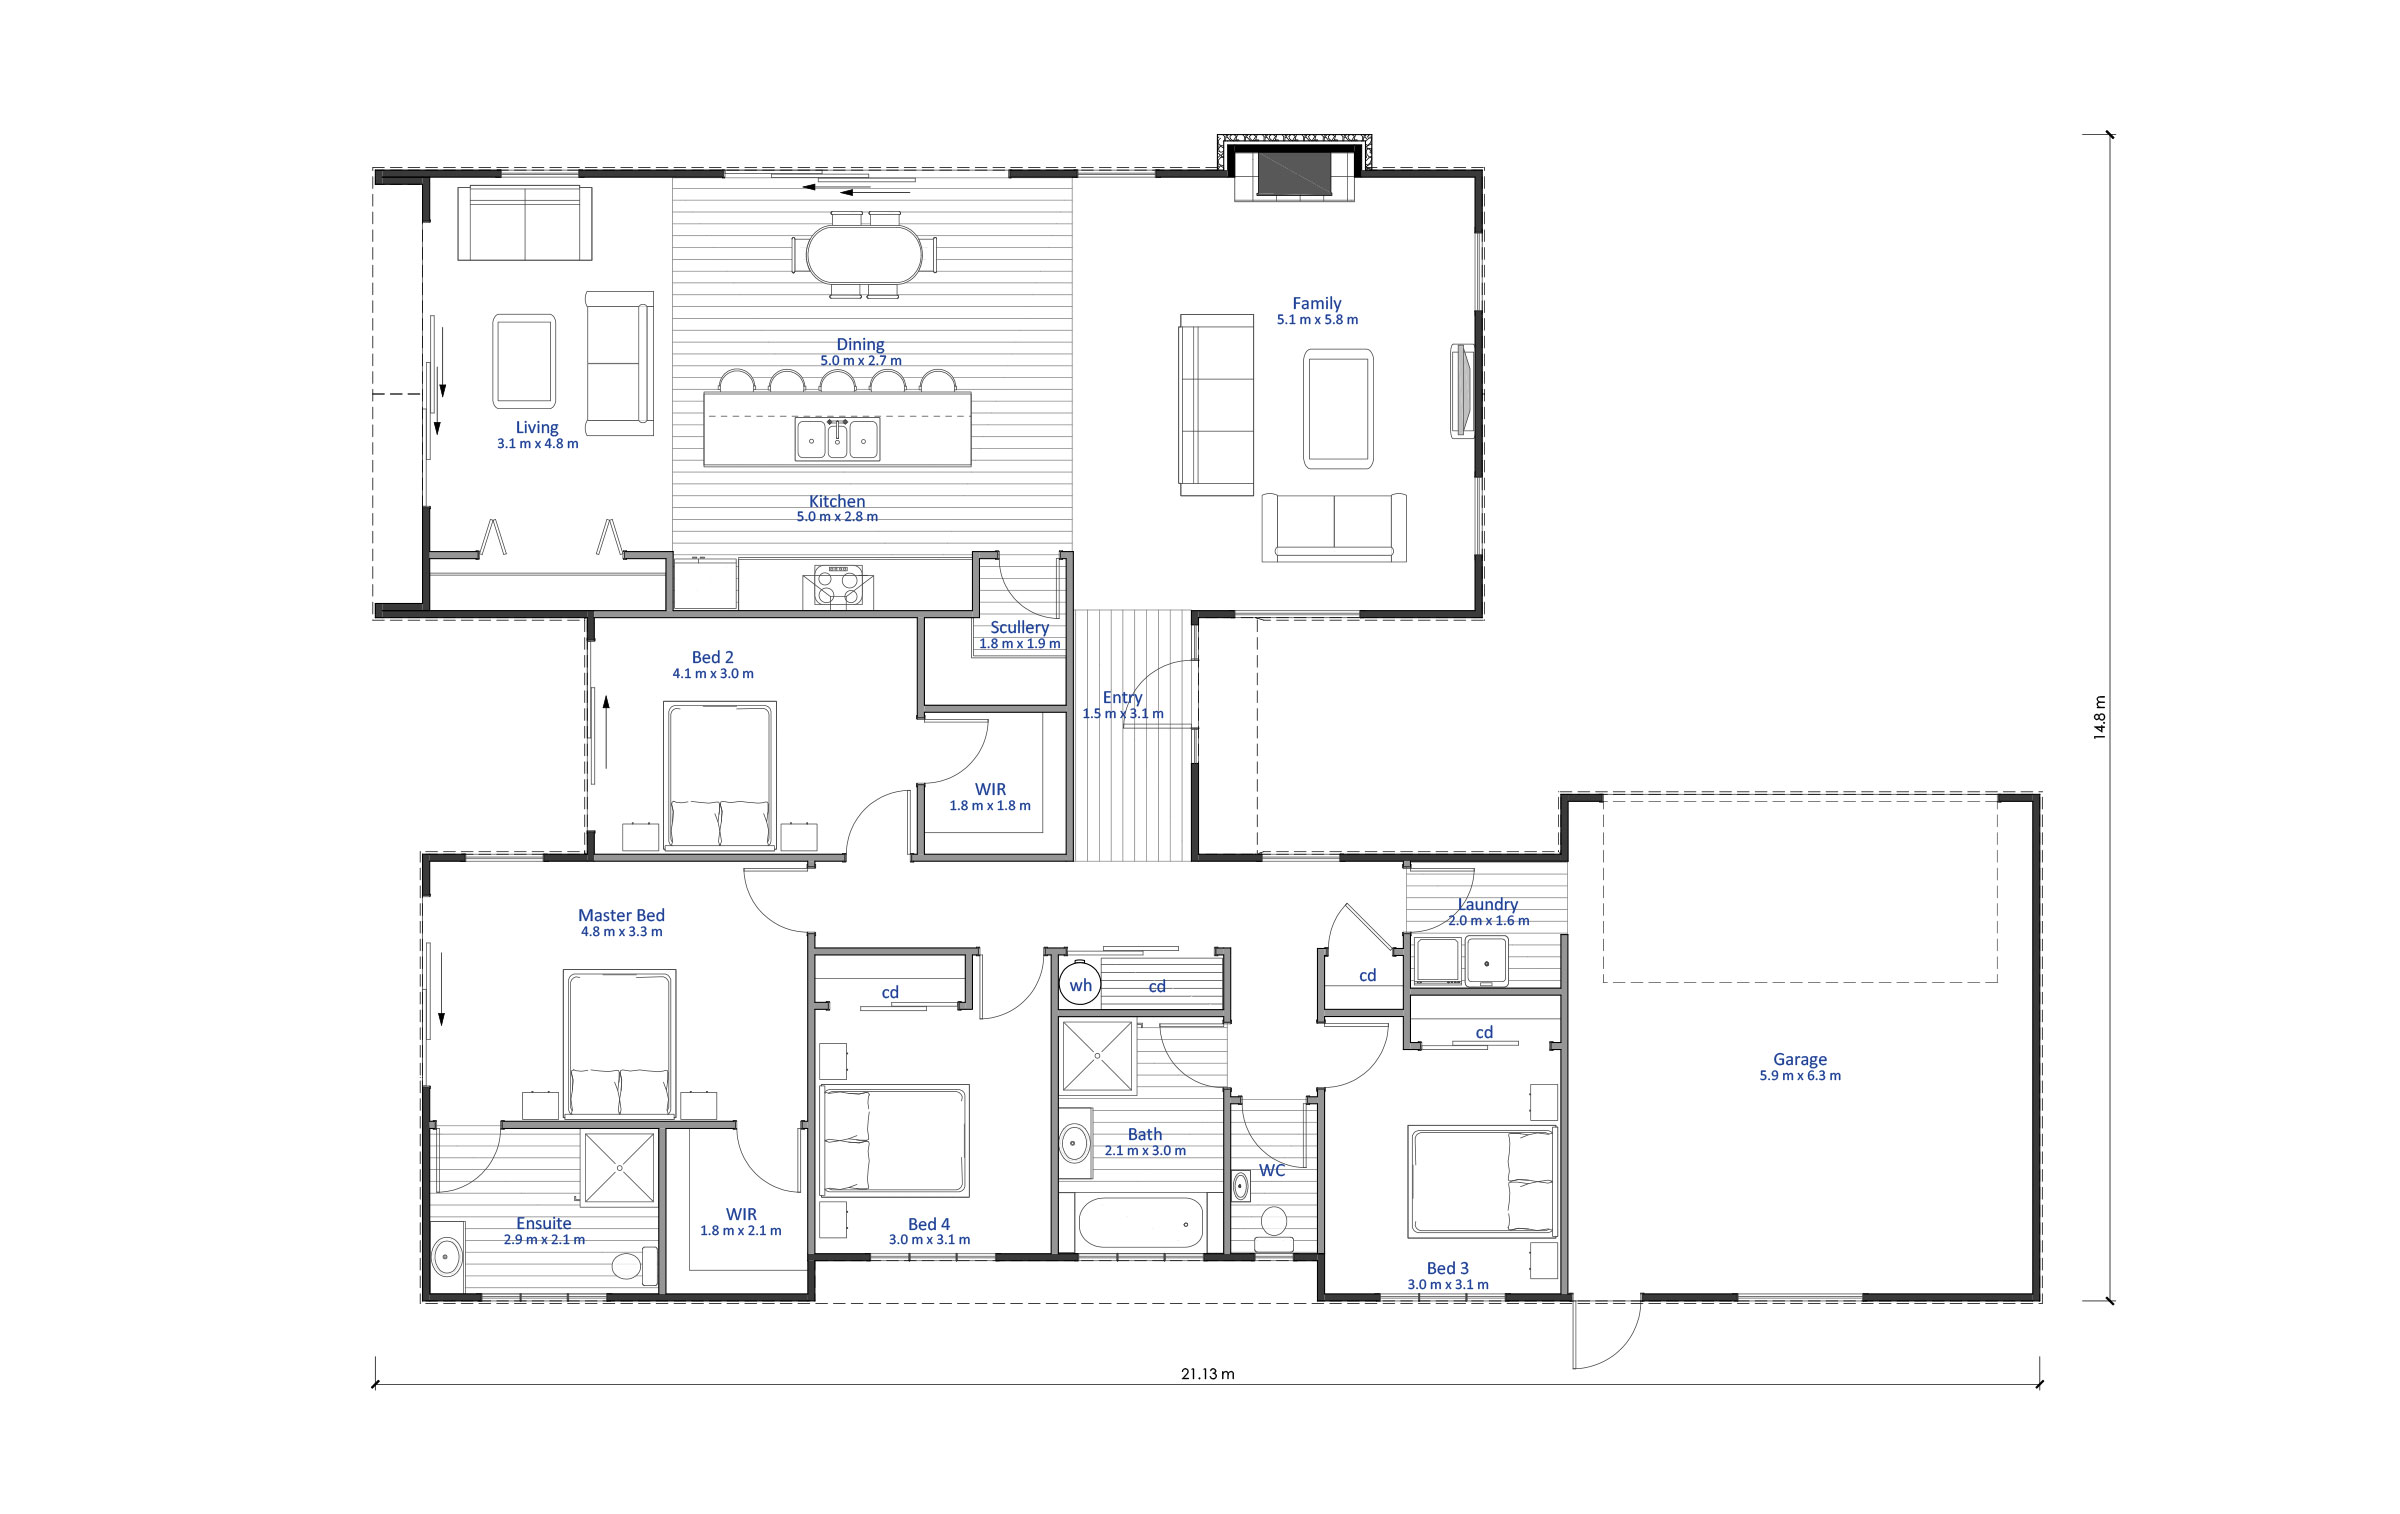
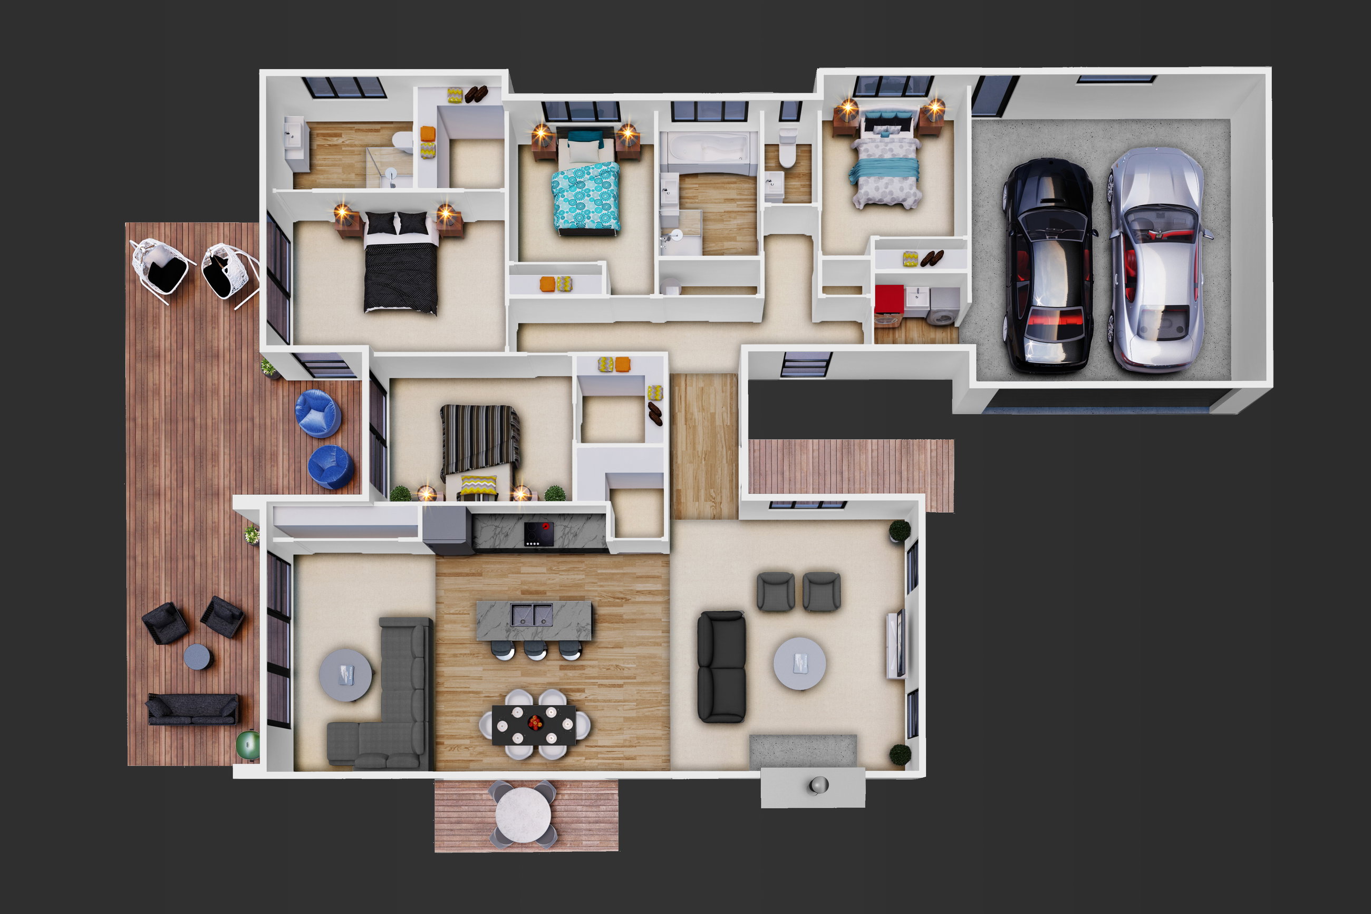
The four bedroom, two bathroom home will appeal to those who love open plan living and light filled spaces.
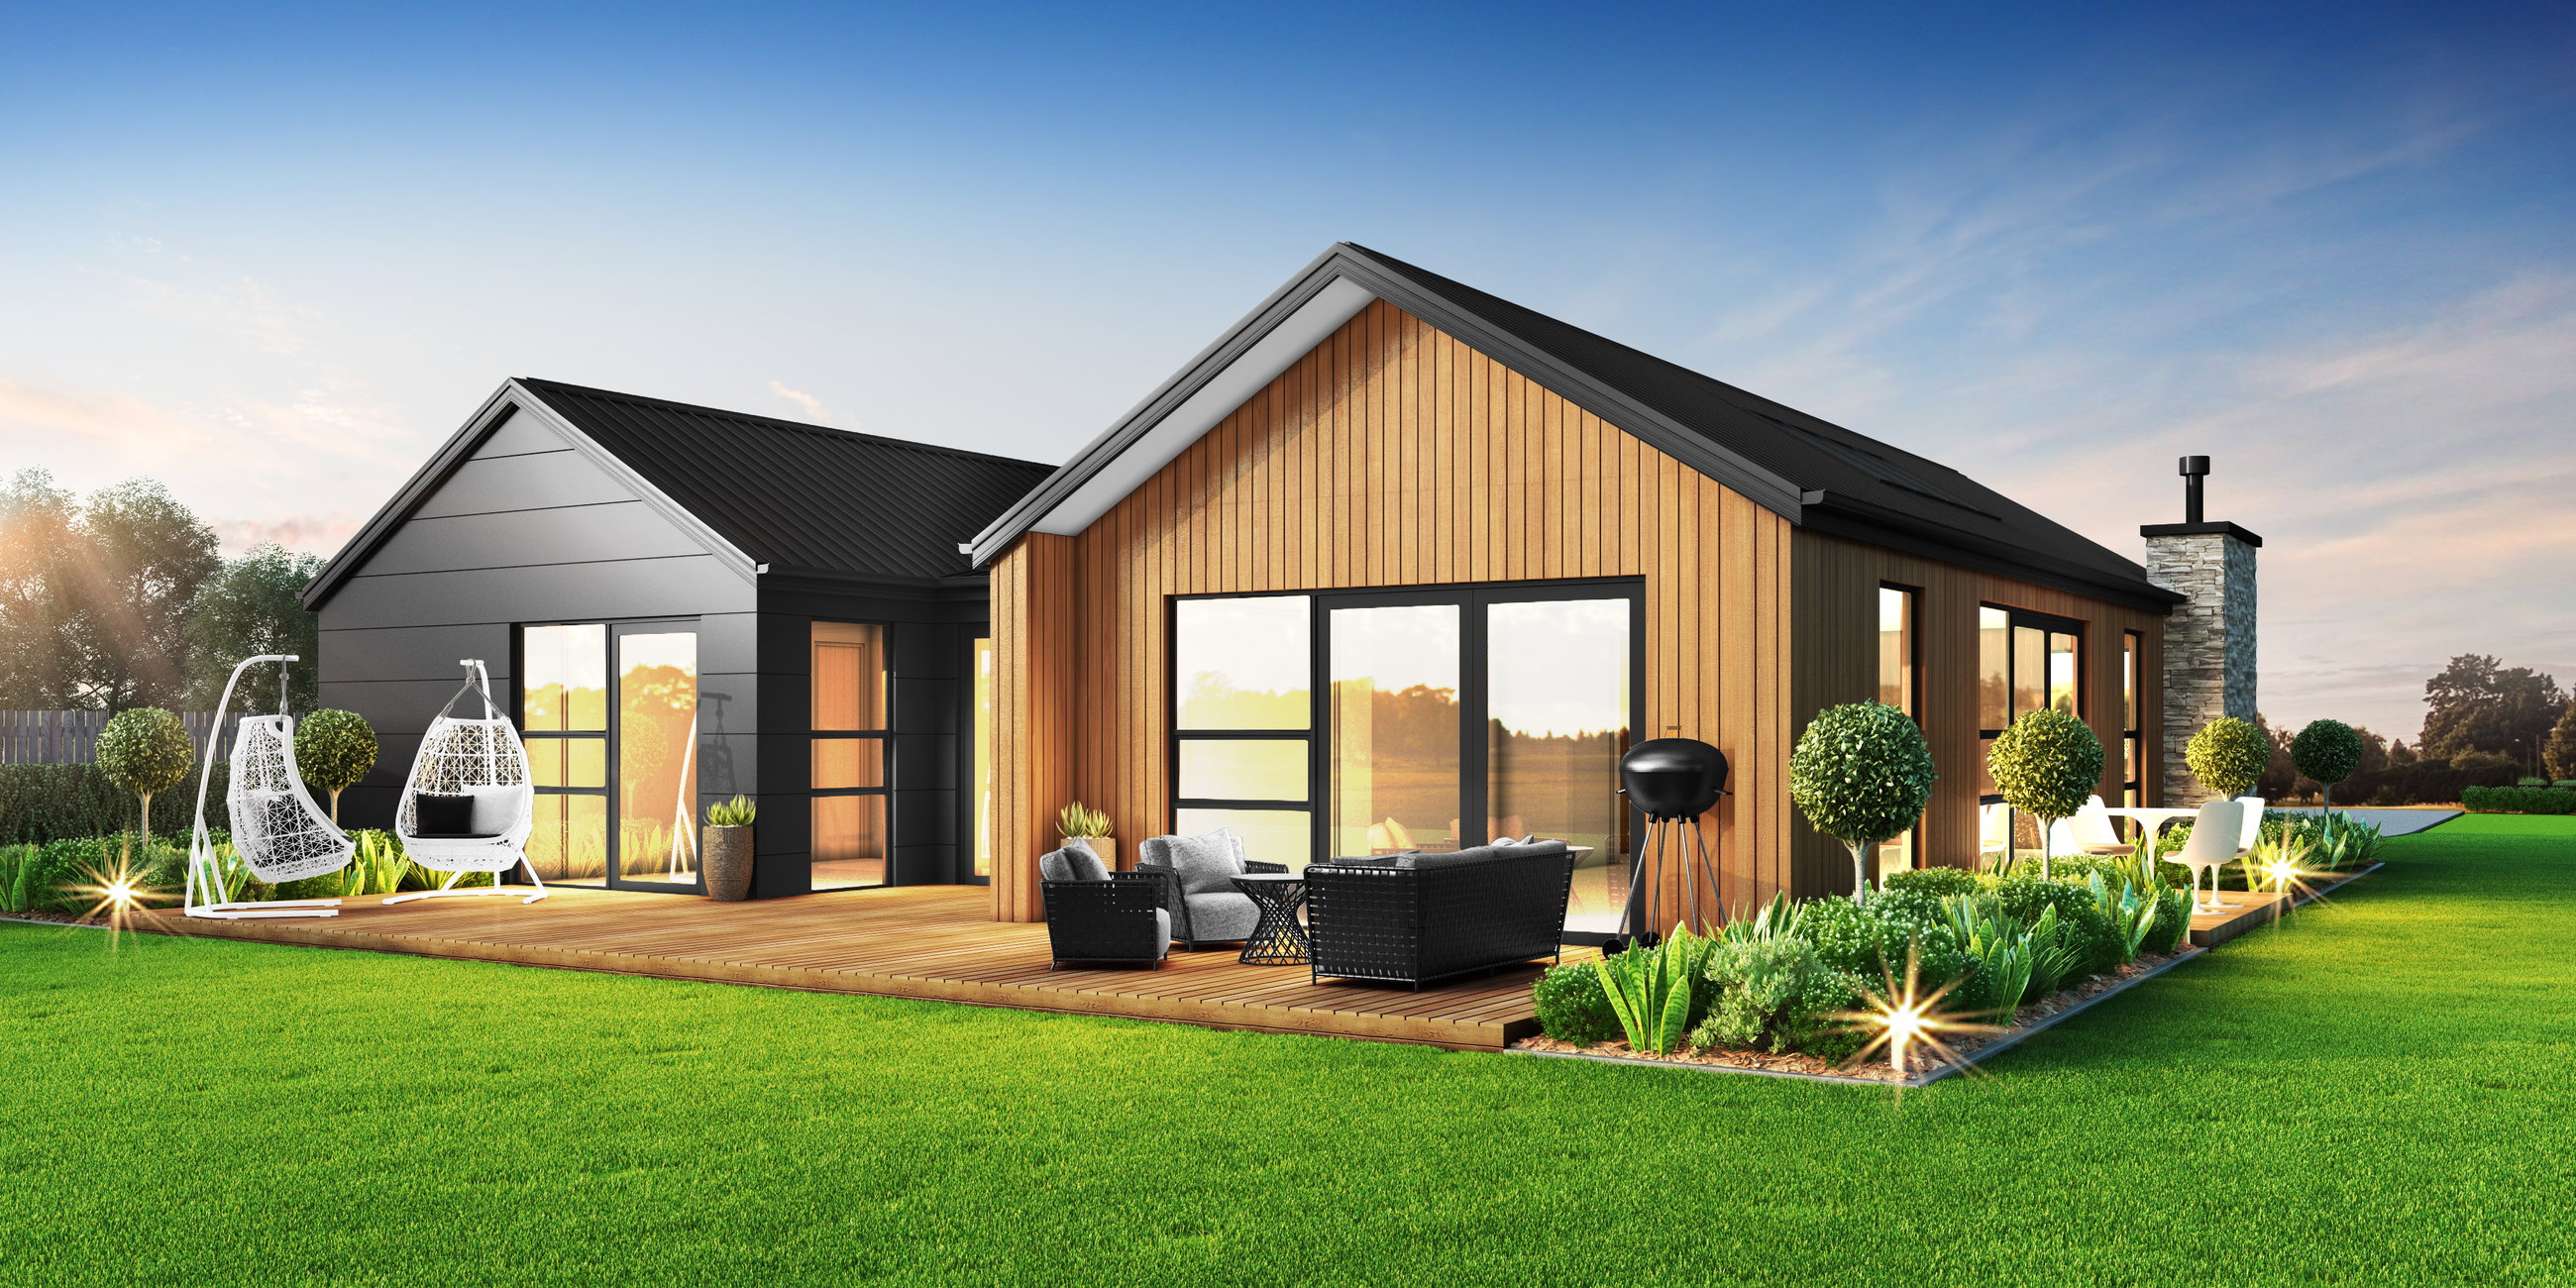
The four bedroom, two bathroom home will appeal to those who love open plan living and light filled spaces. With large windows and sliding doors, this house lets light pour in while providing great views of your section beyond.
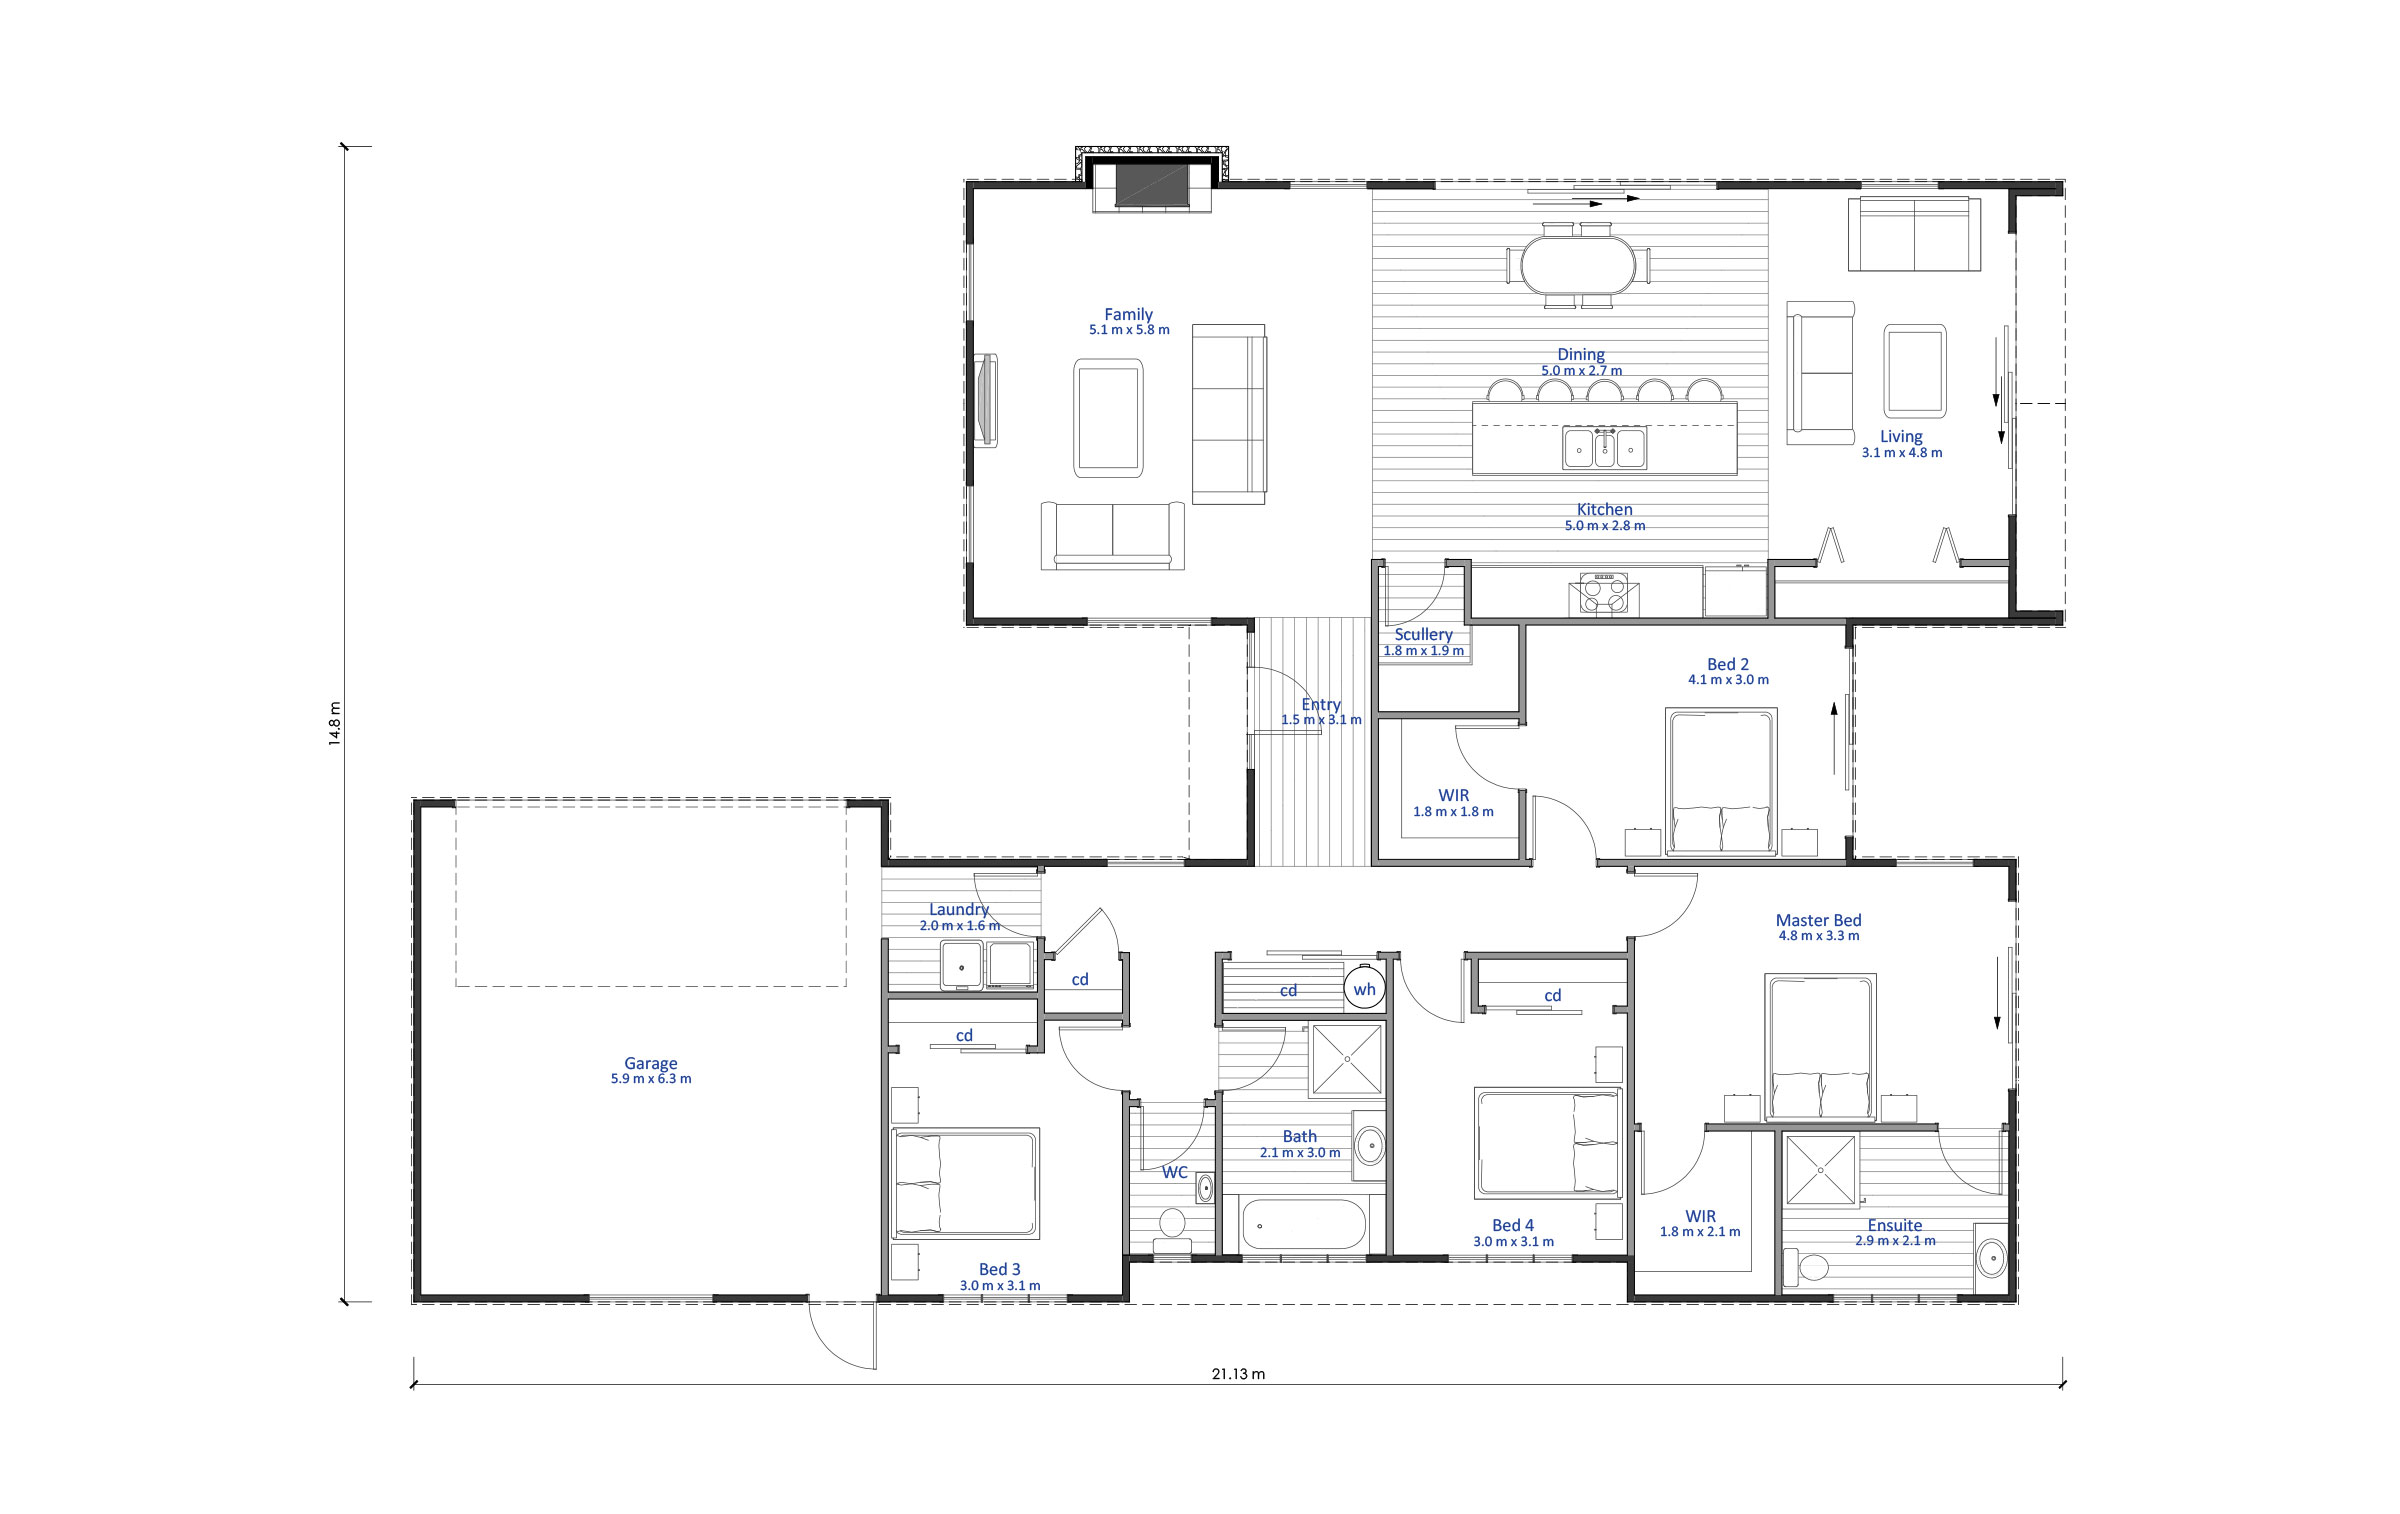
In the kitchen you’ll find a walk-in pantry, expansive bench space and a large island with seating for four. Two living areas on either side of the open plan kitchen provide flexible lifestyle options. Gather around in the family room in winter or open the living room’s sliding doors to enjoy the best of indoor outdoor living during the summer.
The Brookside caters to the needs of a growing family with ample storage cleverly incorporated throughout the house. Walk-in wardrobes outfit both the master suite and an additional double bedroom while the two other bedrooms feature built-in closets.
The family bathroom has separate shower, bath and toilet to better serve the needs of a busy household while the master bedroom boasts it’s own ensuite bathroom.
A walk through laundry provides internal access to the home’s double garage where two cars fit neatly with room to spare for additional storage.
Build this plan as specified above or customise to suit your needs.
Plans and renders are indicative only and may show features, finishes, landscaping, furniture, or upgrade items not included in the standard specification. Final designs, dimensions, materials, and inclusions may vary. Please contact us for detailed specifications and pricing.