
Hunua


217m²
Price guide
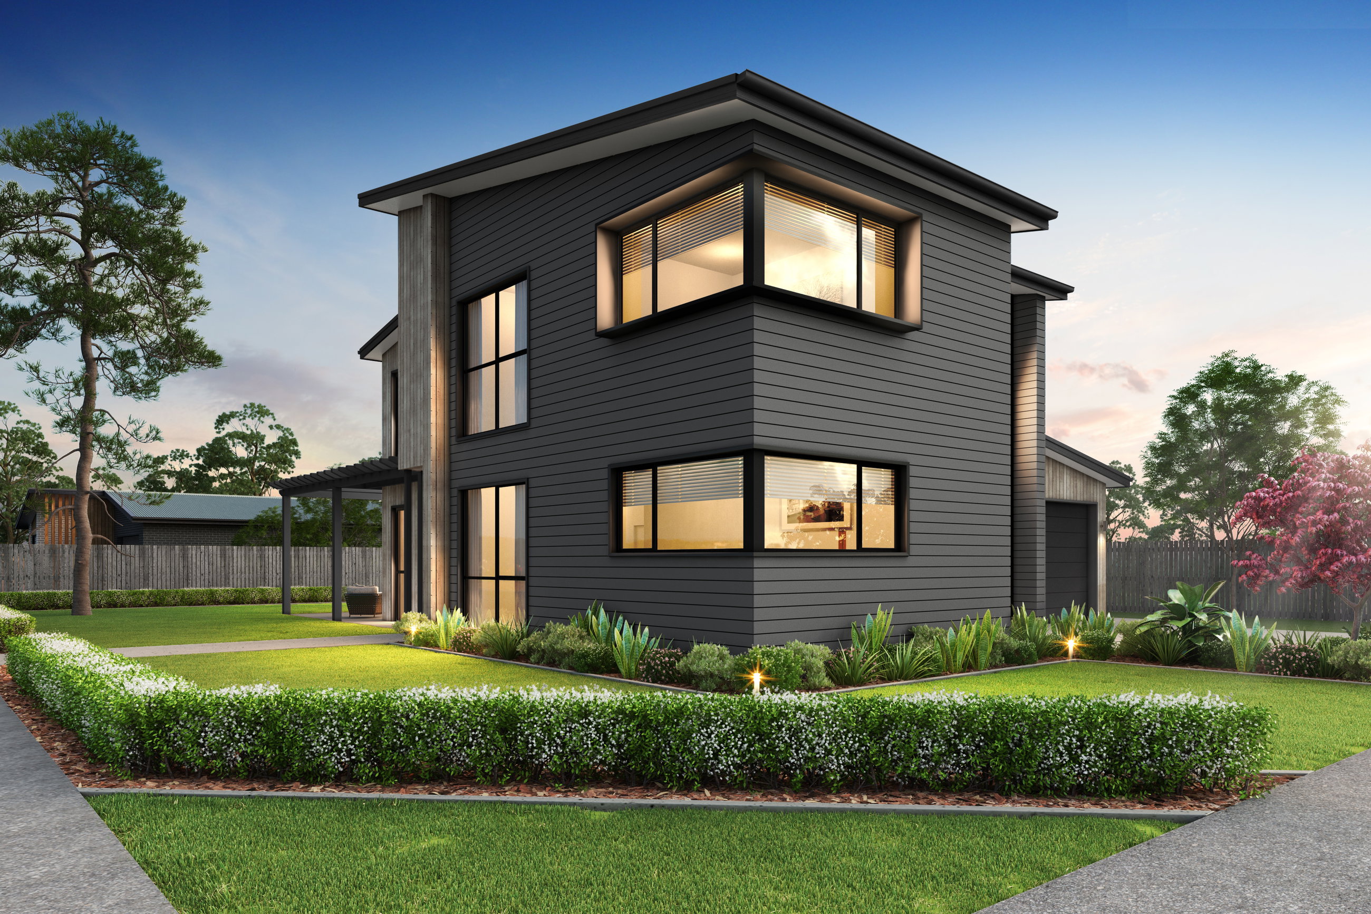

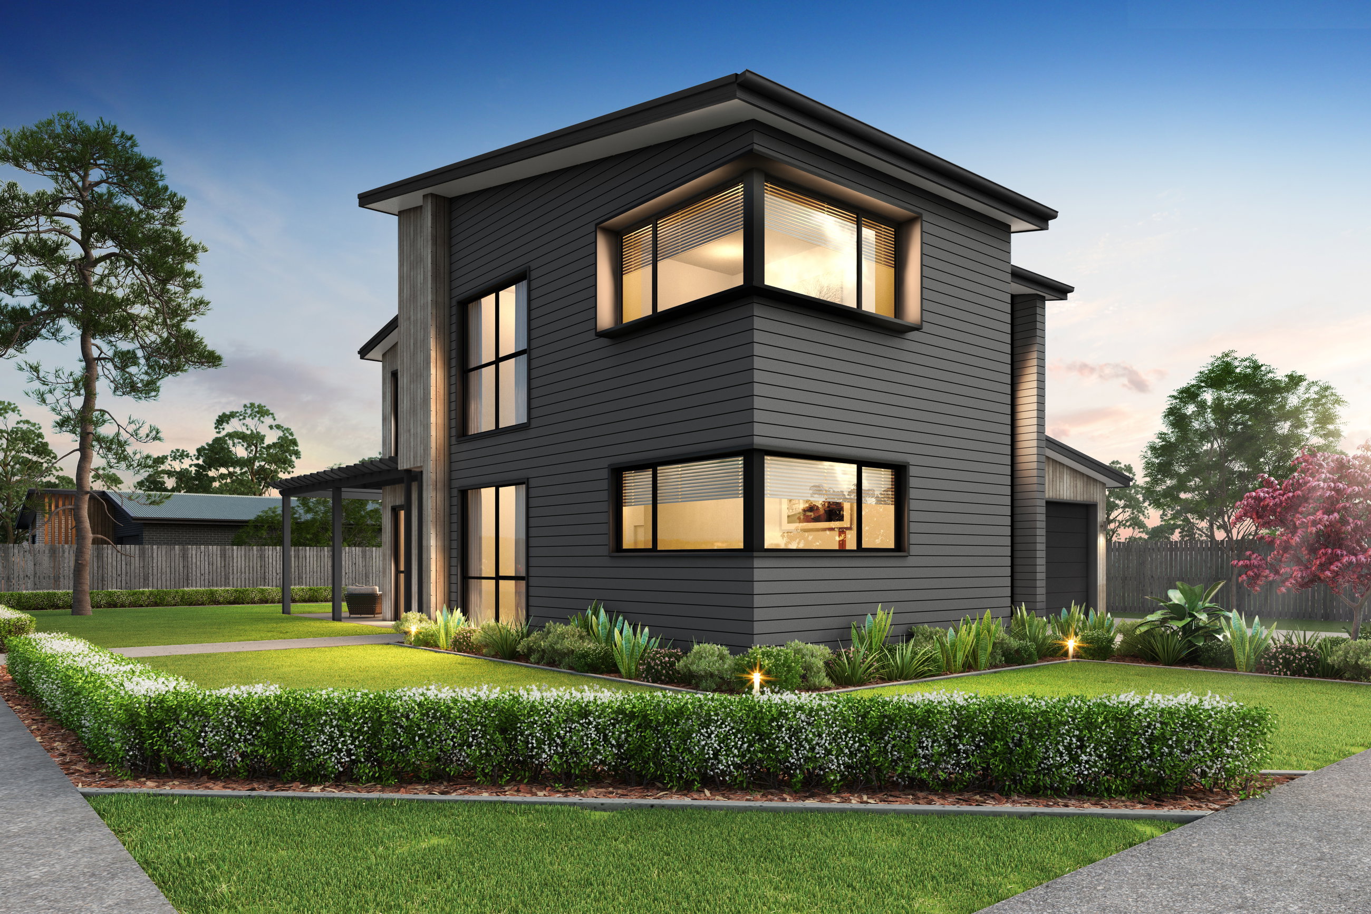
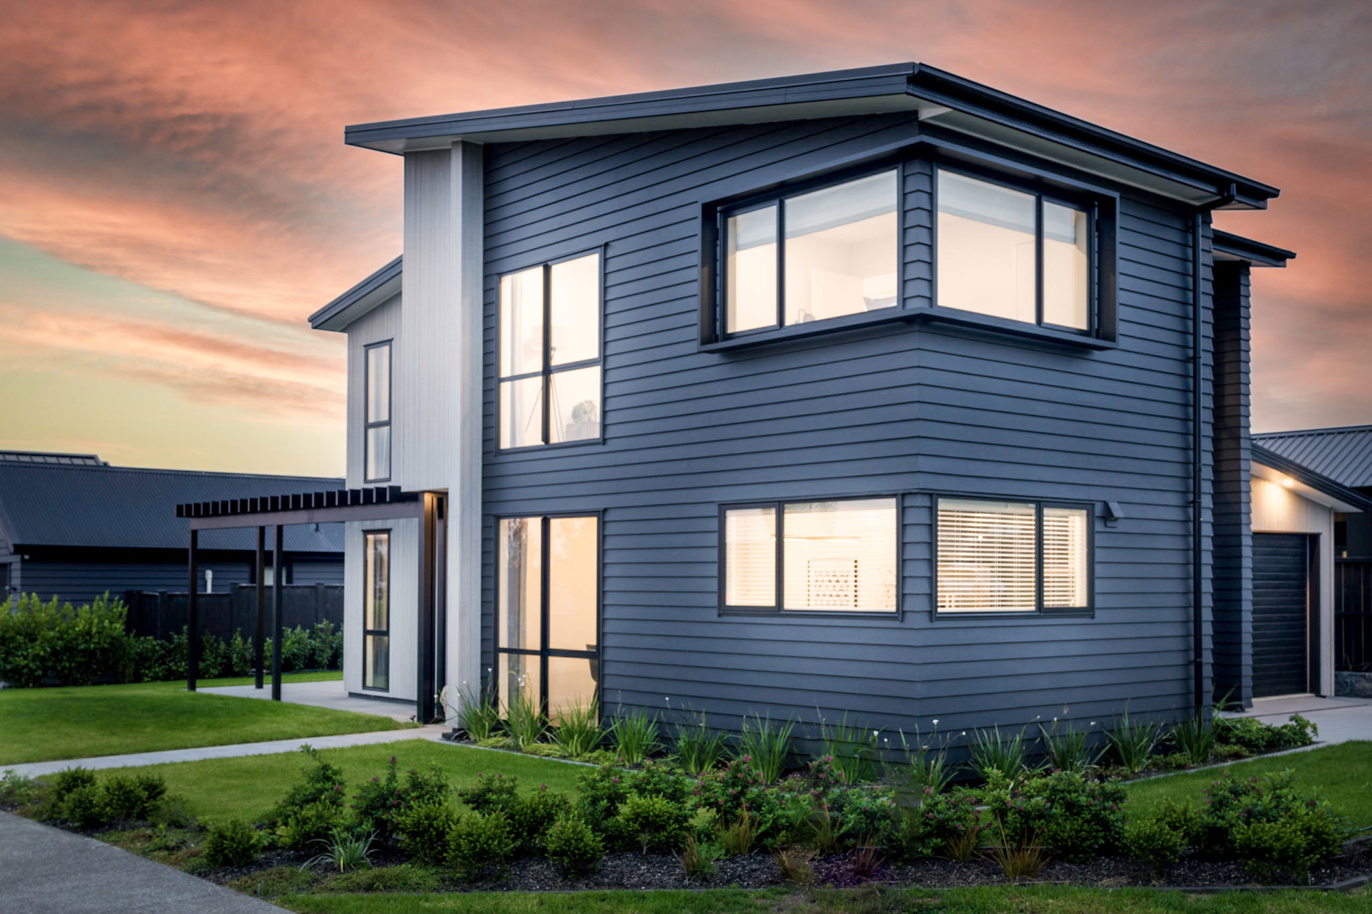
Strong lines and feature corner windows gives the Hunua a modern commanding presence on your site.

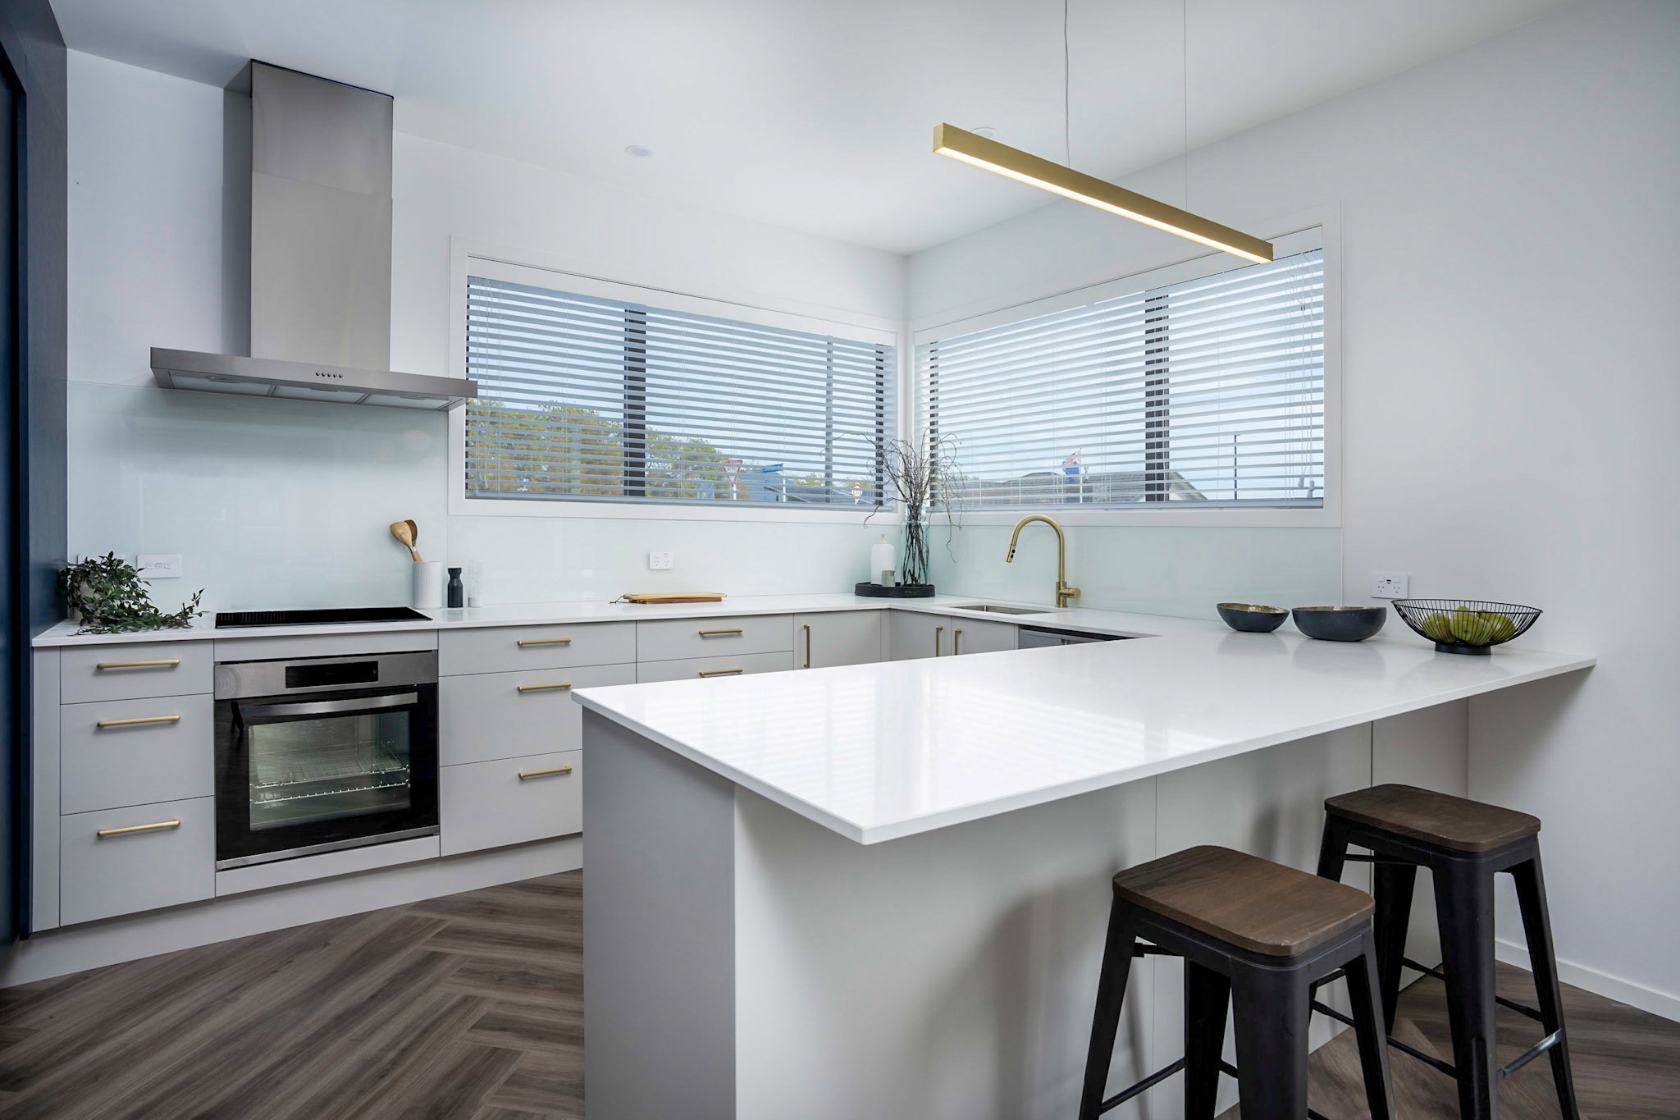
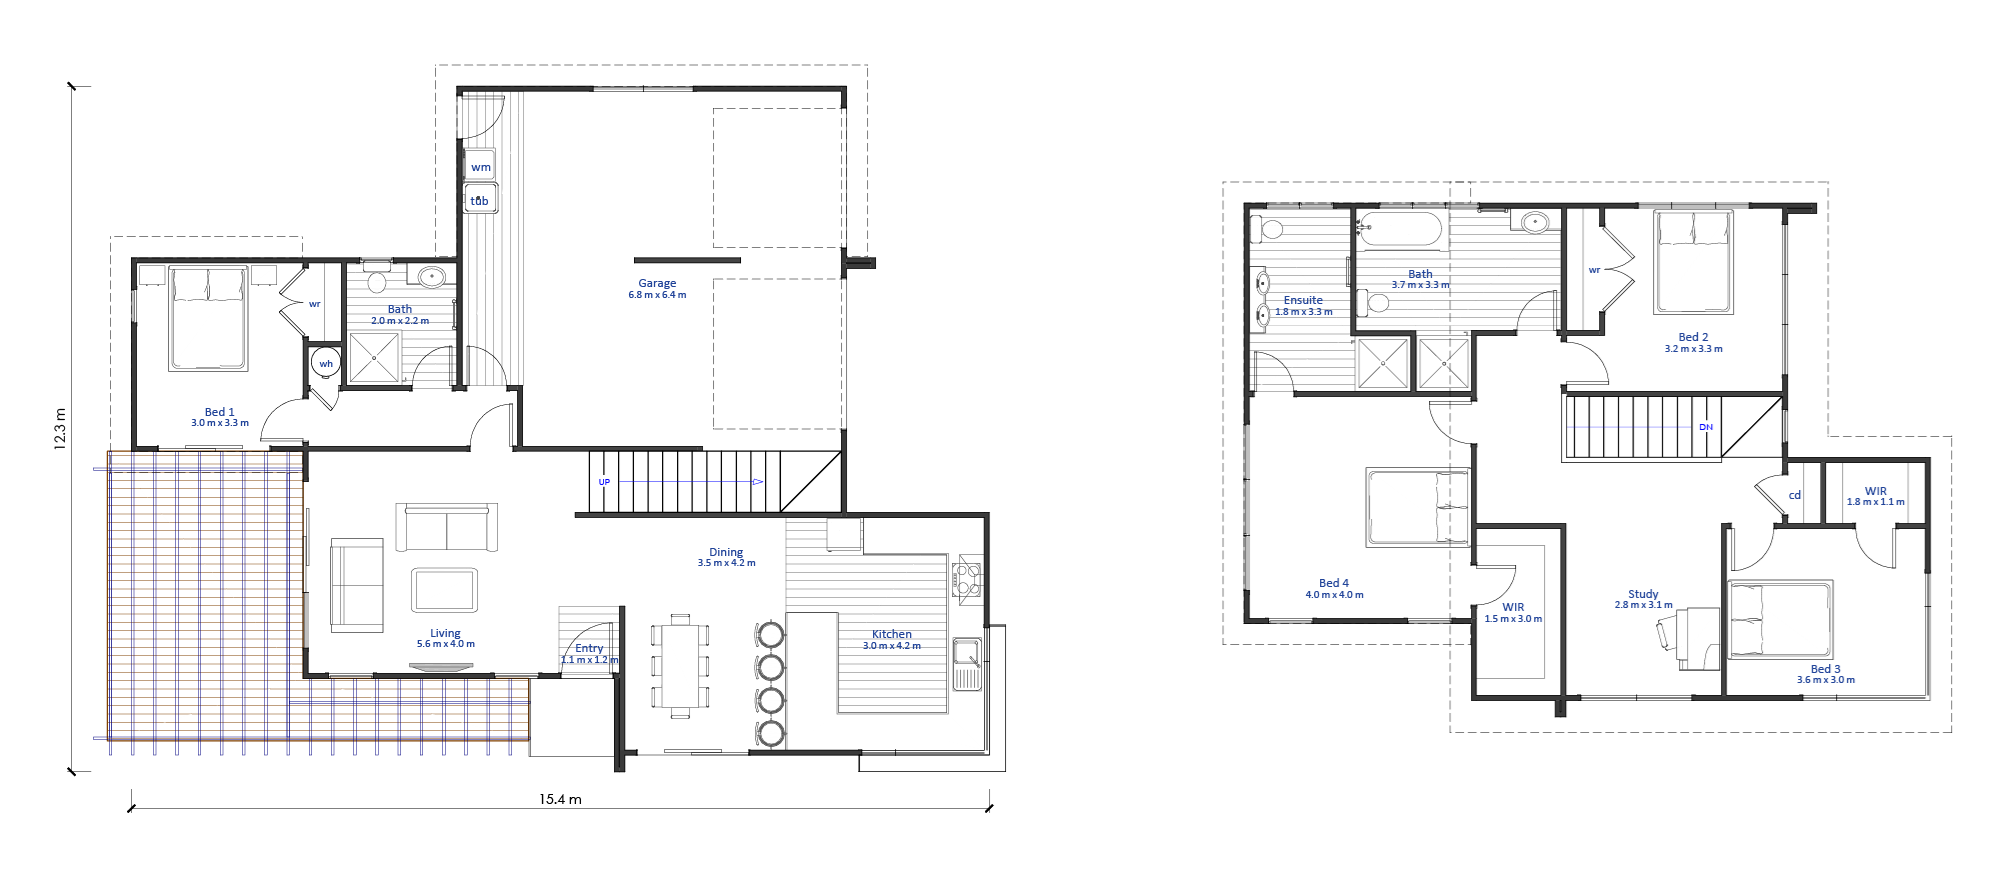
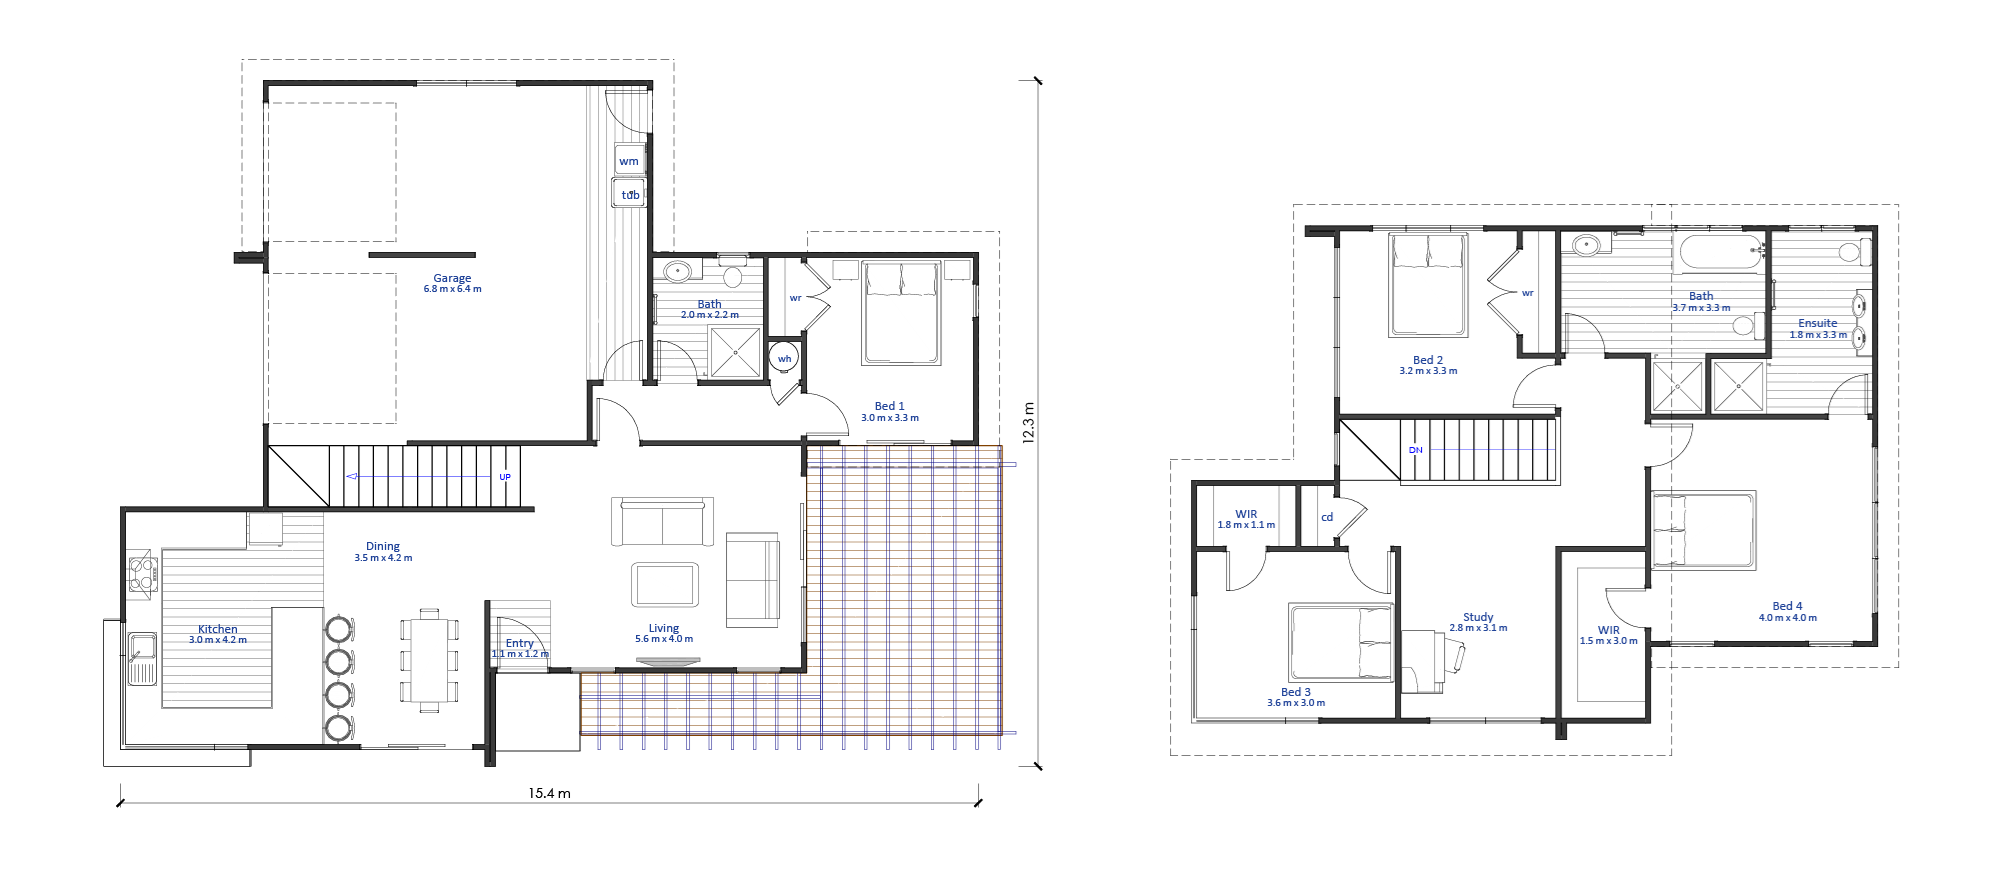
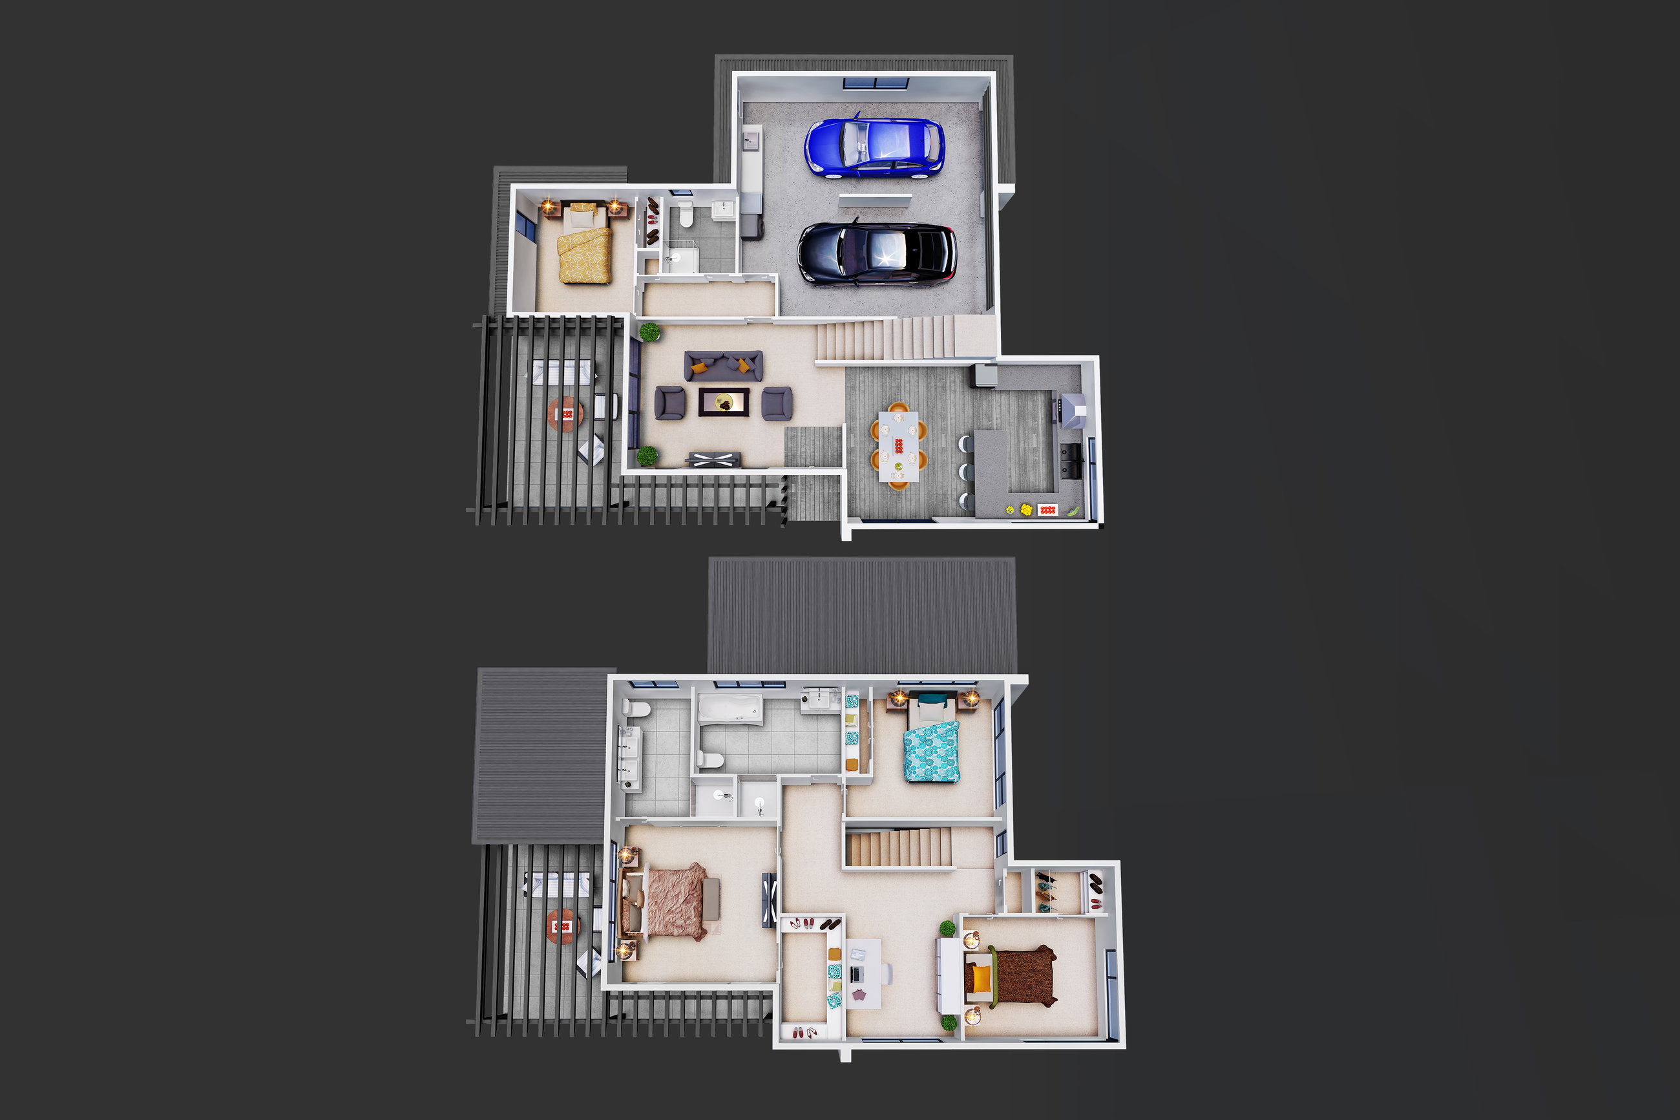
The strong lines and the feature corner windows that gives the Hunua a modern, commanding presence on your site. The downstairs living features a large kitchen/dining area separated from the lounge by a half wall providing flow and privacy.
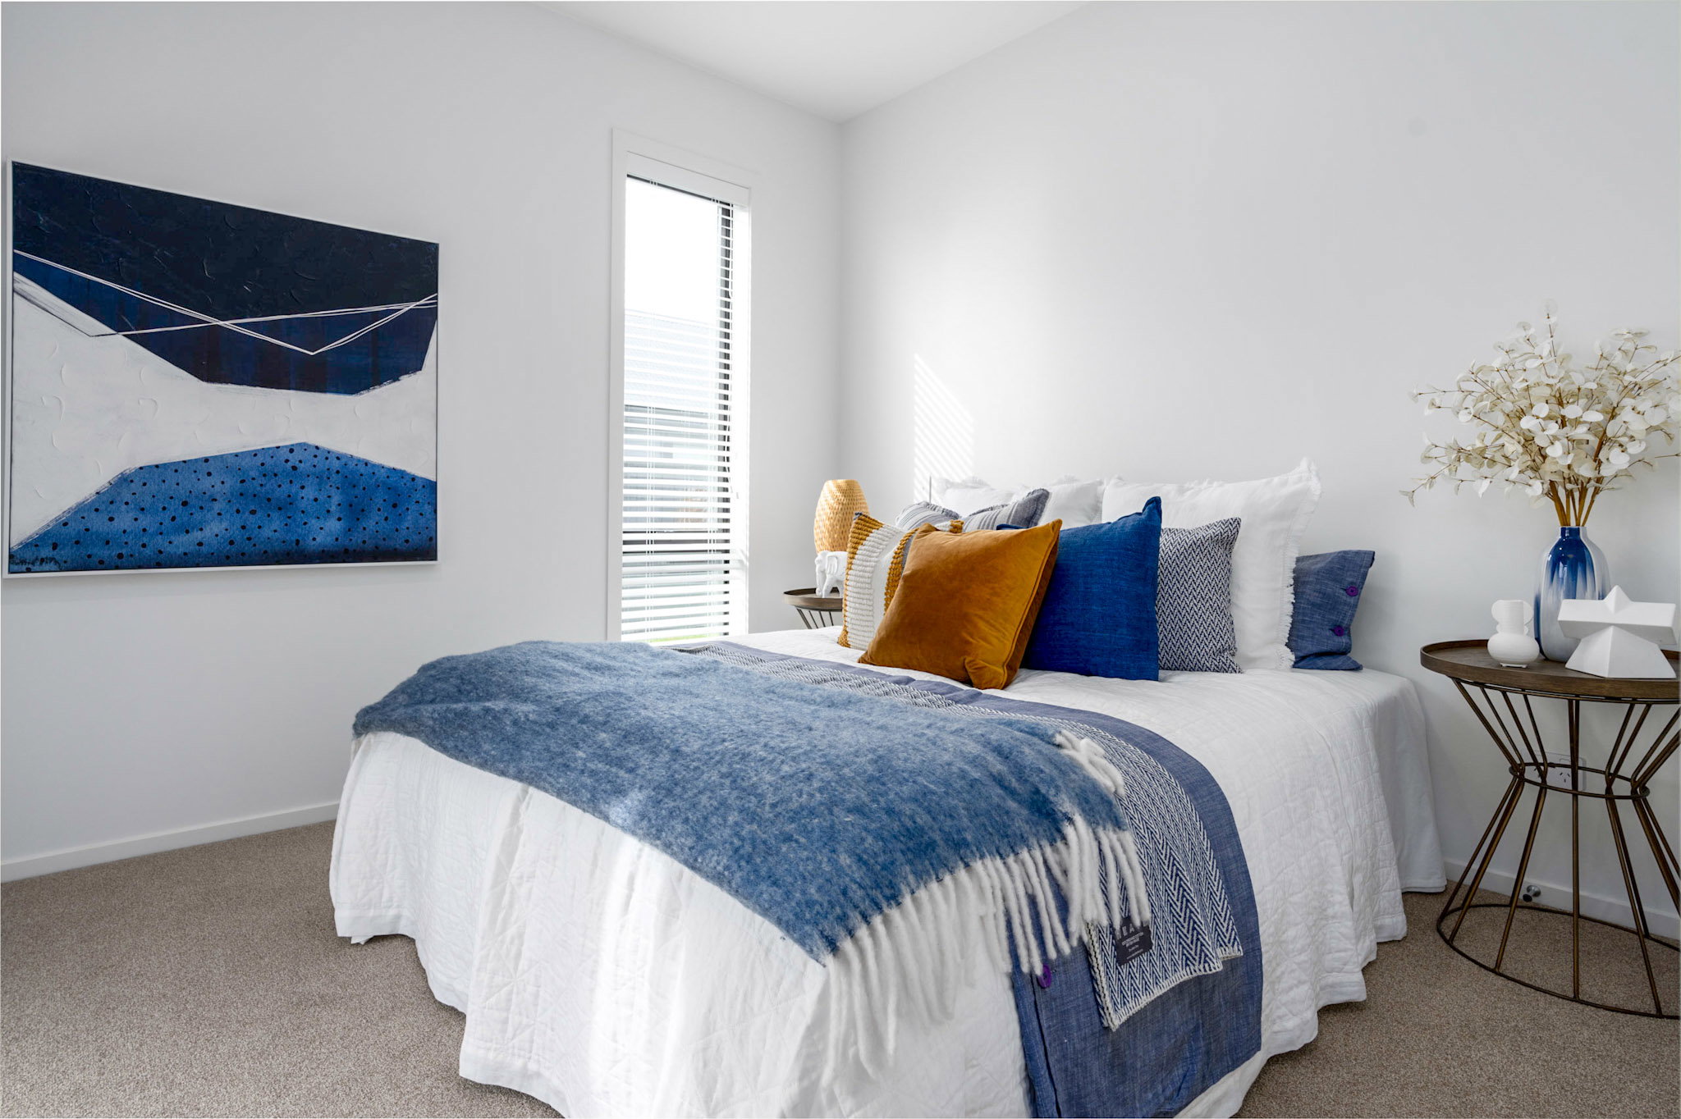
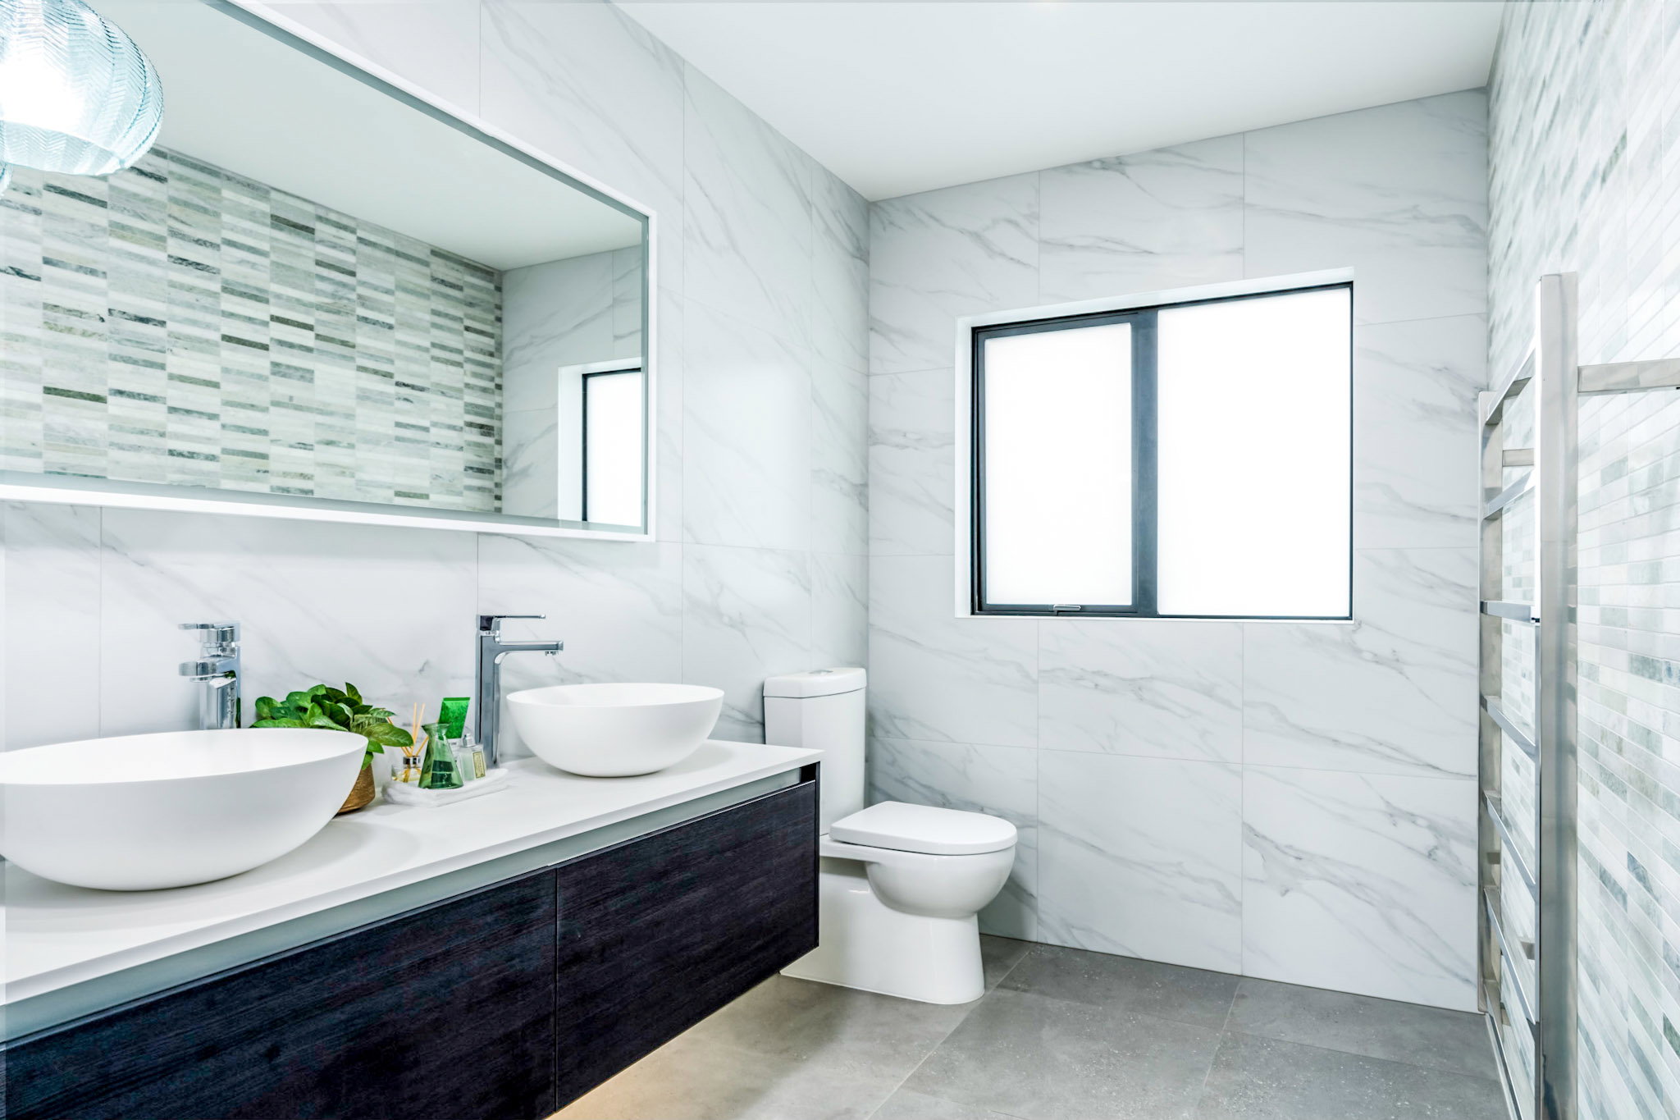
The paved outdoor entertainment area is accessible from both the lounge and the downstairs bedroom, perfect for guests or teenagers who like their independence. A full bathroom, entranceway and internal access to the double garage complete the lower area.
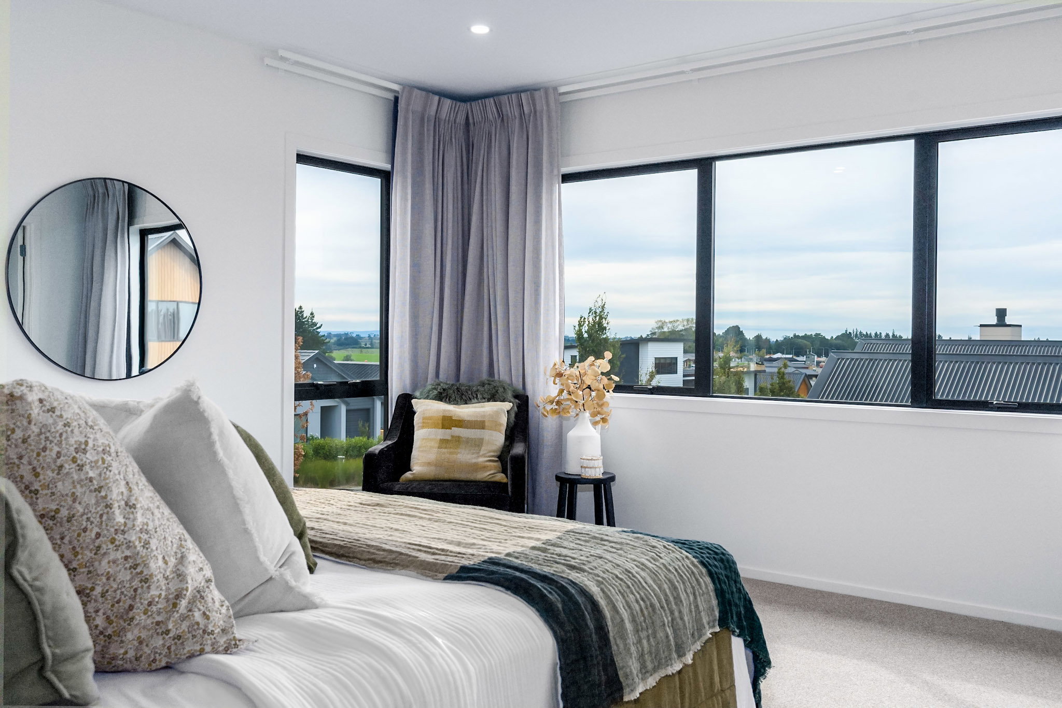
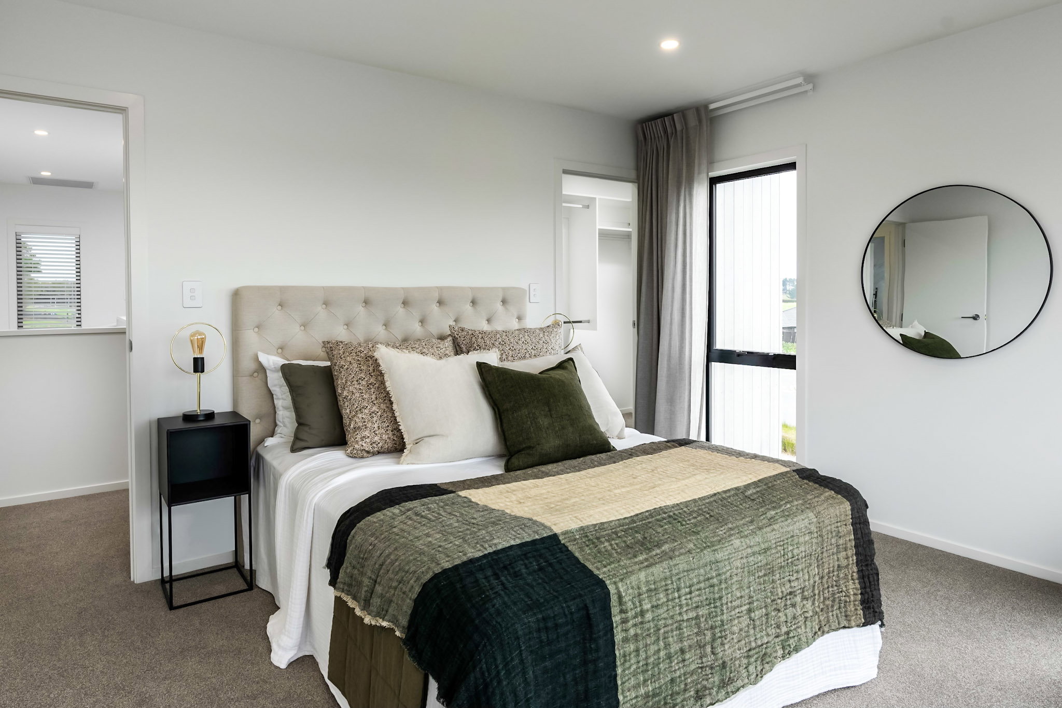
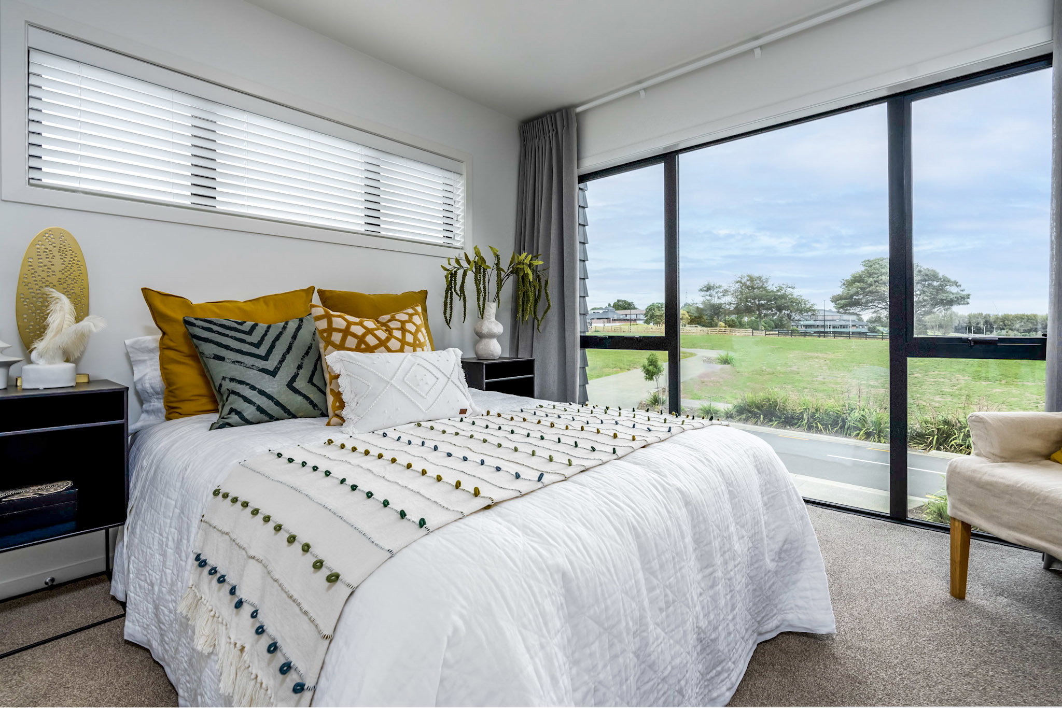
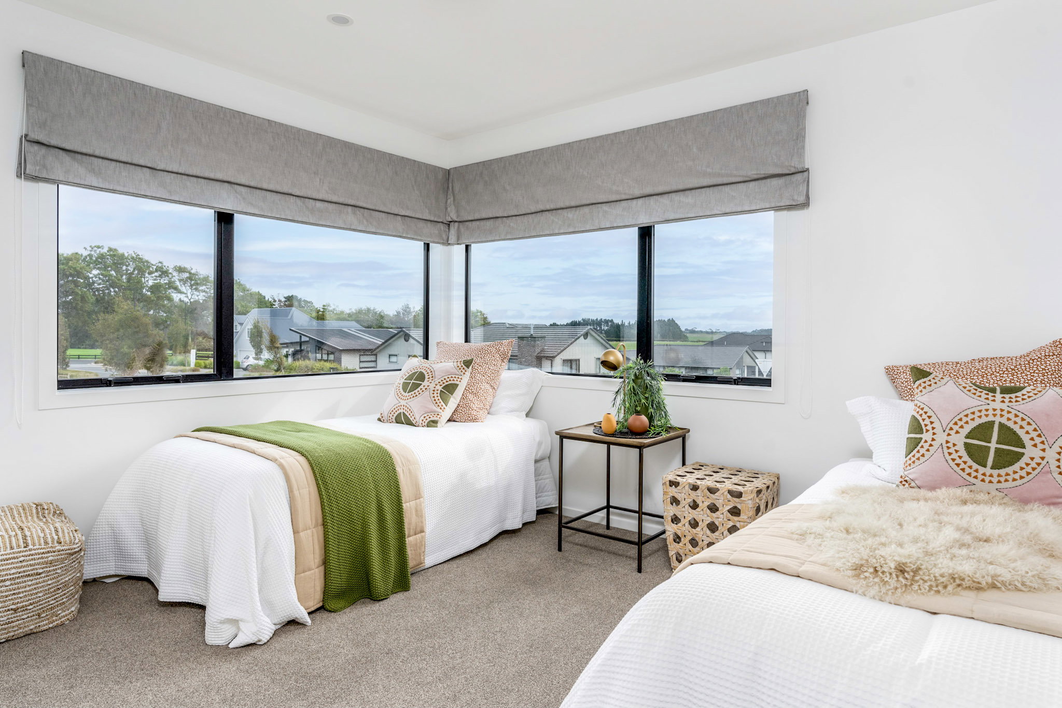
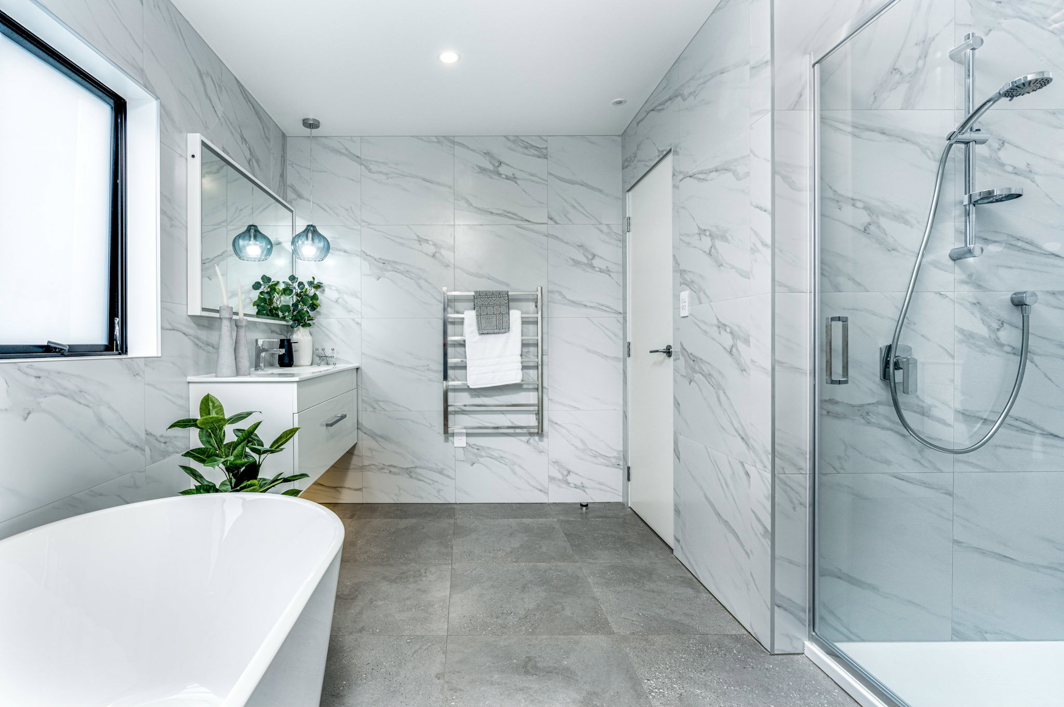
Upstairs provides a quiet oasis. Your master bedroom with ensuite and walk-in wardrobe overlooks the courtyard. The large landing area also provides a comfortably sized study nook, two generous bedrooms and a full bathroom to complete the upstairs living.
Plans and renders are indicative only and may show features, finishes, landscaping, furniture, or upgrade items not included in the standard specification. Final designs, dimensions, materials, and inclusions may vary. Please contact us for detailed specifications and pricing.