


Matakana


212m²
Price guide


Designed for narrower sections and growing families with the need for space in mind.
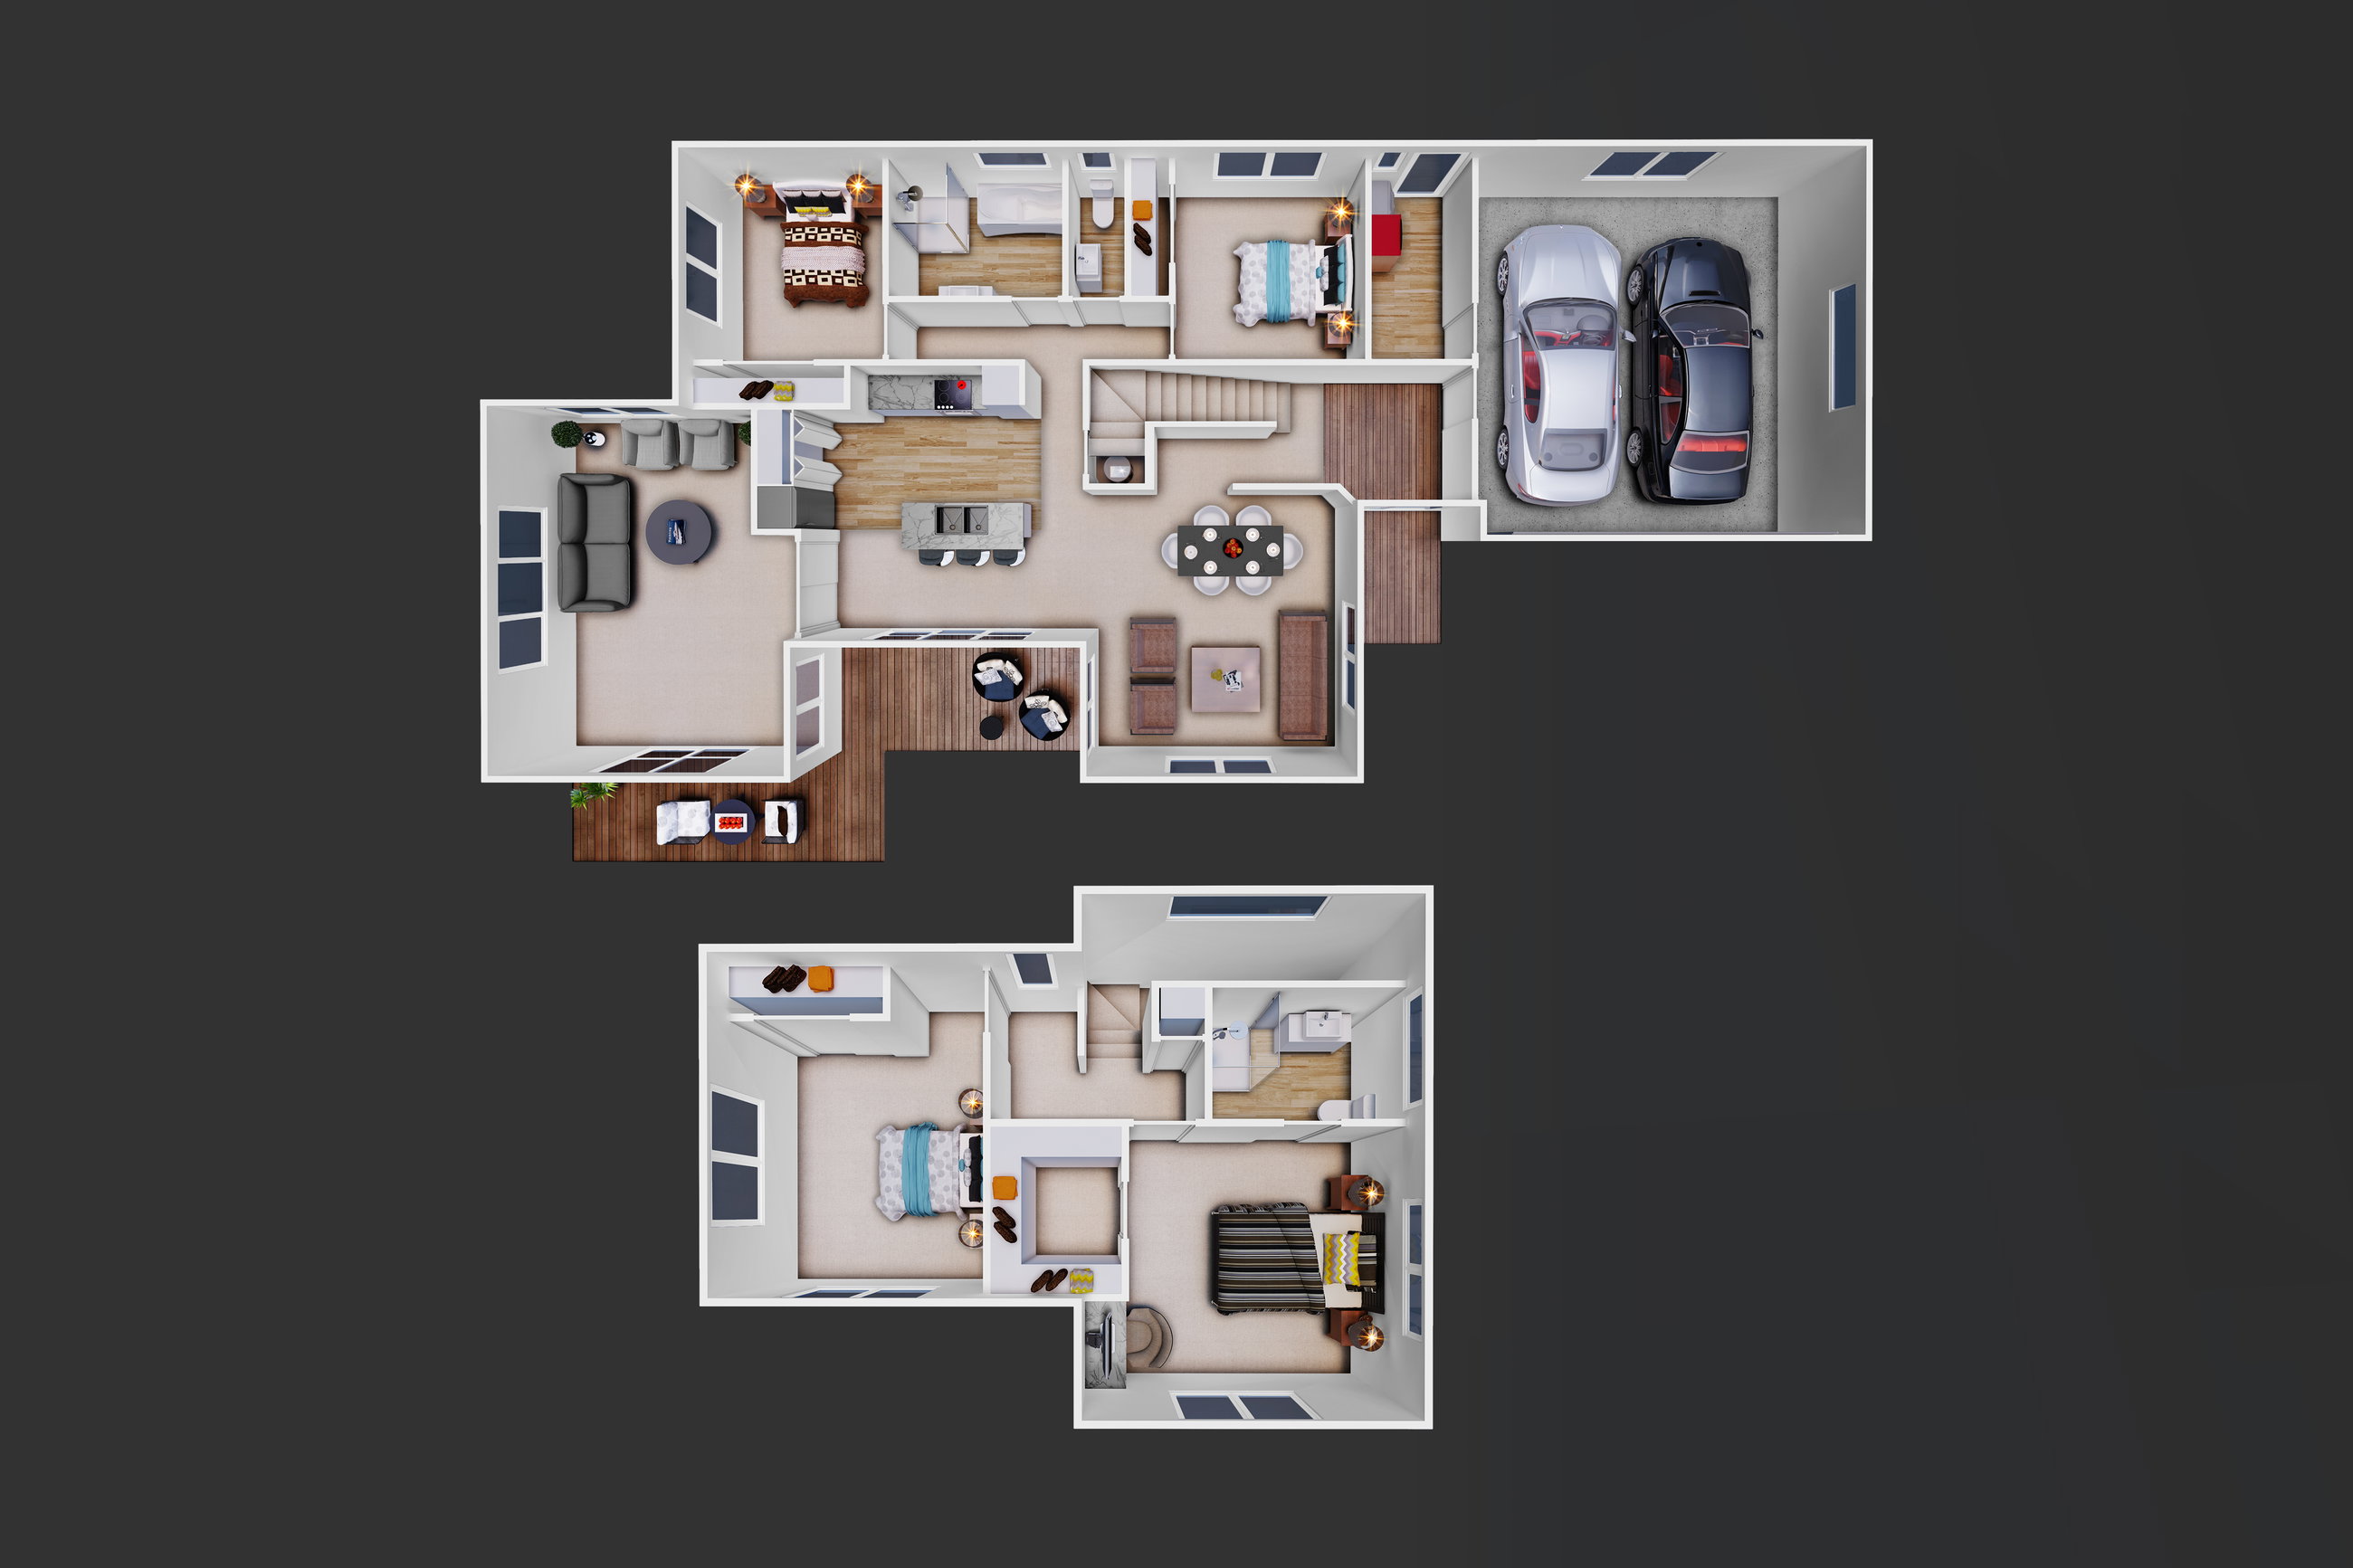
The Matakana may be designed specifically for smaller sections but the two storey home isn’t lacking in space!
Perfect for growing families, the 4 bedroom home is one of our largest two storey homes.
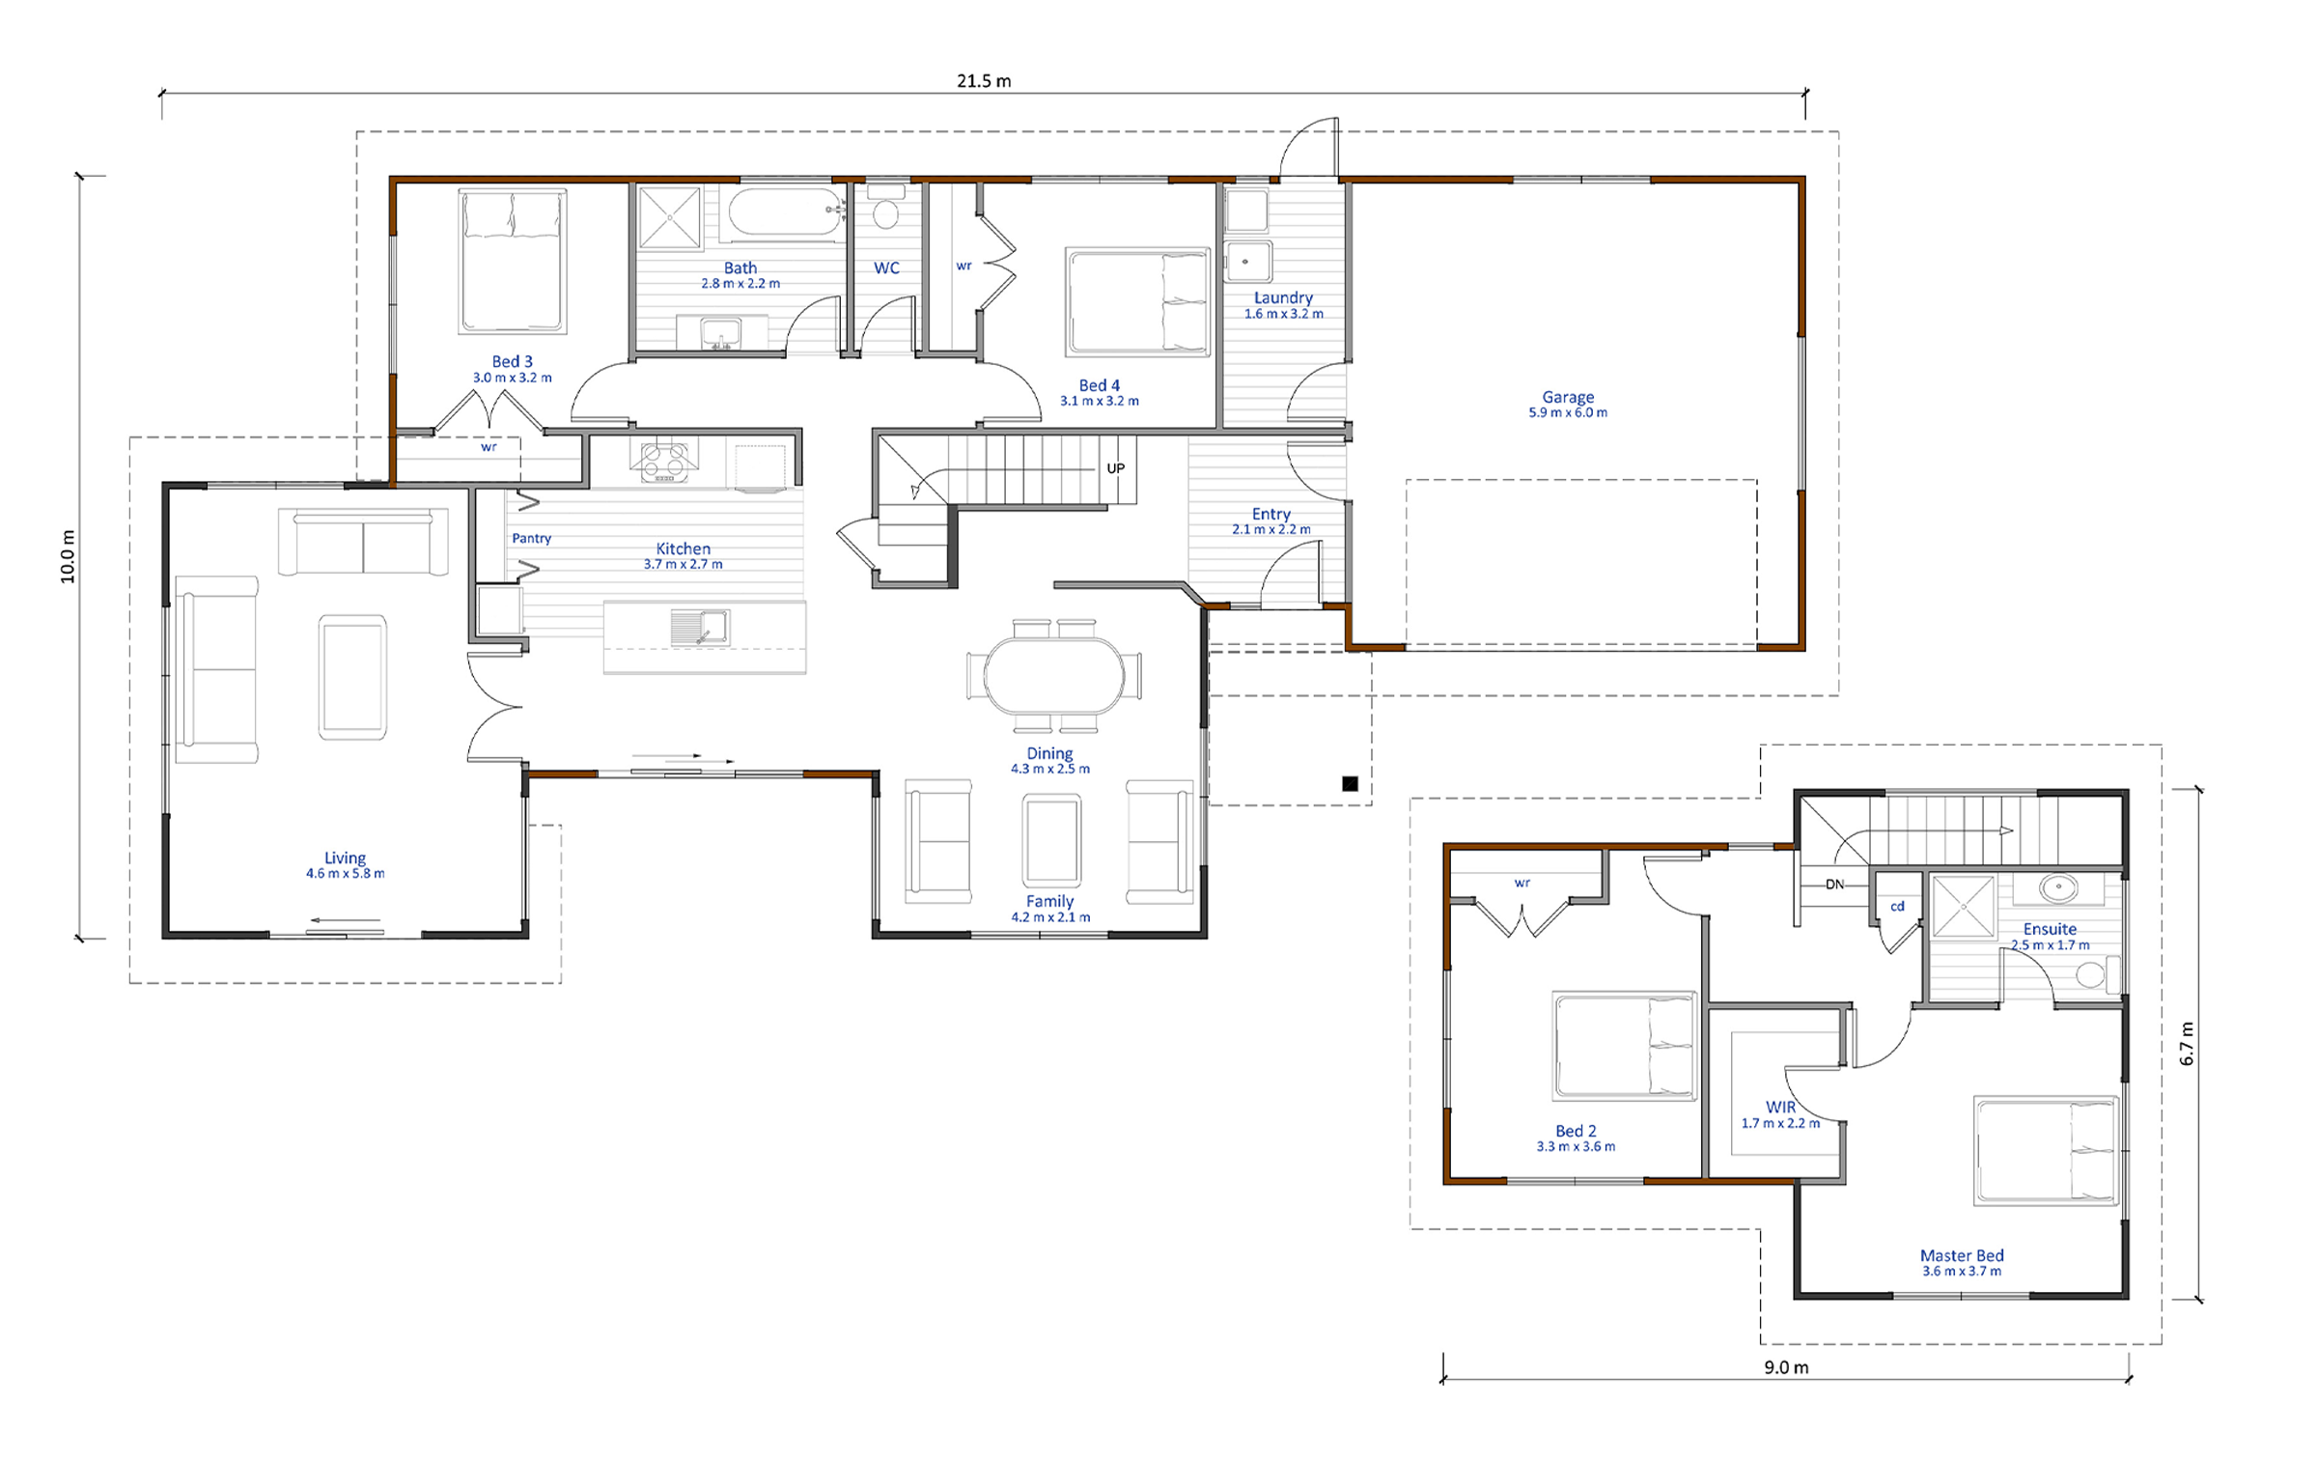
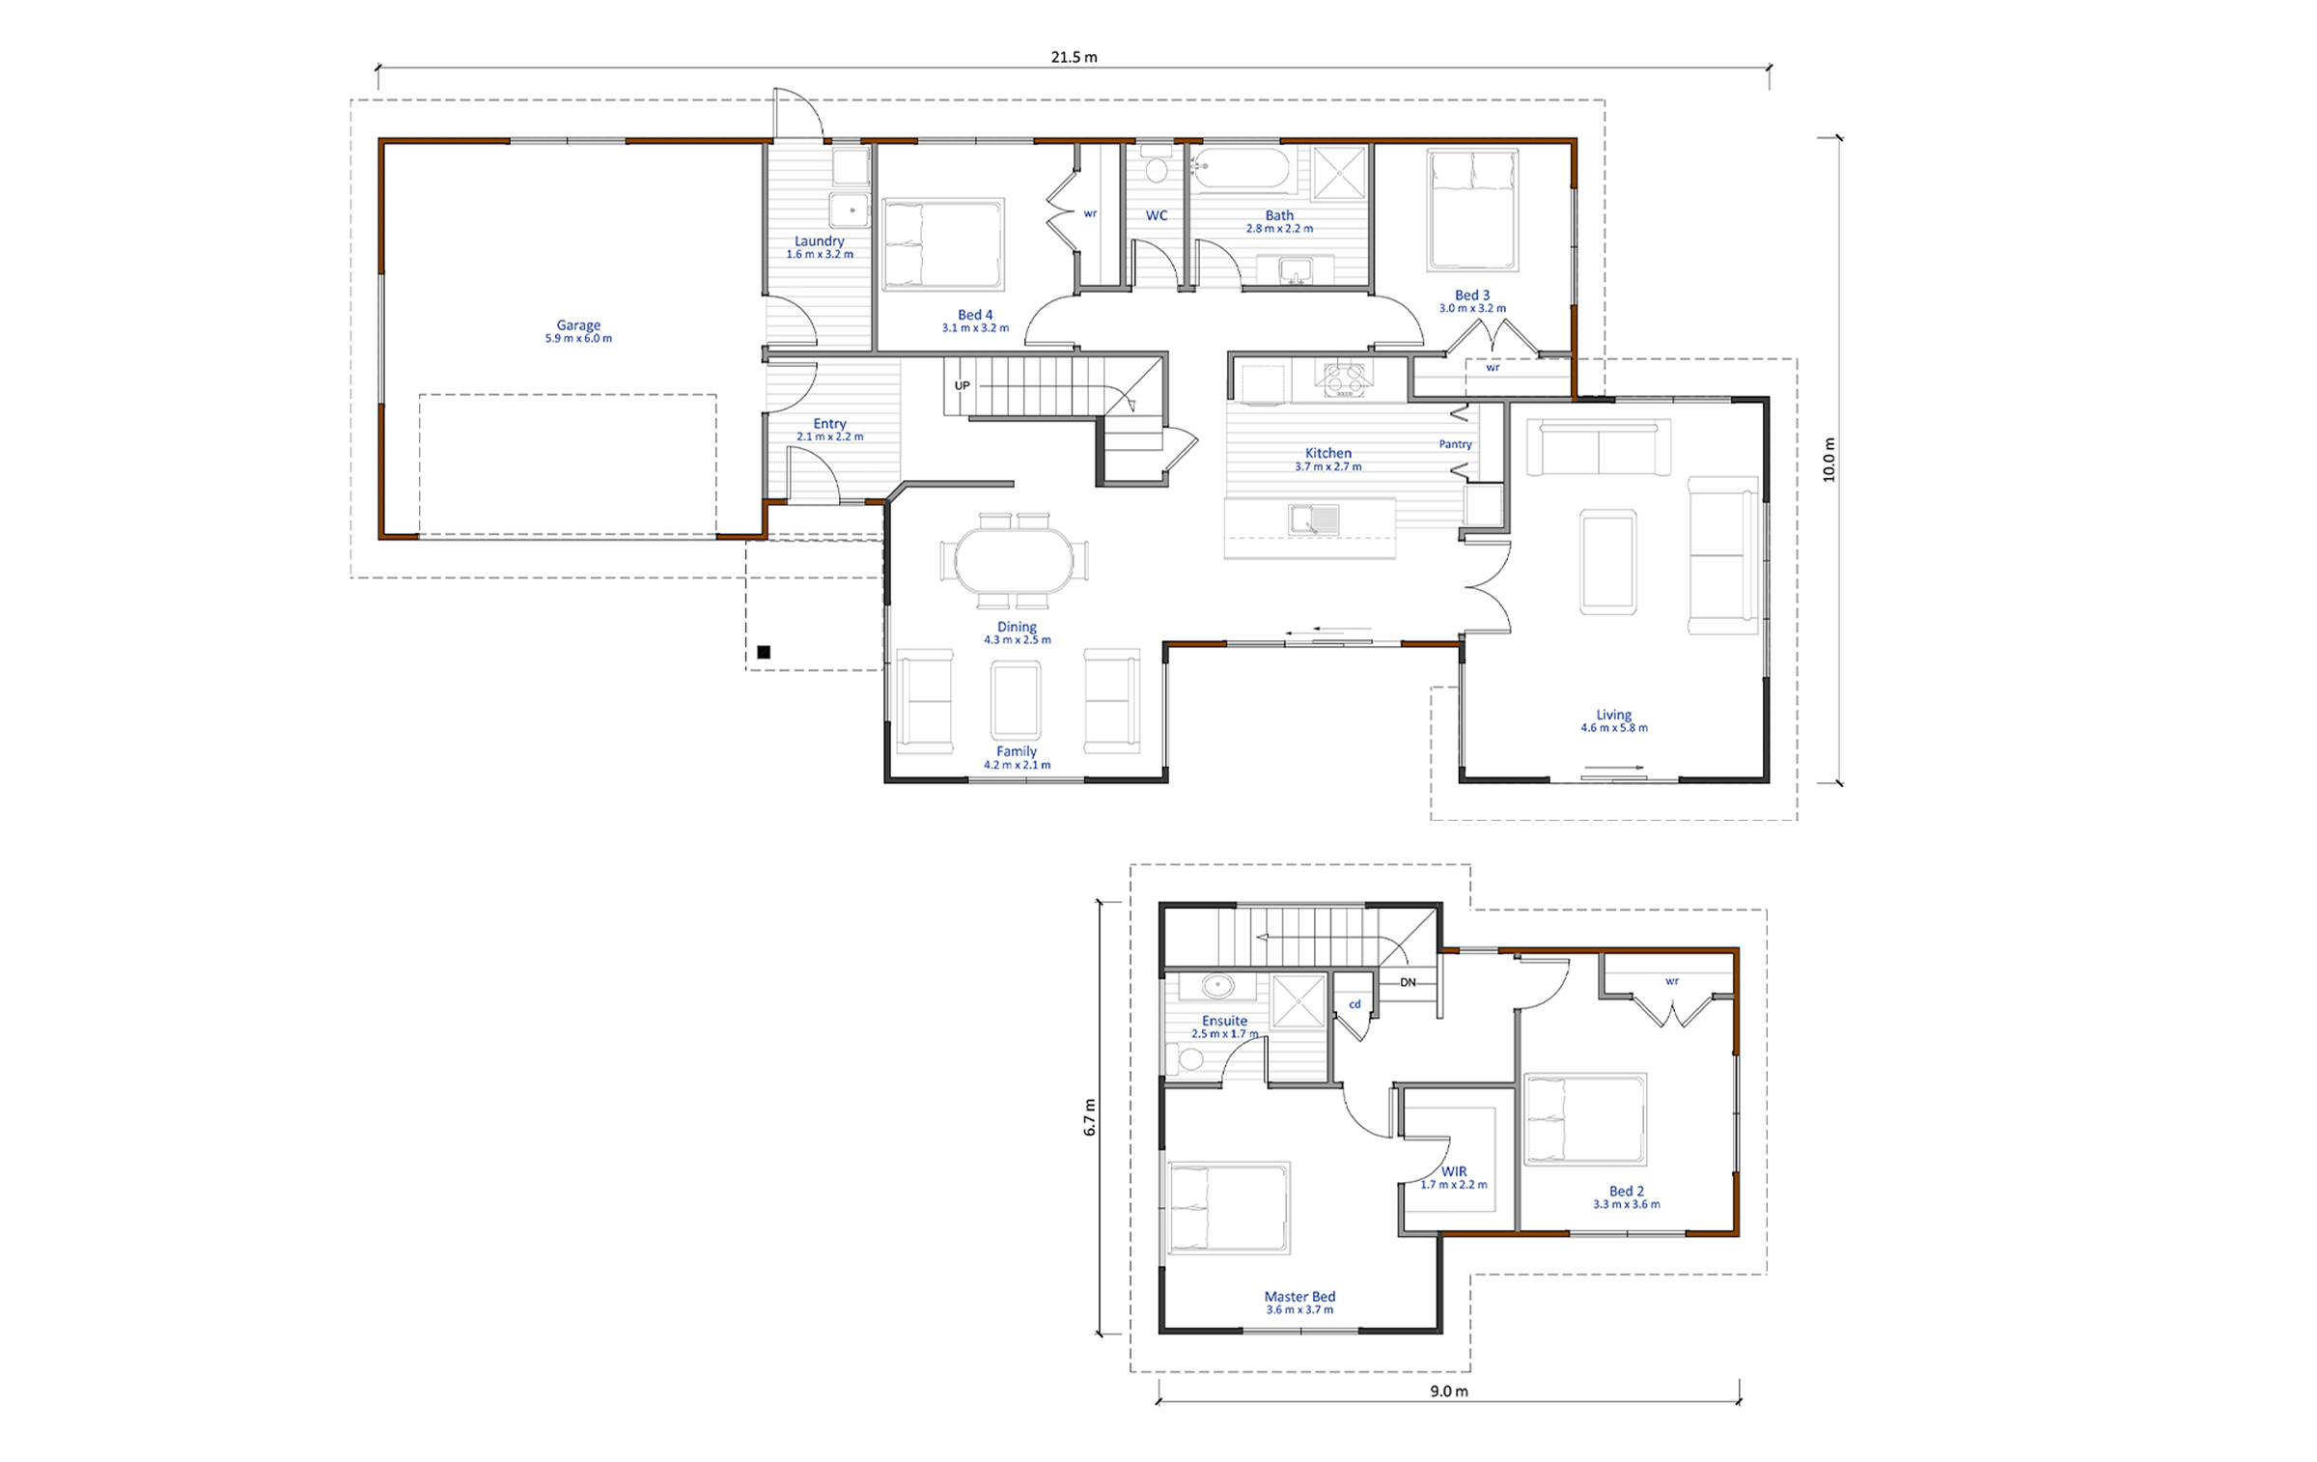
Downstairs the kitchen with walk-in pantry opens out to a sheltered patio - perfect for entertaining. The large living room can be closed off from the open plan kitchen, dining and family area for movie nights or just some peace and quiet from the family.
The downstairs bathroom has a separate shower, bath and toilet. There is also an extremely generous separate laundry (this really is a home designed for a family!) and double garage with internal access.
Upstairs is the master bedroom with ensuite and walk-in wardrobe and a large fourth bedroom. With direct access to the entrance way, we love the different options the fourth bedroom gives - home office or studio maybe!
Plans and renders are indicative only and may show features, finishes, landscaping, furniture, or upgrade items not included in the standard specification. Final designs, dimensions, materials, and inclusions may vary. Please contact us for detailed specifications and pricing.