
Matapouri


176m²
Price guide
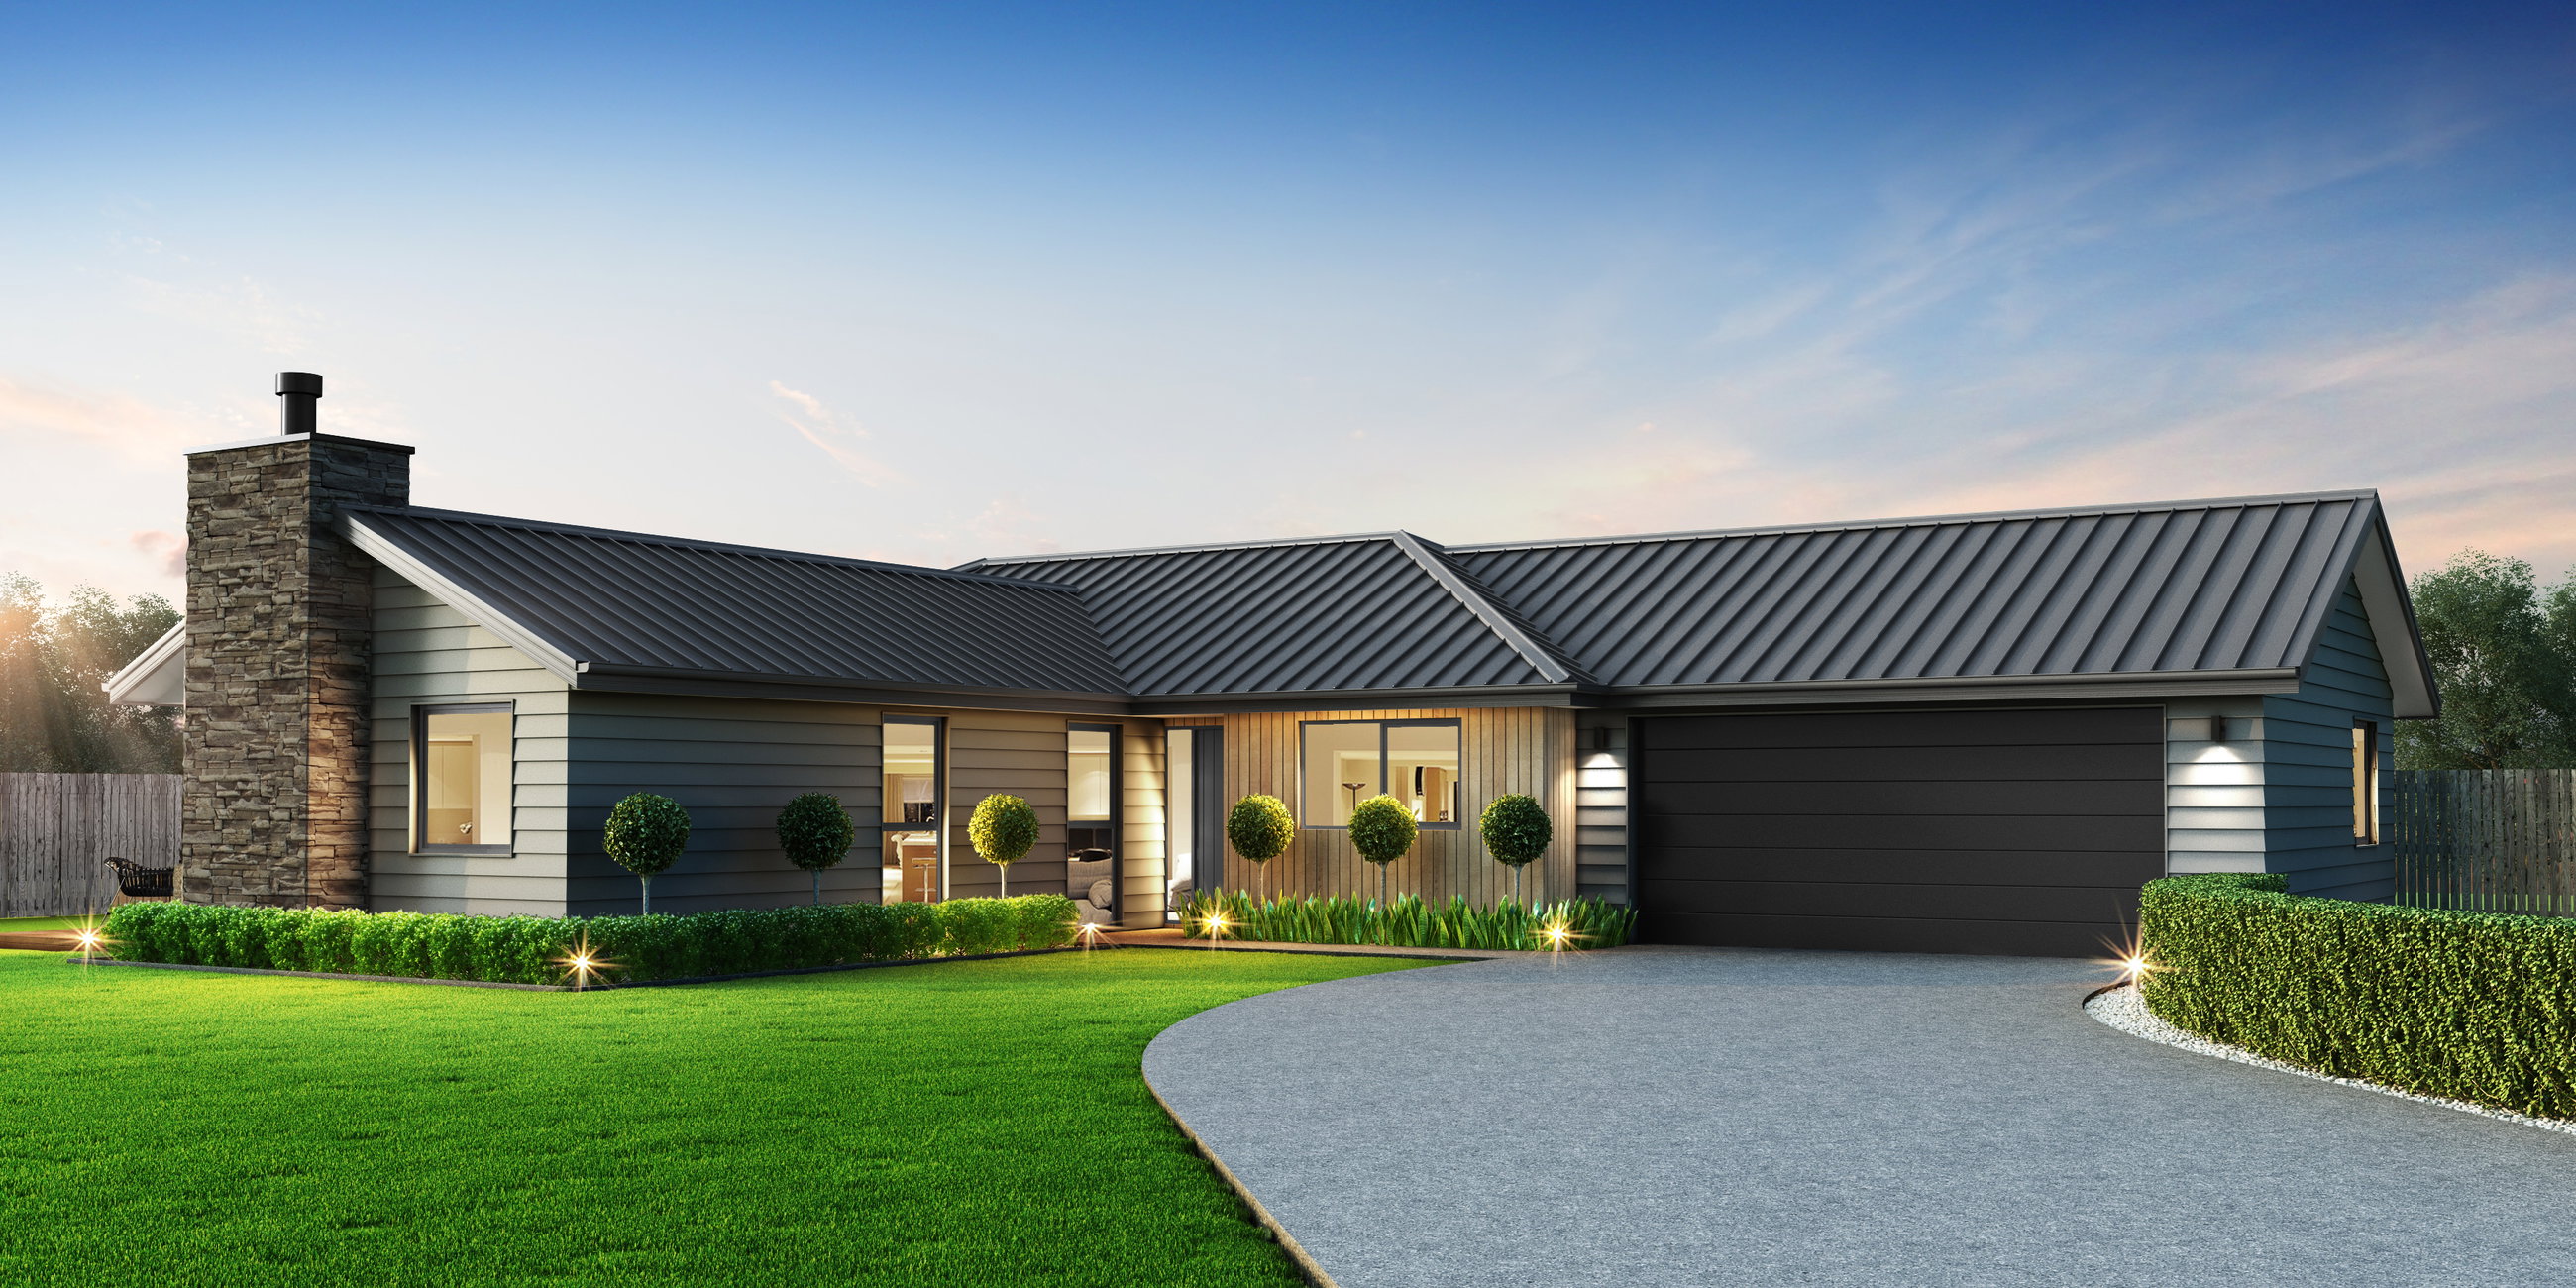
This elegant single story family home is a three bedroom, two bathroom modern build just waiting for you to put your stamp on it.
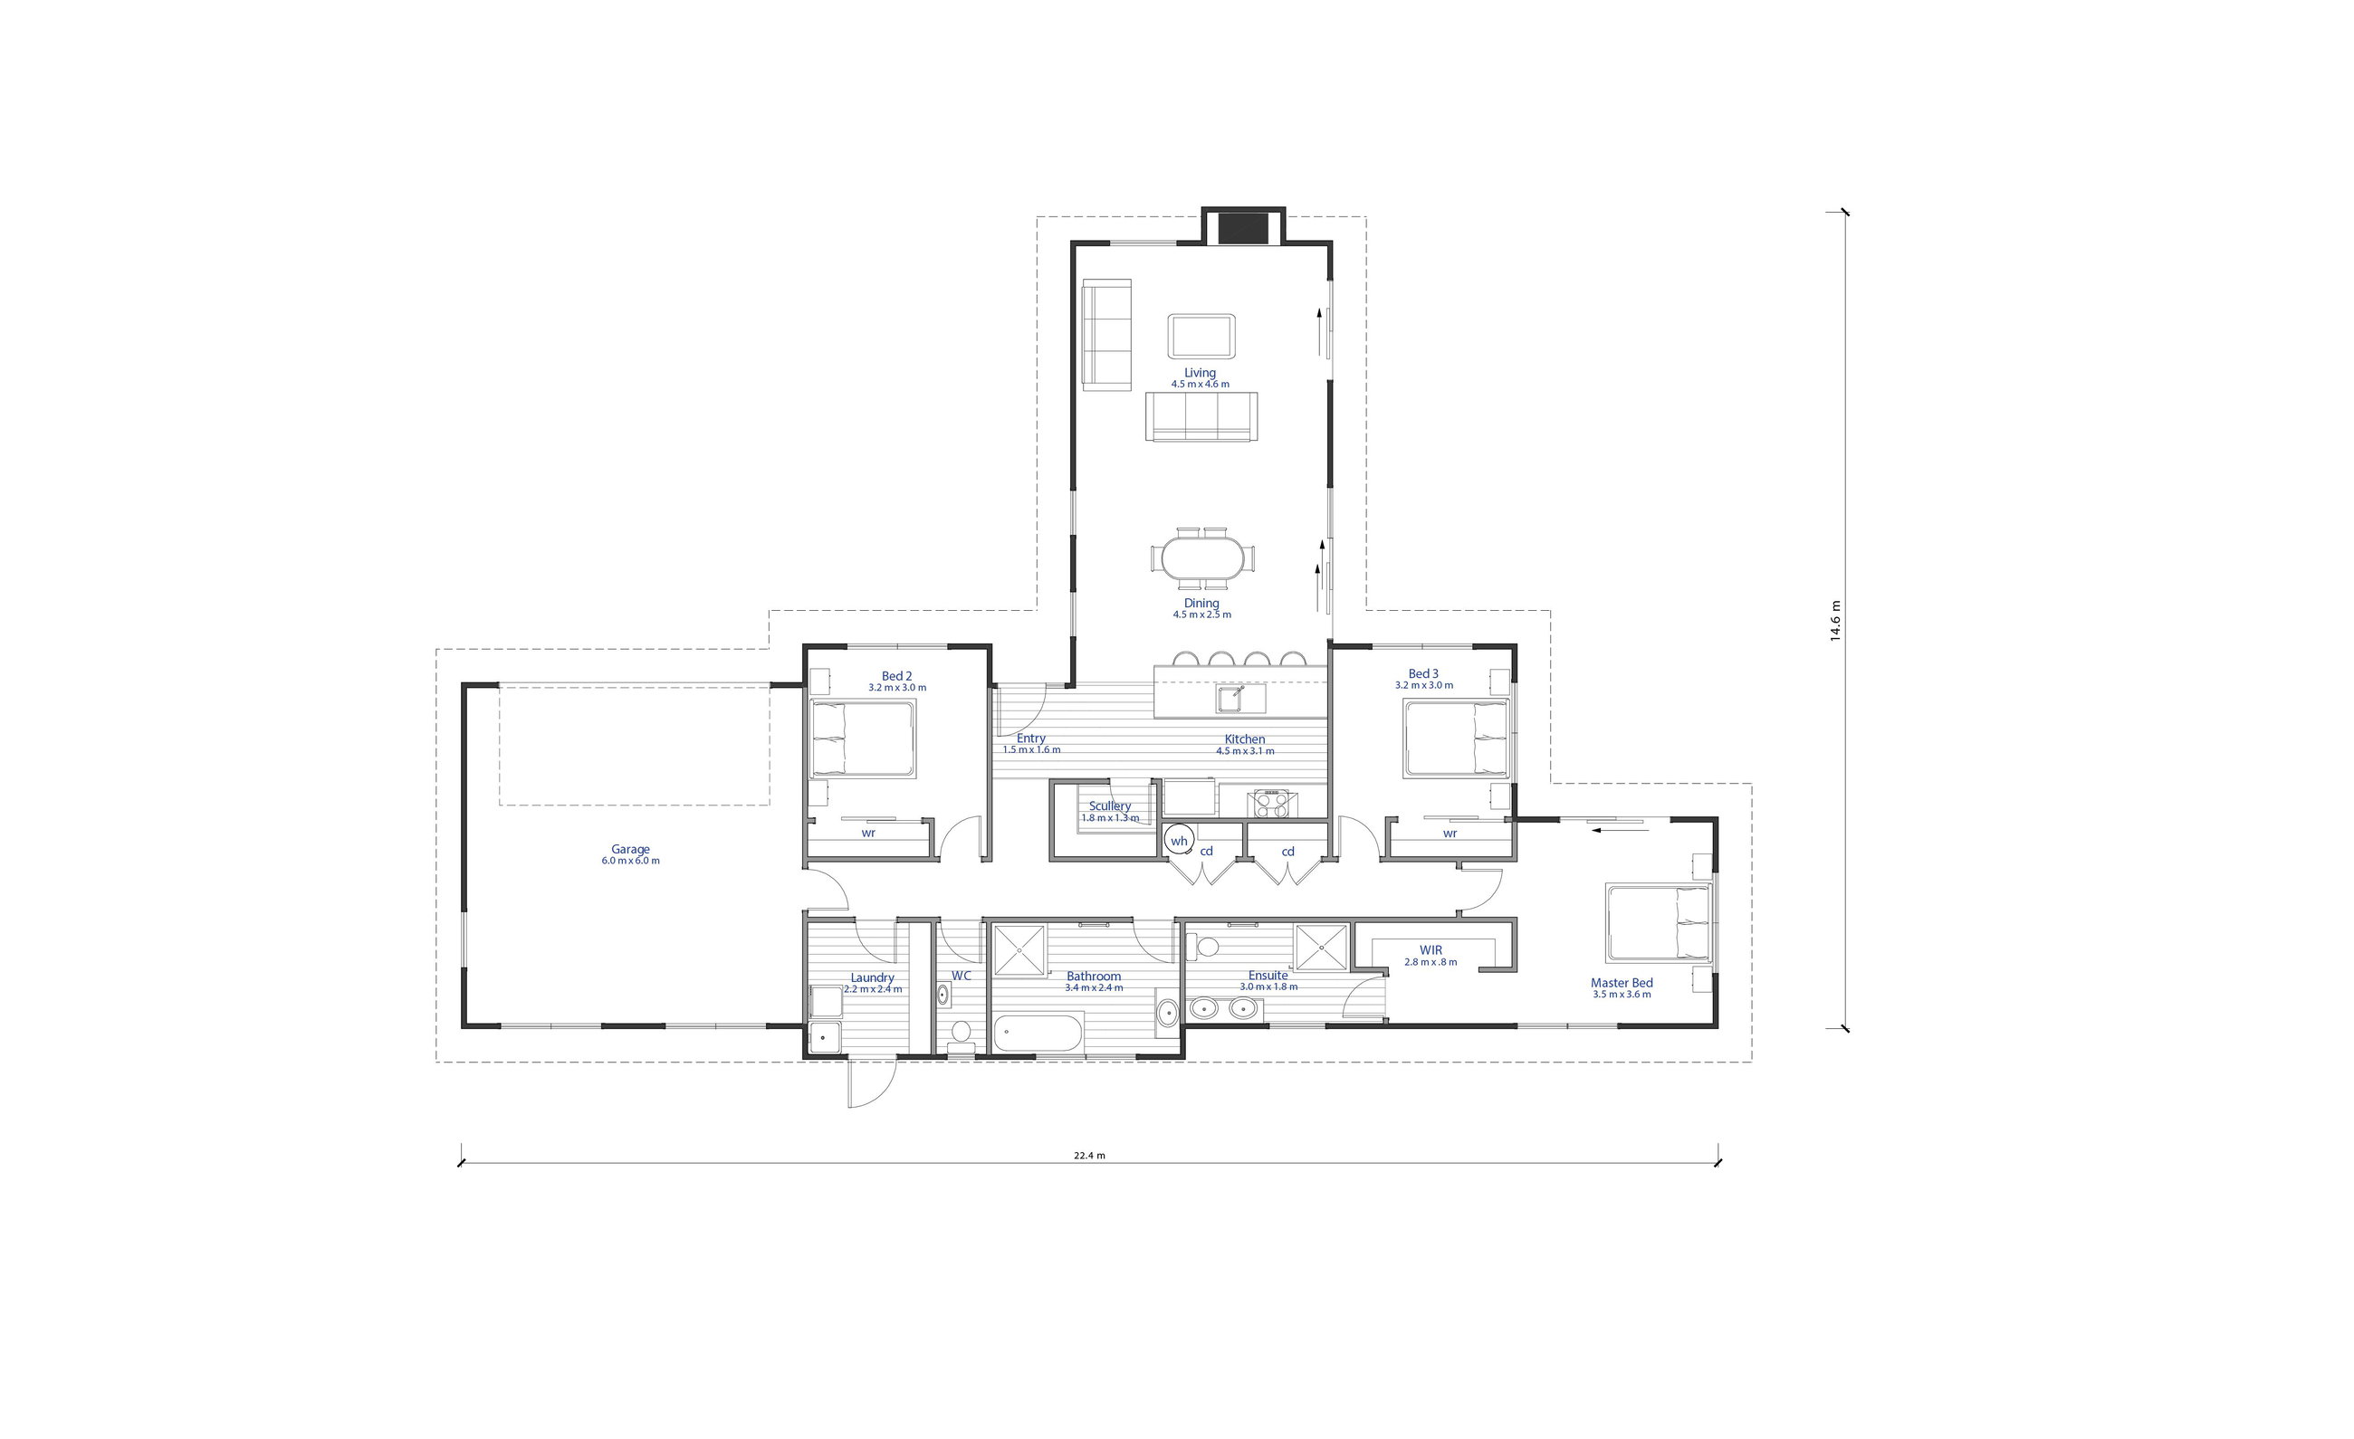
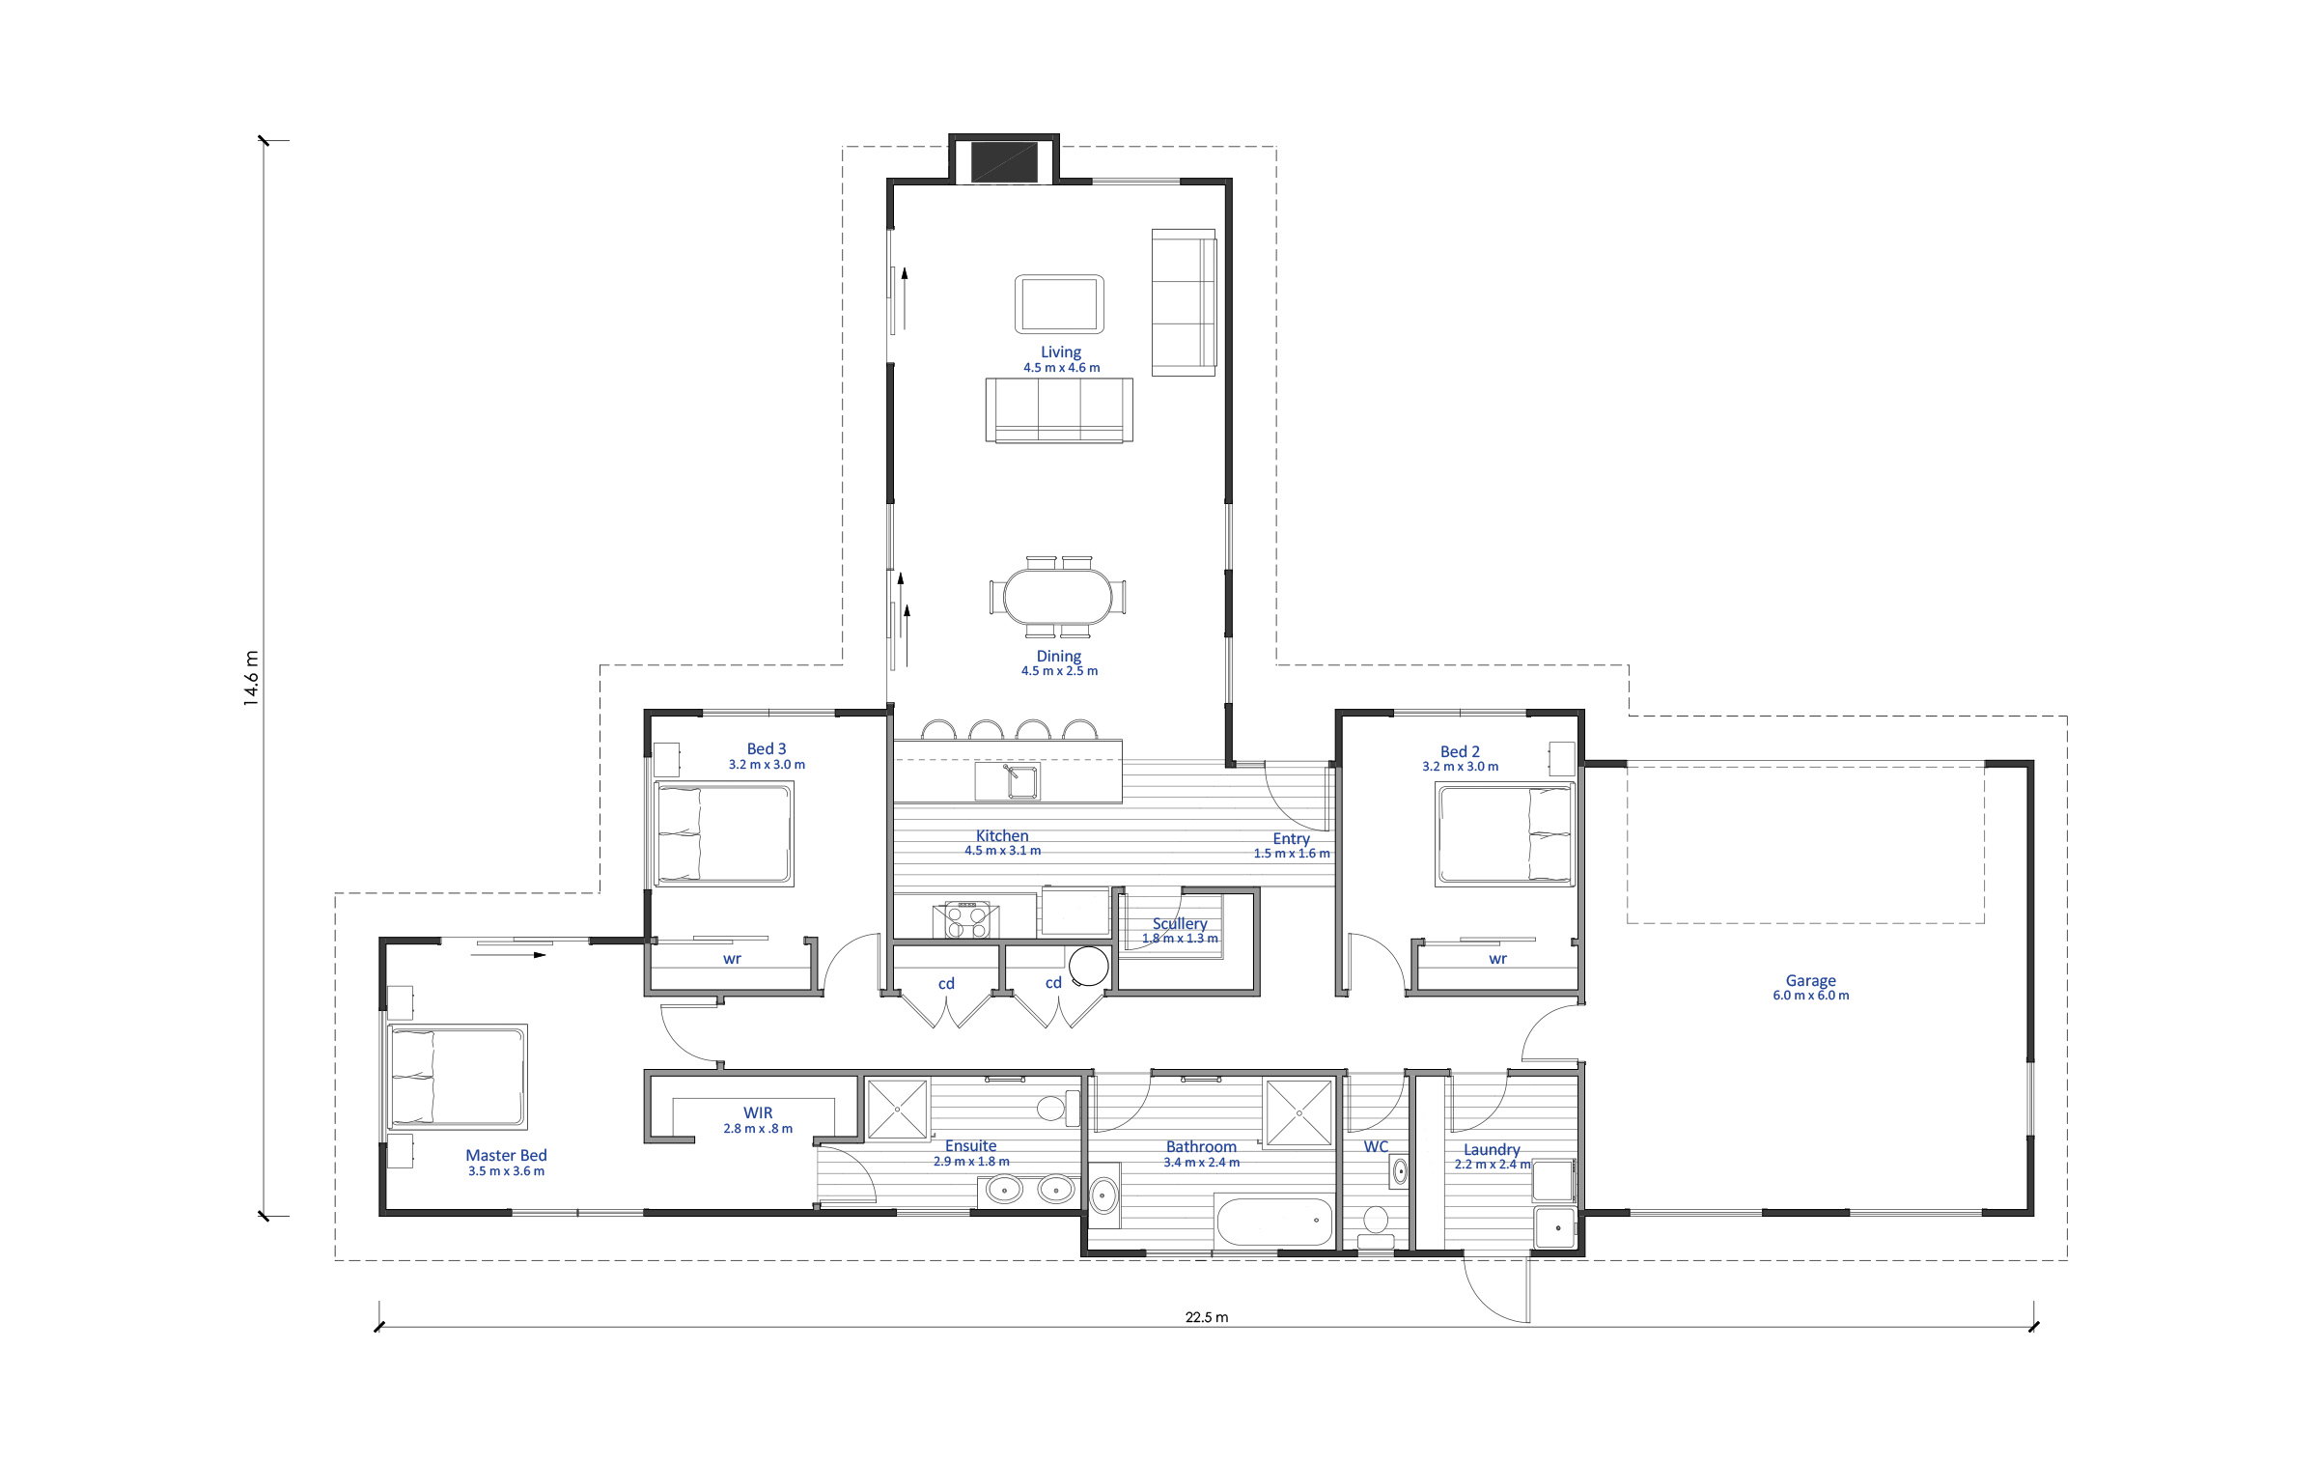
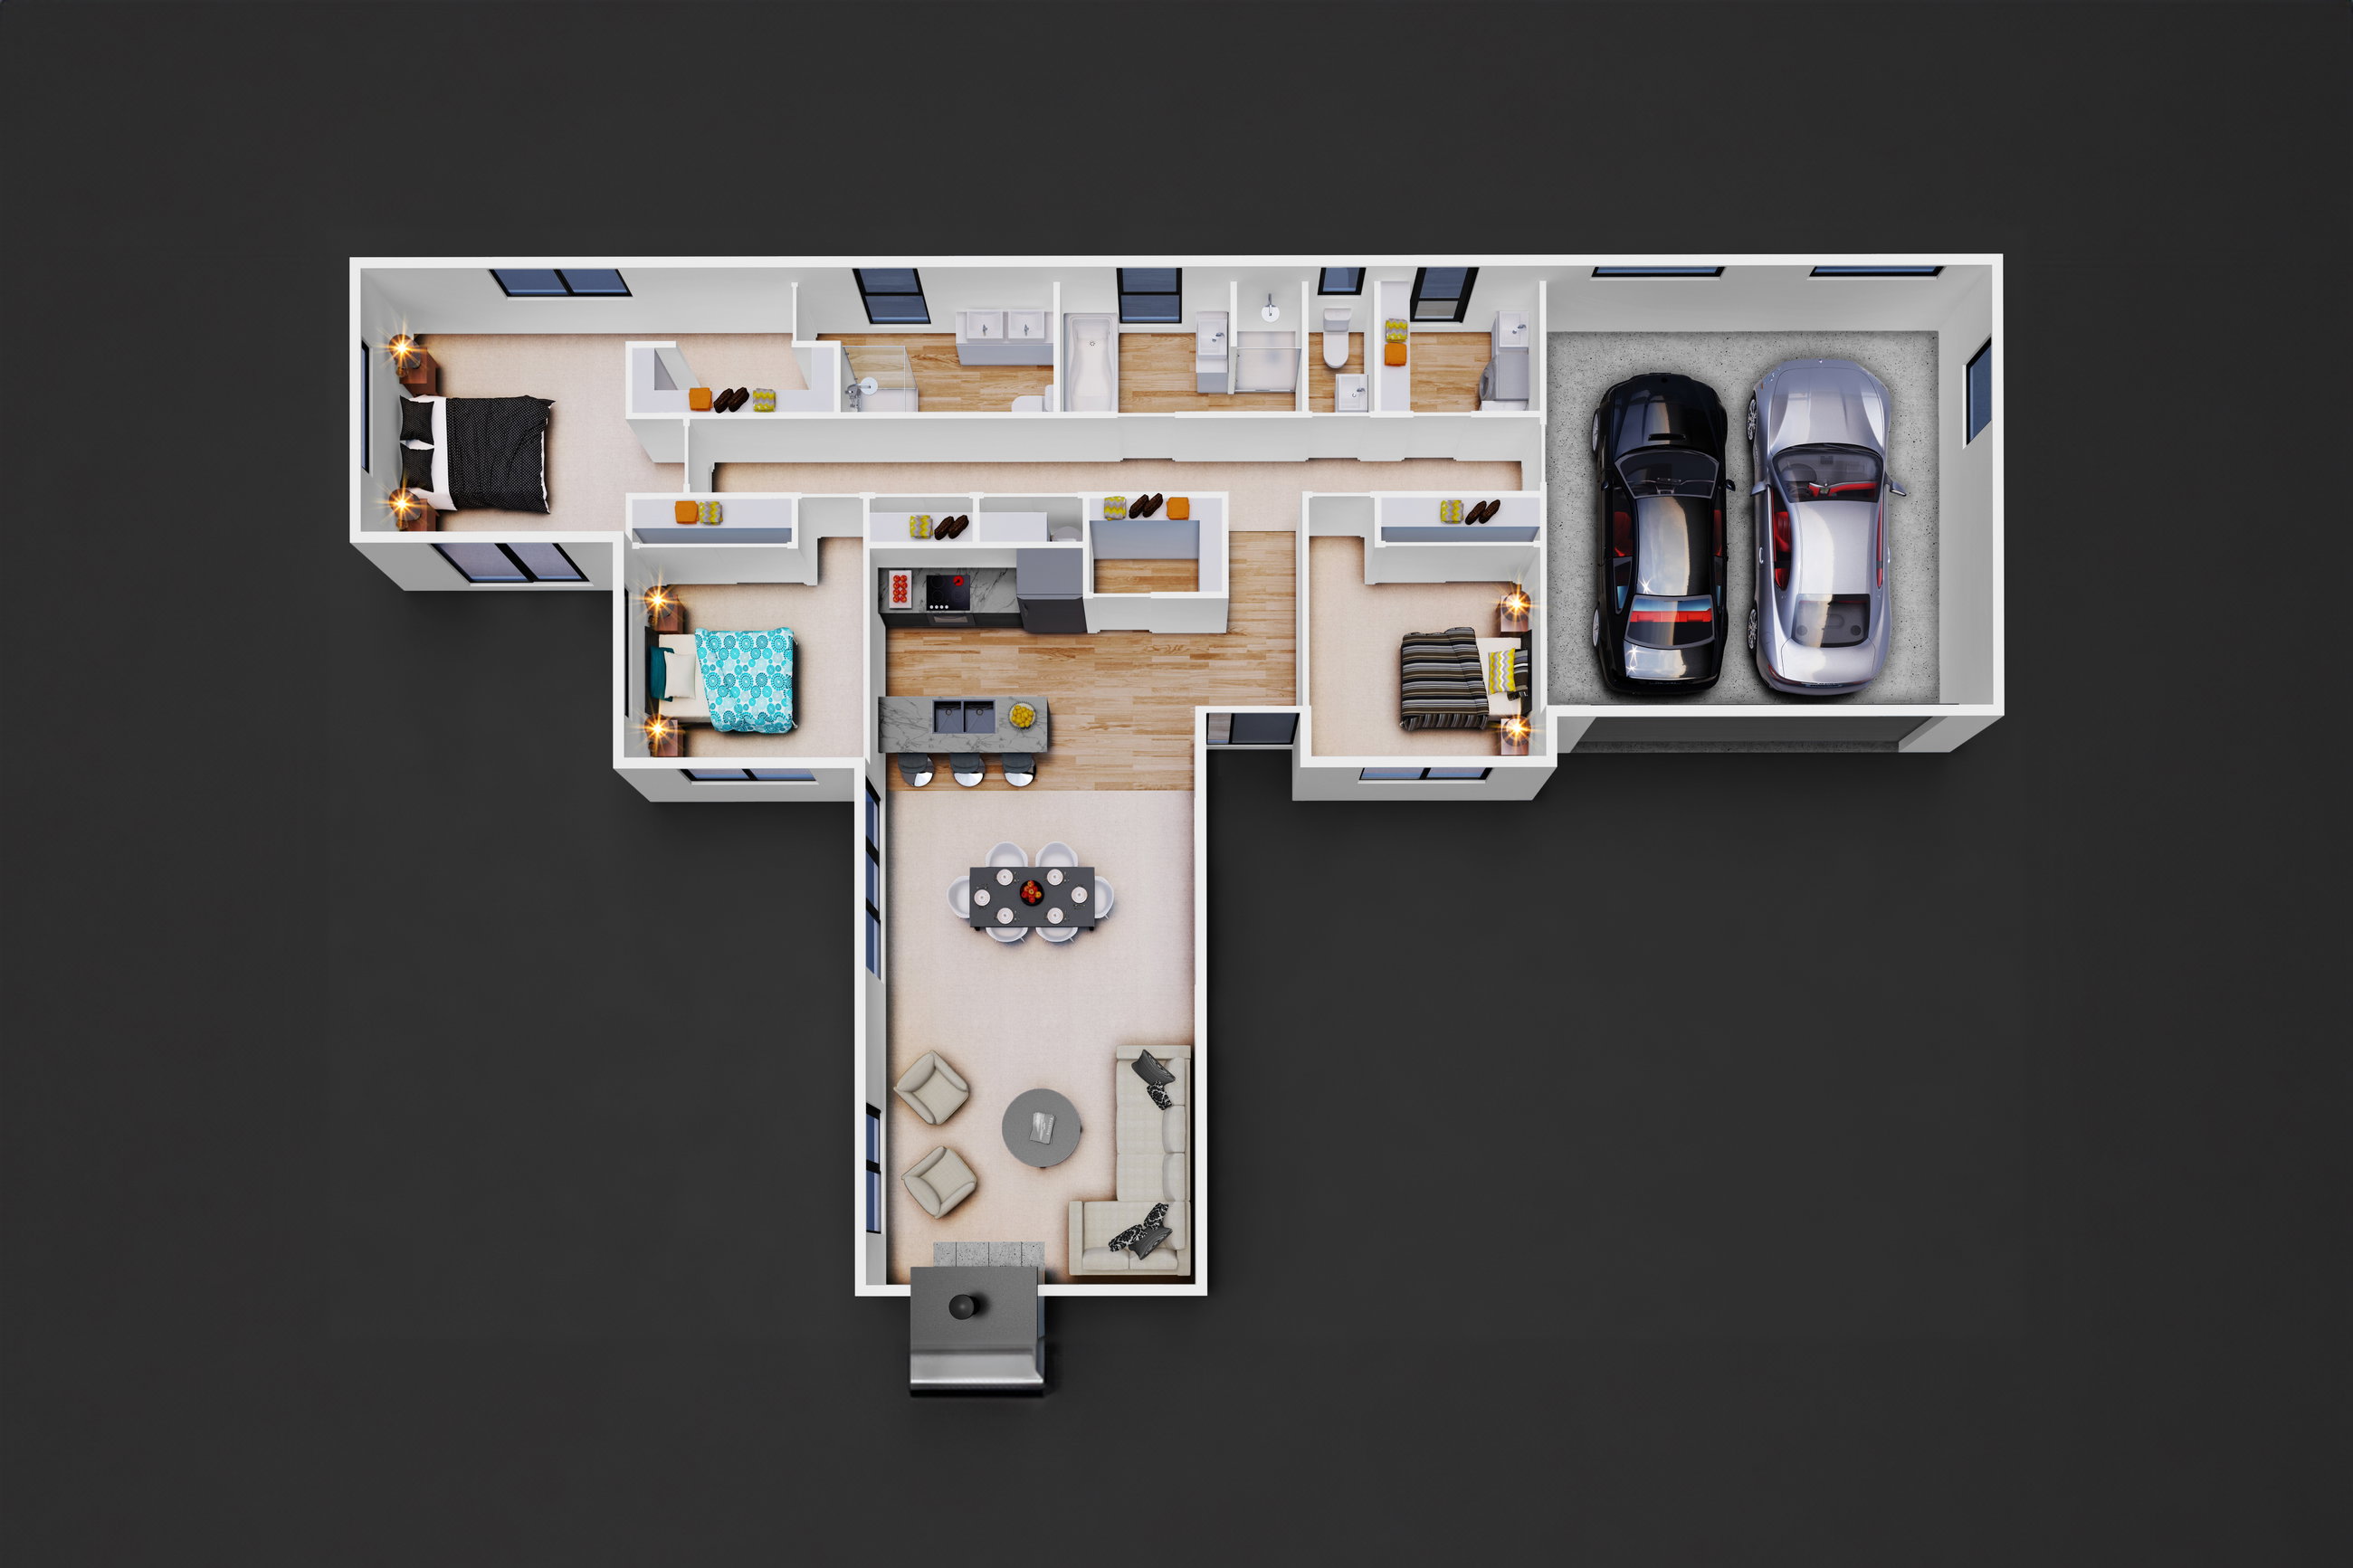
This elegant single story family home contains more than its modest footprint initially suggests. Within its clean, simple lines is a home that boasts three bedrooms, two bathrooms, an open plan living area, a two-car garage and generous storage throughout.
The front door opens into the heart of the house, the kitchen, where a breakfast bar overlooks the dining area and living room beyond. Whether you’re making week night dinner or entertaining guests, the kitchen’s open plan and attached scullery make working within the space a pleasure.
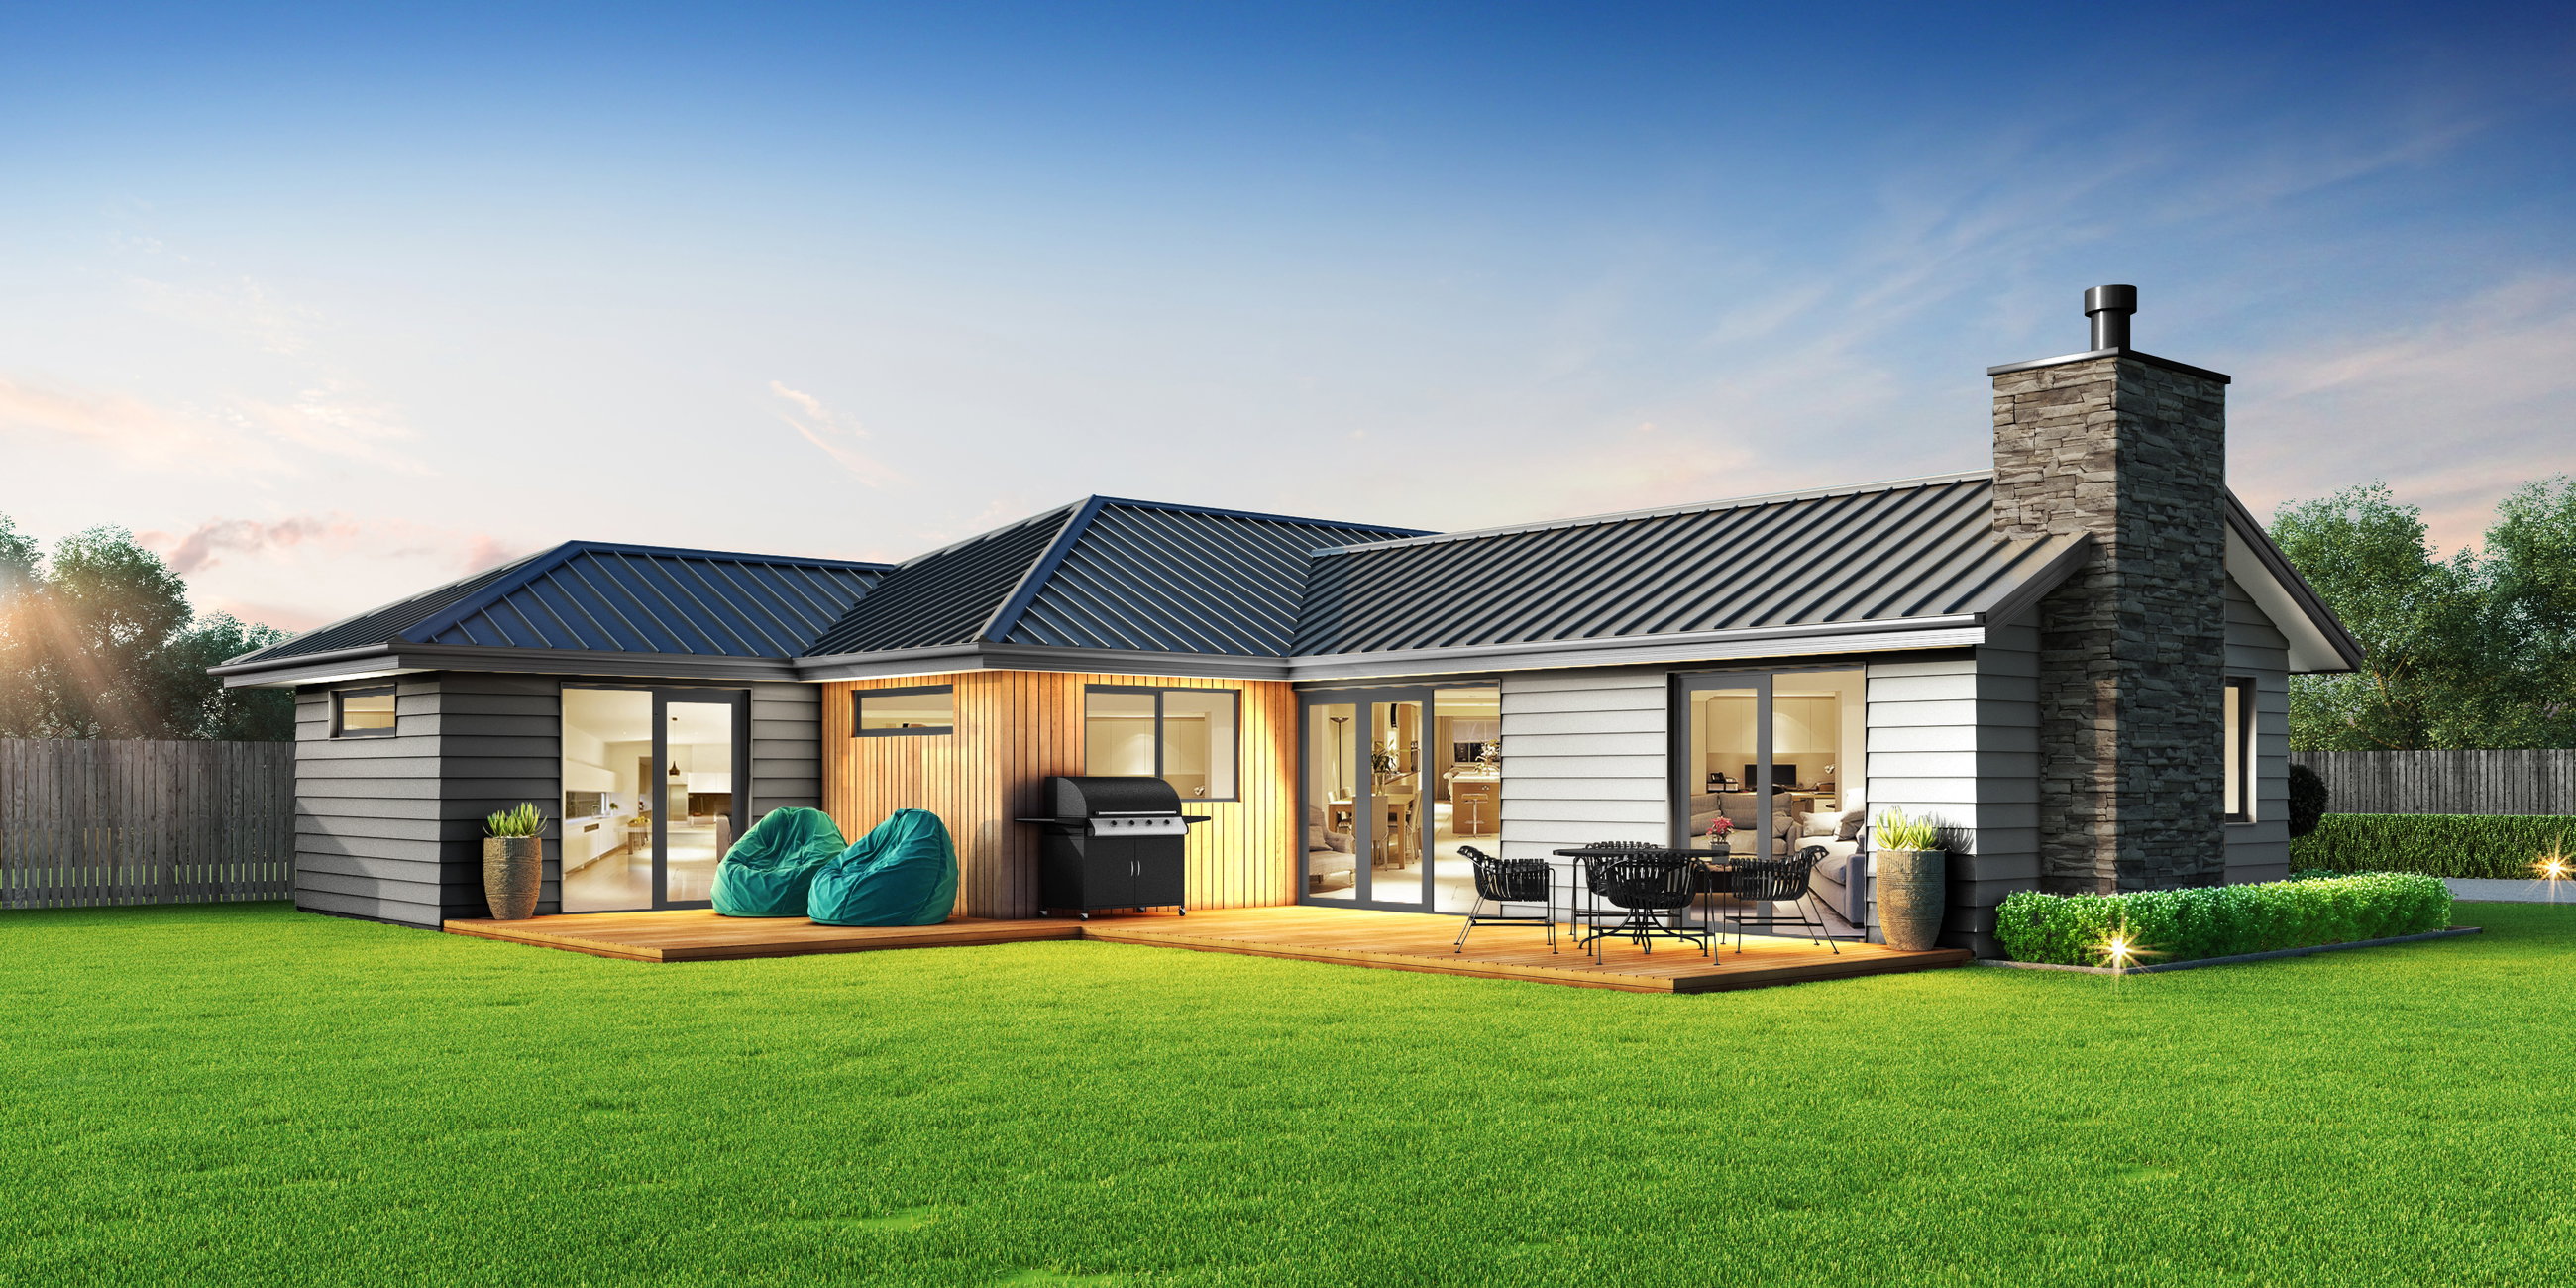
The living and dining areas have sliding doors allowing you to enjoy the best of inside outside living in the warmer months. In the winter, the living room’s fireplace becomes the focus of the home; drawing friends and family round its warmth for board games and movie nights.
Behind the kitchen, a hallway leads you to the bedrooms, family bathroom, and laundry. The master bedroom is a private sanctuary where a walk through wardrobe leads to an ensuite bathroom with double sinks that give a feeling of added luxury. Both double bedrooms feature built-in wardrobes and large windows giving the spaces a clean, airy feel.
Internal garage access is located at the end of the hall next to the laundry and close to the kitchen making unloading the groceries easy.
Build this plan as specified above or customise to suit your needs.
Plans and renders are indicative only and may show features, finishes, landscaping, furniture, or upgrade items not included in the standard specification. Final designs, dimensions, materials, and inclusions may vary. Please contact us for detailed specifications and pricing.