


Cape Horn


169m²
Price guide
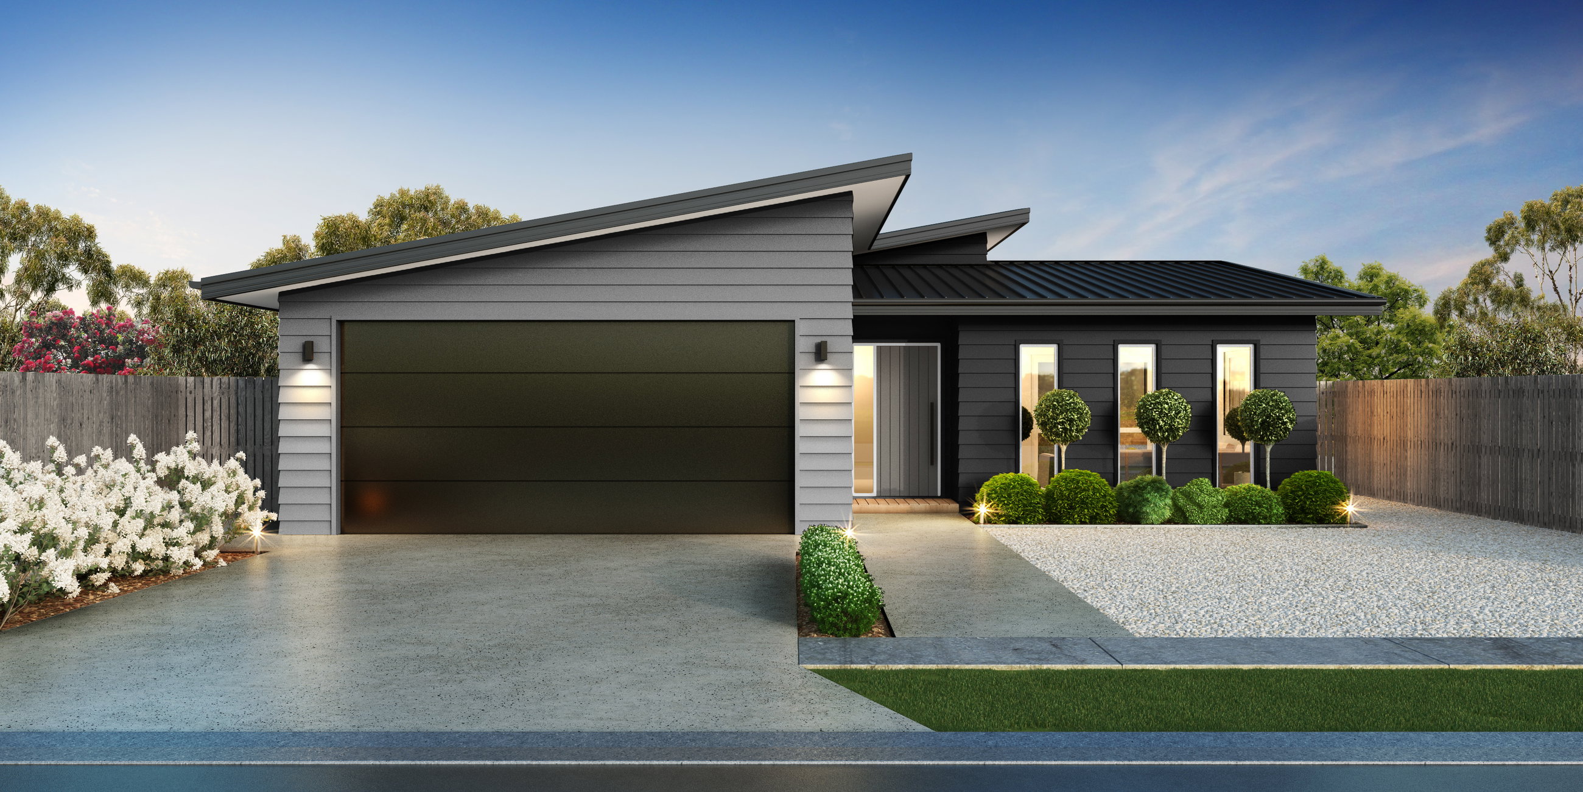
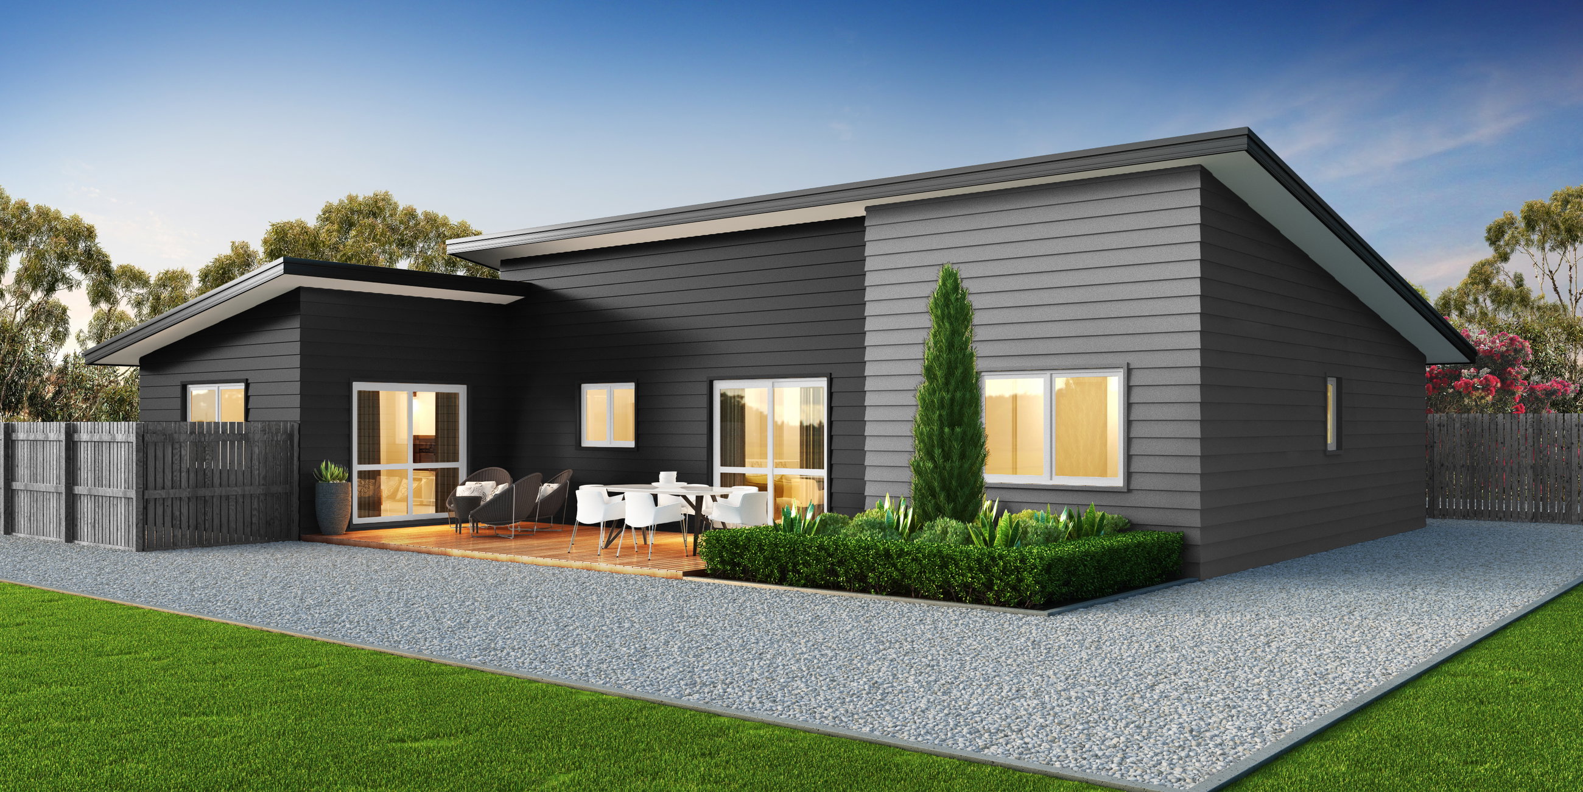
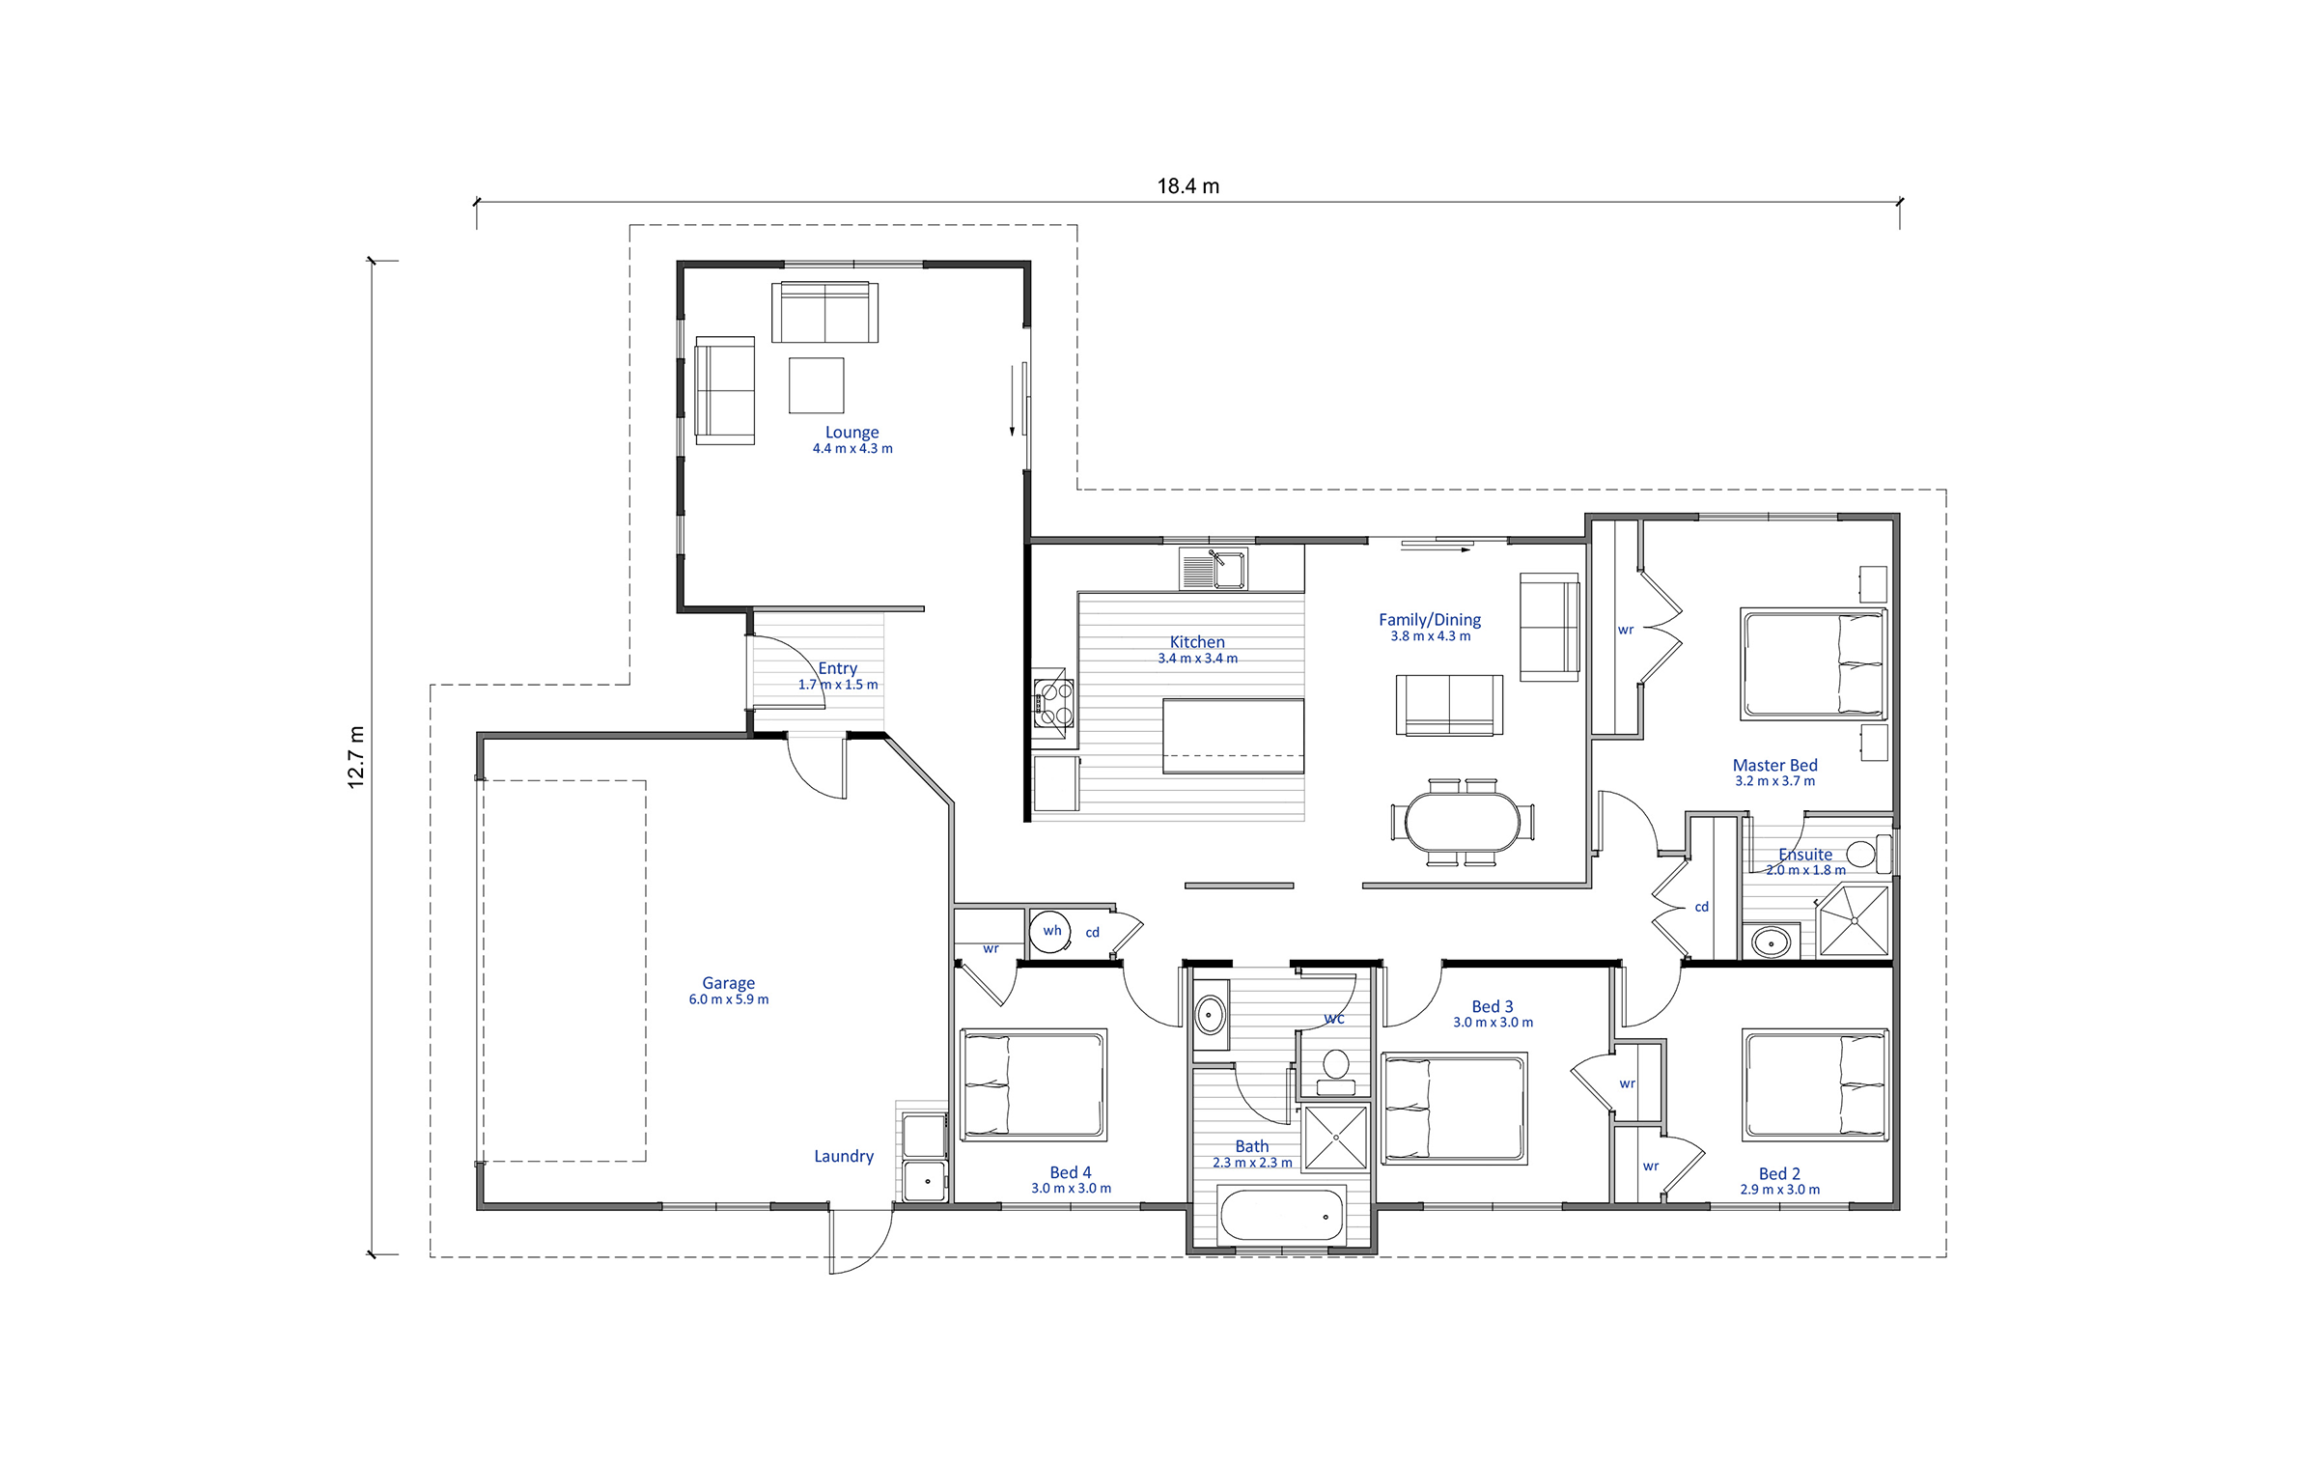
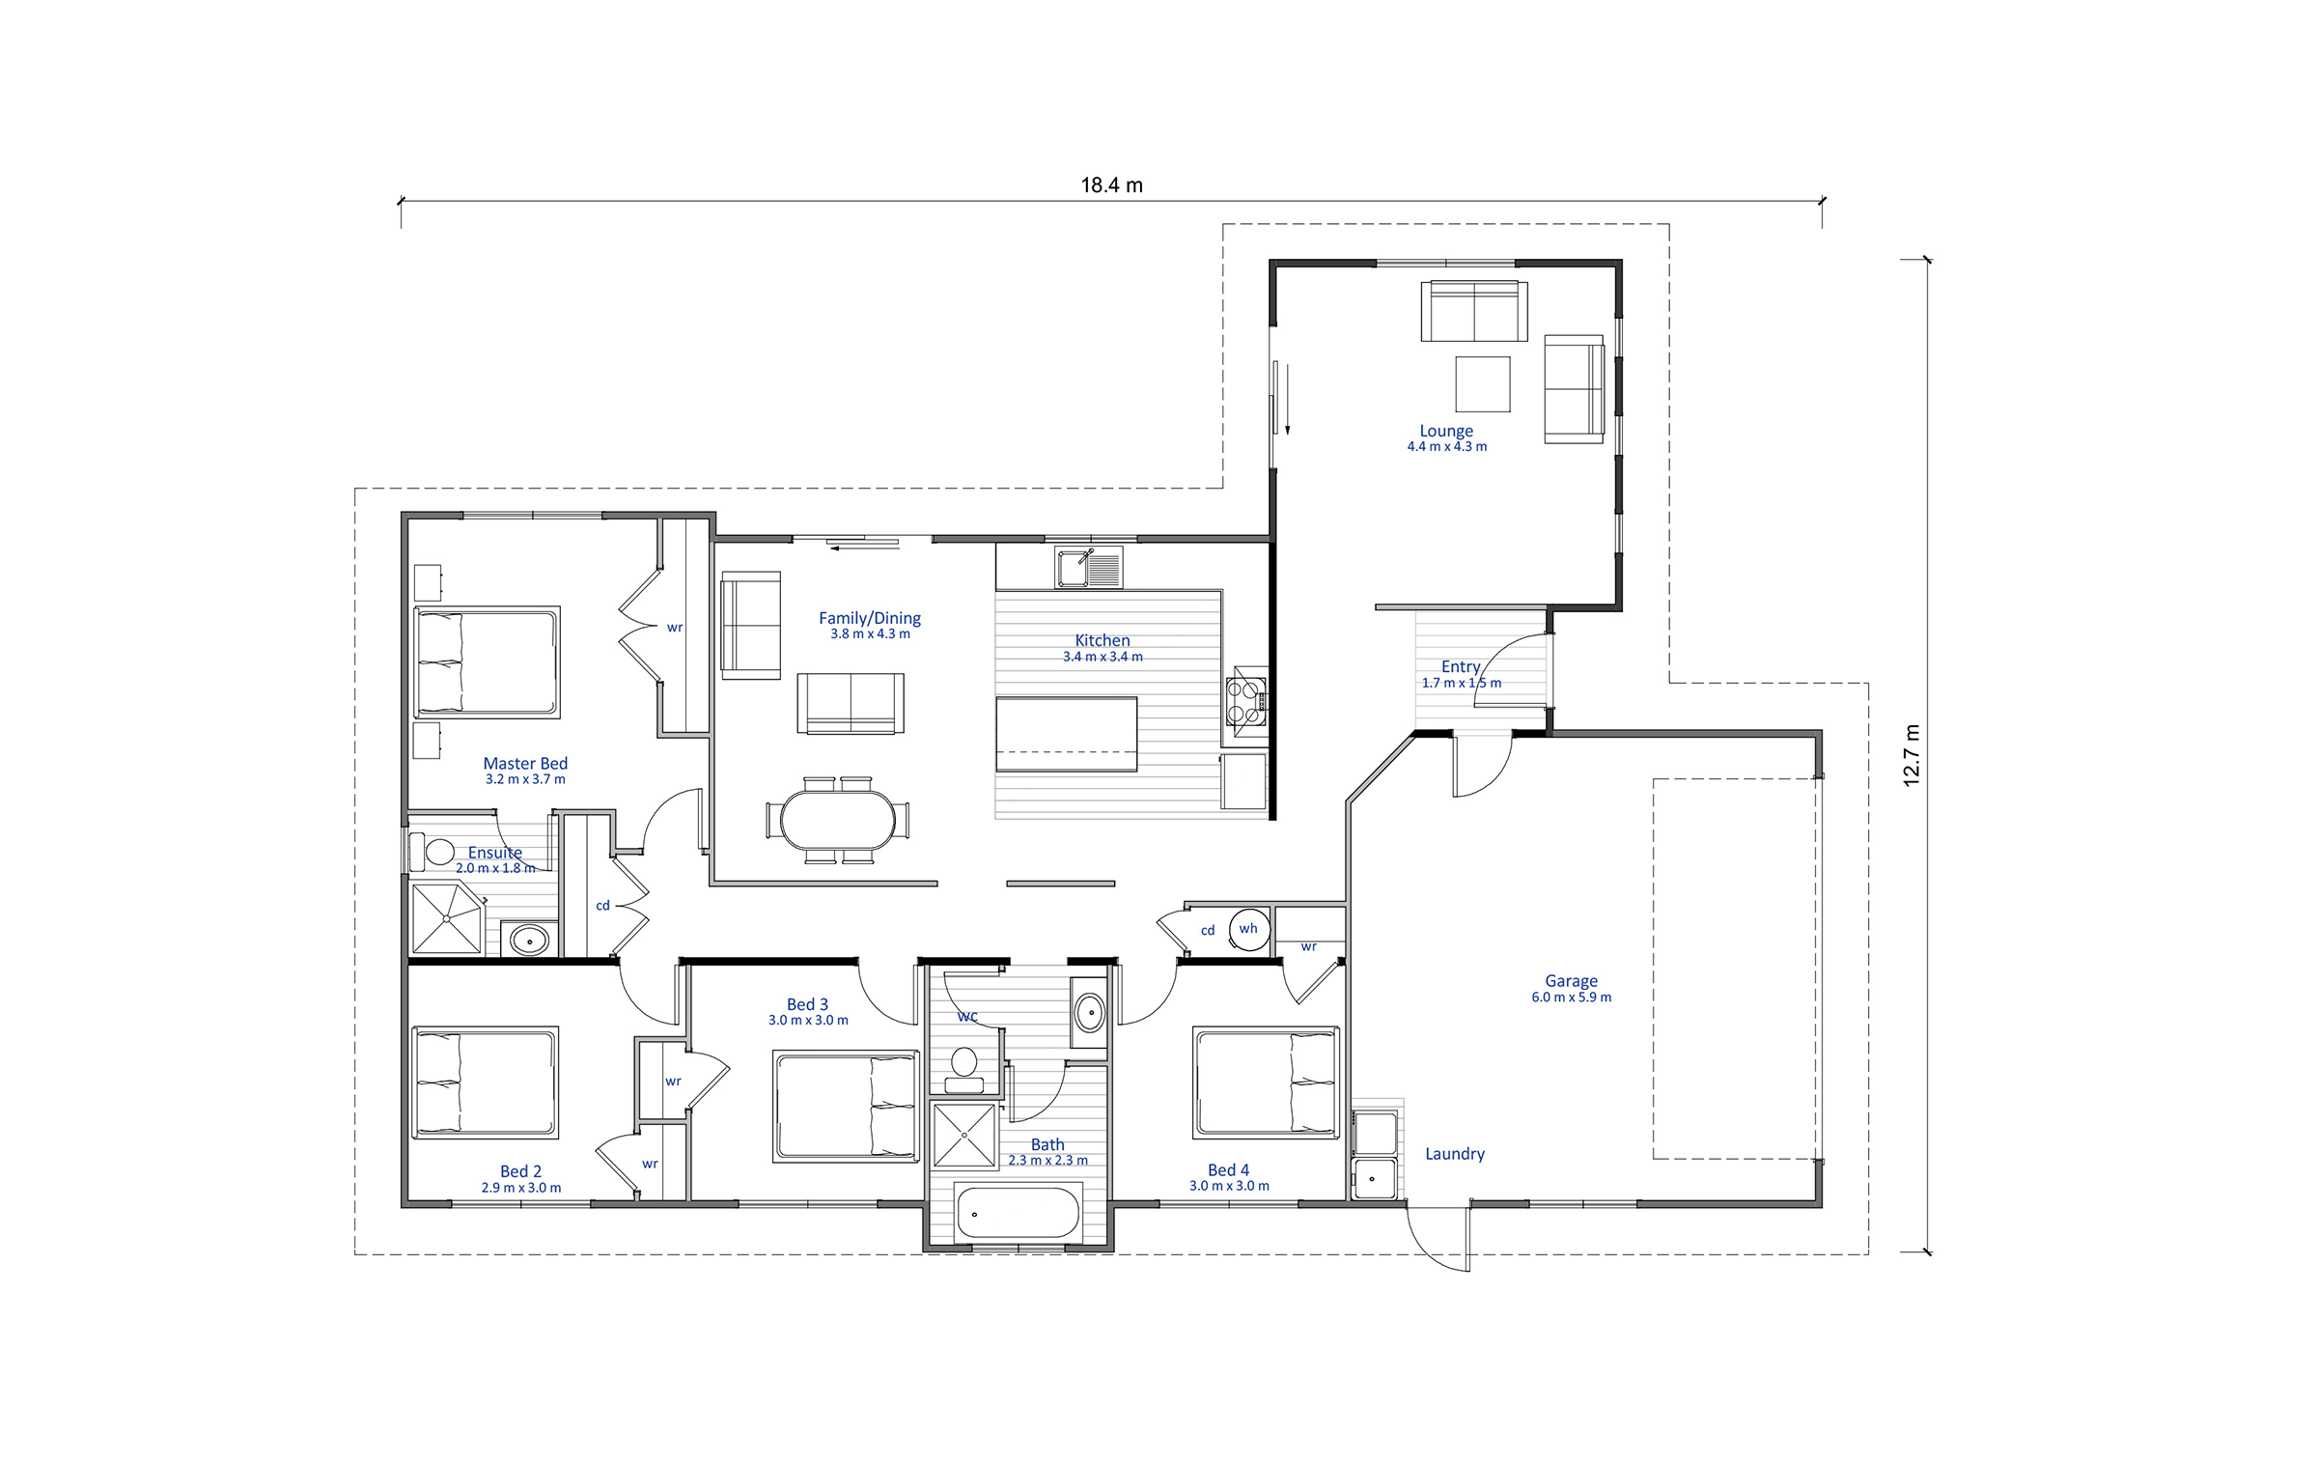
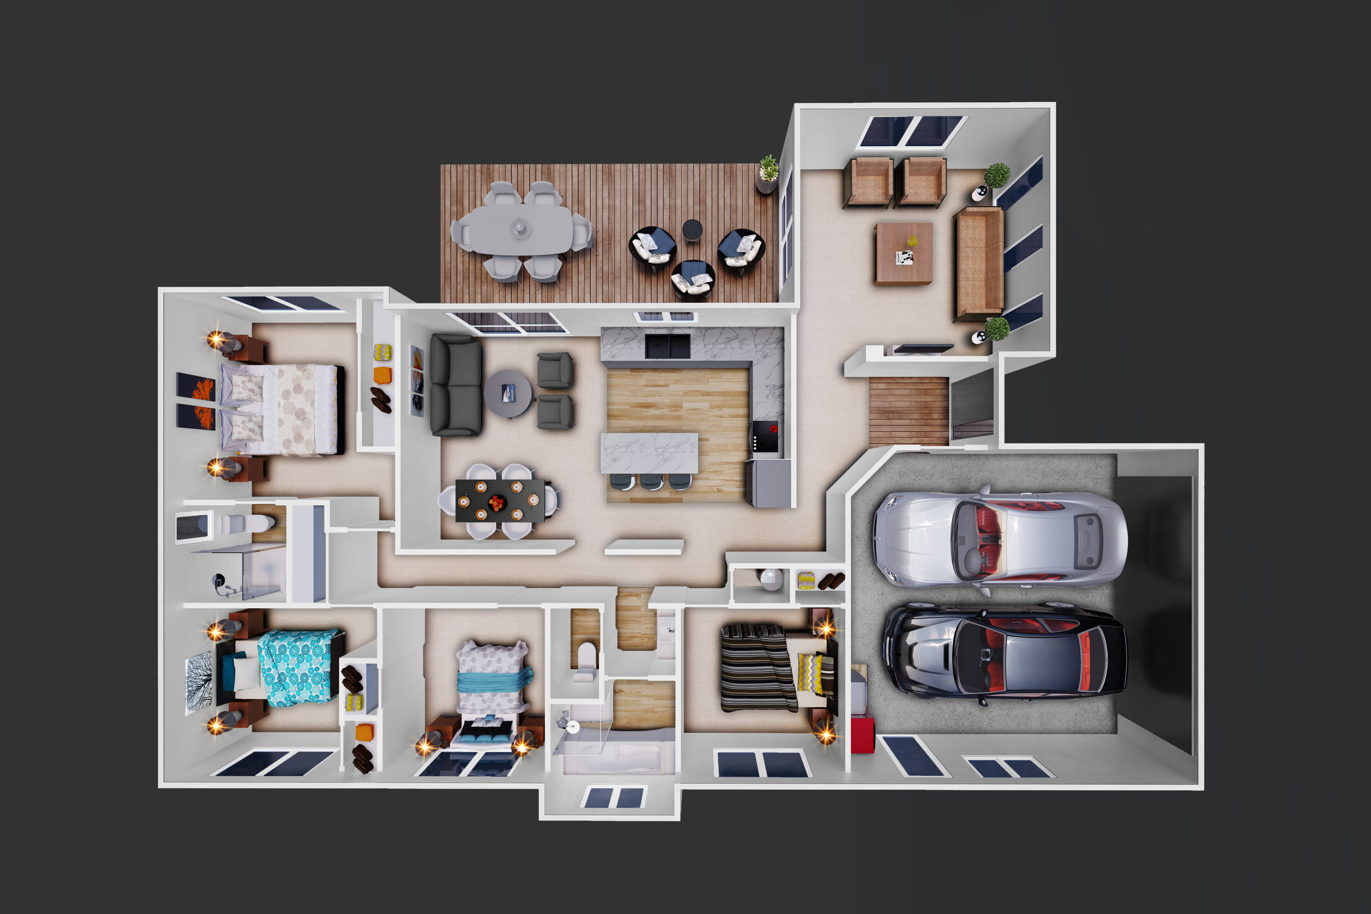
Open planned living room & kitchen. Separate family room gives privacy when entertaining.
The Cape Horn features an open plan kitchen, dining and living area as well as a separate family lounge or media room.
You’ll love the options the media room gives you - plenty of space for the whole family, host movie or sports events, or it could even be a 5th bedroom when family come to stay.
The large kitchen has a corner pantry and island/breakfast bar.
The four bedrooms each have built in wardrobes, the master with an ensuite and large double wardrobe.
The internal access garage and laundry rounds off this great looking house that packs a lot into the available space. With plenty of room for two vehicles it will also fit all the family paraphernalia.
Plans and renders are indicative only and may show features, finishes, landscaping, furniture, or upgrade items not included in the standard specification. Final designs, dimensions, materials, and inclusions may vary. Please contact us for detailed specifications and pricing.