

Tokoroa
Strathmore Park Tokoroa


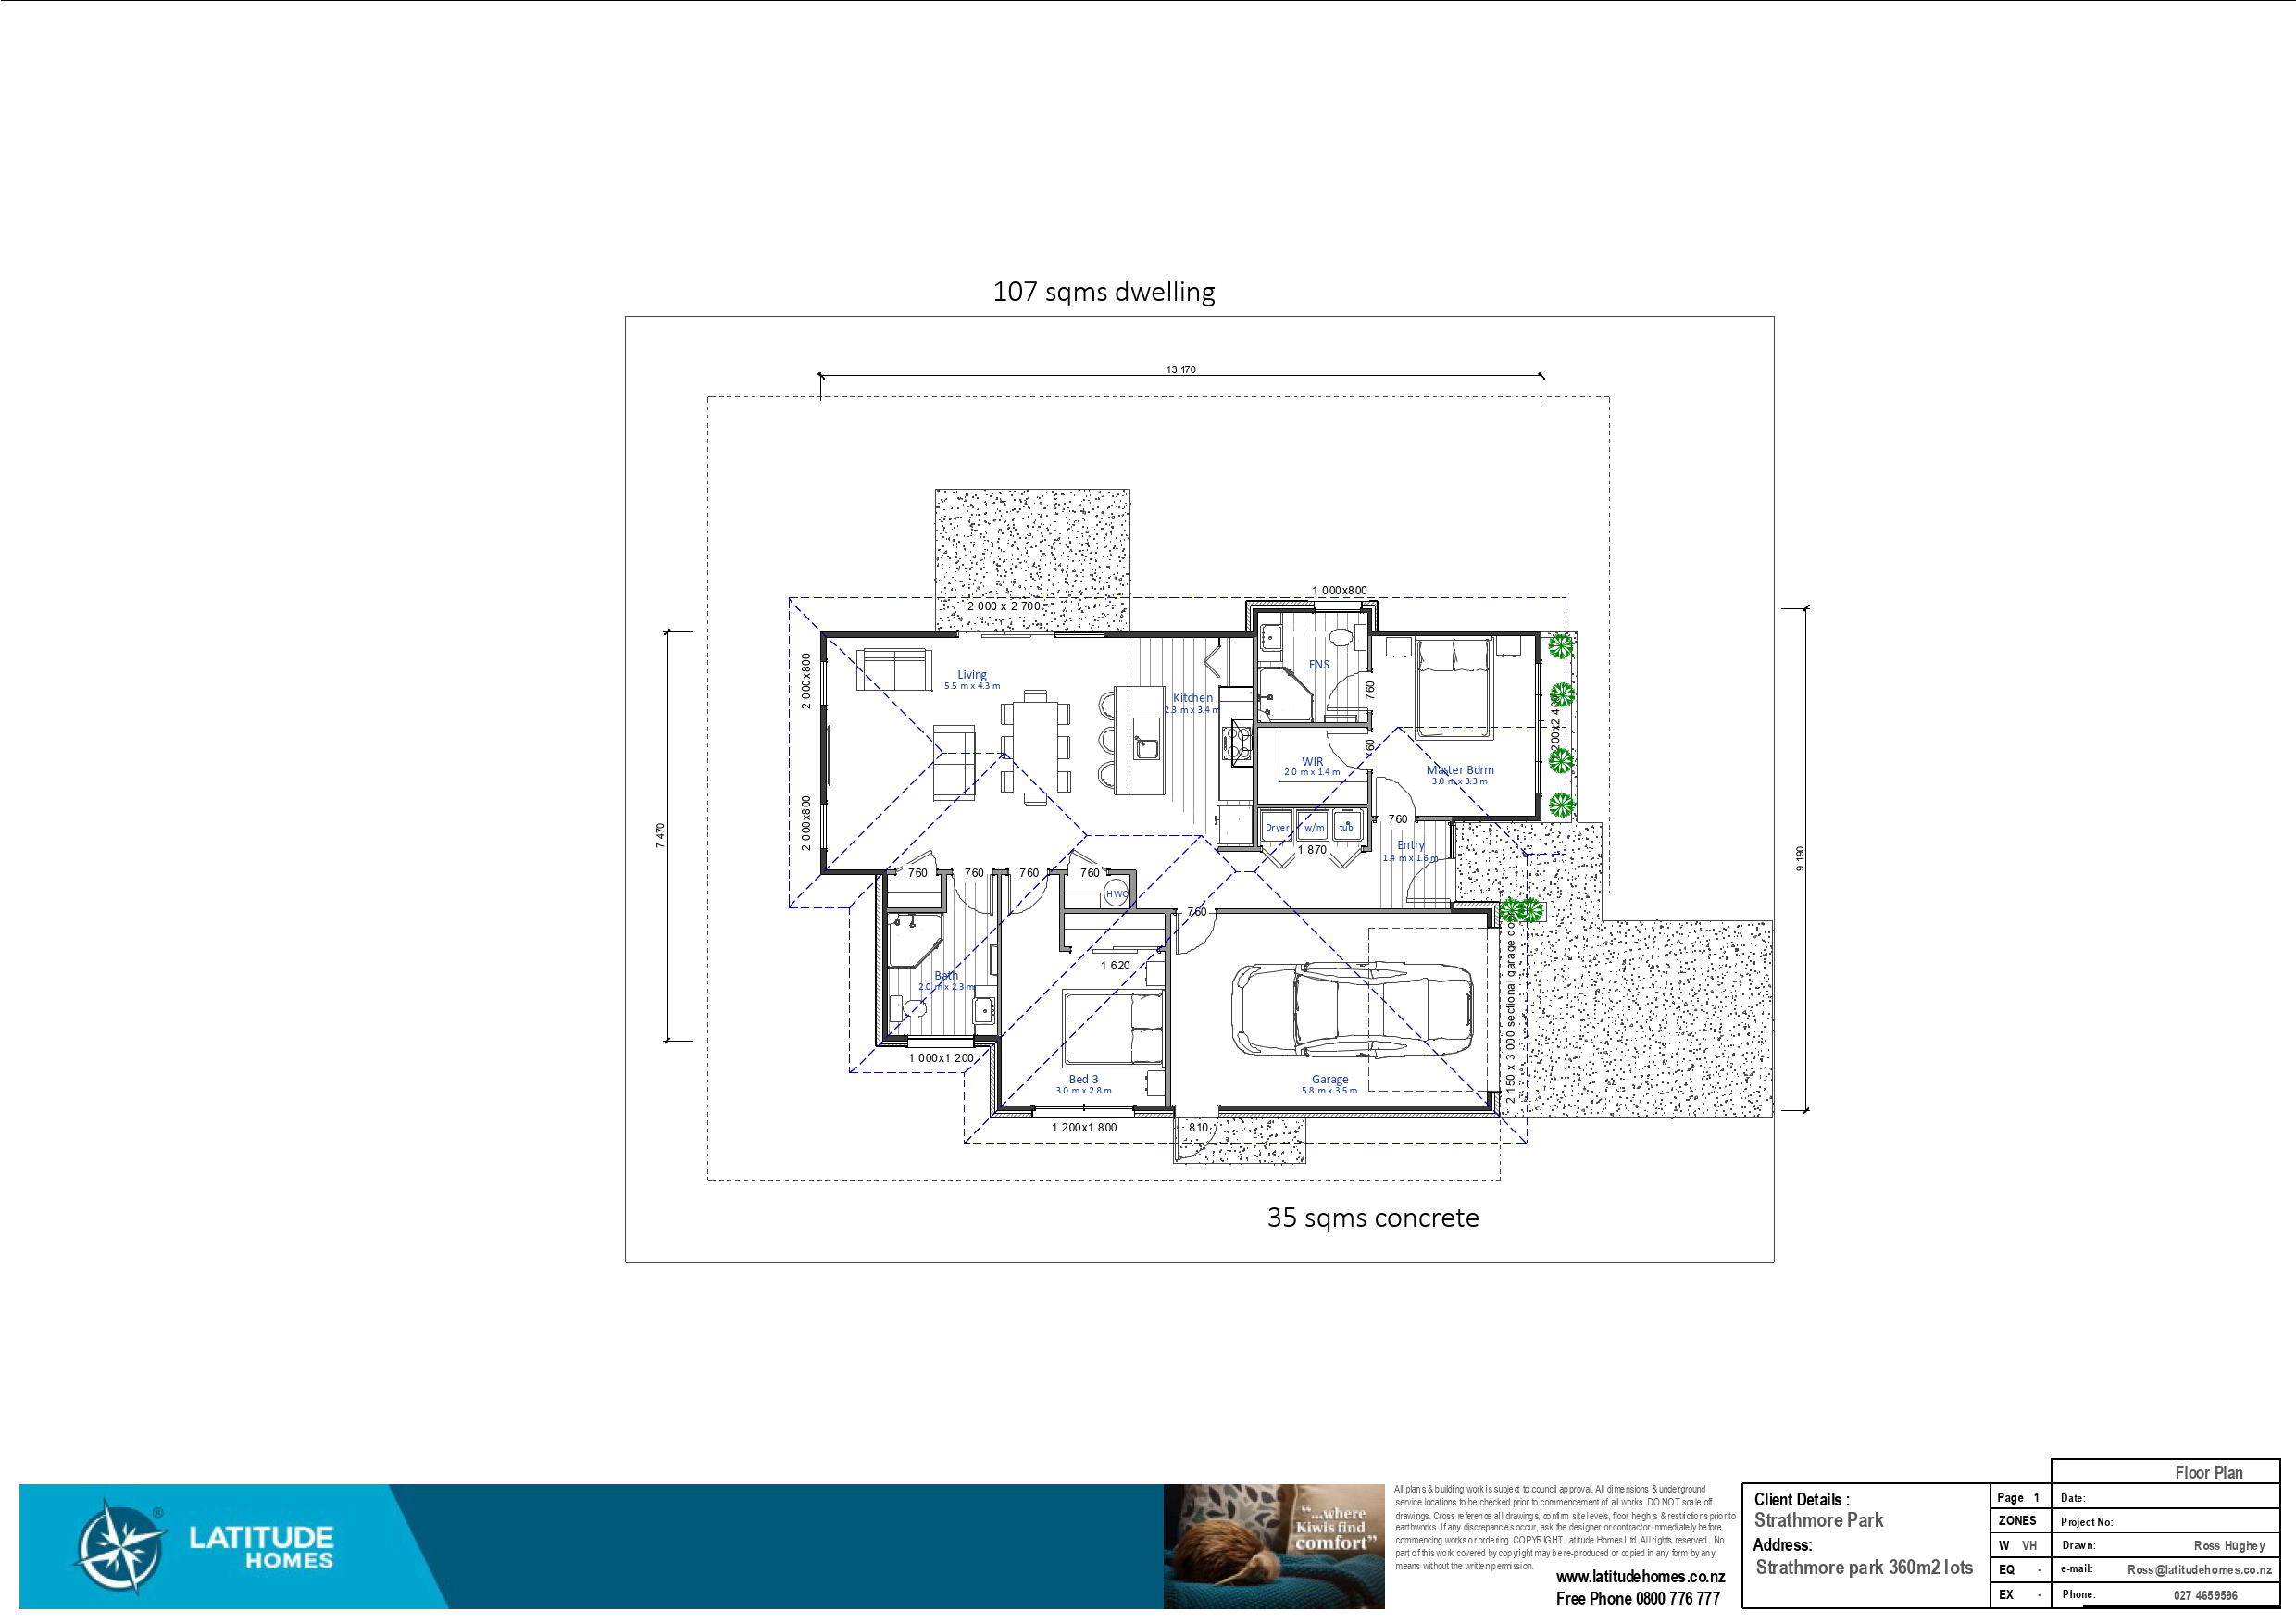
House: 107m²
Section: 360m²
$550,000
Strathmore Park affordable housing or investment
Tokoroa
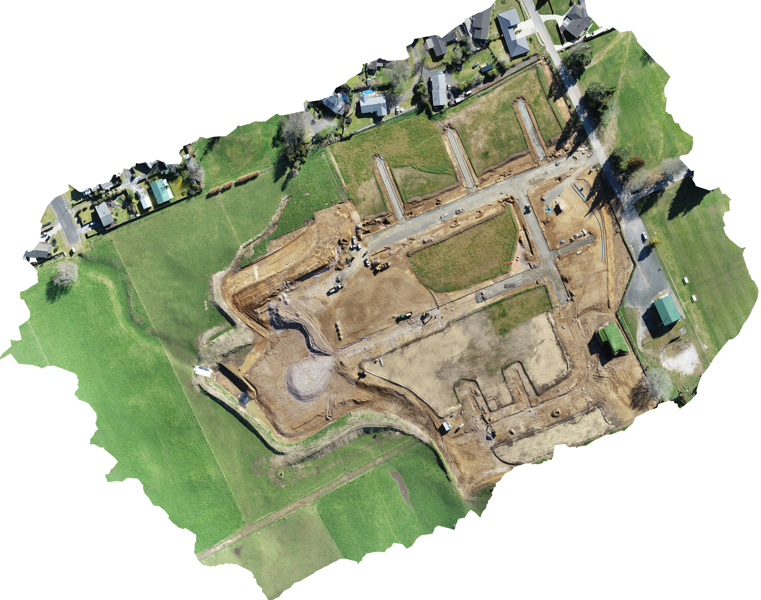
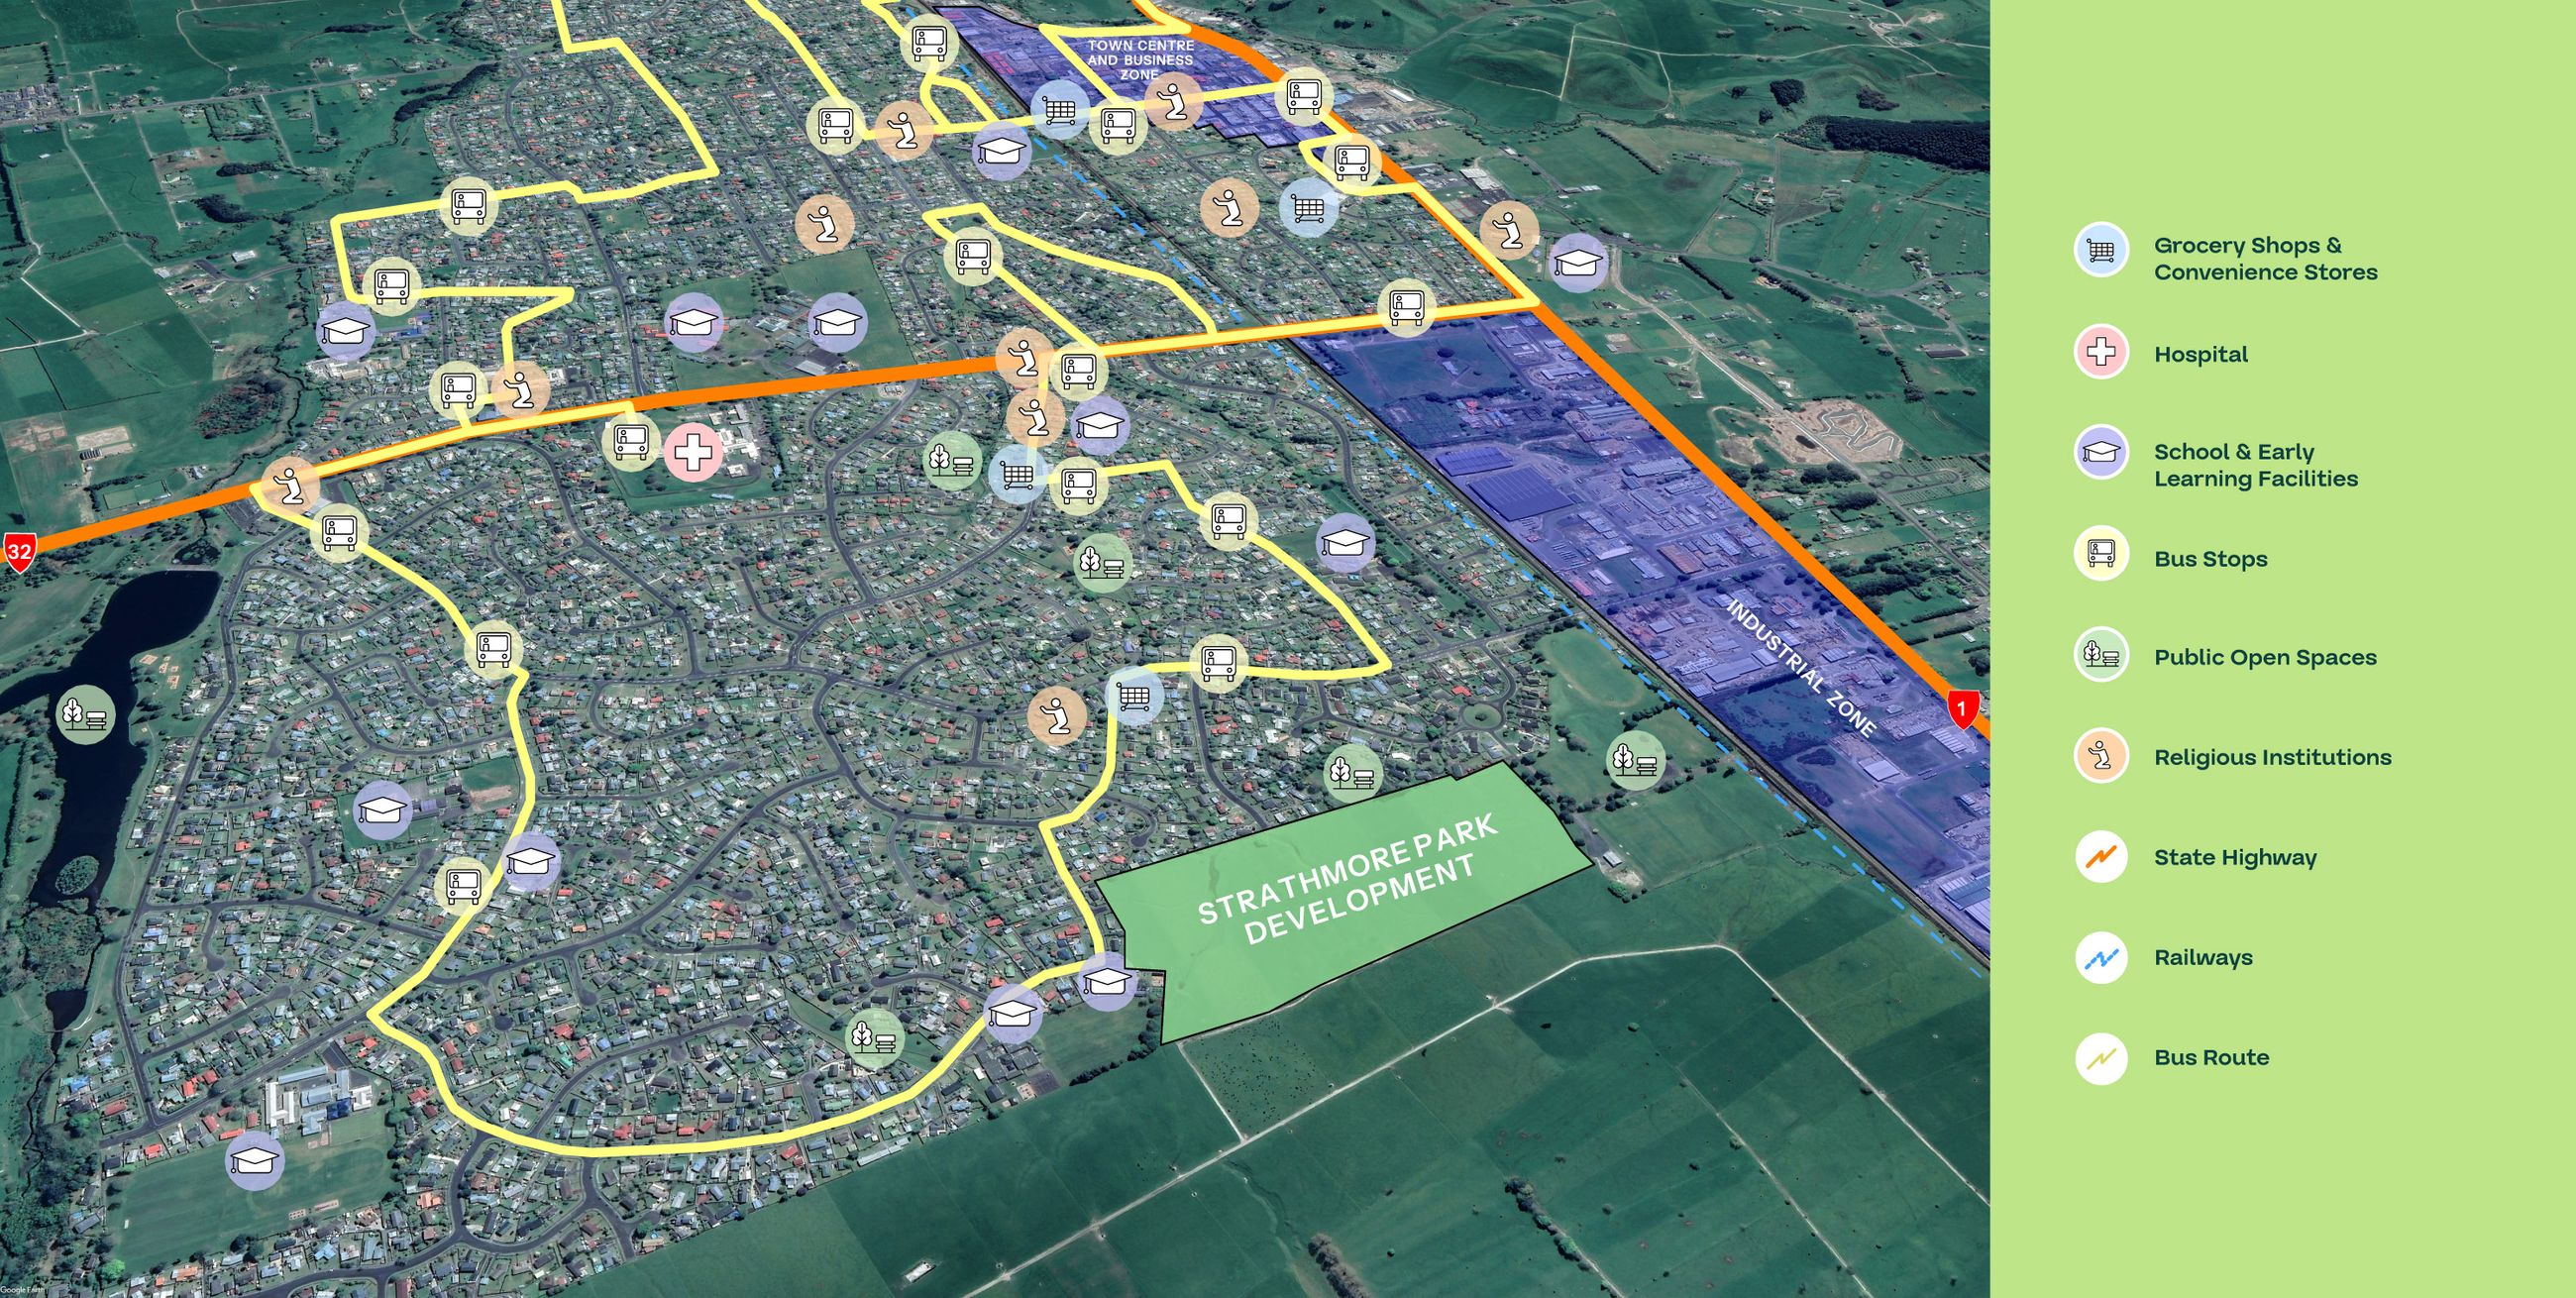
Strathmore Park is more than just a new neighbourhood; it's a vibrant, community-driven haven coming soon to the heart of New Zealand’s timber town – Tokoroa. With a commitment to quality, affordability and connection, this new subdivision redefines modern living in South Waikato.
At Latitude Homes we welcome this affordable house and land package for just $550,000.
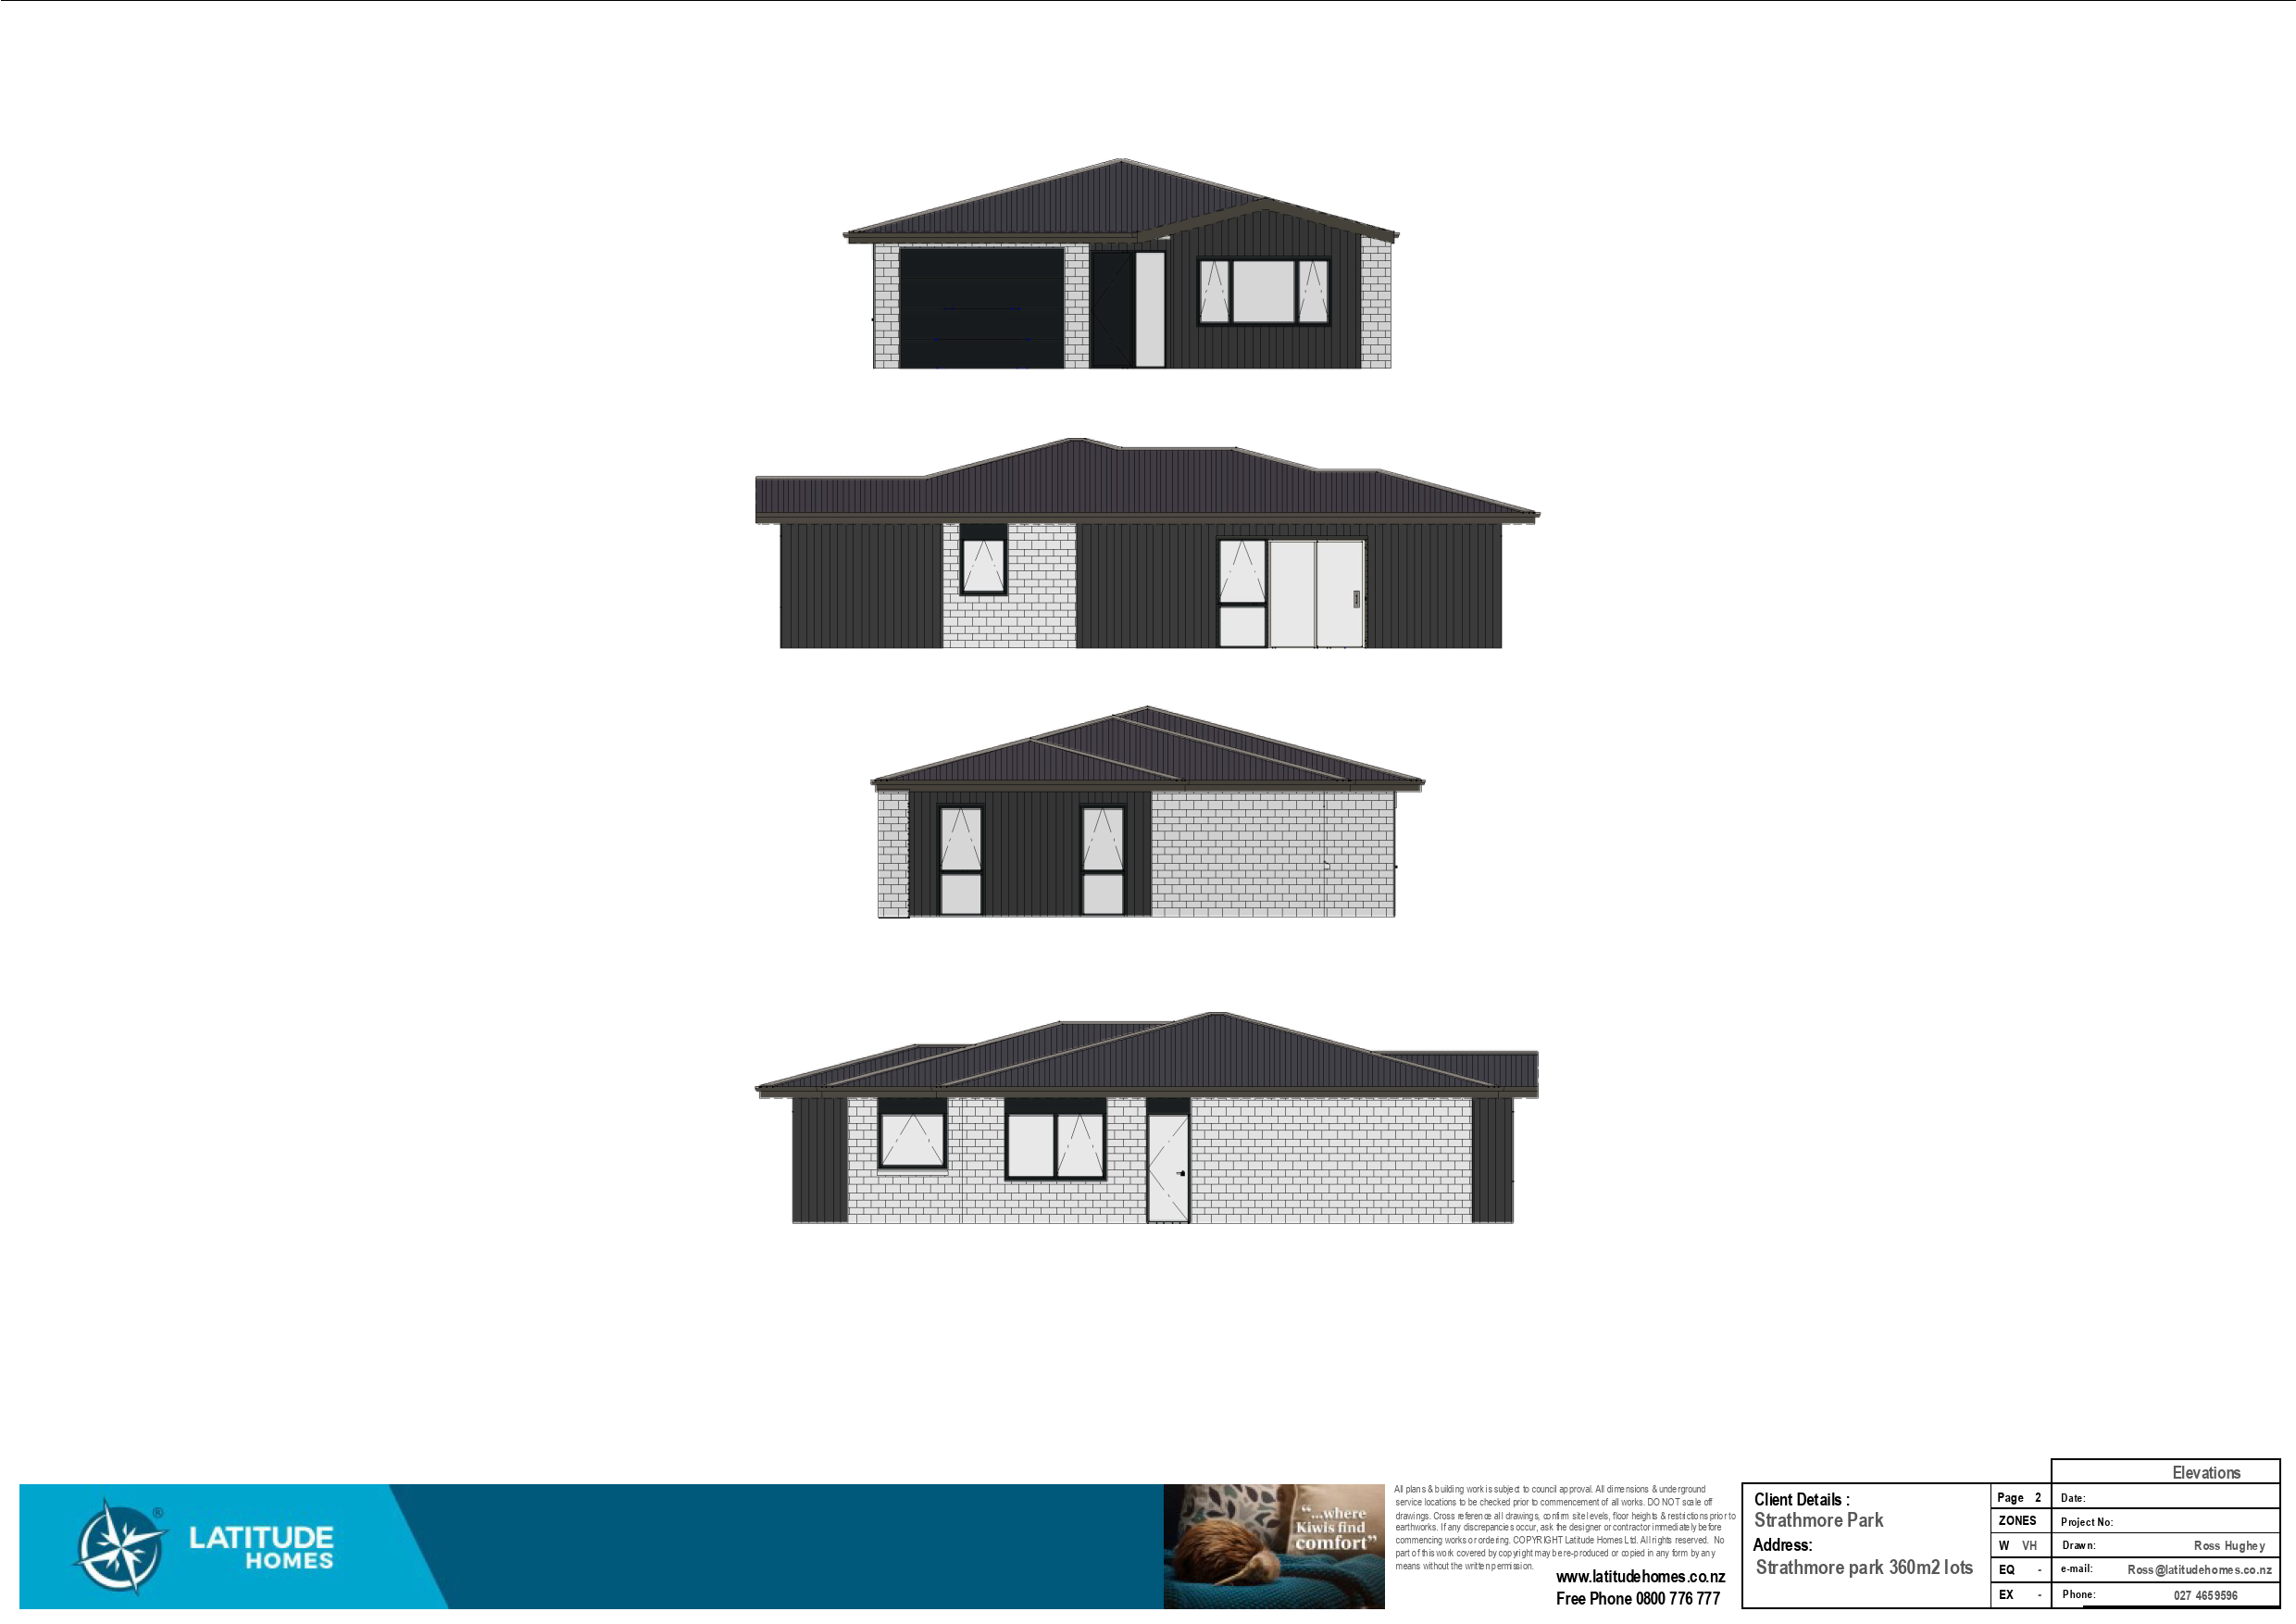
On one side of the entryway you’ll find internal garage access while the other side opens onto the home’s living room and kitchen. The living room is situated in a sunny corner that flows into the open plan kitchen and dining area. Beyond the dining room, a hallway leads to the three bedrooms and shared family bathroom.
Two double bedrooms with built in closets are nestled on one side of the hall while the master bedroom with its walk-in wardrobe and ensuite bathroom sits on the other.
Customising this Floor Plan All our designs are flexible and can be customised to suit your needs and personal preferences, meaning that house you’ve always dreamed of is at your fingertips.
Included in our pricing is the following;
*All earthworks, drainage, consent fees, service connections
*1.8/1.2m timber fencing & internal side gate
*35m2 coloured concrete
*Front landscape planting including specimen tree
*Hydroseed
*Electrical package with 5KW Mitsubishi heat pump
*Alarm and interconnected smoke dectors
*Thermally broken aluminum joinery
*Blinds
*3KG Nylon carpet with 10mm foam underlay, sheet vinyl and garage carpet
*16mm melamine built in wardrobes
*Bosch appliances
*Schlage Medio door hardware
*2 hour colour design appointment *Full commercial house clean on completion
Enquire with me today for a full list of speciation's. Ross 0274659596 T&C's apply.
Plans and renders are indicative only and may show features, finishes, landscaping, furniture, or upgrade items not included in the standard specification. Final designs, dimensions, materials, and inclusions may vary. Please contact us for detailed specifications and pricing.