


Red Barn Estate
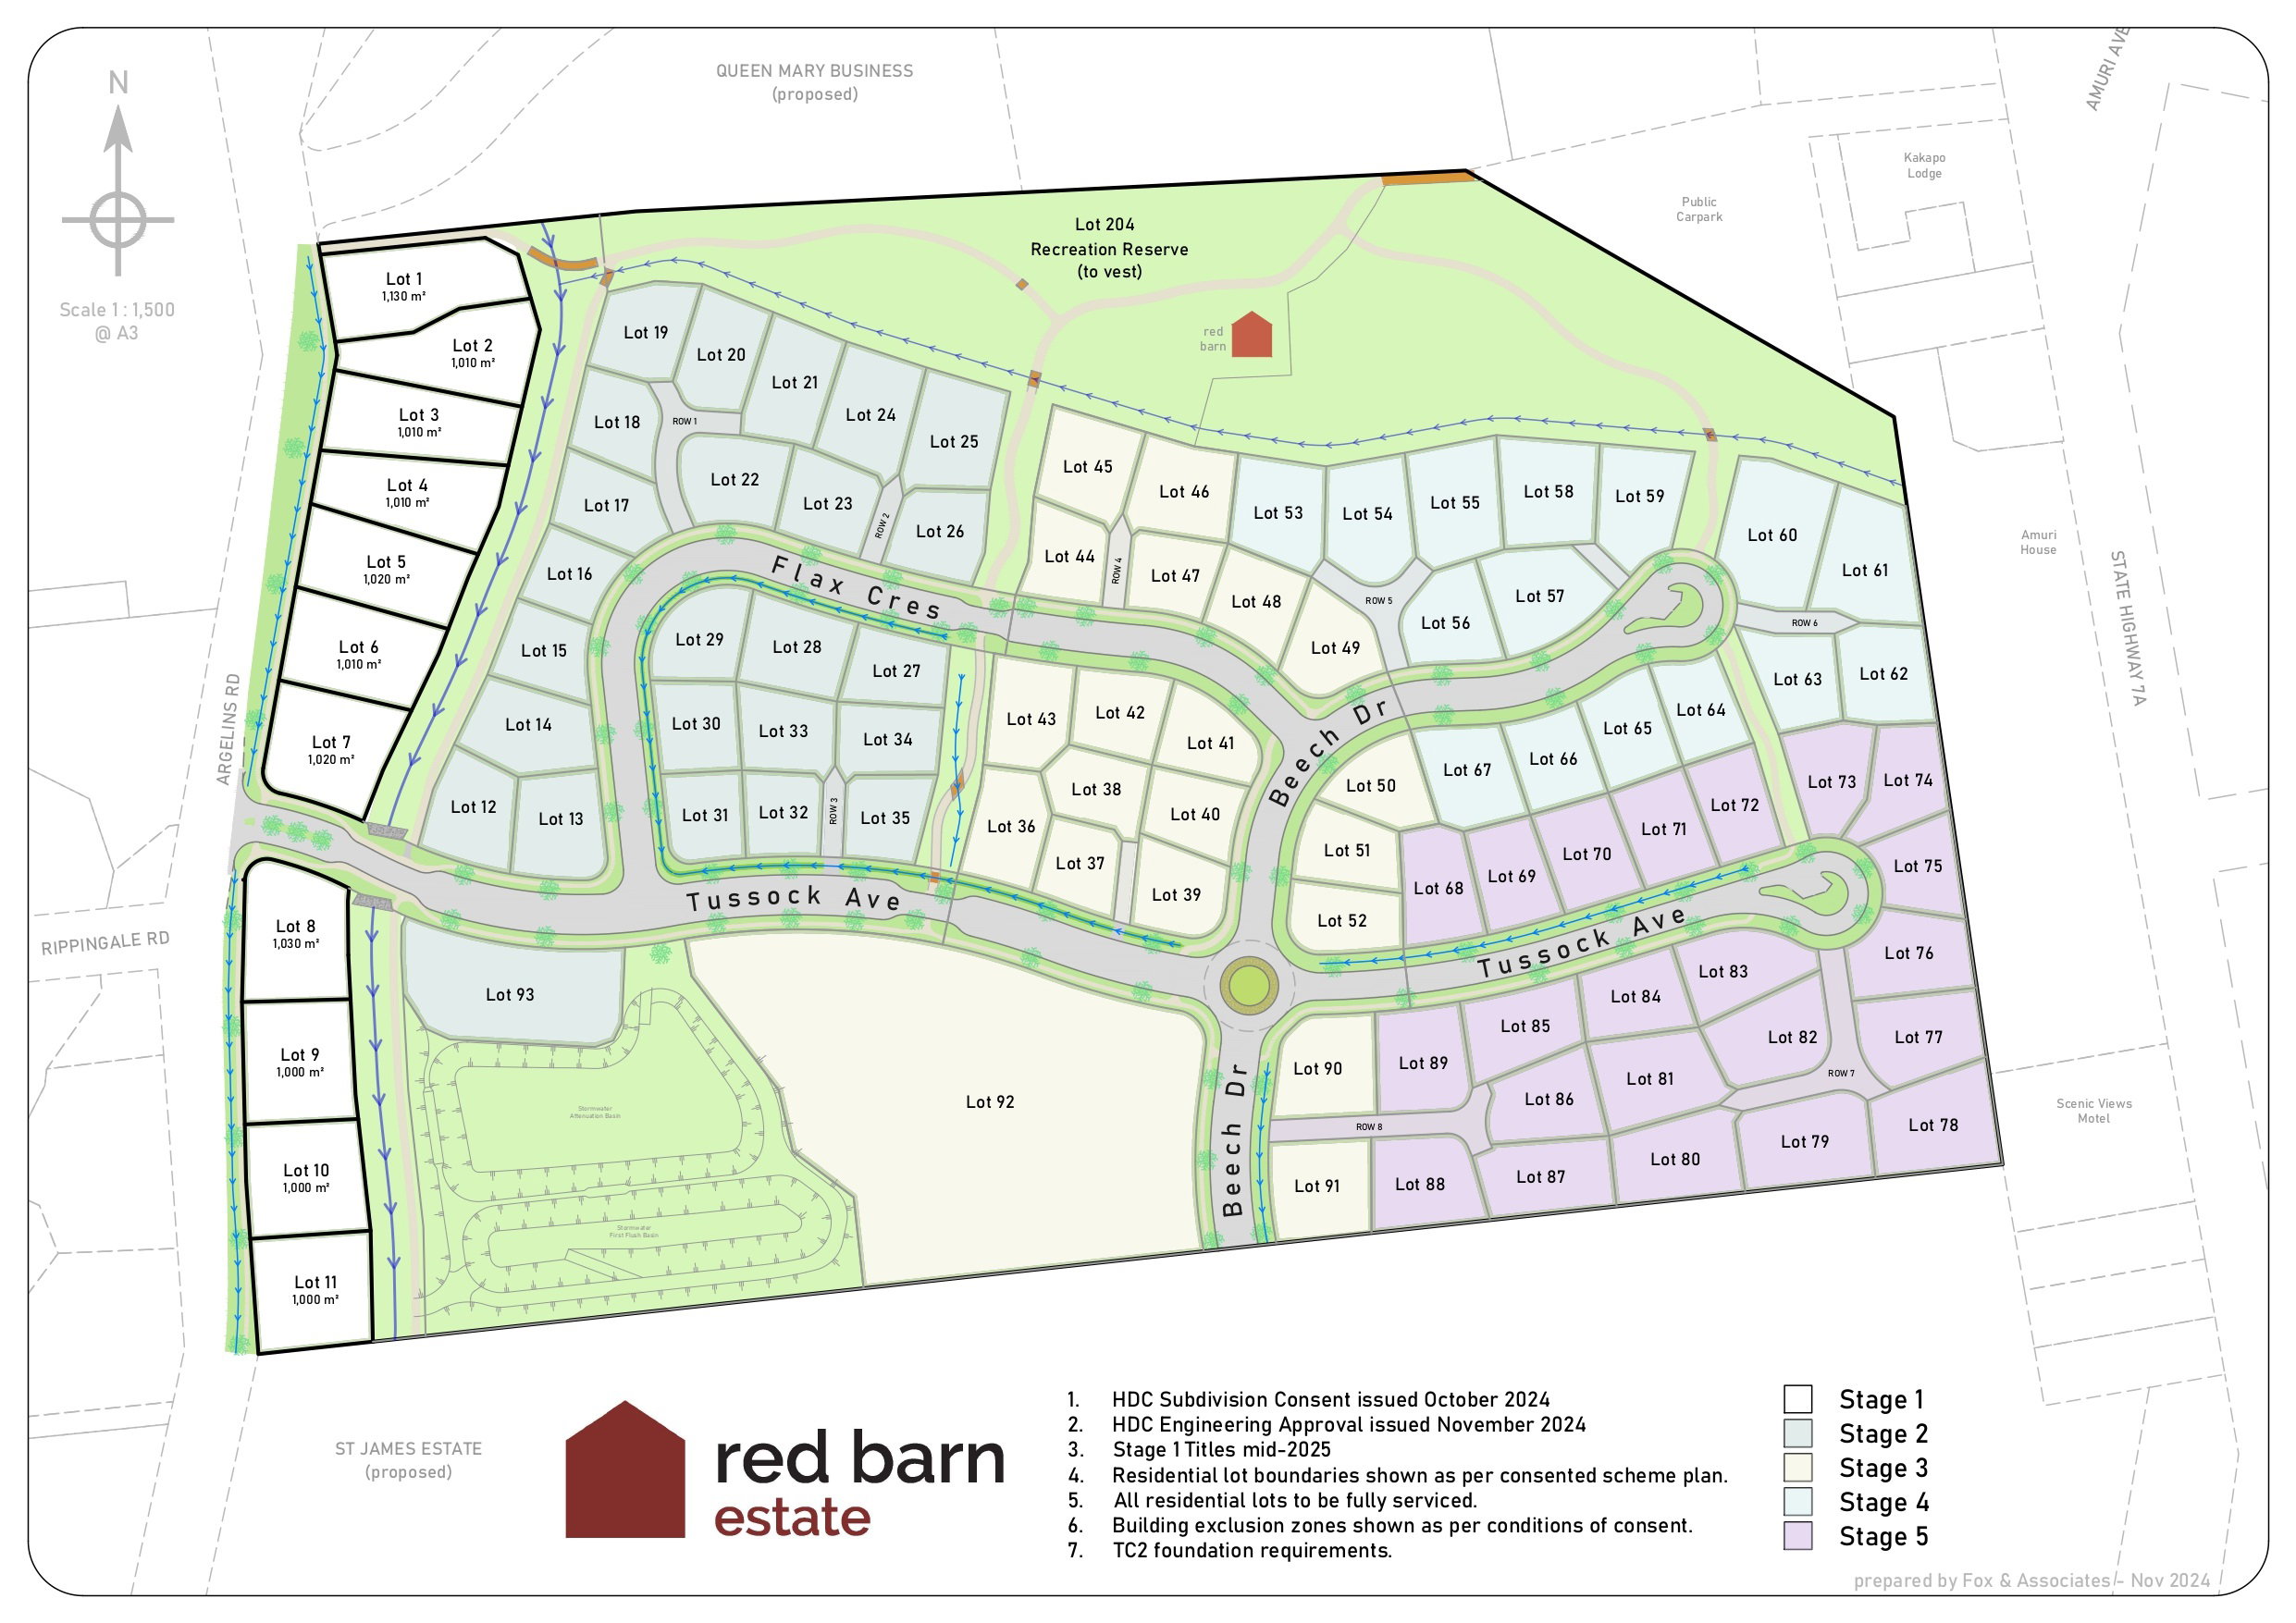
Argelins Road, Hanmer Springs Hanmer Springs Canterbury 7334


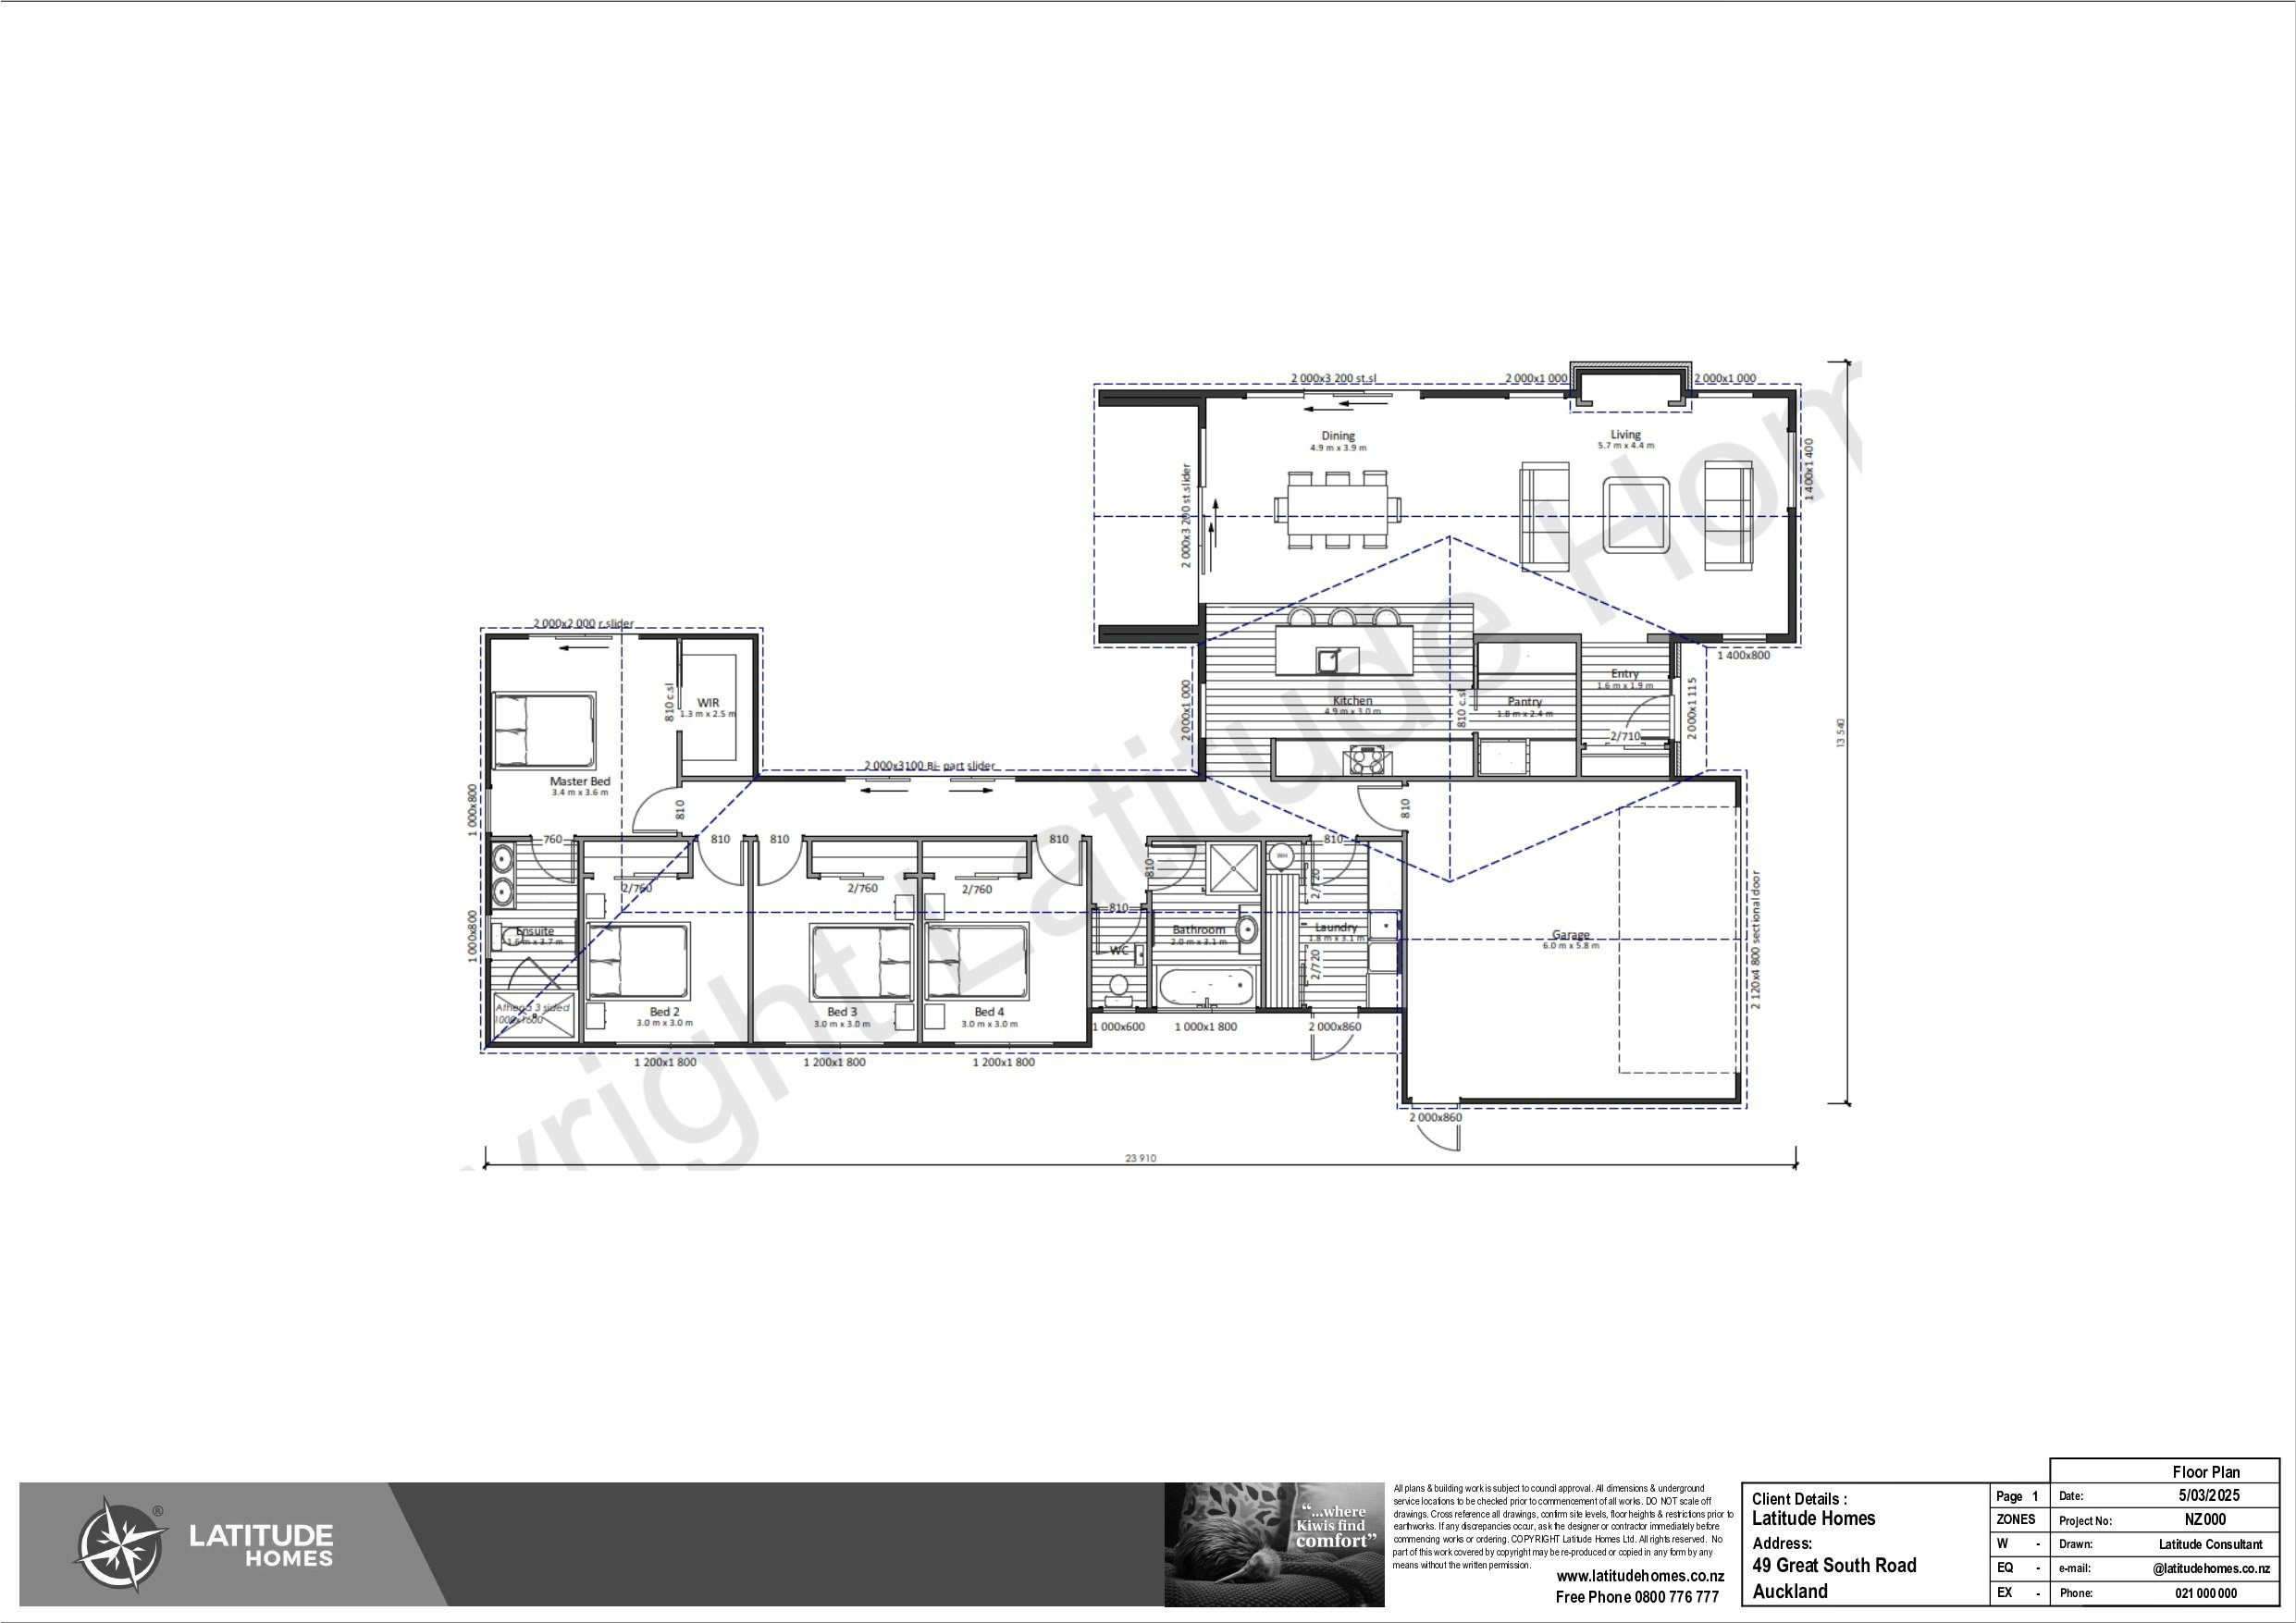
House: 203m²
Section: 1,000m²
$1,200,000


Red Barn Estate - Hanmer Springs House and Land Package
Red Barn Estate
Red Barn Estate - Hanmer Springs House and Land Packages
The resort town of Hanmer Springs is an attractive year-round holiday destination for adventure, relaxation and indulgence. Surrounded by dramatic mountains and towering forests, this charming town has a main street filled with boutique shops, cafes and eateries, as well as the internationally recognised Hanmer Springs Thermal Pools & Spa.
Latitude Homes is proud to deliver affordable, modern house and land combos in the alpine retreat destination of Hanmer Springs. Red Barn Estate is a carefully designed community in the heart of Hanmer Springs, with the golf course next door & a short 5 minute hop into town, all surrounded by dramatic mountains and towering forests, this charming town has a main street filled with boutique shops, cafes and eateries, as well as the internationally renowned Thermal Pools & Spa. Created to blend seamlessly with the stunning natural surroundings, this holiday hot spot is the epitome of rest, relaxation or adventure, thoughtfully crafted to match the diverse lifestyles of its future residents.
Our commitment to exceptional craftsmanship ensures every home is built to the highest standard. From modern, energy-efficient designs to superior materials, Latitude Homes delivers homes that stand the test of time. Being members of Master Builders, you have peace of mind with the Master Build 10 Year Guarantee.
House & Land package options available.
Interior Inclusions:
Designer kitchen
Bosch Series 4 Appliance package
Woodsman Woodburner
Daikin Wall Mounted Heatpump
Resene Paints
Newtech Plumbing Fixtures
Paini Tapware
5kg Solution died nylon carpets with 12mm underlay
Exterior Inclusions;
Engineer designed Rib-Raft foundation
Colorsteel Longrun roofing, fascia, gutter & downpipes
James Hardie Cladding
Lunawood Vertical Shiplap Cladding
Thermally Broken aluminium joinery suite
E-Lok Digital door lock
Dominator Insulated garage door, with automatic remote openers
Allowance for Exposed Agge Concrete Driveway & patio’s
Allowance for vehicle crossing
Allowance for basic landscape package
Master Builders Guarantee
Rental Appraisal Available (Independent property manager)
Free Colour Consultant Interior & Exterior – Pick your own colour scheme!
Pricing availabe on alternative Lots 2, 4, 5, 8
Based on our Mt Aspiring plan.
Plans and renders are indicative only and may show features, finishes, landscaping, furniture, or upgrade items not included in the standard specification. Final designs, dimensions, materials, and inclusions may vary. Please contact us for detailed specifications and pricing.