



NZ212 Glenbrook
16 Kotuku Ngatupapa Way Waikanae
4

2

2

House: 212m²
Section: 813m²
Price on application
House and Land Opportunity
NZ212 Glenbrook
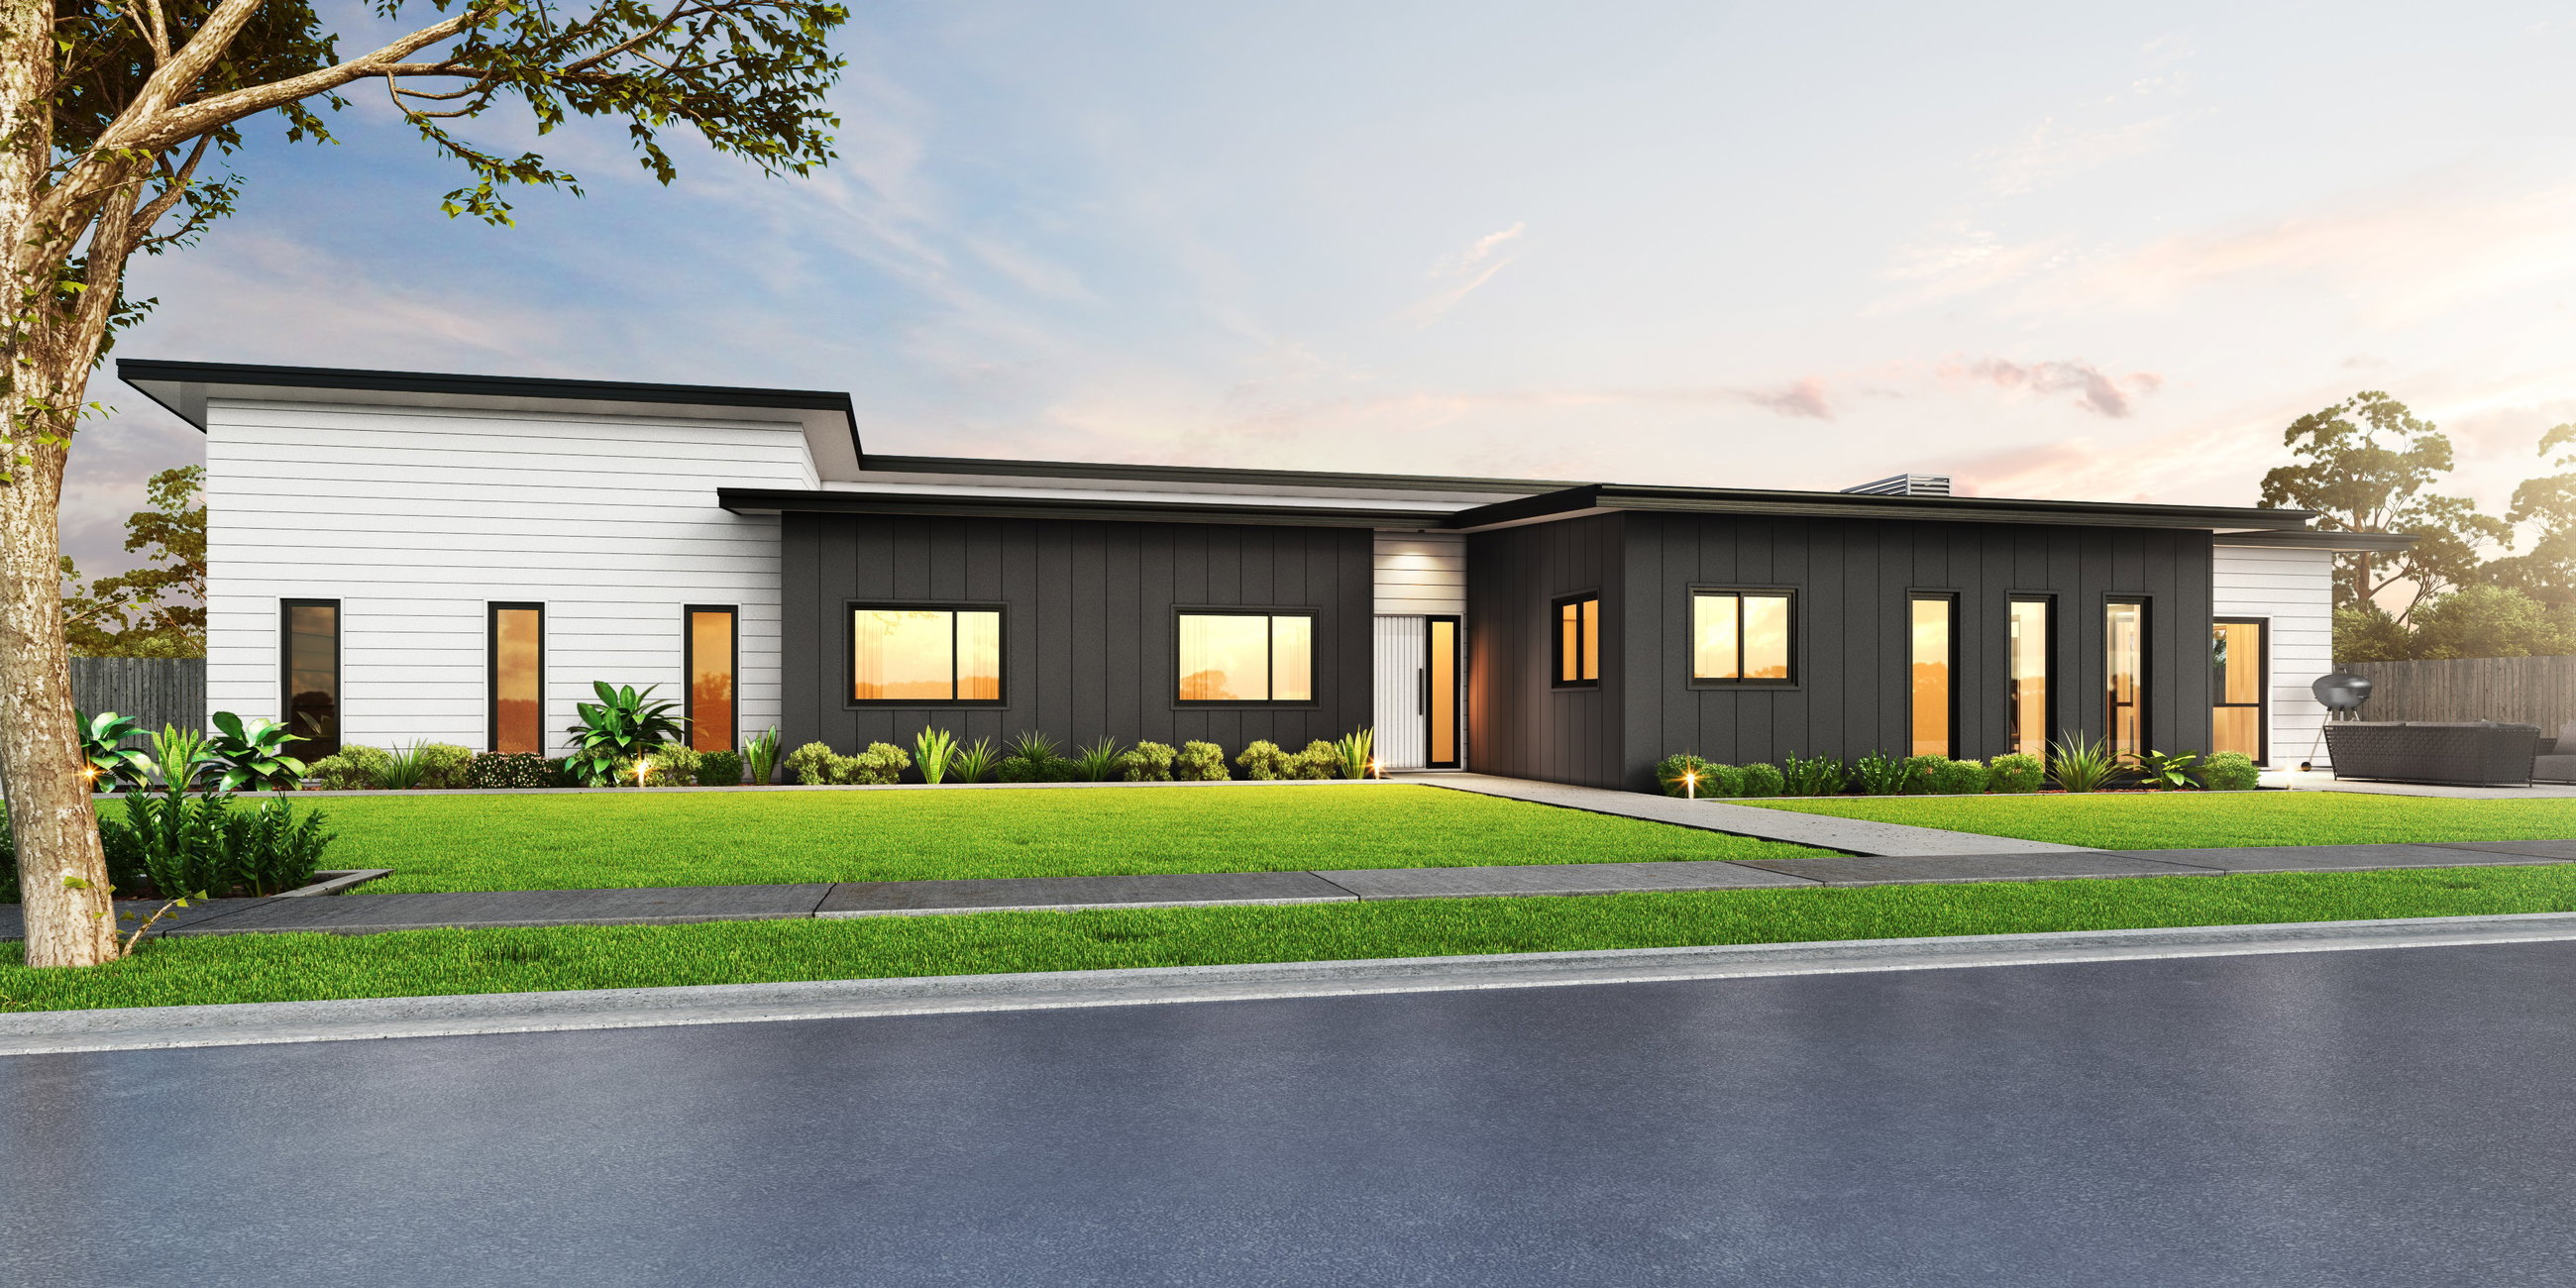
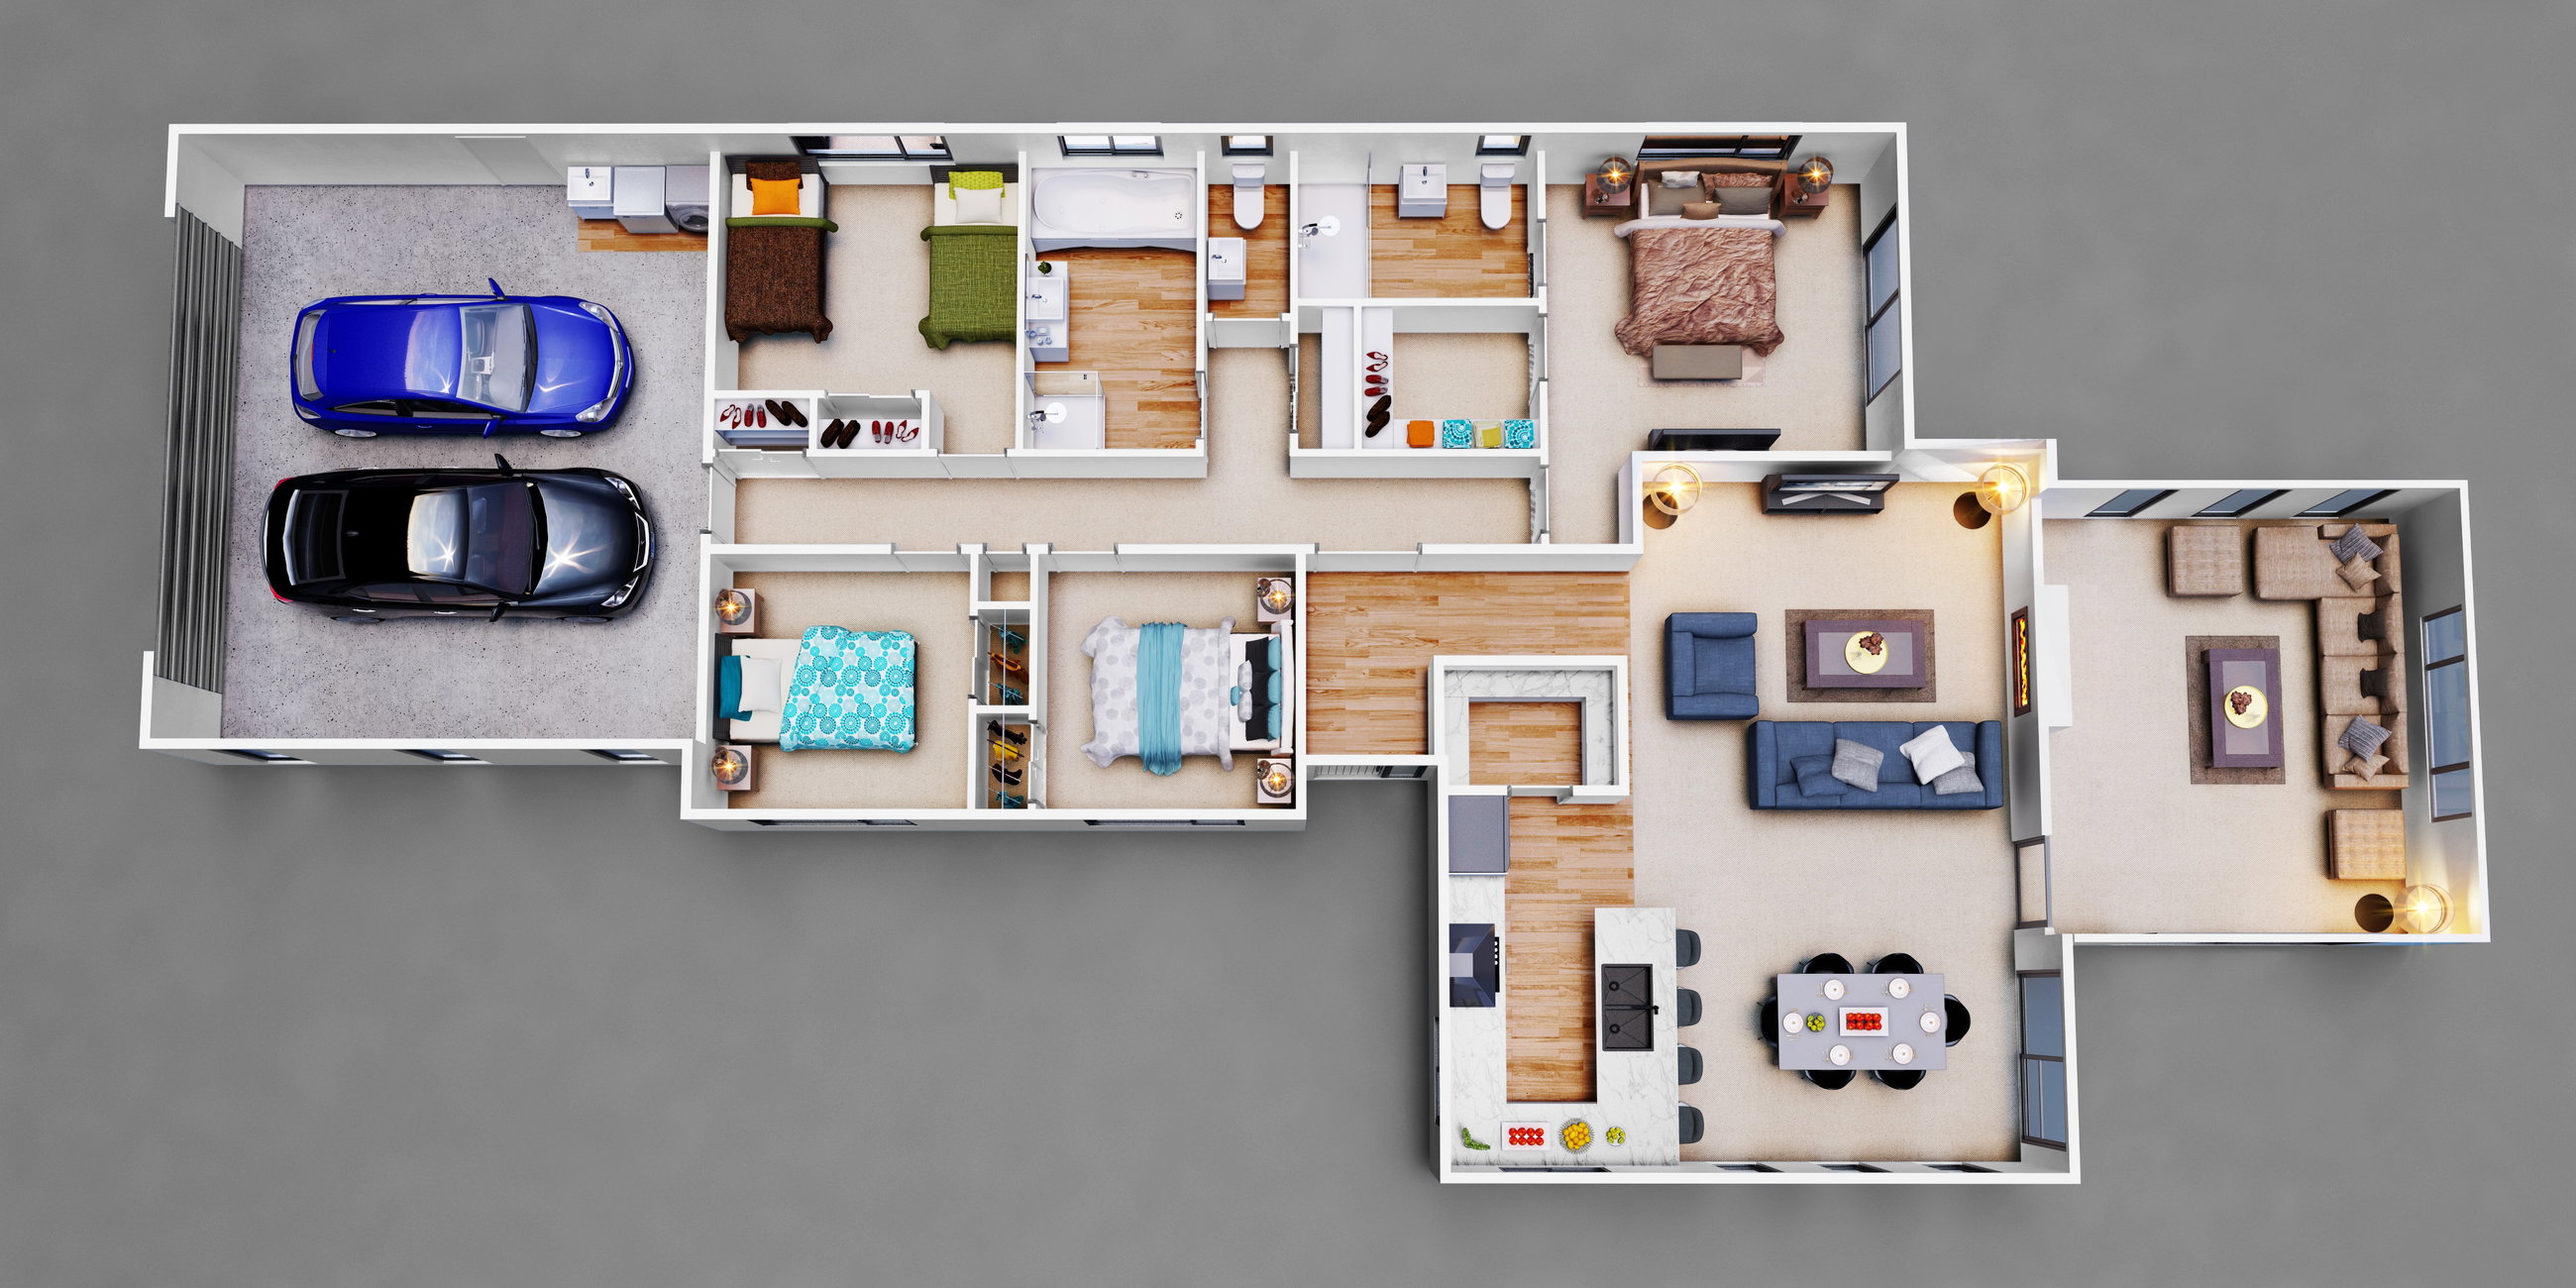
This spacious four bedroom single story home is perfect for growing families who love to entertain. A sliding barn door separates the living areas from the bedrooms allowing you to keep the bedrooms quiet and tranquil for little ones with early bedtimes, even when hosting guests.
The beautiful open plan kitchen, complete with walk-in pantry, overlooks the dining area and living room. Attached to the living room, a separate family room can be closed off or left open to suit your needs.
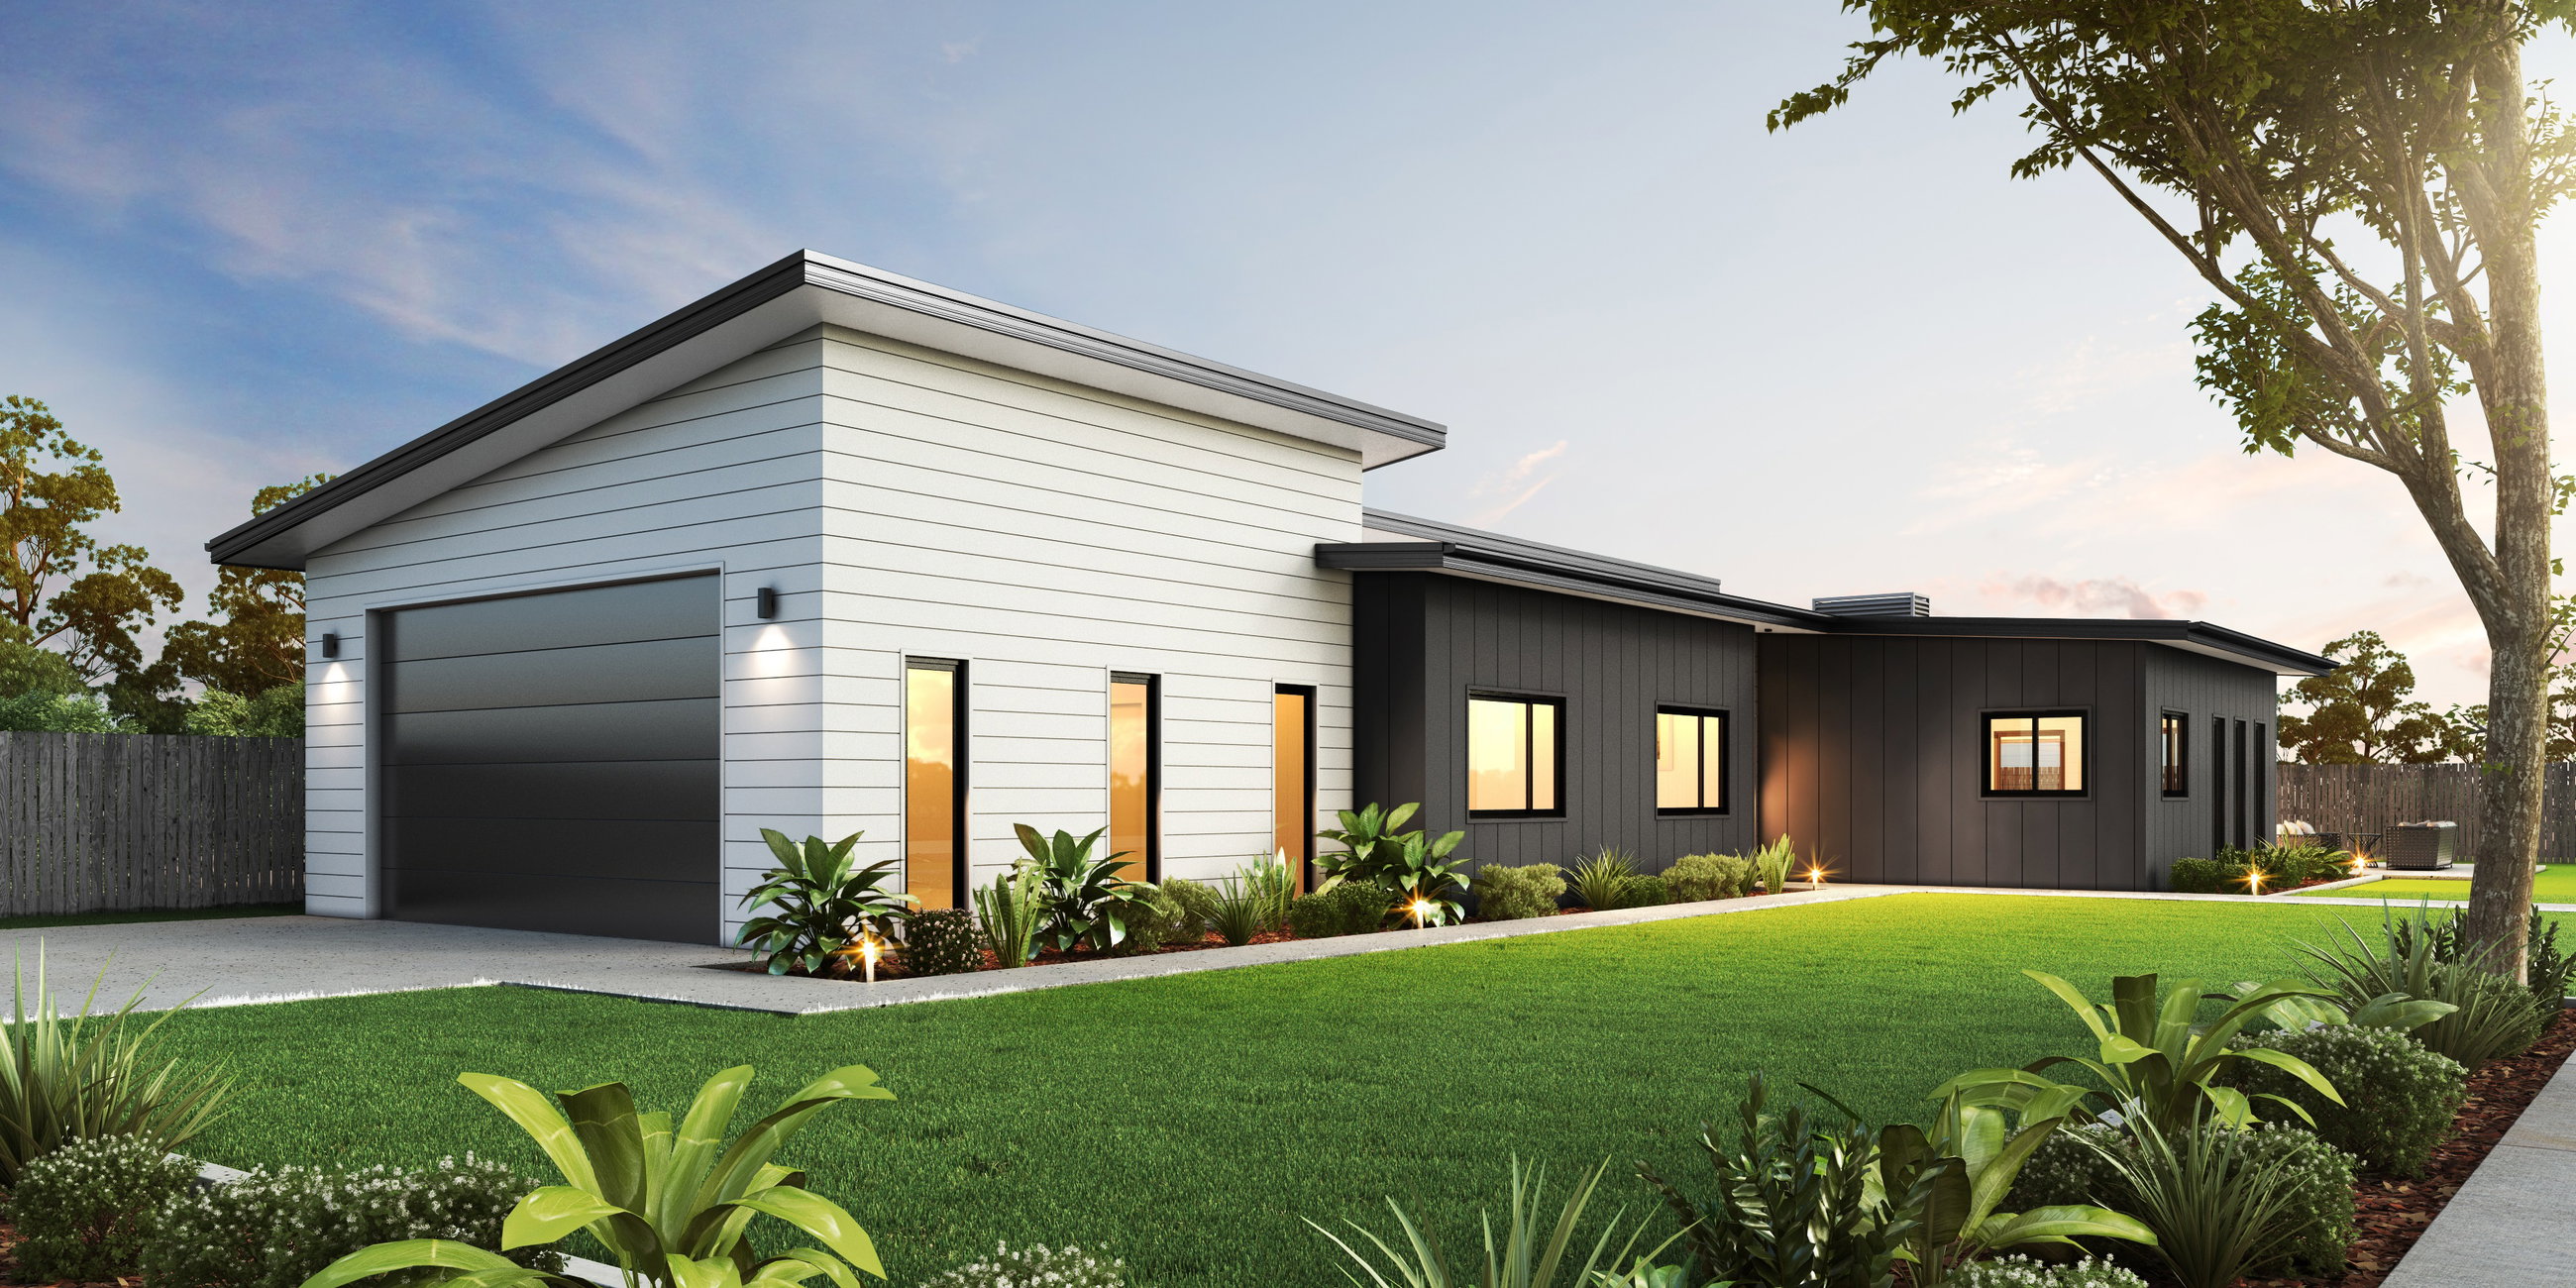
The bedrooms are located off a hallway leading to the home’s internally accessible two-car garage where you’ll find both space for storage and a laundry corner.
The master bedroom has its own ensuite bathroom and walk in wardrobe while the other three bedrooms share the full family bathroom with a separate toilet. The double bedrooms each feature built in closets with further storage available in closets down the hall.
The Glenbrook’s thoughtful design meets the practical needs of daily family life while also providing a stylish space to entertain friends and family.
Build this plan as specified above or customise to suit your needs.
Plans and renders are indicative only and may show features, finishes, landscaping, furniture, or upgrade items not included in the standard specification. Final designs, dimensions, materials, and inclusions may vary. Please contact us for detailed specifications and pricing.