


Gisbonre
Lot 206, Oakview, Gisborne
3

2

2

House: 147m²
Section: 455m²
$859,990
Gisbonre
A Home That Fits Your Life – Latitude Homes Te Kaha
147m² of Modern Living in Oakview, Gisborne
3 Bedrooms | 2 Bathrooms | Double Garage | 455m² Section | Lot 206
Your Next Chapter Starts Here
Welcome to Lot 206 in the new Oakview Development, Gisborne — a thoughtfully designed house and land package that brings together modern comfort, practical living and the opportunity to build a home that is truly your own.
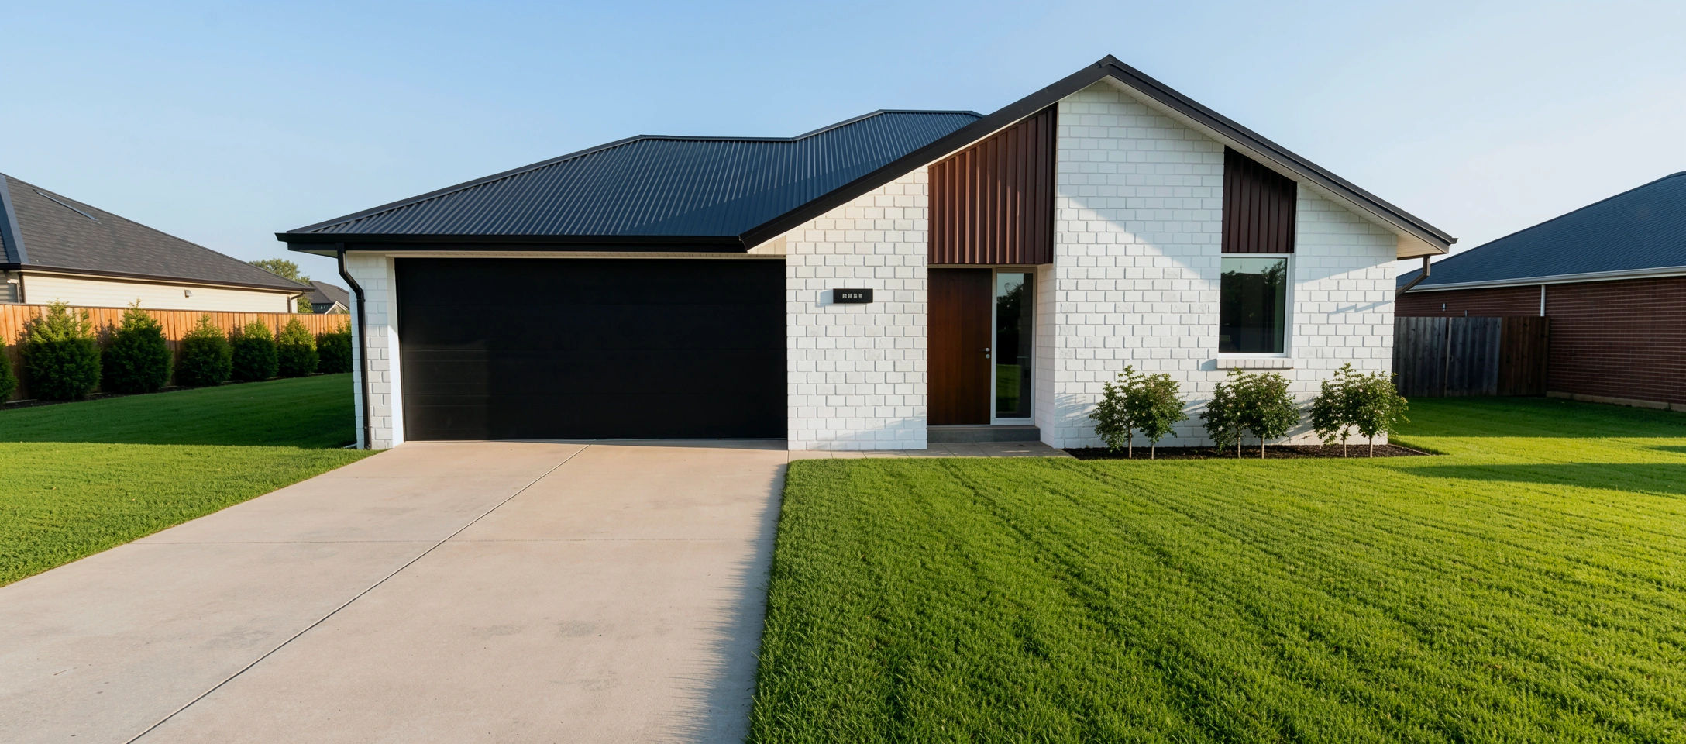
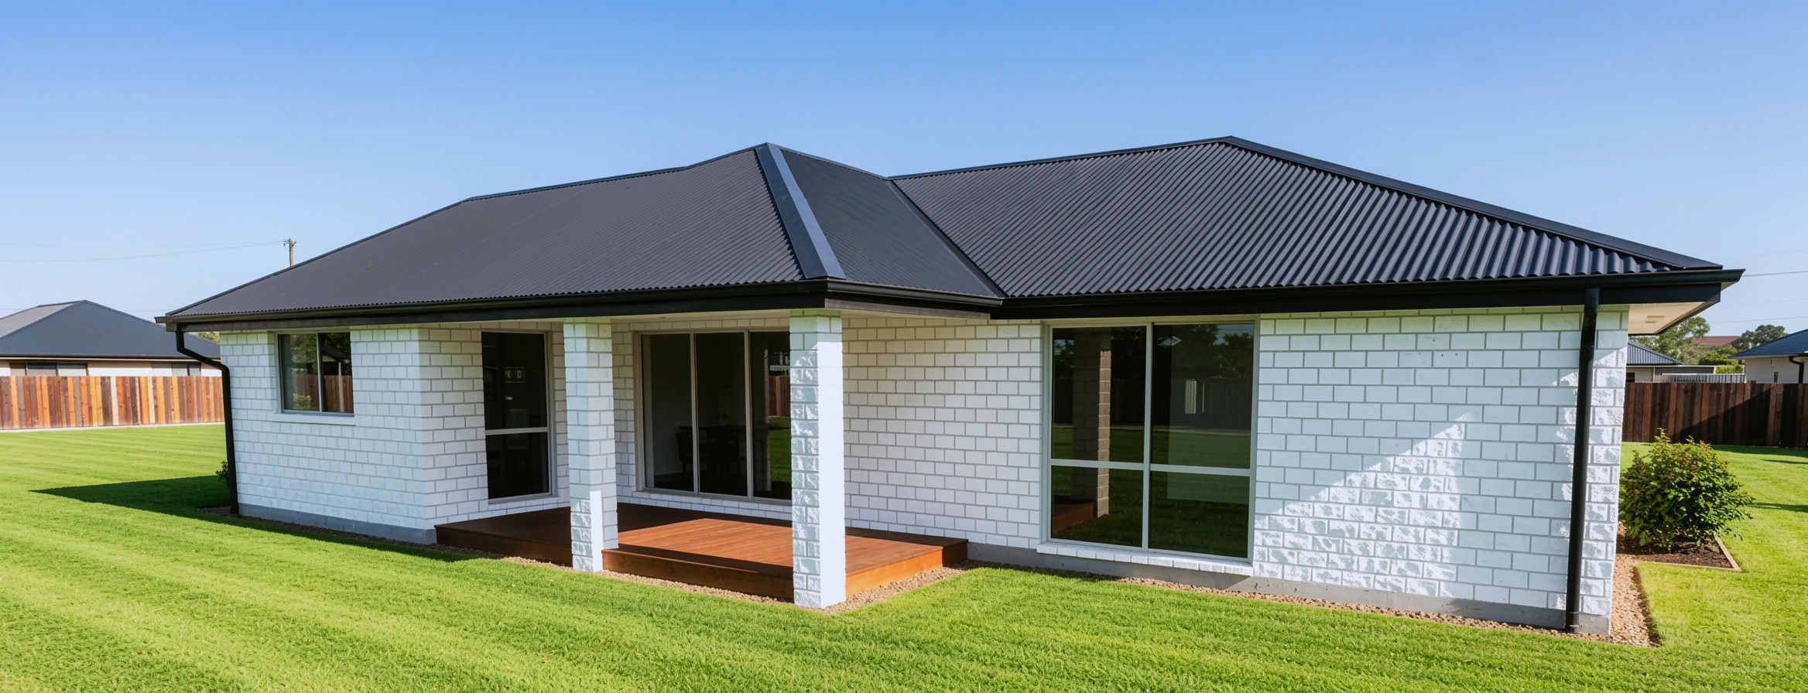
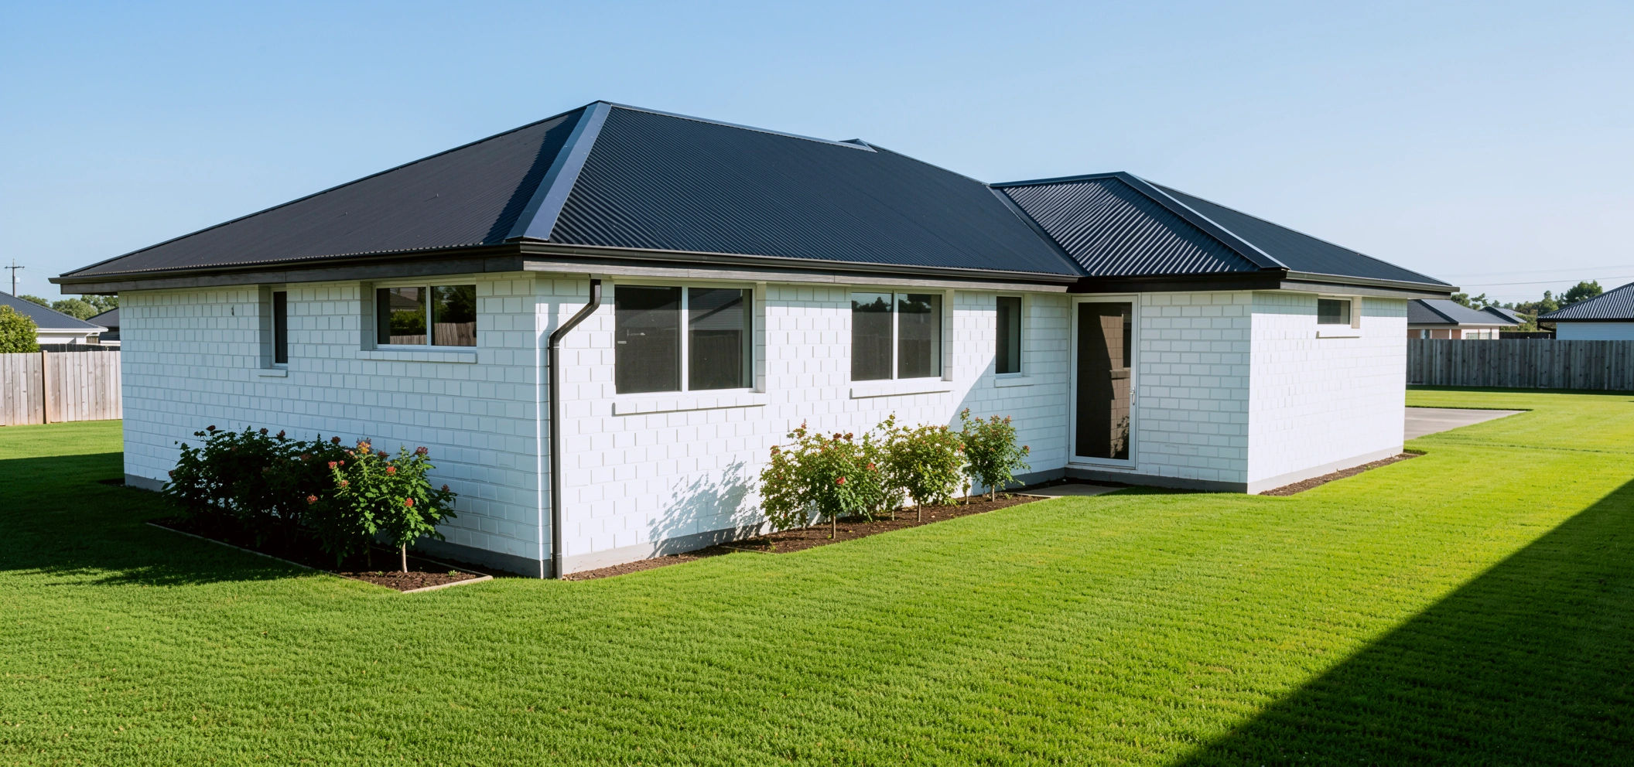
Introducing the Latitude Homes Te Kaha, a beautifully planned 147m² home designed for those who appreciate quality, functionality and a relaxed approach to everyday living. With three bedrooms, two bathrooms, a double garage and a covered patio, this home delivers everything you need without compromising on style or comfort.
A Home Made for Living
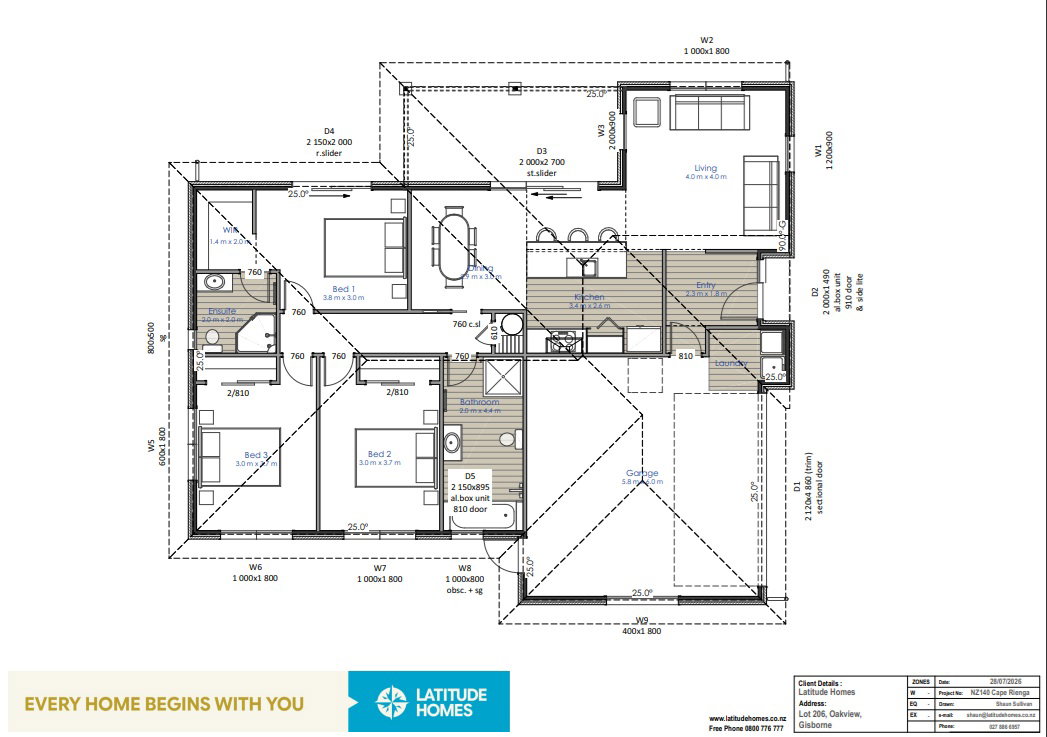
Step inside and discover a welcoming open-plan kitchen, living and dining area that forms the heart of the home. Designed for connection, this versatile space provides room to cook, entertain, unwind and enjoy time with family and friends.
The kitchen is positioned to make everyday living easy, with a seamless flow into the dining and living areas. Whether it's a quiet morning coffee, a family dinner or a weekend gathering, this home is designed around the way you live.
Step outside to the covered patio area and extend your living space into the outdoors. Perfect for summer barbecues, morning coffees or relaxing in the fresh Gisborne air, the covered patio provides a sheltered space to enjoy your section throughout the year.
Comfortable Bedrooms. Practical Design.
The Te Kaha offers three well-appointed bedrooms, providing flexibility for families, couples, guests or a dedicated home office.
The master bedroom features its own ensuite, offering privacy and convenience, while the additional bedrooms share a well-positioned family bathroom.
With a practical layout and considered use of space, this home is ideal for buyers looking for a modern home that is easy to maintain and enjoyable to live in.
Lot 206 – Oakview Development
Situated on a 455m² section, Lot 206 offers an exciting opportunity to secure a brand-new home in the growing Oakview Development.
The section is designed to complement the Te Kaha's efficient 147m² layout, providing a manageable outdoor area with space for landscaping, entertaining and enjoying the outdoors.
Whether you're stepping into home ownership, downsizing into something more manageable or looking for a quality new build in Gisborne, this package offers a fantastic opportunity to create a home that suits your lifestyle.
Discover Gisborne
Known for its sunshine, beautiful beaches and relaxed coastal lifestyle, Gisborne offers a wonderful place to call home.
Oakview provides the opportunity to enjoy the best of both worlds — a peaceful residential setting while remaining within easy reach of Gisborne's city centre, shops, cafés, schools and everyday amenities.
Spend your weekends exploring the coastline, enjoying the region's renowned surf beaches, discovering local wineries or simply making the most of the outdoors. Gisborne is a place where life can be enjoyed at your own pace.
Build With Latitude Homes
At Latitude Homes, we believe every home begins with you.
Our team is committed to delivering quality homes that reflect your needs, lifestyle and vision. With a focus on thoughtful design, quality workmanship and a personal building experience, we make the journey from concept to completion one you can look forward to.
The Te Kaha is a great example of how smart design can create a home that feels spacious, comfortable and complete.
Your home should work for you today and into the future. This is your opportunity to secure a brand-new Latitude Homes property in one of Gisborne's exciting new residential developments.
Key Features
- Latitude Homes Te Kaha design
- 147m² home
- 455m² section – Lot 206, Oakview Development
- 3 bedrooms
- 1 family bathroom
- 1 ensuite
- Double garage
- Open-plan kitchen, living and dining
- Covered patio area
- Modern, practical design
- Brand-new home in Gisborne
Ready to make Oakview home?
Contact Latitude Homes Hawke's Bay & Gisborne today to discuss this house and land package, request pricing or explore how we can help bring your vision to life.
House and land package details, pricing and availability are subject to confirmation.
Plans and renders are indicative only and may show features, finishes, landscaping, furniture, or upgrade items not included in the standard specification. Final designs, dimensions, materials, and inclusions may vary. Please contact us for detailed specifications and pricing.
Nearby house & land packages
Gisbonre211m² section4 Bed$899,990Gisbonre451m² section3 Bed$865,990Gisborne—4 Bed$929,990Gisborne700m² section4 Bed$899,990Havelock North0m² section4 BedPrice on applicationHavelock North0m² section4 BedPrice on applicationHavelock North0m² section3 BedPrice on applicationHastings660m² section4 BedPrice on application
Contact our local team