


Athenree
130 Athenree Road, Athenree 3177


House: 159m²
Section: 503m²
$1,079,000
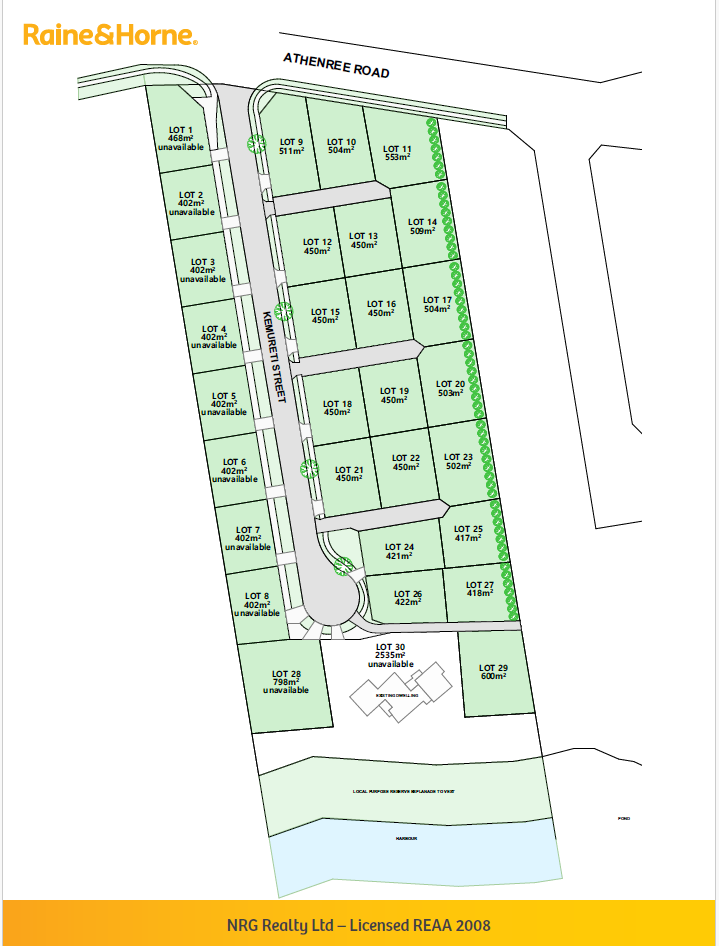
Lot 20 Kemureti Street, Athenree
Athenree
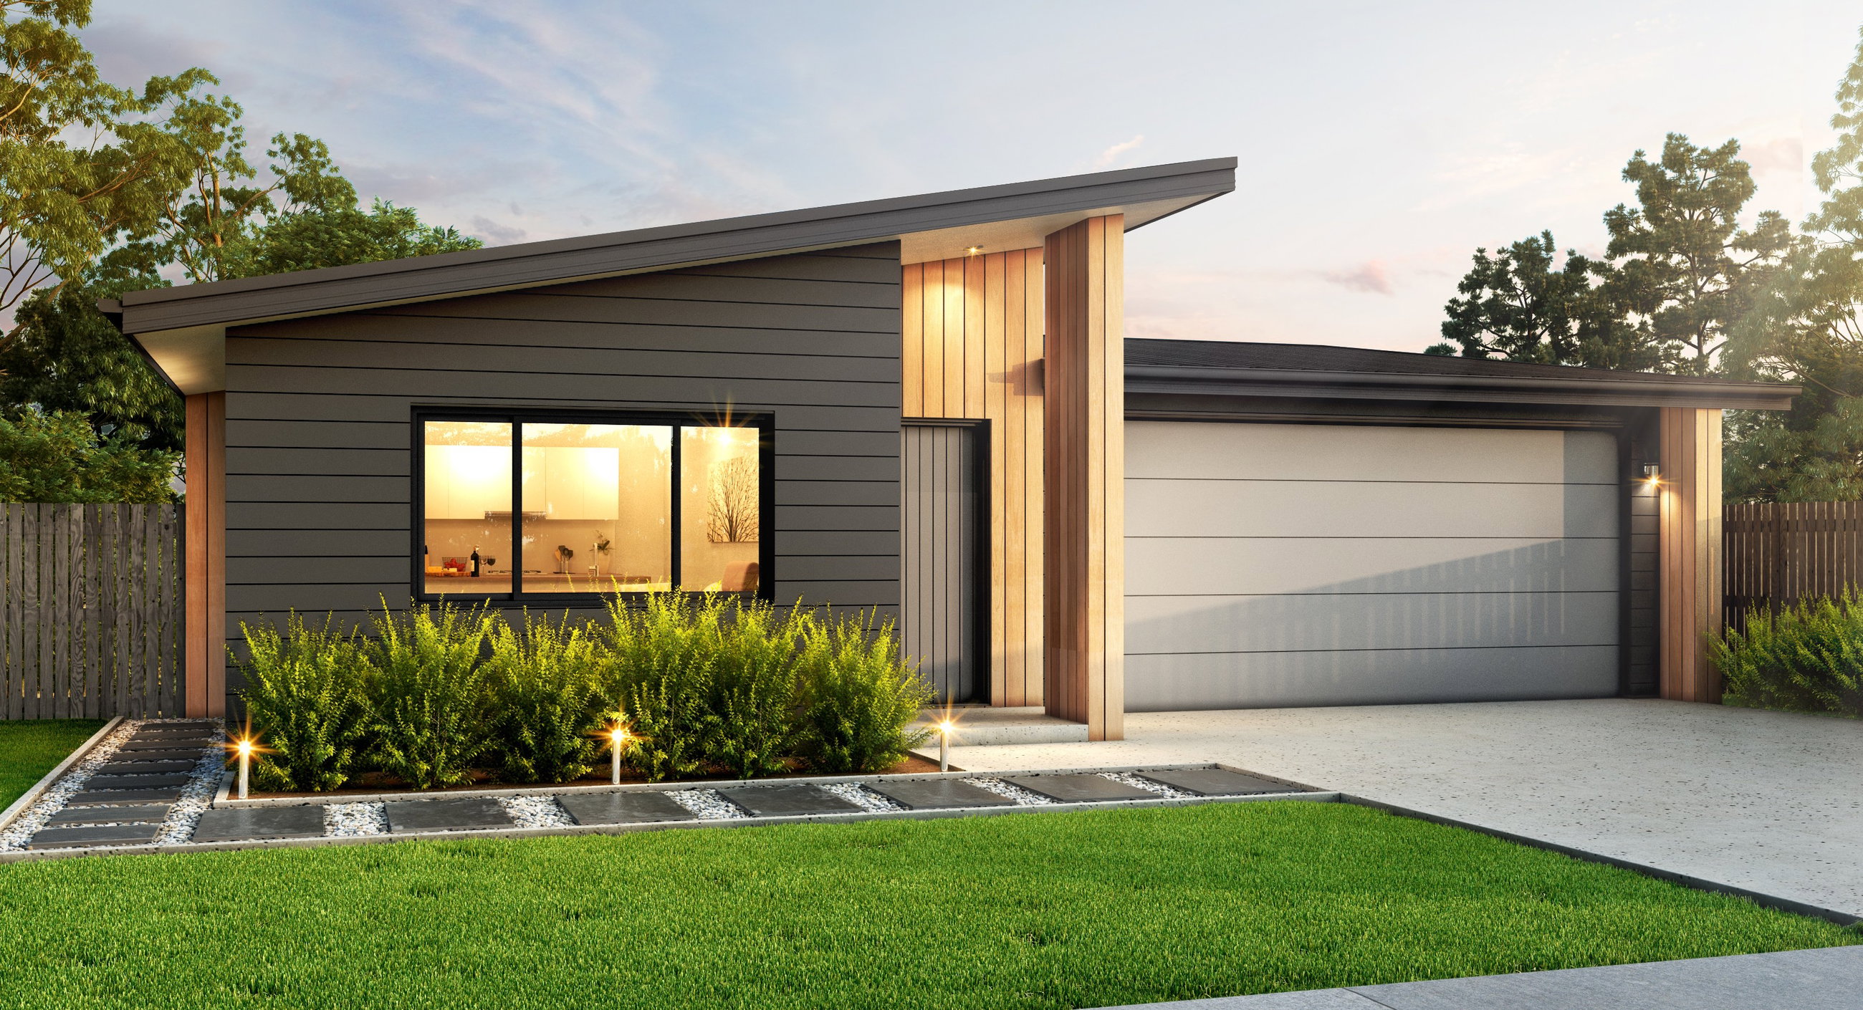
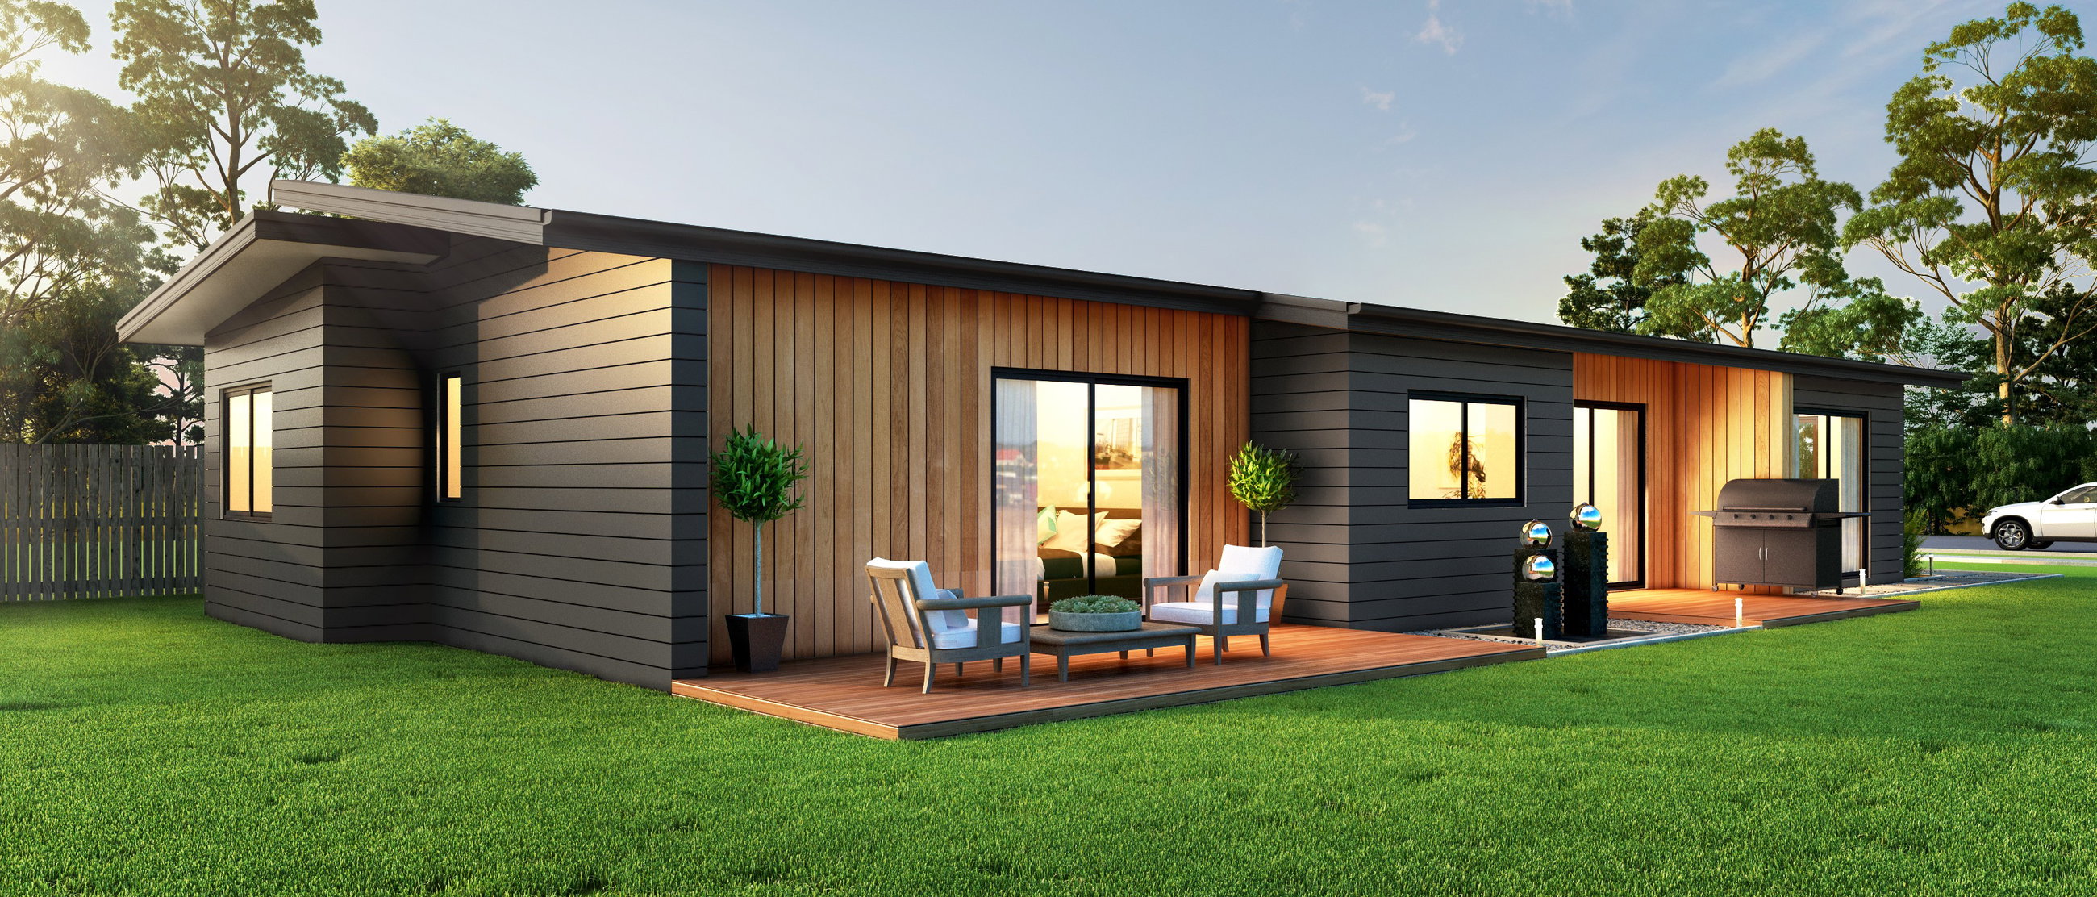
Enjoy the relaxed Bay of Plenty lifestyle with this beautifully designed home, just minutes from the harbour. With its striking architectural lines and warm timber accents, this home makes a bold statement while offering all the comfort and practicality a family needs.
Home Features
Floor Area: 159m2
Land Size: 503m2
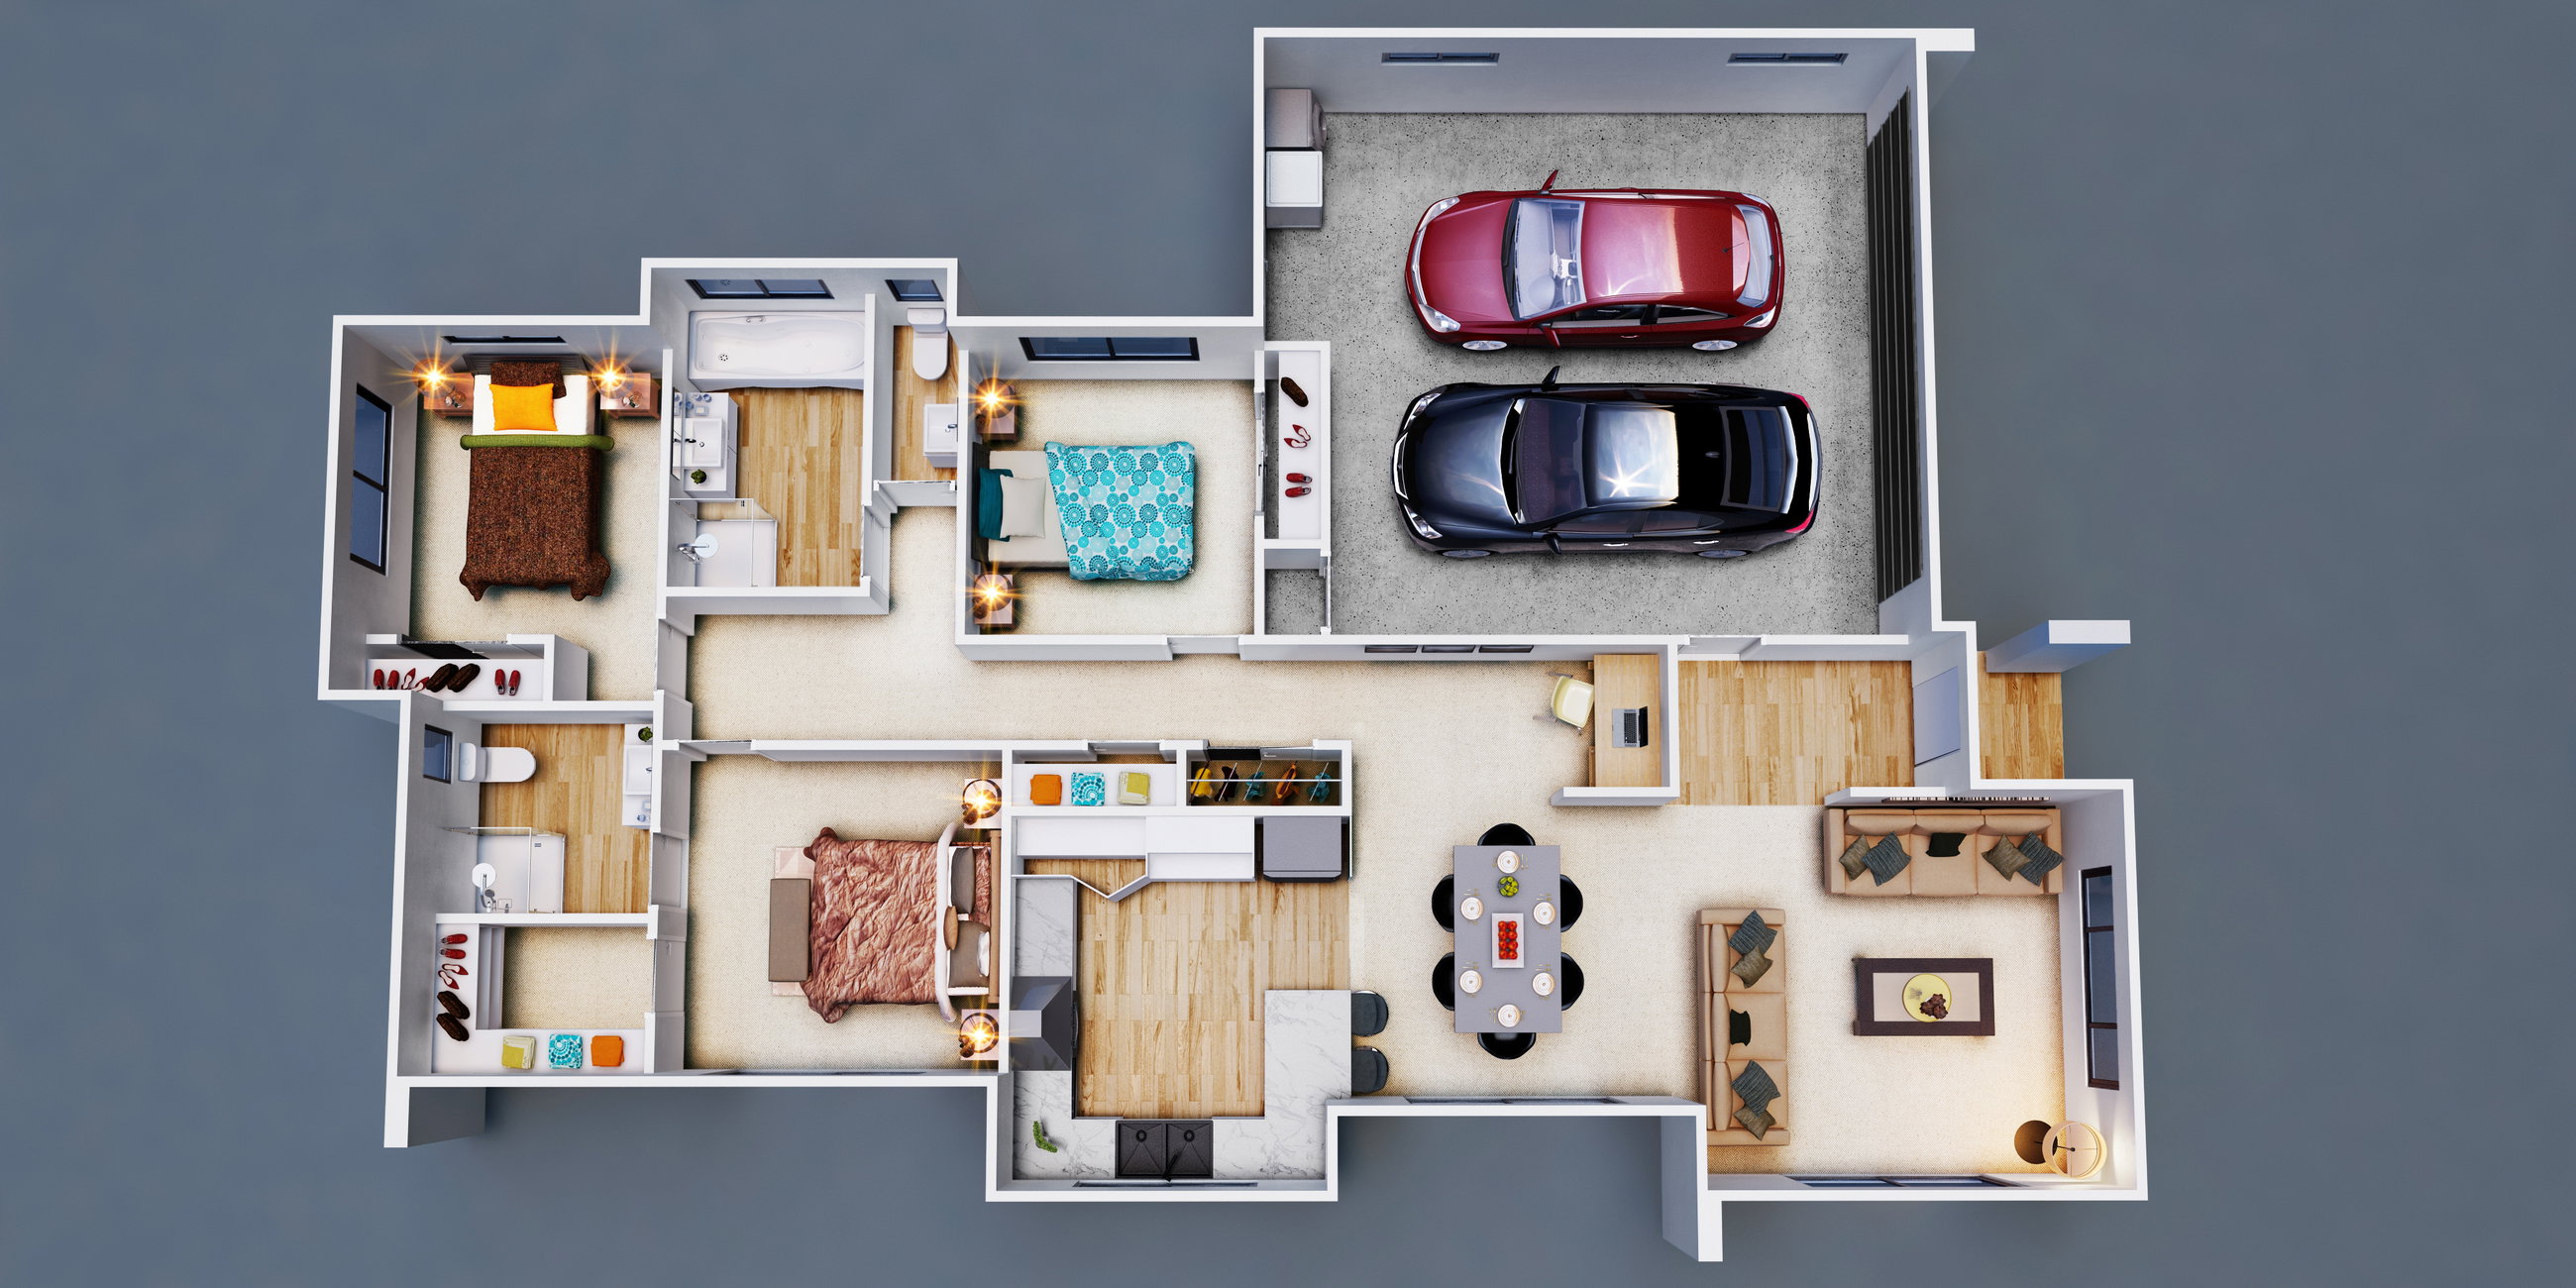
Bedrooms: 3 spacious bedrooms, including a private master suite with walk-in wardrobe
Bathrooms: 2 modern bathrooms, featuring quality fittings and a functional layout
Garage: Internal-access double garage
Step inside to find an open-plan kitchen, dining, and living area designed for effortless flow and everyday living. The contemporary kitchen boasts a large island bench and generous storage, making it perfect for busy families or entertaining guests.
Large sliding doors open out to the deck, creating an easy indoor-outdoor connection ideal for summer BBQs or a quiet morning coffee.
The master bedroom is privately positioned with its own ensuite and walk-in robe, while two additional bedrooms provide plenty of space for family or guests.
Lifestyle Benefits
Only a short drive to the Athenree Harbour and Waihi Beach – perfect for swimming, fishing, and coastal walks.
Low-maintenance landscaping so you can enjoy more time outdoors.
Modern design with clean, functional spaces built for families or holiday living.
Why You’ll Love It
This home combines modern architectural flair with everyday practicality. Whether you’re after a full-time family home or a coastal escape, it delivers the perfect balance of style, comfort, and location.
Don't like the mono pitch? Need more entertainment space? No worries, our plans are totally customisable and all changes are done in house at no cost.
Why build with Latitude Homes
Keeping our team small means dealing with Jacob from start to finish. With 13 years in the building industry, he has a keen eye for detail and always strives to deliver the best client experience. Plus our builds are backed by a 10 year master builders guarantee.
Get in touch with jacob to start your journey today.
Based on our Whakamaru plan.
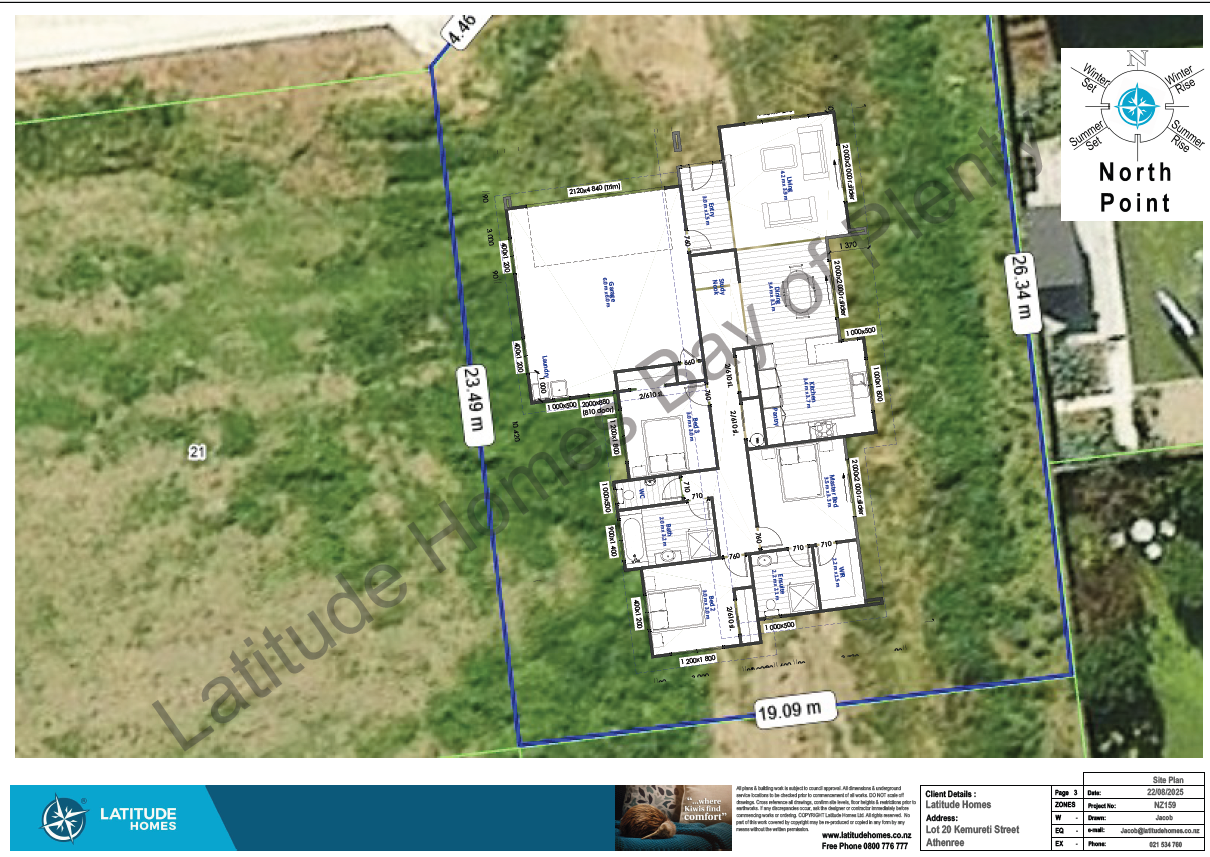
Plans and renders are indicative only and may show features, finishes, landscaping, furniture, or upgrade items not included in the standard specification. Final designs, dimensions, materials, and inclusions may vary. Please contact us for detailed specifications and pricing.