


Conmara Estate
Lot 19 (Stage 1) Conmara Estate Clevedon


House: 218m²
Section: 991m²
$1,790,000
Lot 19 (Stage 1) | $1,790,000 - Conmara Estate
Conmara Estate
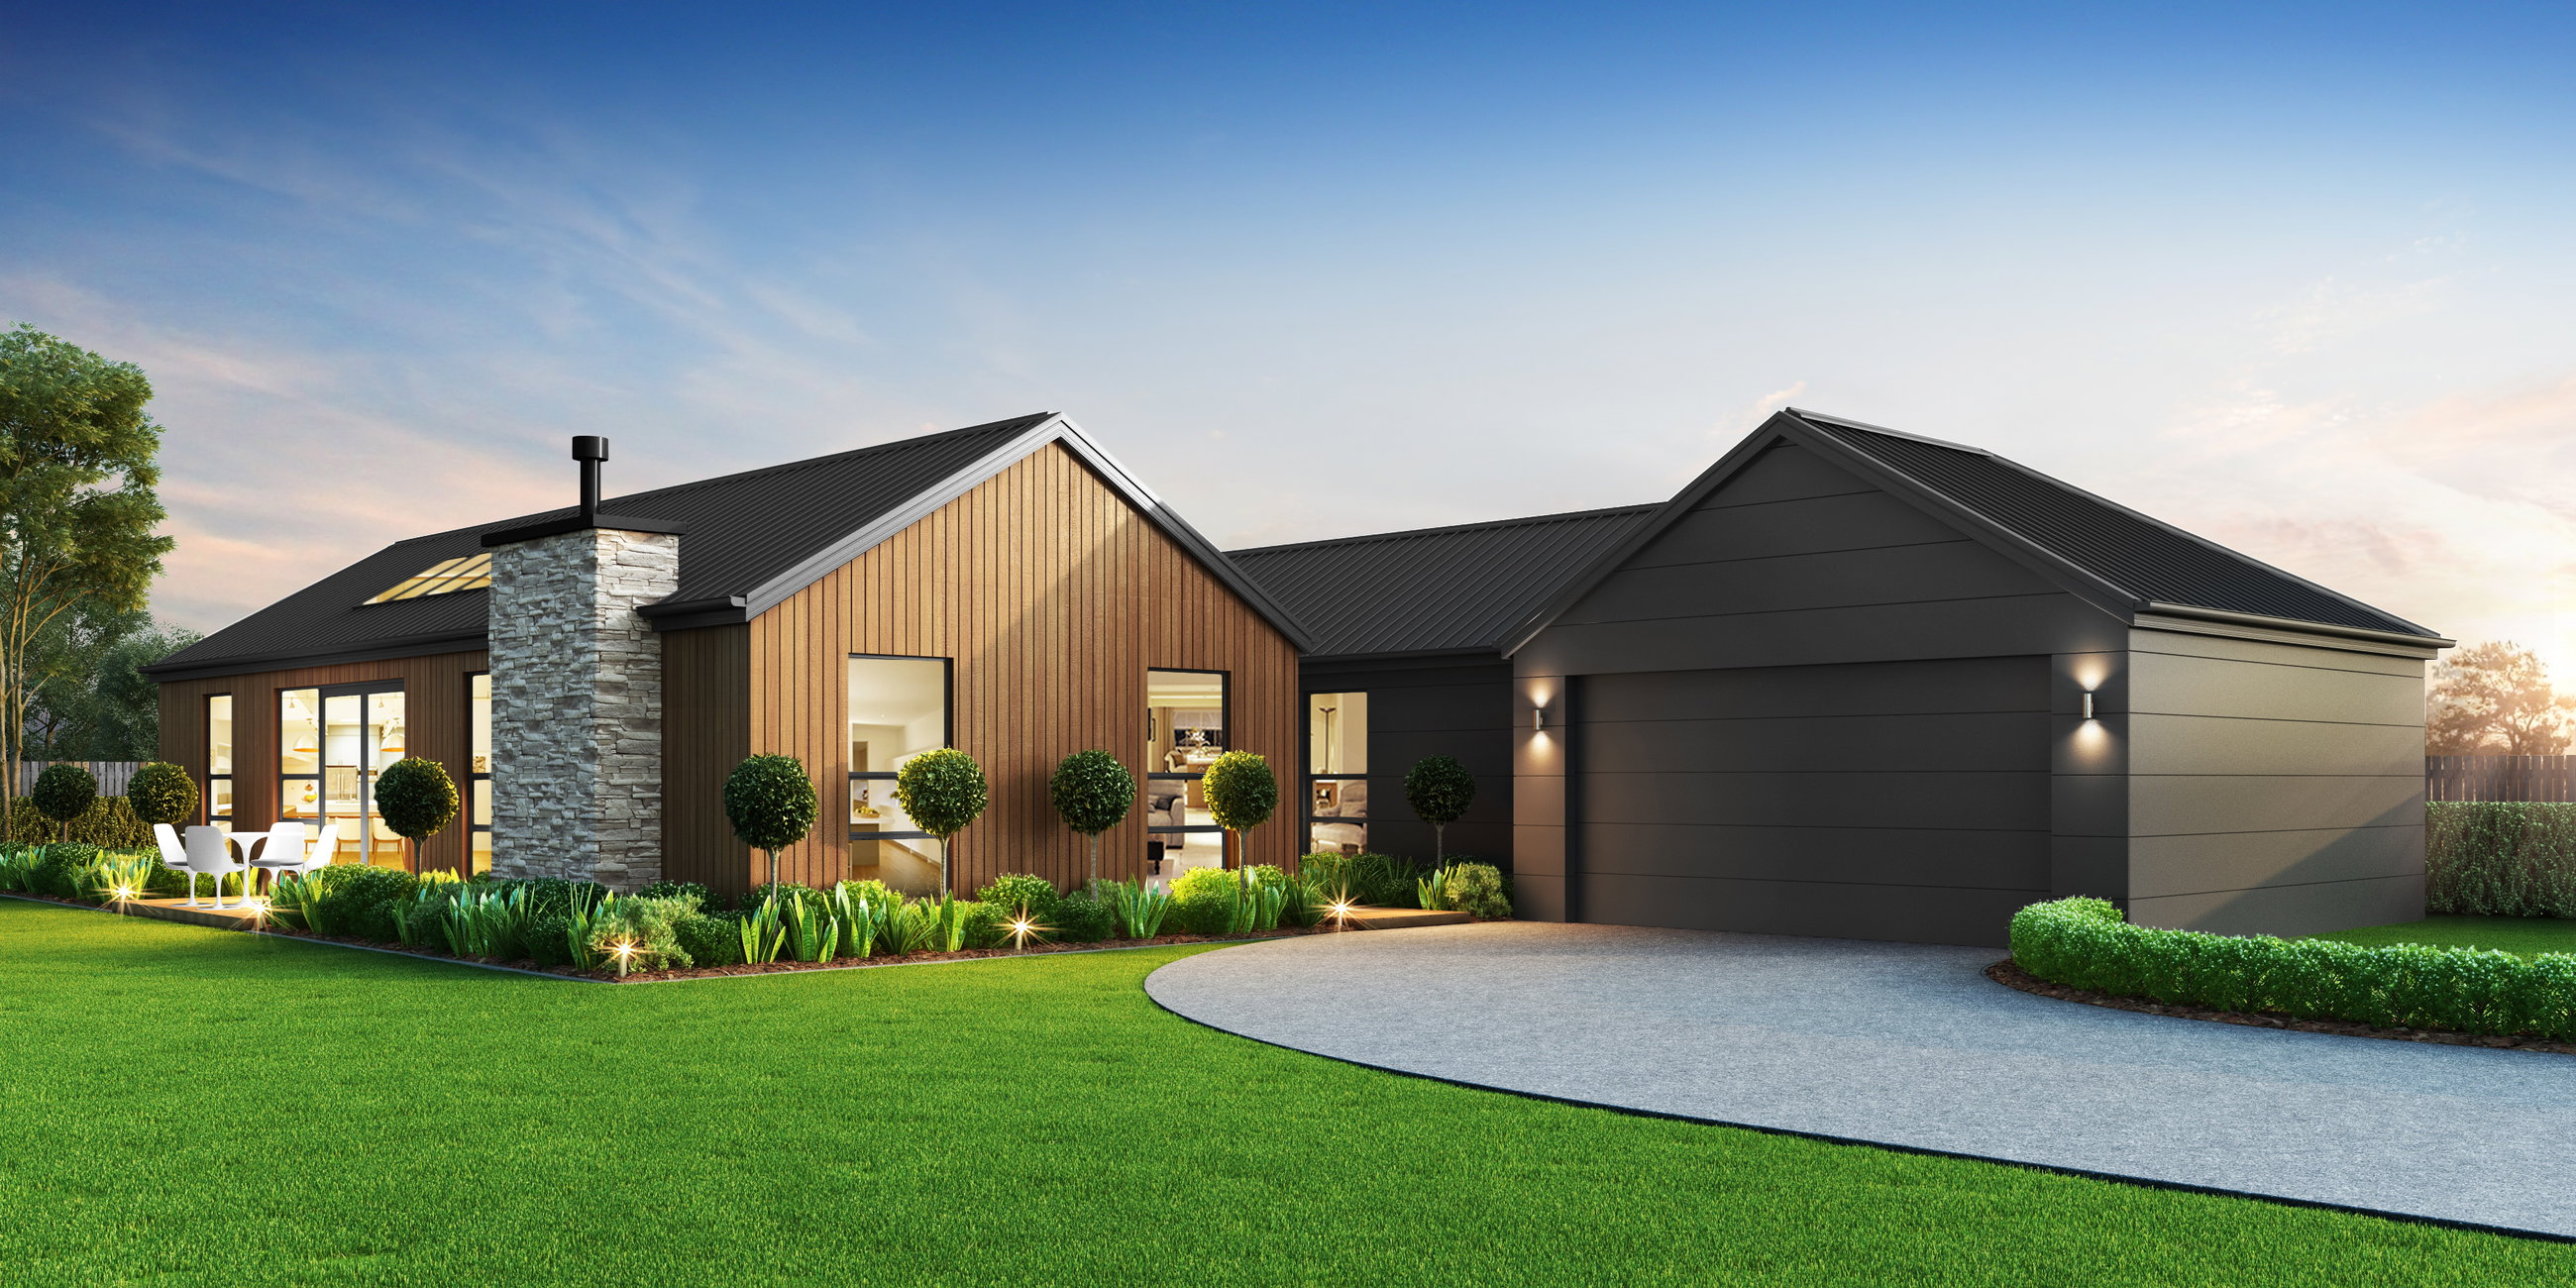
Introducing a stunning single-level home in the sought-after Conmara Estate, Clevedon — a perfect blend of modern elegance and practical design. With its striking exterior and thoughtfully considered layout, this residence offers both style and comfort for contemporary family living.
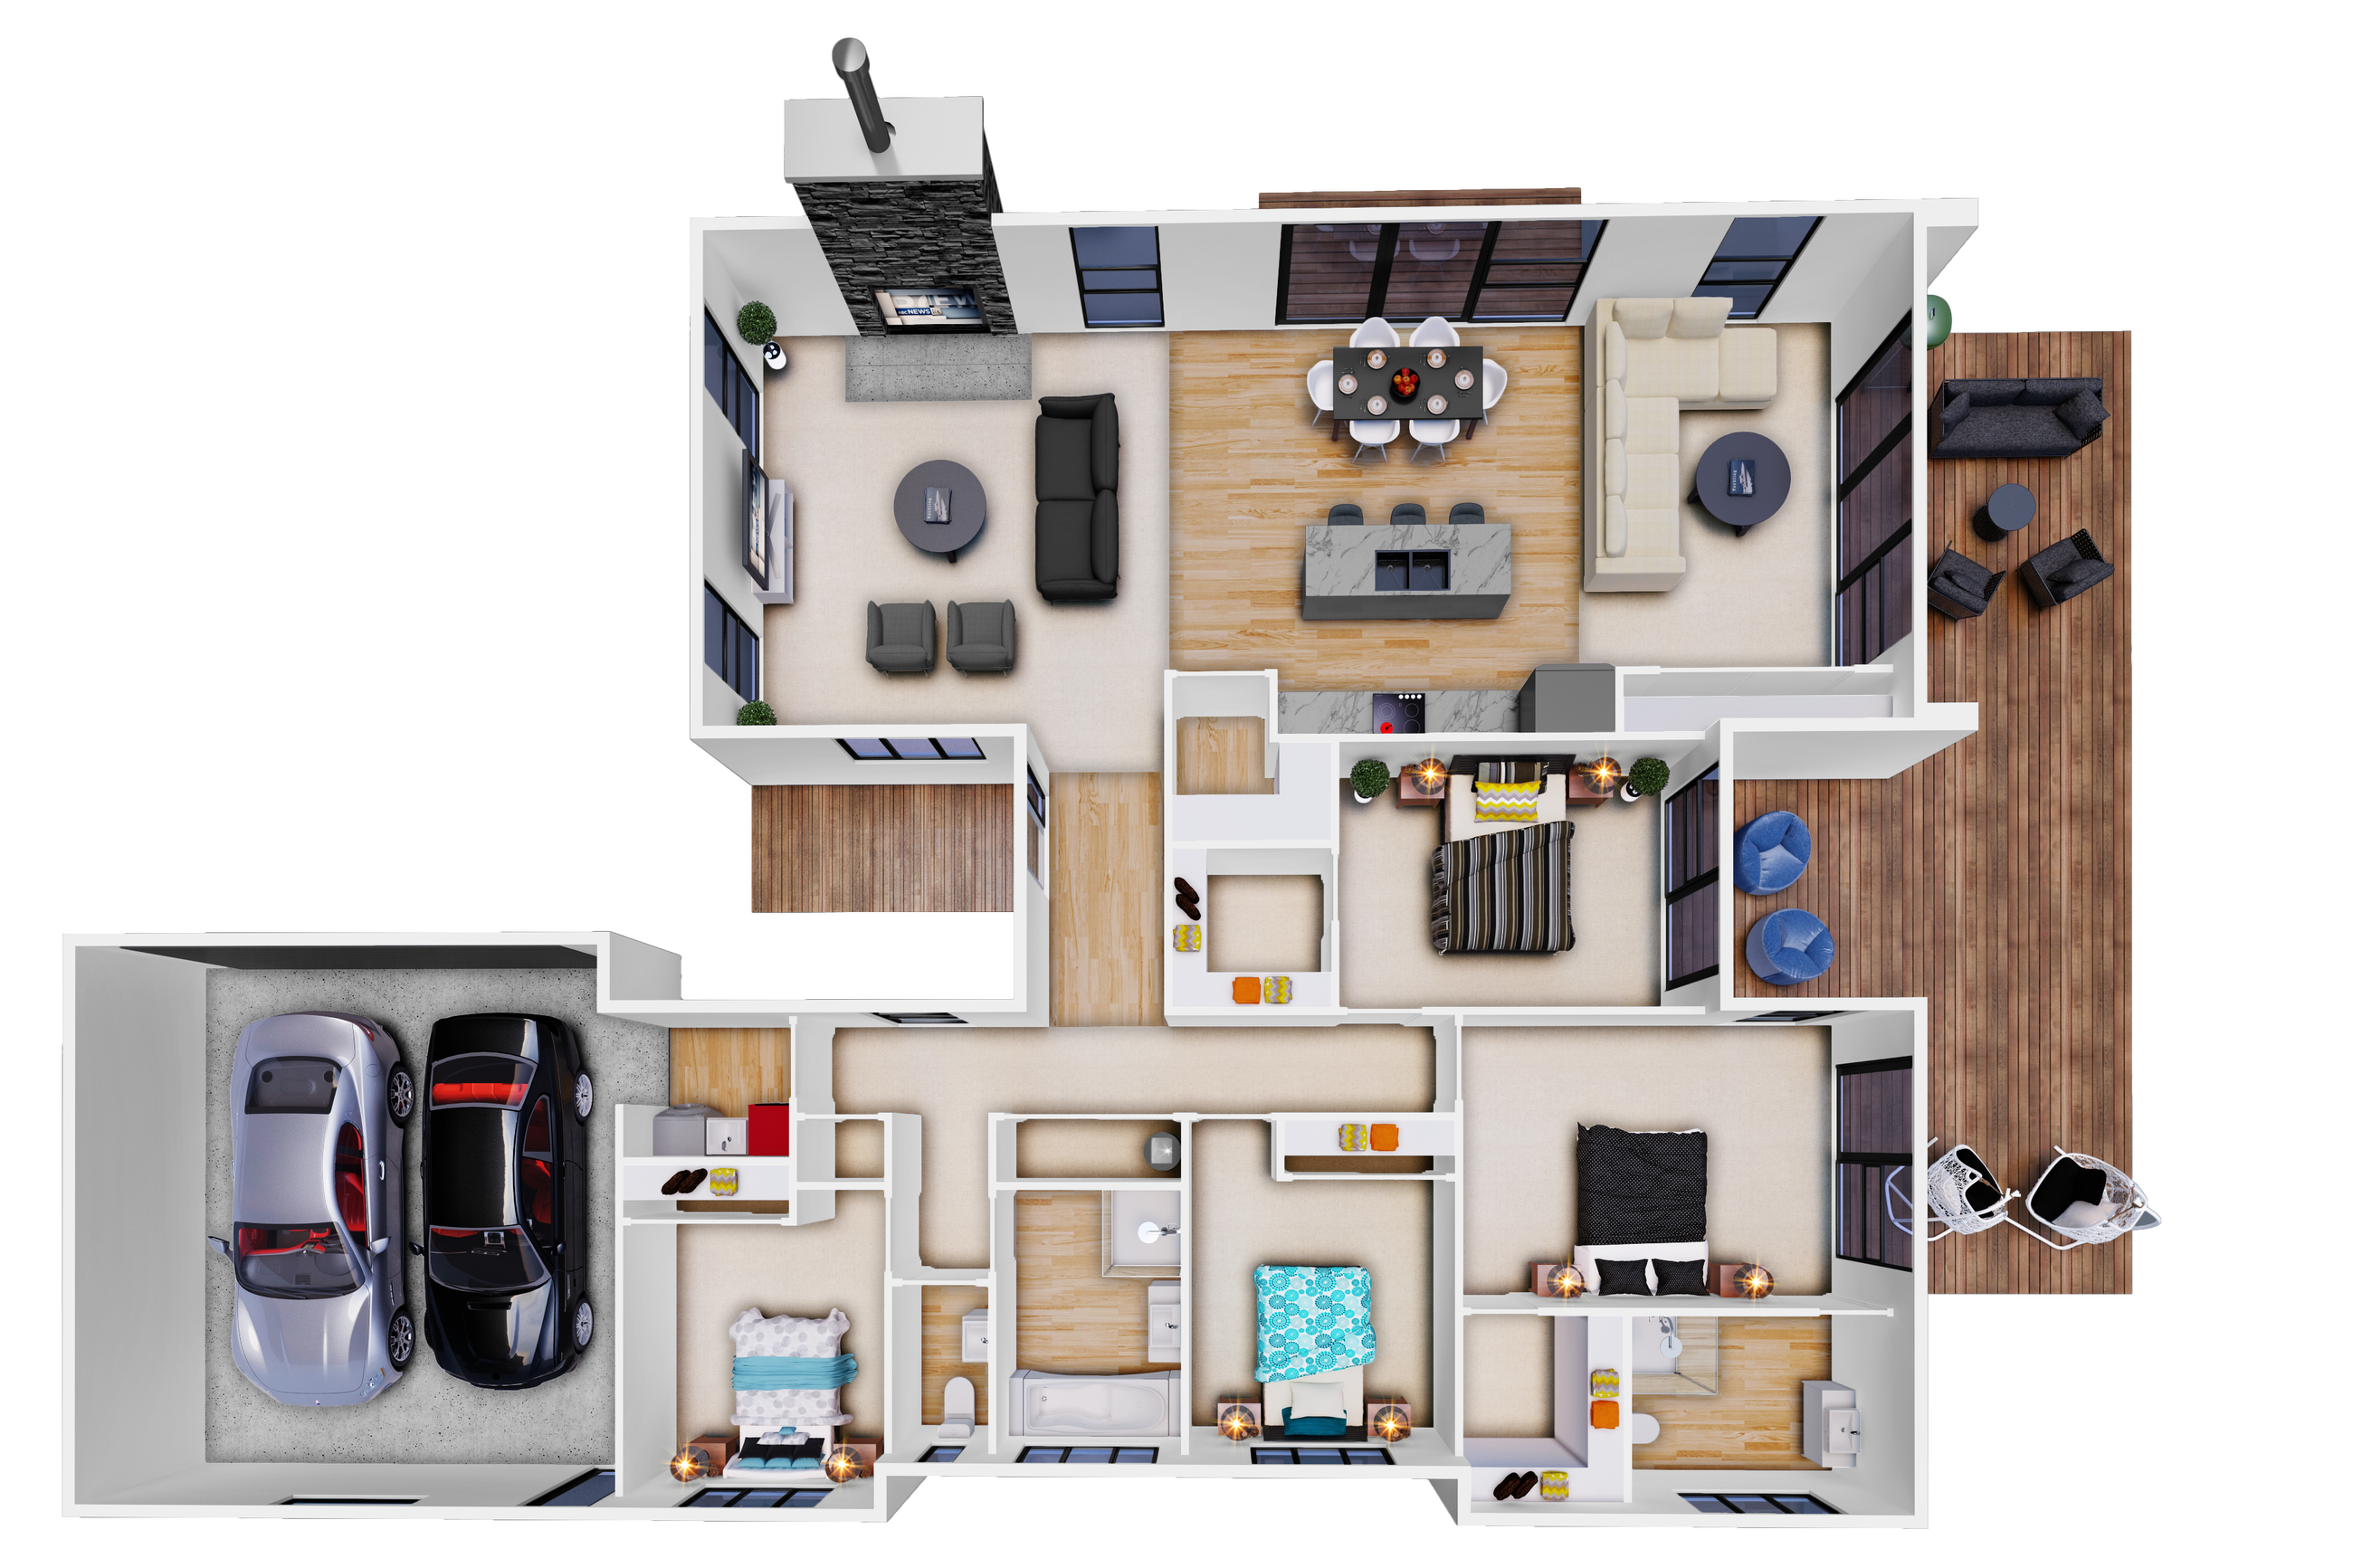
Featuring four spacious bedrooms and two beautifully appointed bathrooms, including a luxurious ensuite off the master suite, this home is designed with family convenience in mind. A separate guest toilet adds an extra touch of practicality.
At the heart of the home lies a generous open-plan kitchen, complete with quality finishes and a spacious walk-in pantry — ideal for those who love to cook and entertain. The light-filled living and dining areas flow seamlessly to the outdoor space, creating a perfect setting for family gatherings or relaxed evenings at home.
A double car garage provides secure parking and ample storage, completing this well-designed home that combines sophistication with everyday functionality.
Welcome to Clevedon’s Conmara Estate — where country charm meets modern living.
Plans and renders are indicative only and may show features, finishes, landscaping, furniture, or upgrade items not included in the standard specification. Final designs, dimensions, materials, and inclusions may vary. Please contact us for detailed specifications and pricing.